

3268 W Hector Dr
West Valley City, UT 84119

 4
4
Bed
 2
2
Bath
 2,434
2,434Sqft
 0.20
0.20Acre(Lot)
Not your average home or garage! The oversized detached garage is heated and features a workshop, extra height, width, and length, 220 power, plus RV parking and six total parking spaces. Outside, enjoy covered outdoor living space: a large covered Trex deck with lighting and ceiling fans just off the kitchen. The fully fenced, private backyard also features raised garden beds, a paver fire pit patio and landscape lighting. Inside, the spacious kitchen stands out with custom-built real wood cabinetry, double wall ovens, a center island, a built-in desk, and incredible storage. Plantation shutters, crown molding, oversized bedrooms, custom built-in wardrobes, lower-level built-ins, and abundant storage, including attic space, add even more function. The bright, fully finished daylight walko

 Property Details
 Map
Map
 Map
Map
What's Nearby
Nearby Areas
 Features
-
Bedroom Information
Total beds: 4Bathroom Information
Total Baths: 2 Full Baths: 1Room Information
Rooms Total: 11 Has Basement: Yes Basement: Daylight, Full, Walk-Out Access -
Flooring Information
Carpet, Tile -
Roofing Information
Asbestos Shingle -
Interior Features
Roof: Asbestos Shingle Appliances: Double Oven, Oven, Range, Microwave, Range Hood, Water Softener Owned Window Features: Window Coverings, Plantation Shutters -
Heating & Cooling
Has Heating: Yes Heating: Central, Natural Gas, Forced Air Has Cooling: Yes Cooling: Ceiling Fan(s), Central Air
-
Building Information
Year Built: 1974 Building Area Total: 2434 Construction Materials: Brick, Aluminum Siding Stories: 2 Frontage Length: 0.0 Patio And Porch Features: Deck Private Pool: No -
Exterior Features
Exterior Features: Lighting
-
Lot Information
Lot Dimensions: 0.0x0.0x0.0 Main Square Feet: 0.2 Acres Lot Size Acres: 0.2 Lot Size Square Feet: 8712Property Information
Subdivision: HECTOR HEIGHTS NO. 1 Source Property Type: Residential Zoning Description: 1108 Property SubType: Single Family Residence Property Age: 52
-
Listing Price Information
Listing Price: $535000 Original Price: $550000 Cash, Conventional, FHA, VA Loan
-
Tax Information
Parcel Number: 21-05-430-018 Annual Tax: $2926
-
Parking Information
Parking Total: 8 Detached, RV Access/ParkingGarage Information
Has Garage: Yes Garage Space: 2
-
School Information
Elementary School: TrumanJunior High School: EisenhowerSenior High School: Taylorsville -
Utility Information
Natural Gas Available, Natural Gas Connected, Electricity Connected, Sewer Connected, Water Connected -
Location Information
How much is this property worth?
Curious about this home's true market value? Use our free Home Evaluation Tool to instantly get a personalized Comparative Market Analysis (CMA) report. Make smarter, data-driven decisions before you buy.

Nearby Home Value
| Address | Estimate | Bed | Bath | Sq. Ft | Lot Size |
|---|---|---|---|---|---|
| 3529 Mira Loma St, West Valley City, UT, 84119 | $139,900 | 4 | 2 | 1,740 | 0.01 Acre |
| 1169 W Rio Vista St St, West Valley City, UT, 84119 | $84,000 | 2 | 2 | 990 | 0.01 Acre |
| 3545 S La Suesue St #100, West Valley City, UT, 84119 | $150,900 | 3 | 2 | 1,340 | 0.01 Acre |
| 3664 S Water View Rd #128, West Valley City, UT, 84119 | $75,000 | 3 | 2 | 1,058 | -- |
| 3533 S Casino Camino St, West Valley City, UT, 84119 | $75,000 | 2 | 1 | 780 | 0.10 Acre |
| 1147 W Linda Vista Dr, West Valley City, UT, 84119 | $79,000 | 2 | 2 | 940 | -- |
| 1137 W Sierra Vista St .., West Valley City, UT, 84119 | $99,000 | 3 | 2 | 1,340 | 0.01 Acre |
| 1140 W River Horse Rd #.., West Valley City, UT, 84119 | $69,000 | 3 | 2 | 1,180 | -- |
| 3669 S Willow Hollow Rd, West Valley City, UT, 84119 | $69,000 | 2 | 2 | 900 | 0.01 Acre |
| 1224 W Prodo Vista Dr, West Valley City, UT, 84119 | $85,000 | 2 | 2 | 936 | -- |
Similar Homes To 3268 W Hector Dr
Nearby For Sale
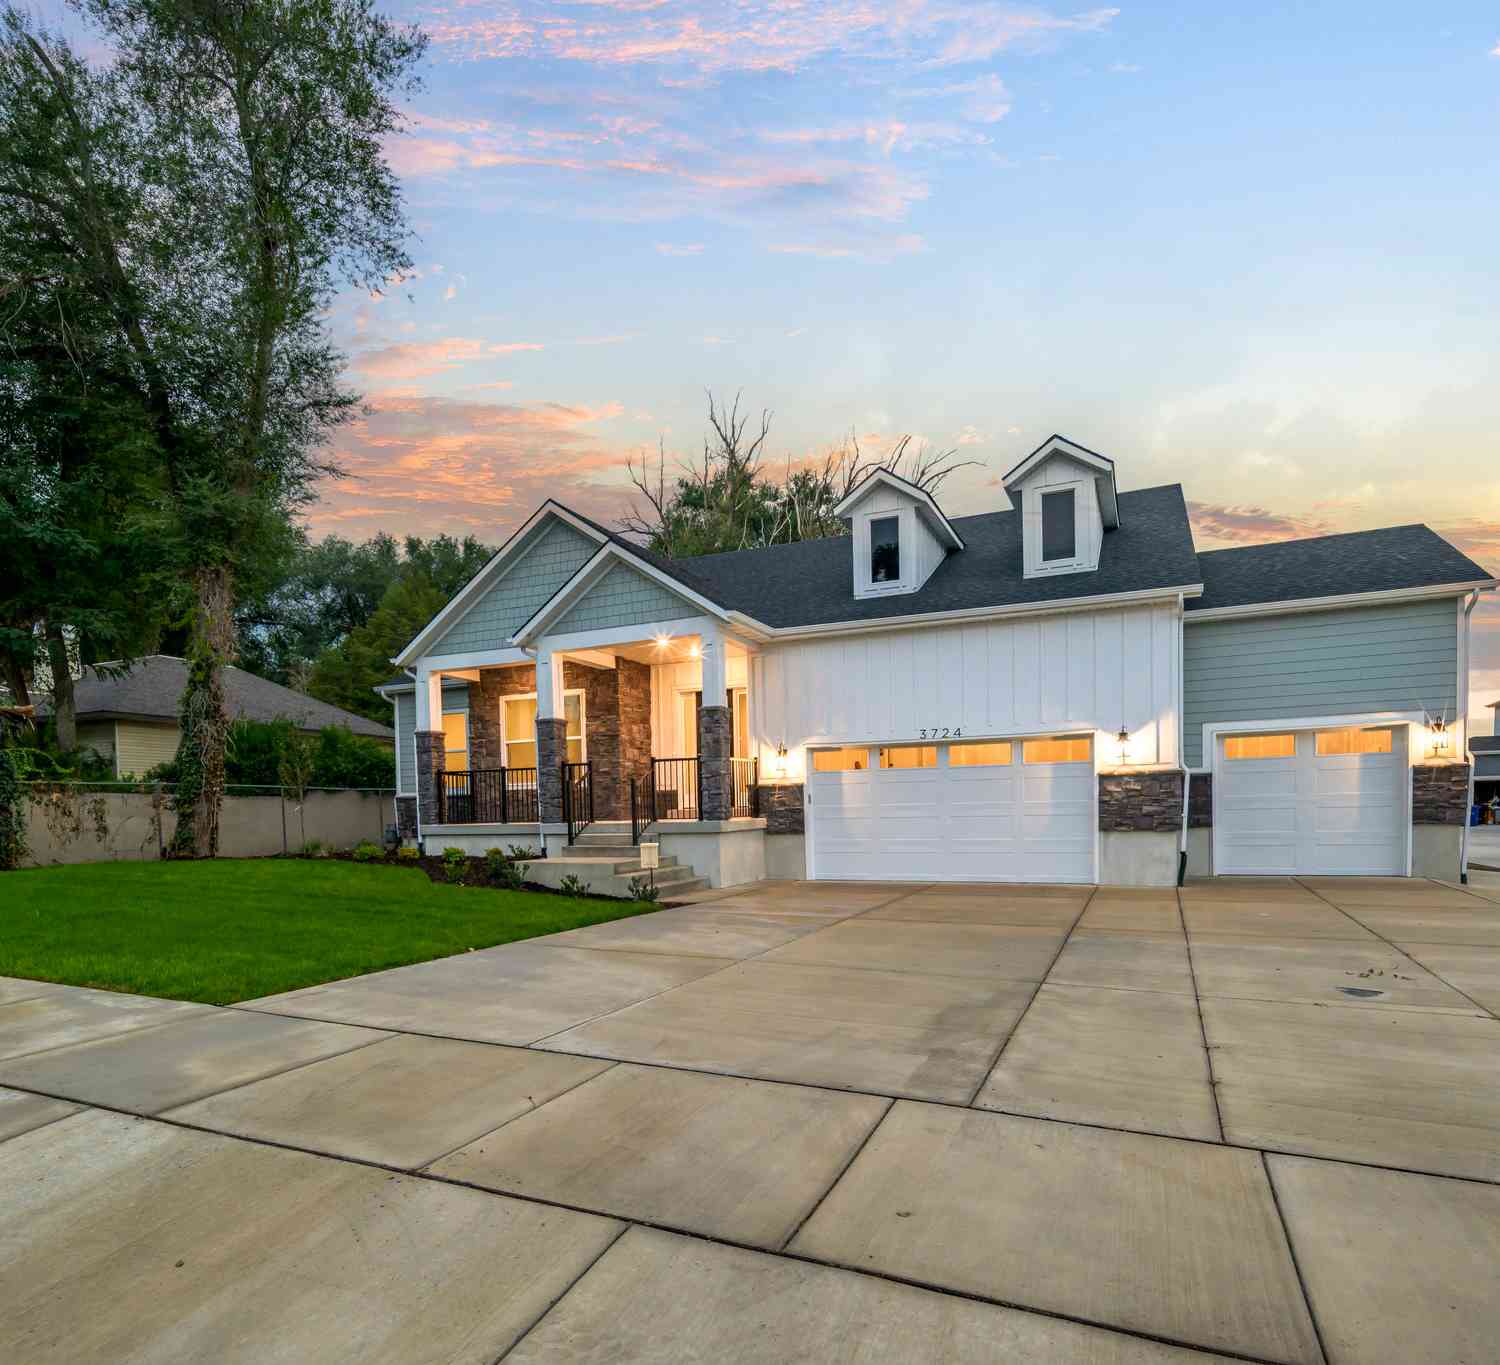
Based on information from the Wasatch Front Regional Multiple Listing Service, Inc. as of 09/22/2026 @ 10:08. All data, including all measurements and calculations of area, is obtained from various sources and has not been, and will not be, verified by broker or the MLS. All information should be independently reviewed and verified for accuracy. Properties may or may not be listed by the office/agent presenting the information.
ByOwner last updated this listing 09/22/2026 @ 10:08
More Cities with for Sale by Owner Homes
- West Valley City Homes For Sale By Owner
- Taylorsville Homes For Sale By Owner
- Kearns Homes For Sale By Owner
- Magna Homes For Sale By Owner
- West Jordan Homes For Sale By Owner
- Salt Lake City Homes For Sale By Owner
- Midvale Homes For Sale By Owner
- South Jordan Homes For Sale By Owner
- Herriman Homes For Sale By Owner
- North Salt Lake Homes For Sale By Owner
- Murray Homes For Sale By Owner
- Riverton Homes For Sale By Owner
- Sandy Homes For Sale By Owner
- West Bountiful Homes For Sale By Owner
- Woods Cross Homes For Sale By Owner
- Bountiful Homes For Sale By Owner
- Draper Homes For Sale By Owner
- Centerville Homes For Sale By Owner
- Tooele Homes For Sale By Owner
- Alpine Homes For Sale By Owner
Homes around $535,000










Verify Your Email
Please enter the 6-digit verification code
sent to your email address.
Verify Your Phone Number
Please enter the 6-digit verification code
sent to your mobile phone.