
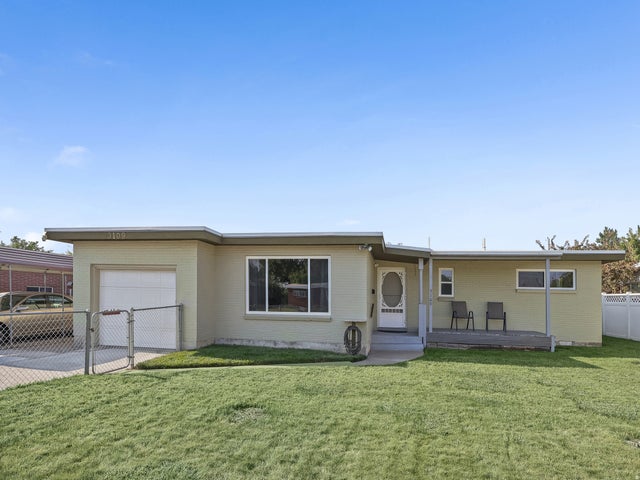
3109 W Lemay Ave
West Valley City, UT 84119

 3
3
Bed
 2
2
Bath
 1,320
1,320Sqft
 0.20
0.20Acre(Lot)
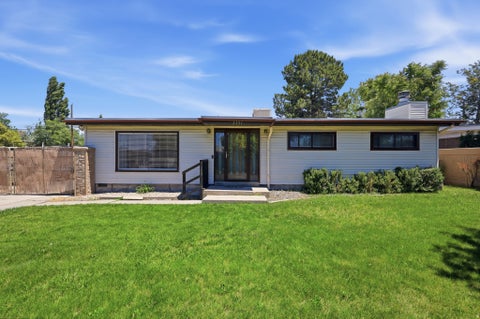
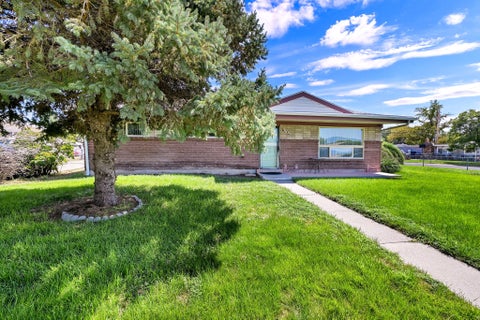
Welcome home to the perfect, worry-free sanctuary for your family! This beautifully updated 3-bedroom, 1 full and 1-1/2 bathroom home combines the ultimate peace of mind of total infrastructure upgrades with a warm, welcoming layout designed for making lifelong family memories. You can skip the stressful DIY projects. With over $50,000 in major upgrades, this home has been meticulously updated from top to bottom so you can focus entirely on your family: The roof was replaced in 2019, water heater was replaced in 2025, all sewer lines, waterlines (inside and under the house), windows, doors, both bathrooms, furnace, electrical panel, and insulation in the walls and attic where updated and replaced in 2023. The 3 bedrooms offer dedicated, private spaces for kids, guests, or a quiet home offi

 Property Details
 Map
Map
 Map
Map
What's Nearby
Nearby Areas
 Features
-
Bedroom Information
Total beds: 3Bathroom Information
Total Baths: 2 Full Baths: 1 Half Baths: 1Room Information
Rooms Total: 9 Basement: None -
Flooring Information
Carpet, Tile -
Roofing Information
Rubber, Membrane -
Interior Features
Master Downstairs Roof: Rubber, Membrane Appliances: Oven, Range, Microwave, Refrigerator Window Features: Window Coverings, Drapes, Double Pane Windows -
Heating & Cooling
Has Heating: Yes Heating: Central, Natural Gas Has Cooling: Yes Cooling: Ceiling Fan(s), Window Unit(s)
-
Building Information
Year Built: 1955 Building Area Total: 1320 Construction Materials: Brick Stories: 1 Frontage Length: 0.0 Patio And Porch Features: Covered, Porch Private Pool: No
-
Lot Information
Lot Dimensions: 0.0x0.0x0.0 Main Square Feet: 0.2 Acres Lot Size Acres: 0.2 Lot Size Square Feet: 8712 Lot Description: PrivateProperty Information
Subdivision: HILLSDALE SUB Source Property Type: Residential Zoning Description: 1106 Property SubType: Single Family Residence Direction Faces: North Property Age: 71
-
Listing Price Information
Listing Price: $445000 Cash, Conventional, FHA, VA Loan
-
Tax Information
Parcel Number: 15-28-354-007 Annual Tax: $2030
-
Parking Information
Parking Total: 4 Covered, Attached, GarageGarage Information
Has Garage: Yes Has Attached Garage: Yes Garage Space: 1
-
School Information
Elementary School: HillsdaleJunior High School: West LakeSenior High School: Granger -
Utility Information
Natural Gas Available, Natural Gas Connected, Electricity Connected, Sewer Connected, Water Connected -
Location Information
Security Features: Fire Alarm
How much is this property worth?
Curious about this home's true market value? Use our free Home Evaluation Tool to instantly get a personalized Comparative Market Analysis (CMA) report. Make smarter, data-driven decisions before you buy.

Nearby Home Value
| Address | Estimate | Bed | Bath | Sq. Ft | Lot Size |
|---|---|---|---|---|---|
| 3529 Mira Loma St, West Valley City, UT, 84119 | $139,900 | 4 | 2 | 1,740 | 0.01 Acre |
| 1169 W Rio Vista St St, West Valley City, UT, 84119 | $84,000 | 2 | 2 | 990 | 0.01 Acre |
| 3545 S La Suesue St #100, West Valley City, UT, 84119 | $150,900 | 3 | 2 | 1,340 | 0.01 Acre |
| 3664 S Water View Rd #128, West Valley City, UT, 84119 | $75,000 | 3 | 2 | 1,058 | -- |
| 3533 S Casino Camino St, West Valley City, UT, 84119 | $75,000 | 2 | 1 | 780 | 0.10 Acre |
| 1147 W Linda Vista Dr, West Valley City, UT, 84119 | $79,000 | 2 | 2 | 940 | -- |
| 1137 W Sierra Vista St .., West Valley City, UT, 84119 | $99,000 | 3 | 2 | 1,340 | 0.01 Acre |
| 1140 W River Horse Rd #.., West Valley City, UT, 84119 | $69,000 | 3 | 2 | 1,180 | -- |
| 3669 S Willow Hollow Rd, West Valley City, UT, 84119 | $69,000 | 2 | 2 | 900 | 0.01 Acre |
| 1224 W Prodo Vista Dr, West Valley City, UT, 84119 | $85,000 | 2 | 2 | 936 | -- |
Similar Homes To 3109 W Lemay Ave
Nearby For Sale
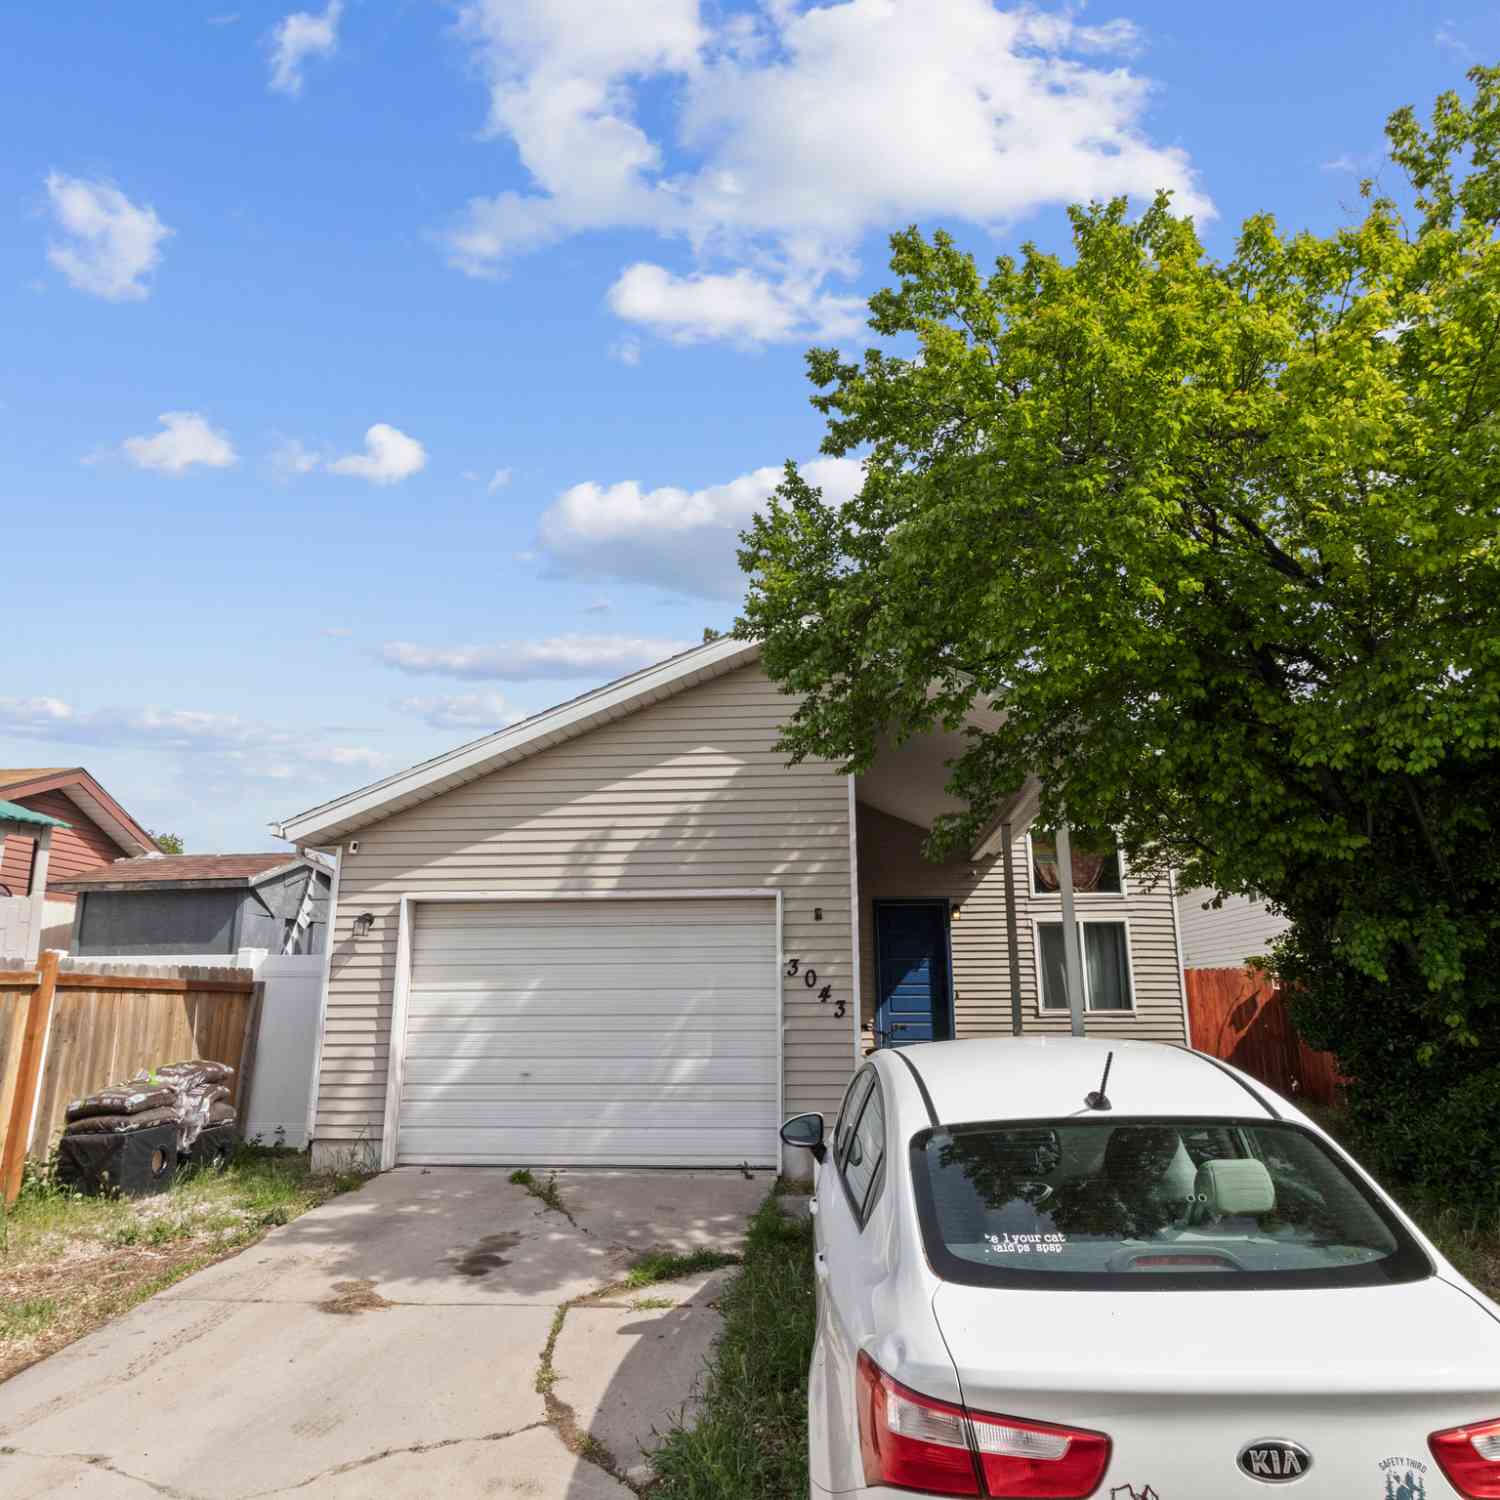
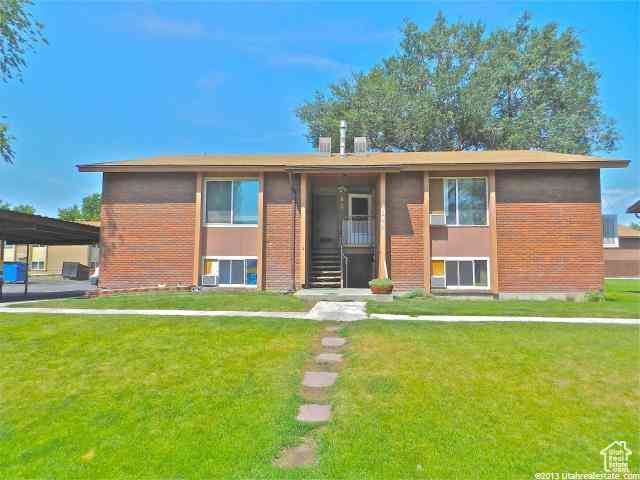
Based on information from the Wasatch Front Regional Multiple Listing Service, Inc. as of 09/12/2026 @ 18:36. All data, including all measurements and calculations of area, is obtained from various sources and has not been, and will not be, verified by broker or the MLS. All information should be independently reviewed and verified for accuracy. Properties may or may not be listed by the office/agent presenting the information.
ByOwner last updated this listing 09/12/2026 @ 18:36
More Cities with for Sale by Owner Homes
- West Valley City Homes For Sale By Owner
- Taylorsville Homes For Sale By Owner
- Kearns Homes For Sale By Owner
- Magna Homes For Sale By Owner
- West Jordan Homes For Sale By Owner
- Salt Lake City Homes For Sale By Owner
- Midvale Homes For Sale By Owner
- South Jordan Homes For Sale By Owner
- Herriman Homes For Sale By Owner
- North Salt Lake Homes For Sale By Owner
- Murray Homes For Sale By Owner
- Riverton Homes For Sale By Owner
- Sandy Homes For Sale By Owner
- West Bountiful Homes For Sale By Owner
- Woods Cross Homes For Sale By Owner
- Bountiful Homes For Sale By Owner
- Draper Homes For Sale By Owner
- Centerville Homes For Sale By Owner
- Tooele Homes For Sale By Owner
- Alpine Homes For Sale By Owner
Homes around $445,000
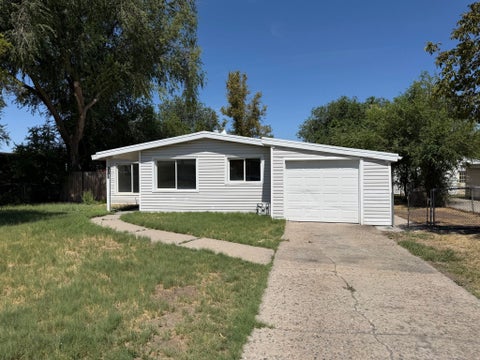









Verify Your Email
Please enter the 6-digit verification code
sent to your email address.
Verify Your Phone Number
Please enter the 6-digit verification code
sent to your mobile phone.