

290 Great Barrington Rd
West Stockbridge, MA 01266

 4
4
Bed
 4
4
Bath
 2,398
2,398Sqft
 0.59
0.59Acre(Lot)
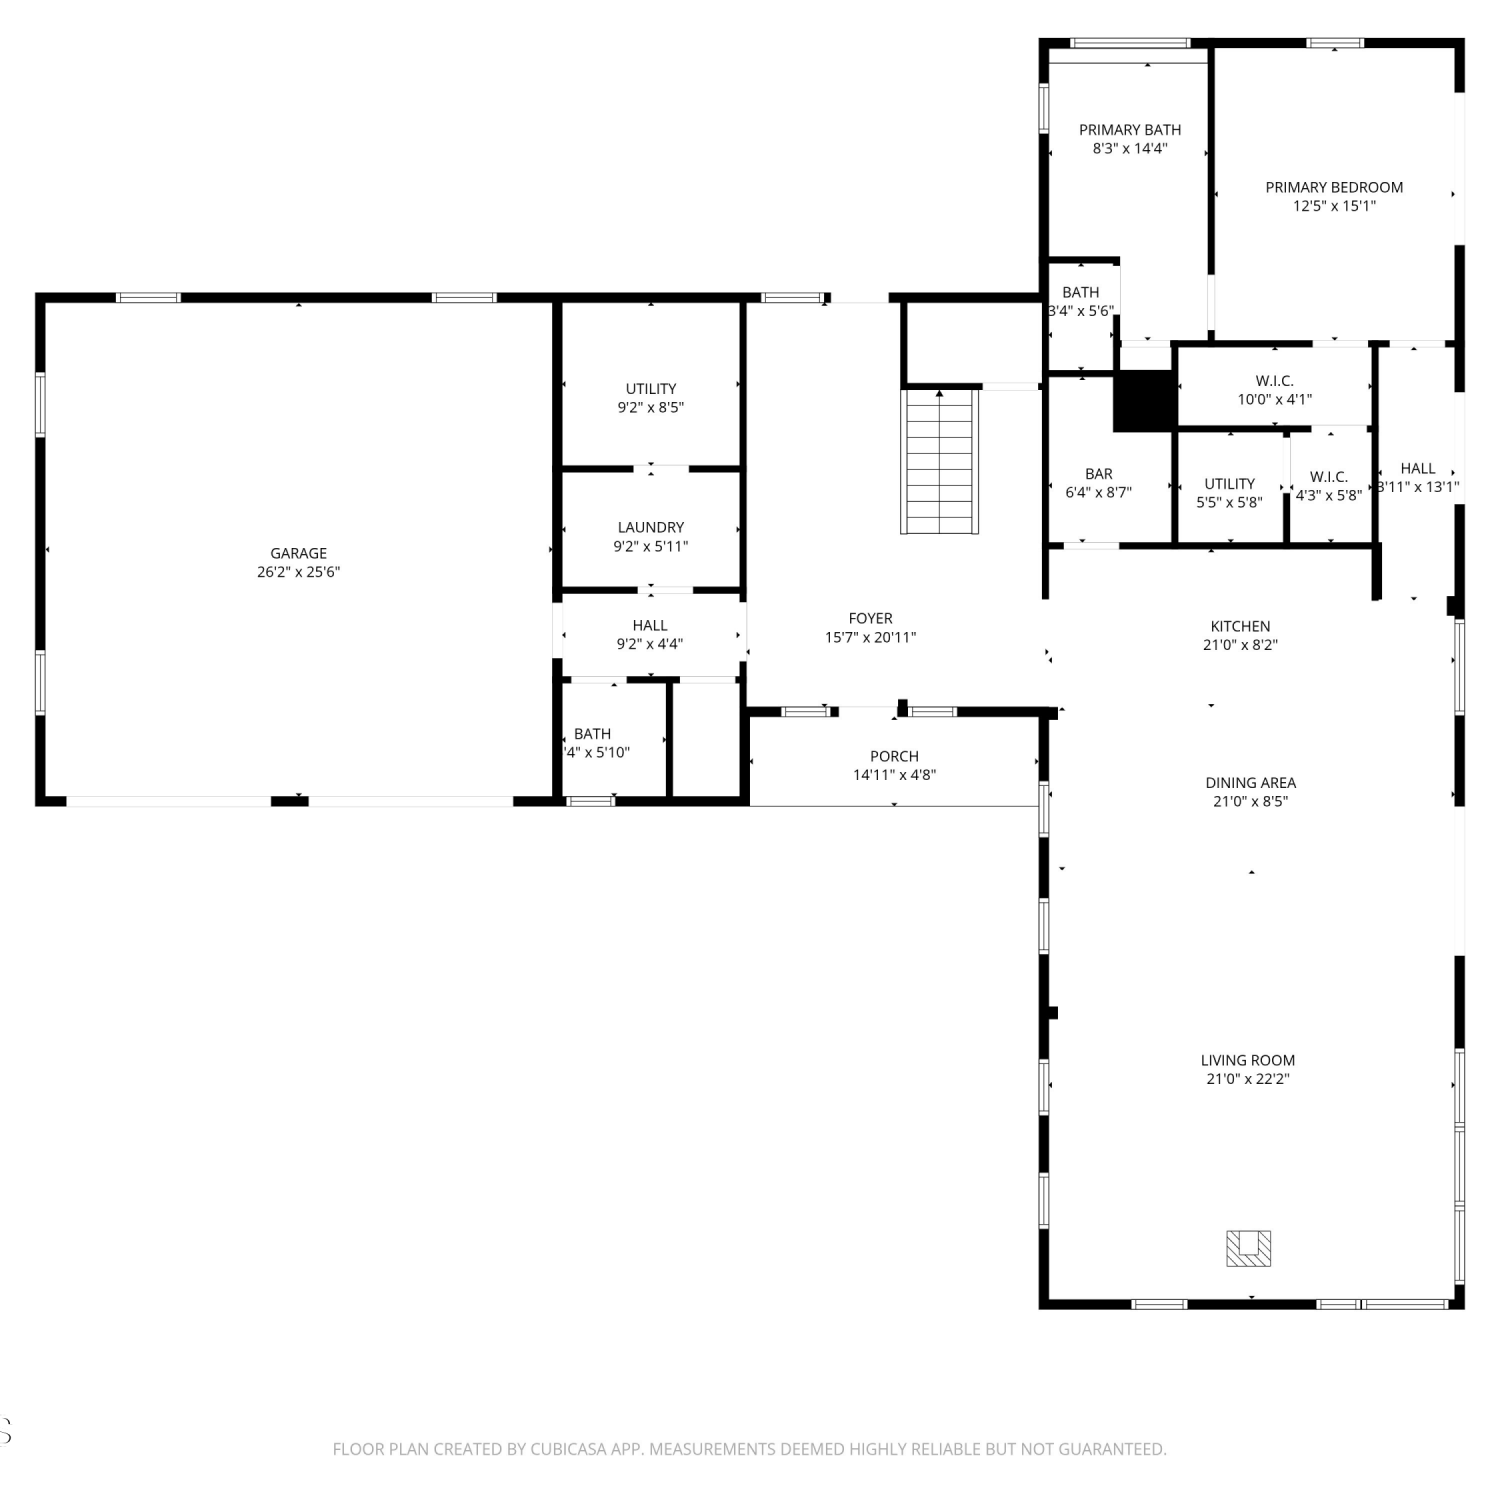
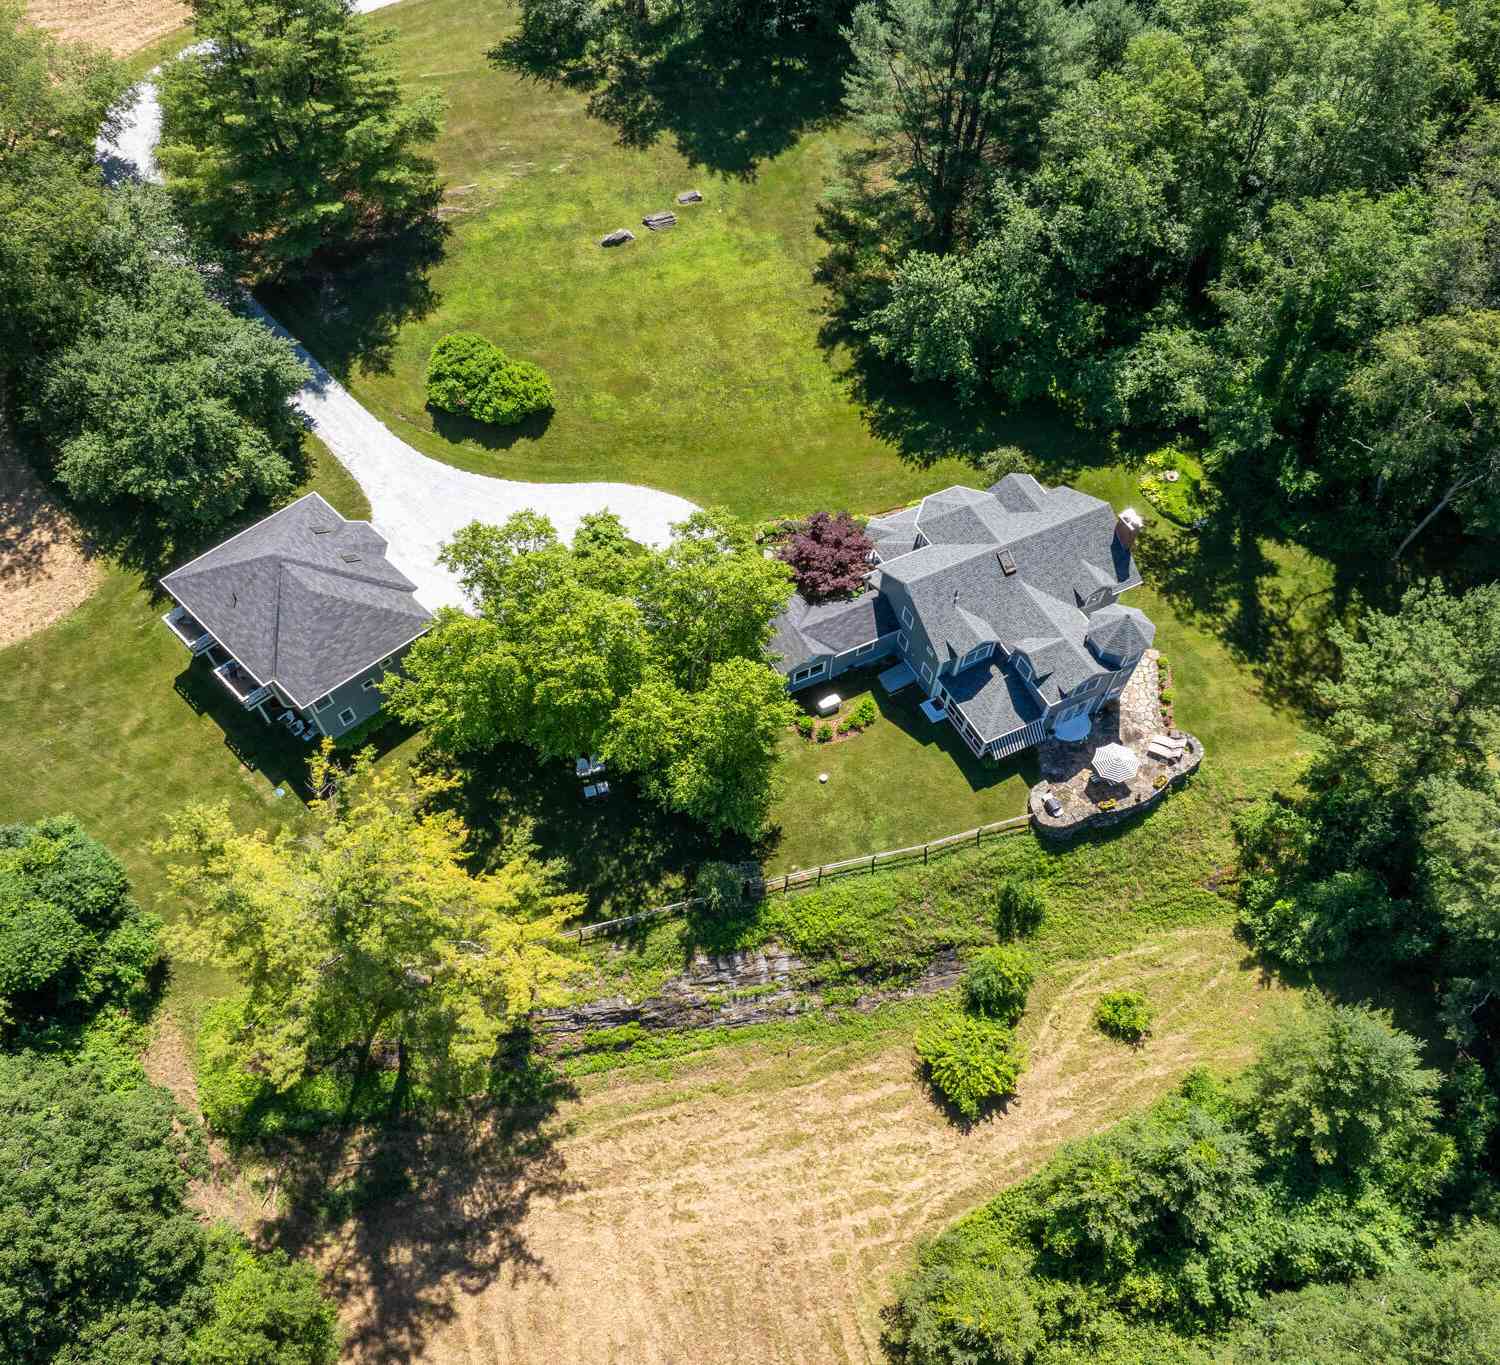
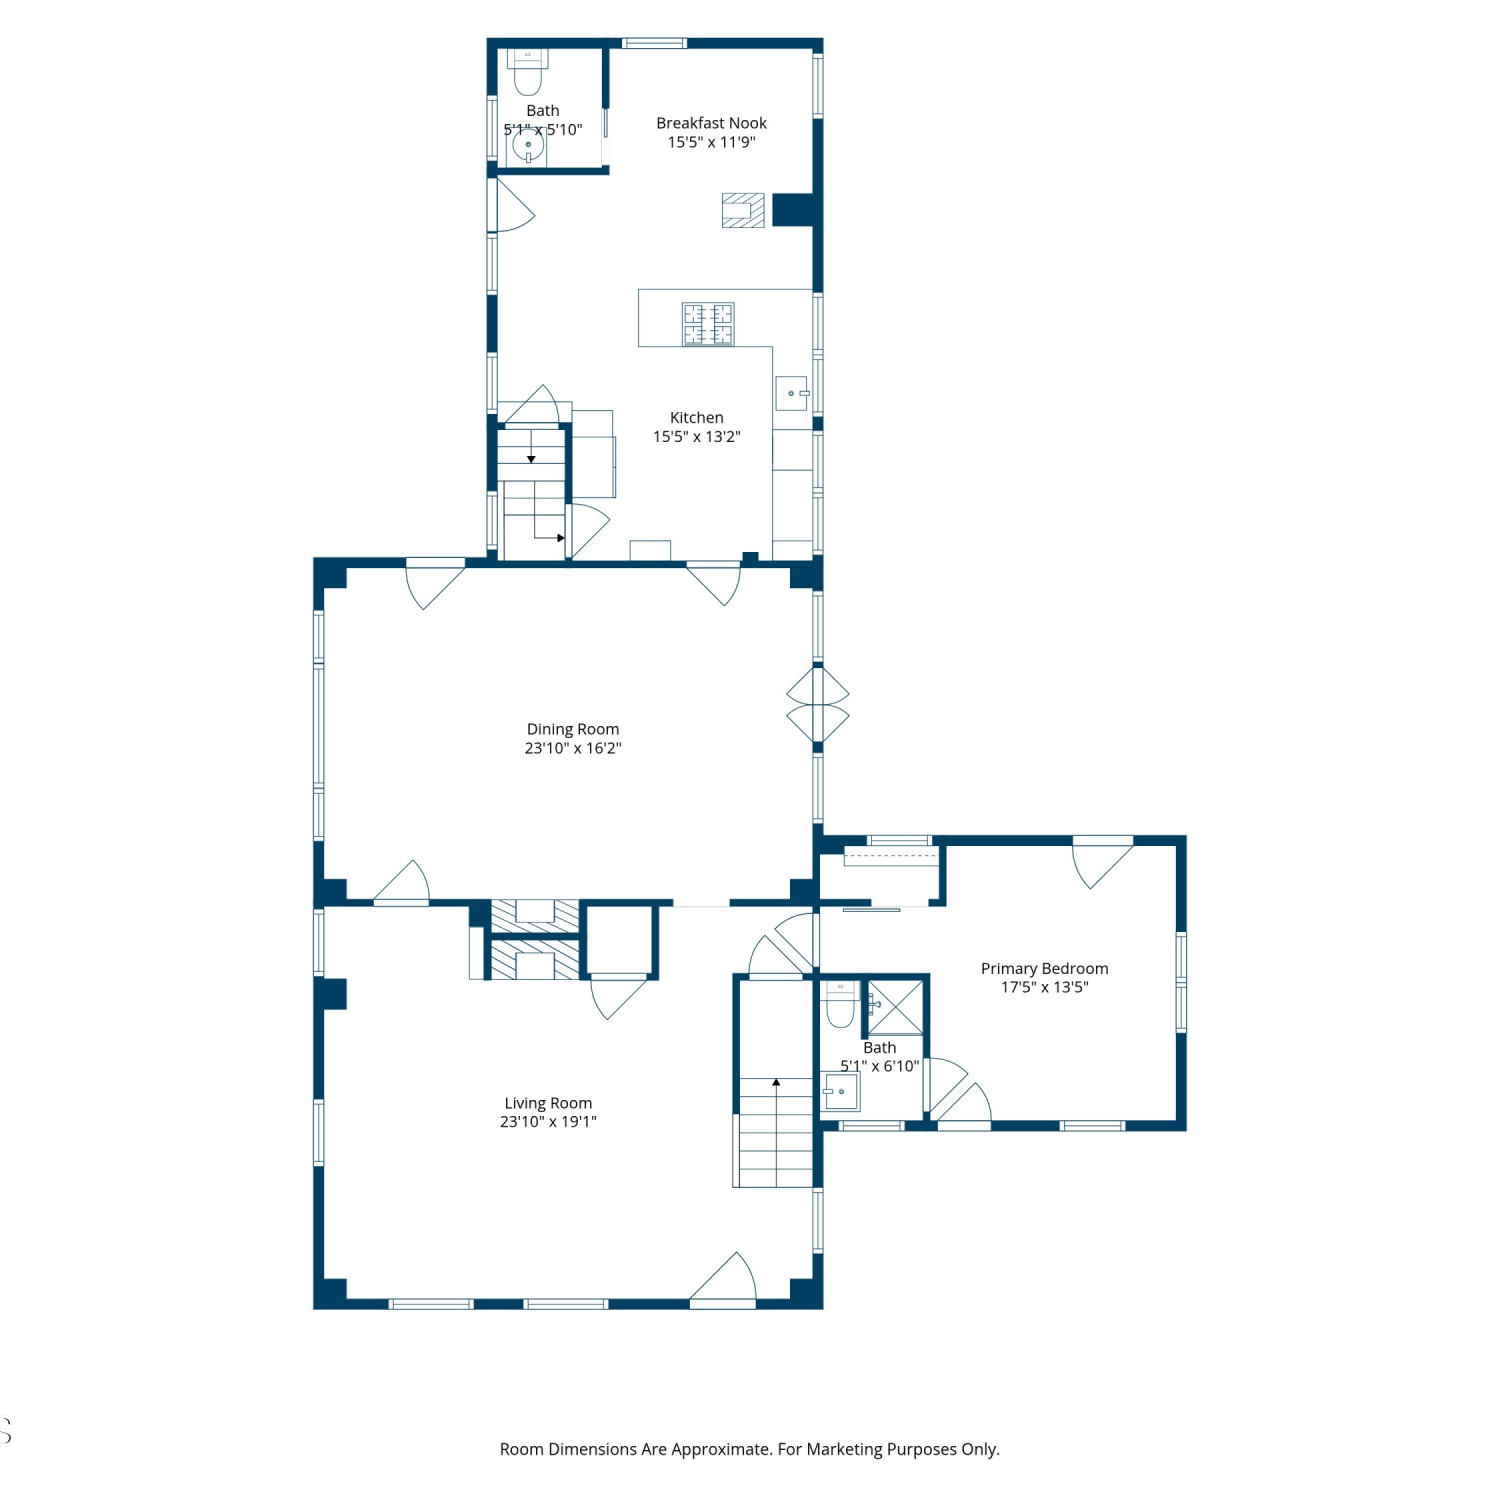
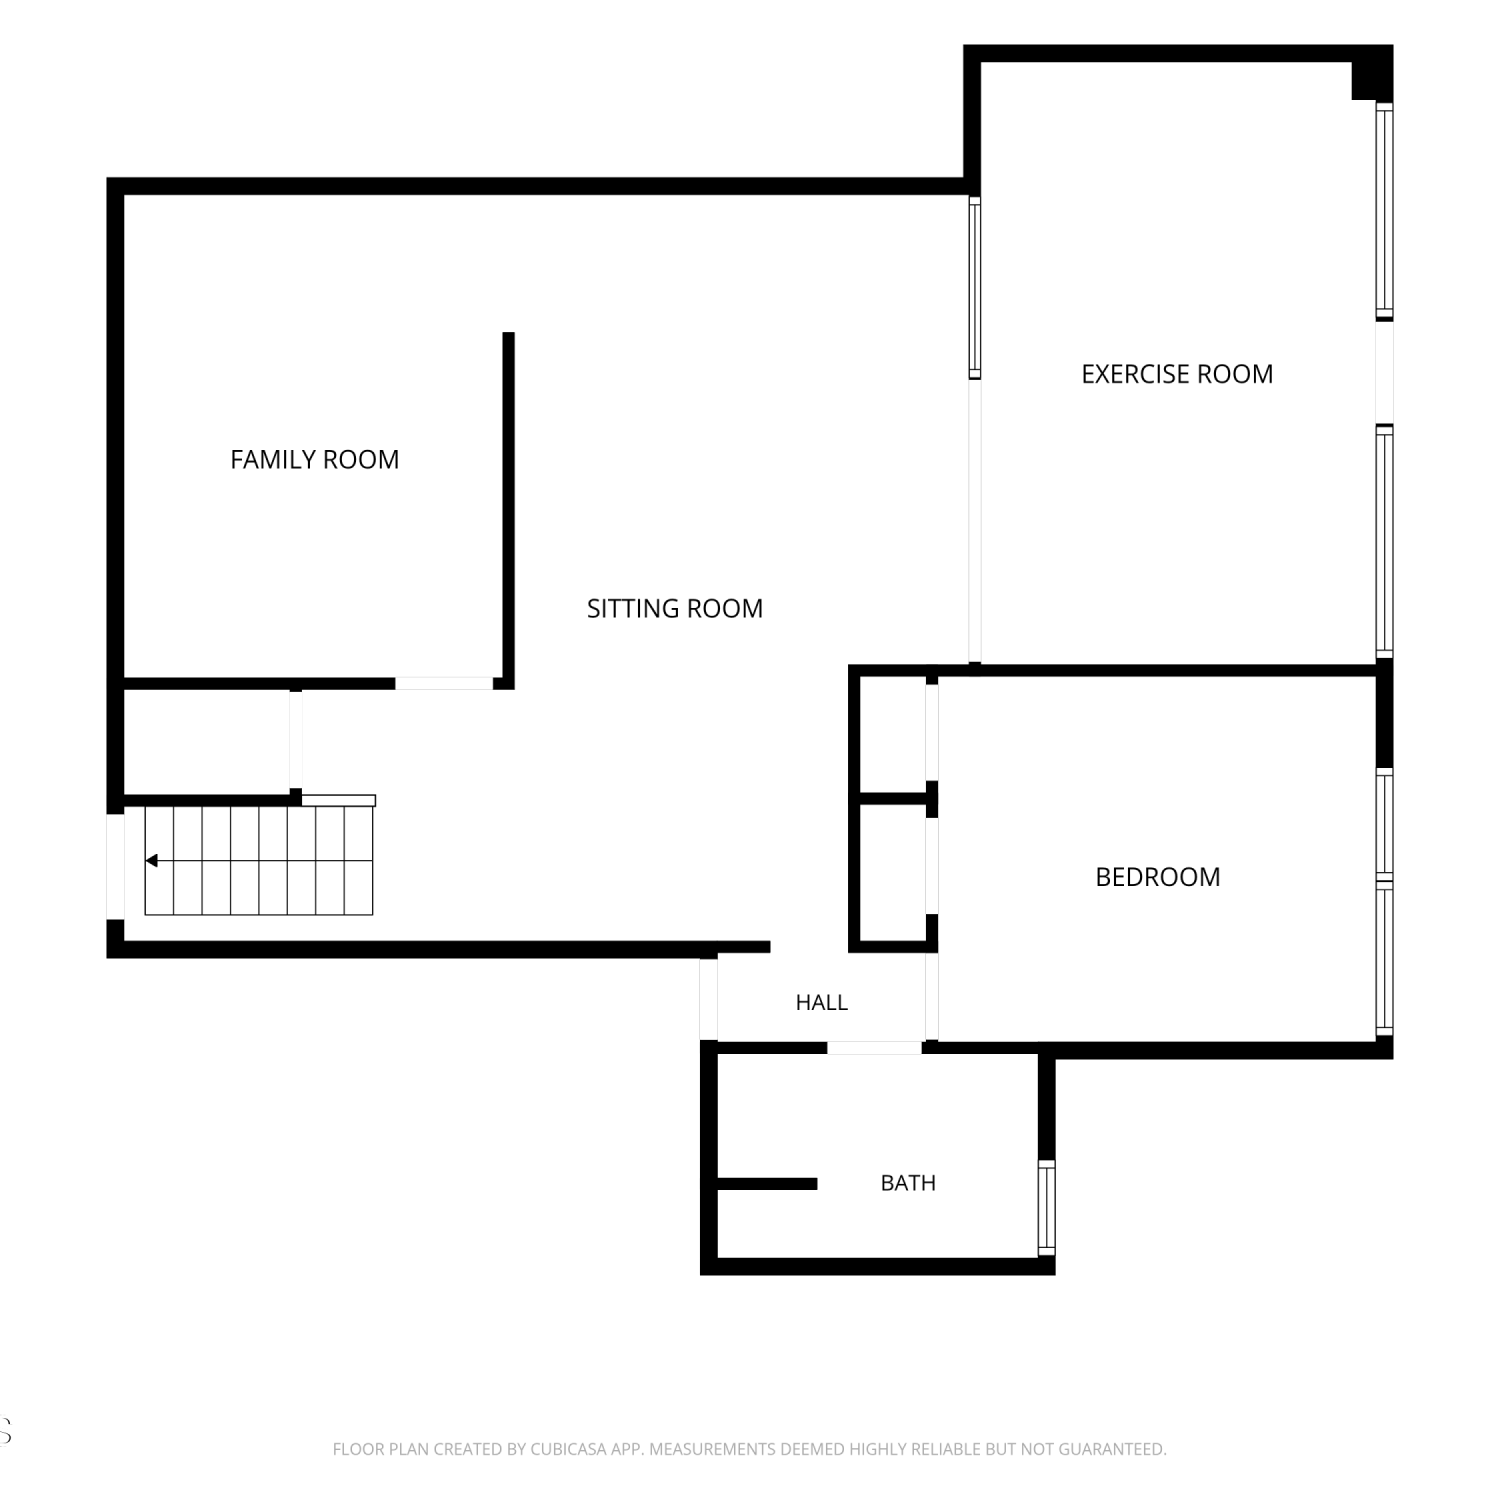
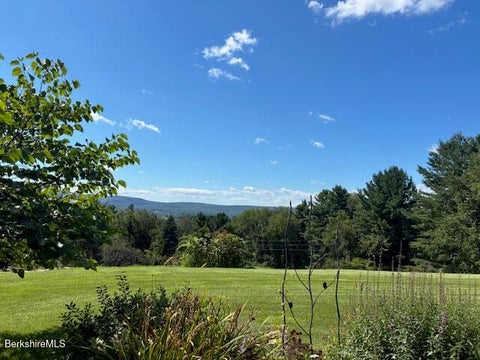
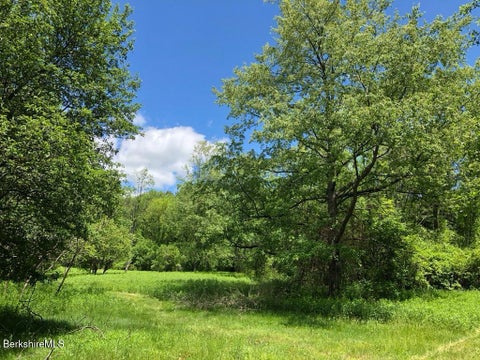
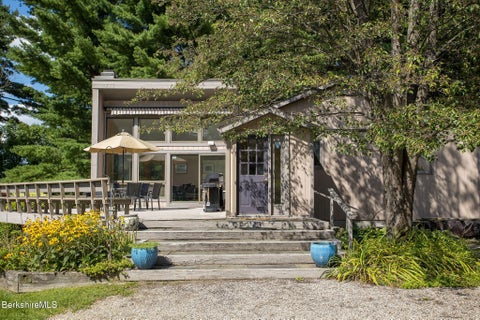
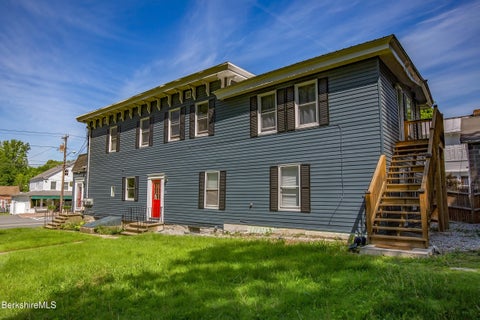
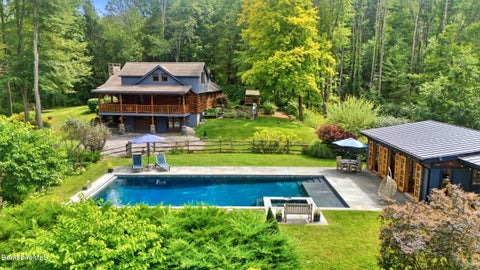
Classic 1860 New England farmhouse located in the historic enclave of Williamsville. Carefully renovated with meticulous attention to detail, this home blends timeless character with modern comforts. The light-filled eat-in kitchen features a Viking range, center island, quartz countertops and backsplash, and a newer refrigerator and dishwasher. A striking timber-frame family room addition showcases a cathedral ceiling, pine floors, and a new pellet stove, with access to a bluestone patio surrounded by beautiful perennial gardens and a designated fire pit area. The dining room features a wood-burning fireplace and opens to the sunny formal living room, currently used as a billiard room but easily adapted to suit your needs. The versatile second floor offers two primary ensuite bedrooms,

 Property Details
 Map
Map
 Map
Map
What's Nearby
Nearby Areas
 Features
-
Bedroom Information
Total beds: 4Bathroom Information
Total Baths: 4 Full Baths: 3 Half Baths: 1Room Information
Rooms Total: 8 Has Basement: Yes Basement: Full -
Flooring Information
Ceramic Tile, Wood -
Interior Features
Cathedral Ceiling(s) Appliances: Dishwasher, Dryer, Range, Refrigerator, Washer Window Features: Bay Window(s) -
Heating & Cooling
Has Heating: Yes Heating: Oil
-
Building Information
Year Built: 1860 Building Area Total: 2398 Patio And Porch Features: Patio, Porch Private Pool: No
-
Lot Information
Lot Dimensions: 131x112 and 165x70 Main Square Feet: 0.59 Acres Lot Size Acres: 0.59 Lot Size Square Feet: 25700 Lot Description: Irregular Lot, Landscaped
-
Listing Price Information
Listing Price: $789000
-
Tax Information
Parcel Number: M 411 L 21 Tax Year: 2026 Annual Tax: $7184
-
Parking Information
Off Street
-
School Information
Elementary School: Muddy Brook Reg.Junior High School: W.E.B. Du Bois Reg.Senior High School: Monument Mountain -
Utility Information
Cable Available -
Location Information
Direction: Route 41 in the Williamsville area. WaterSource: Other
How much is this property worth?
Curious about this home's true market value? Use our free Home Evaluation Tool to instantly get a personalized Comparative Market Analysis (CMA) report. Make smarter, data-driven decisions before you buy.

Nearby Home Value
| Address | Estimate | Bed | Bath | Sq. Ft | Lot Size |
|---|---|---|---|---|---|
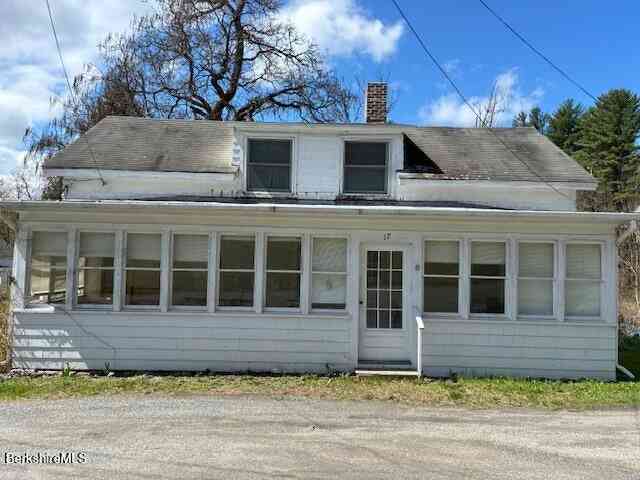
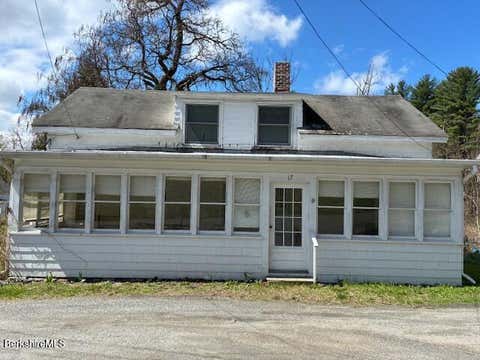
| 17 High St, West Stockbridge, MA, 01266 | $360,000 | 3 | 1 | 1,298 | 0.37 Acre |
| 5 Deer Hill Rd, West Stockbridge, MA, 01266 | $4,975,000 | 3 | 4 | 4,359 | 10.73 Acres |
| 4 Glendale Rd, West Stockbridge, MA, 01266 | $1,625,000 | 4 | 4 | 3,185 | 3.14 Acres |
| 4 Stockbridge Rd, West Stockbridge, MA, 01266 | $824,900 | 5 | 6 | 3,241 | 0.36 Acre |
| 48 Swamp Rd, West Stockbridge, MA, 01266 | $625,000 | 3 | 2 | 1,326 | 2.31 Acres |
| 7 Iron Mine Rd, West Stockbridge, MA, 01266 | $870,000 | 4 | 4 | 2,532 | 1.30 Acres |
| 40 E Alford Rd, West Stockbridge, MA, 01266 | $2,750,000 | 4 | 4 | 3,225 | 18.37 Acres |
| 176 West Center Rd, West Stockbridge, MA, 01266 | $1,595,000 | 6 | 5 | 4,139 | 21.69 Acres |
Similar Homes To 290 Great Barrington Rd
Nearby For Sale
Information from the Berkshire County Board of REALTORS®, Inc. or its Multiple Listing Service, Information herein believed to be accurate, but not warranted. All right, title and interest in the exclusively listed property information represented on this website was created, maintained and copyrighted by the Berkshire County Board of REALTORS®, and in copyrights therein, shall at all times remain vested in the Berkshire County Board of REALTORS®. As a Participant of the Berkshire County Multiple Listing Service, this company was granted a lease to use this information in accordance with all rules and regulations of the Service. This information is being provided for consumers' personal, non-commercial use and may not be used for any purpose other than to identify prospective properties consumers may be interested in purchasing. Copyright ©2026 Berkshire County Multiple Listing Service. All rights reserved.
ByOwner last updated this listing 10/05/2026 @ 01:13
More Cities with for Sale by Owner Homes
- West Stockbridge Homes For Sale By Owner
- Stockbridge Homes For Sale By Owner
- Canaan Homes For Sale By Owner
- Austerlitz Homes For Sale By Owner
- Richmond Homes For Sale By Owner
- Windsor Homes For Sale By Owner
- Lee Homes For Sale By Owner
- East Chatham Homes For Sale By Owner
- Spencertown Homes For Sale By Owner
- Great Barrington Homes For Sale By Owner
- New Lebanon Homes For Sale By Owner
- Chatham Homes For Sale By Owner
- Tyringham Homes For Sale By Owner
- Becket Homes For Sale By Owner
- Monterey Homes For Sale By Owner
- Old Chatham Homes For Sale By Owner
- Hillsdale Homes For Sale By Owner
- Dalton Homes For Sale By Owner
- Philmont Homes For Sale By Owner
- East Nassau Homes For Sale By Owner
Homes around $789,000






Verify Your Email
Please enter the 6-digit verification code
sent to your email address.
Verify Your Phone Number
Please enter the 6-digit verification code
sent to your mobile phone.