

7 Iron Mine Rd
West Stockbridge, MA 01266

 4
4
Bed
 4
4
Bath
 2,532
2,532Sqft
 1.30
1.30Acres(Lot)
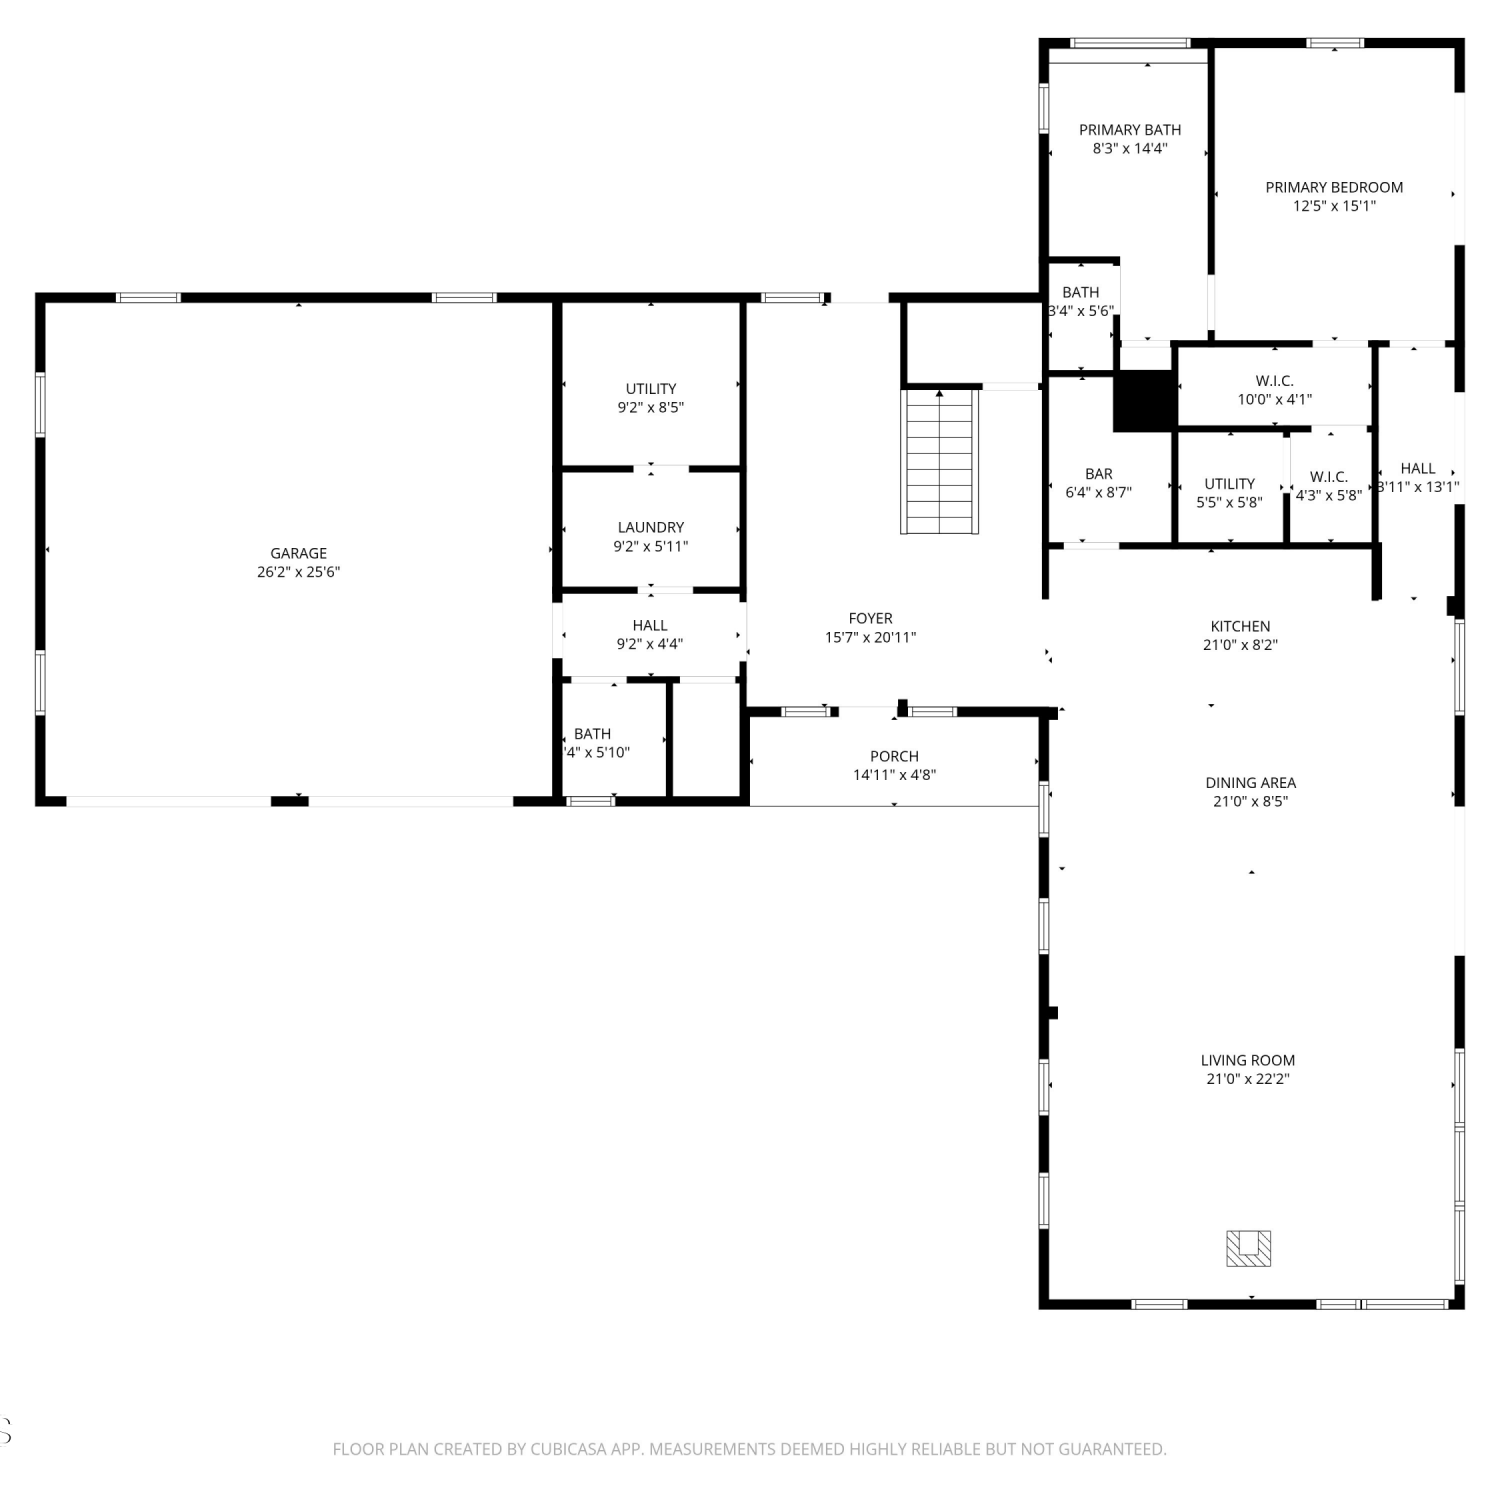
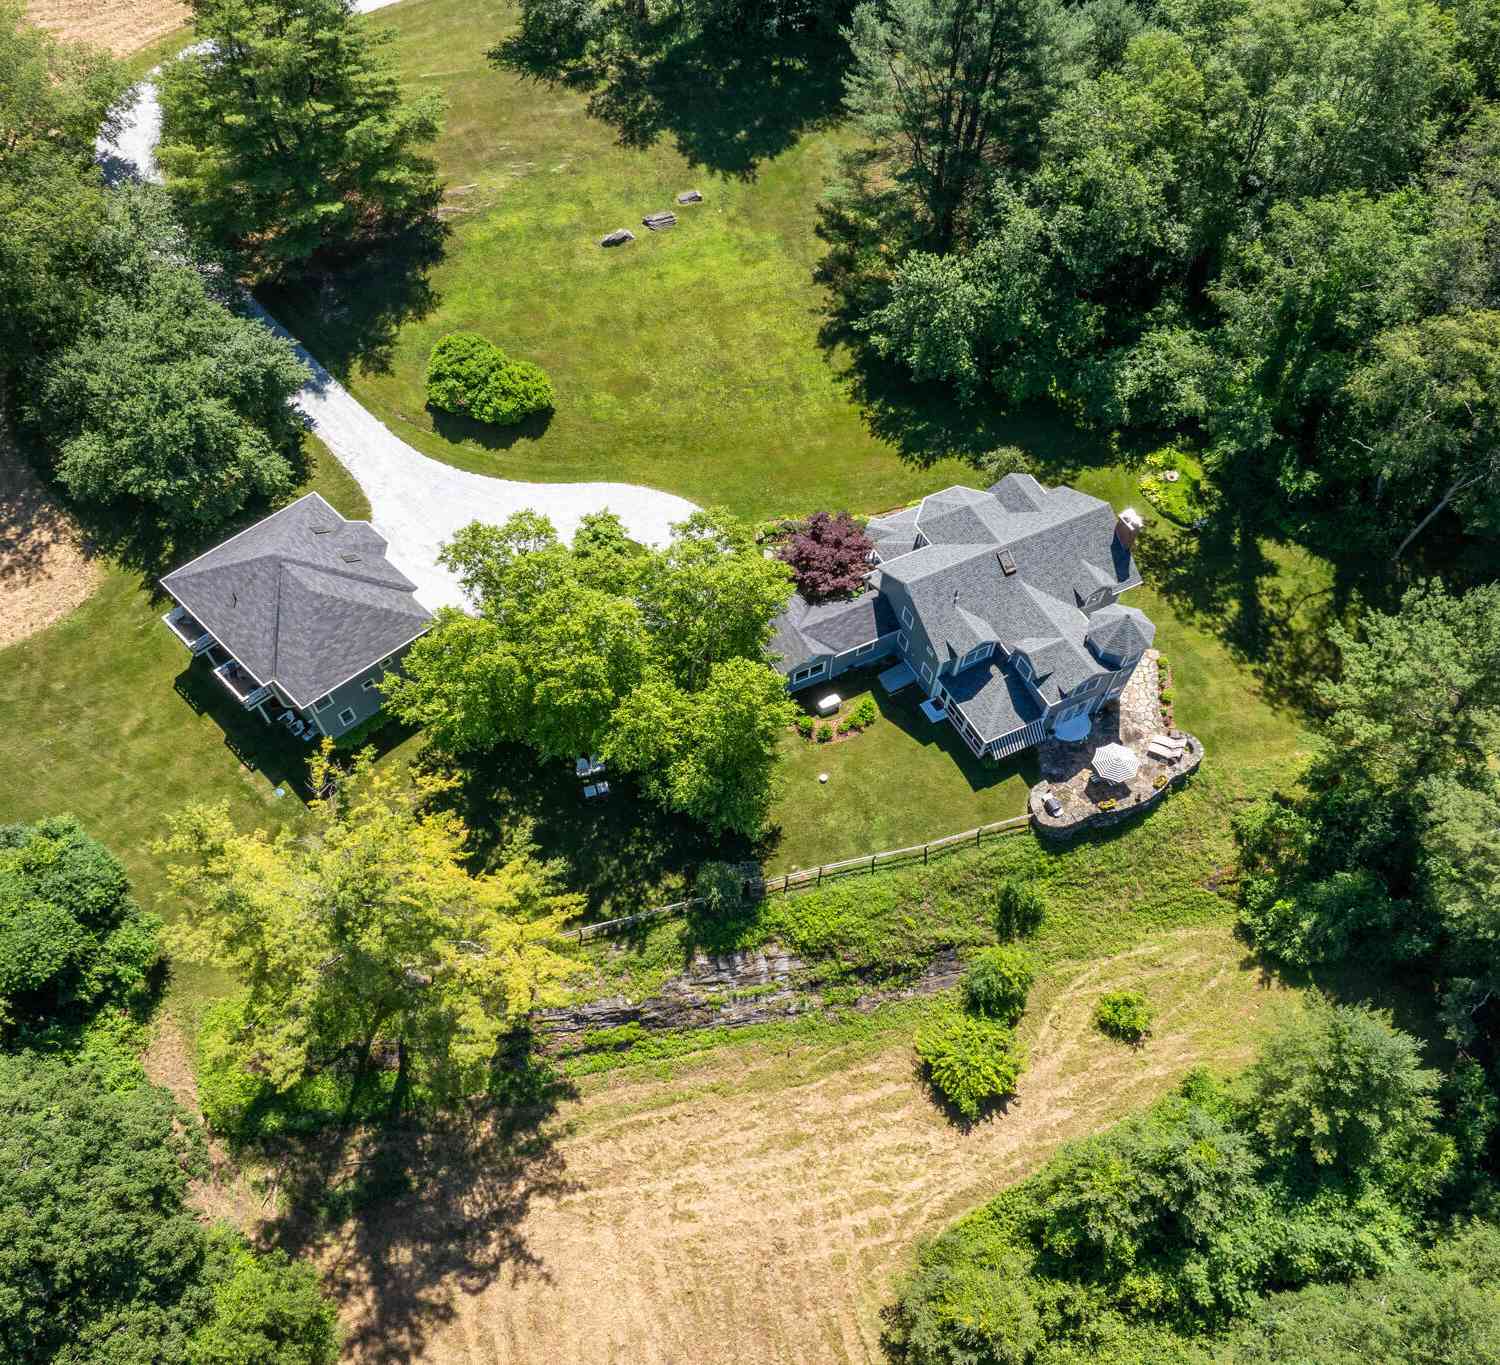
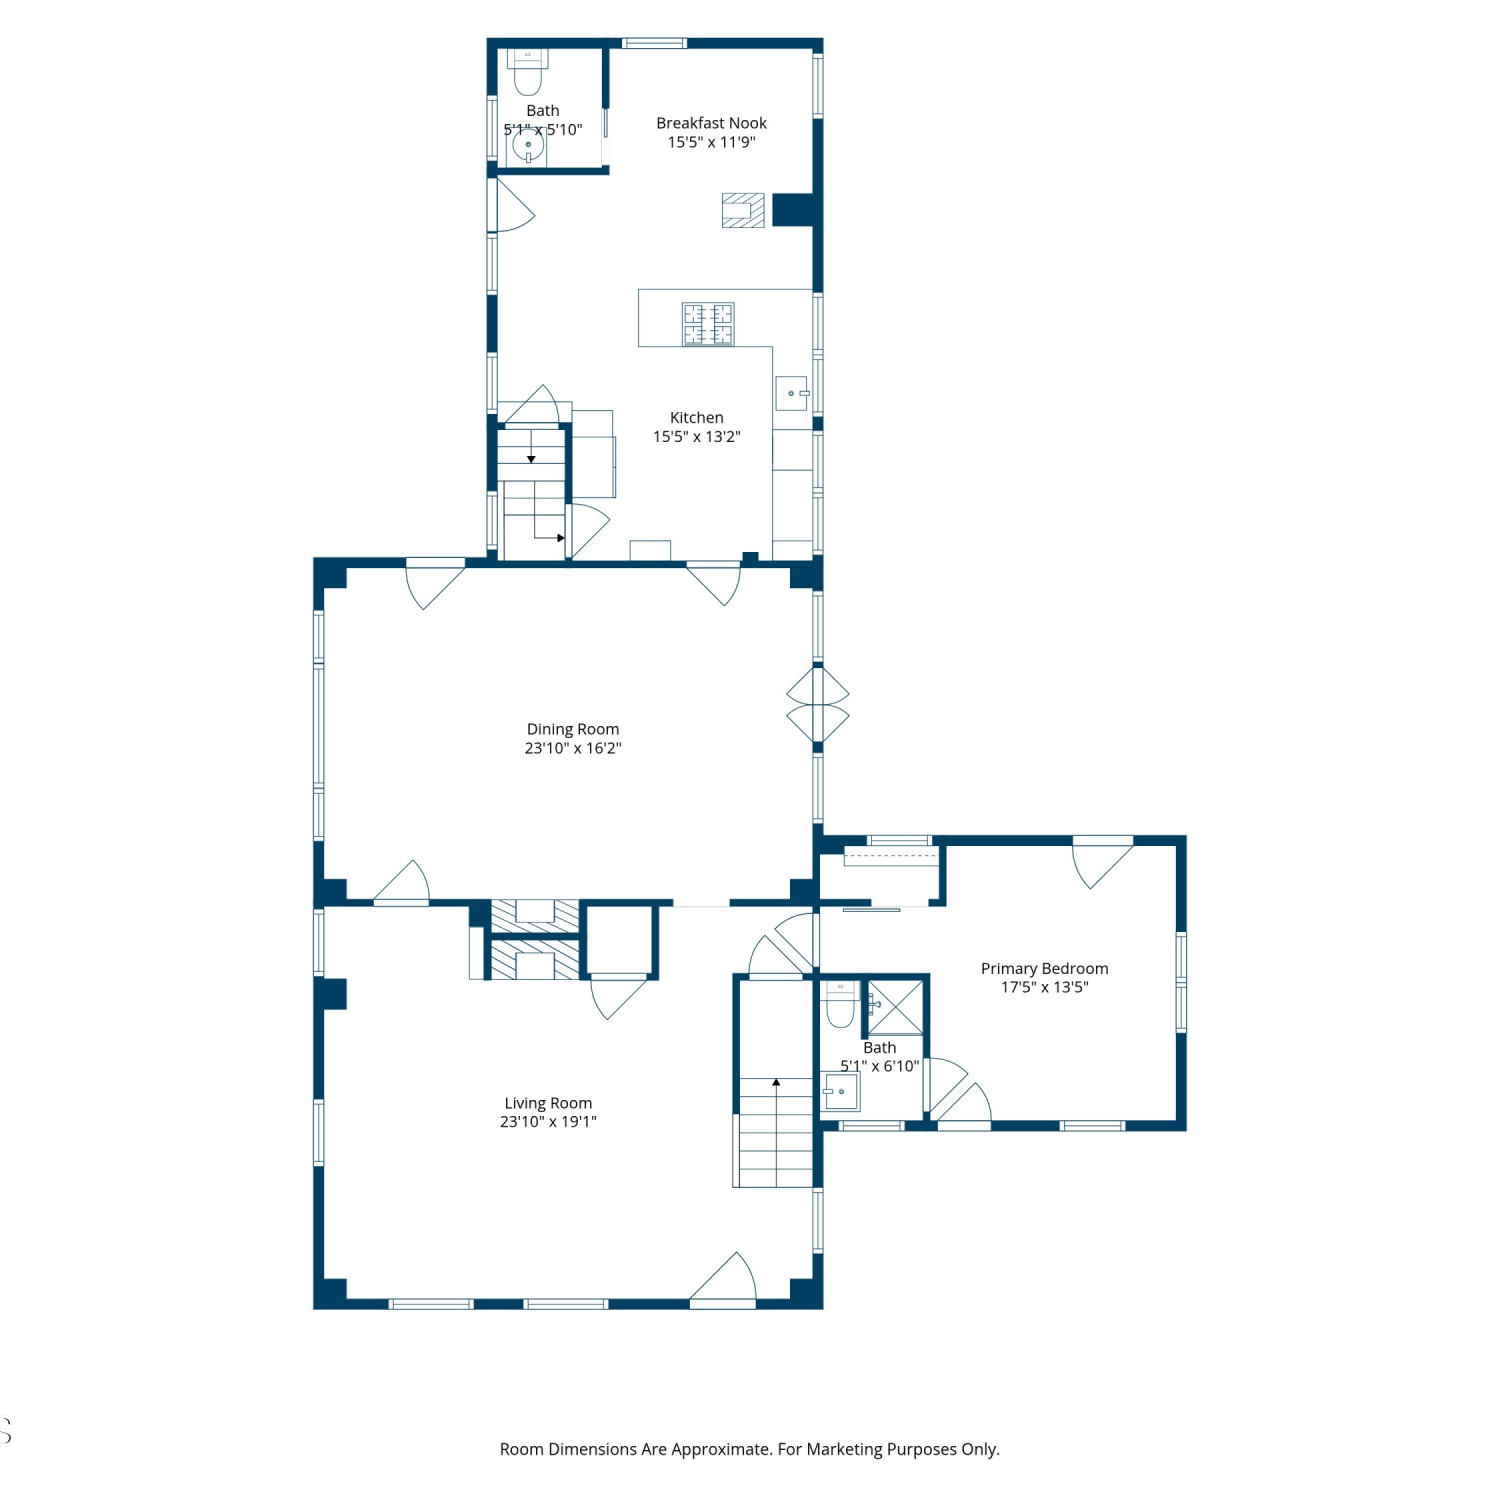
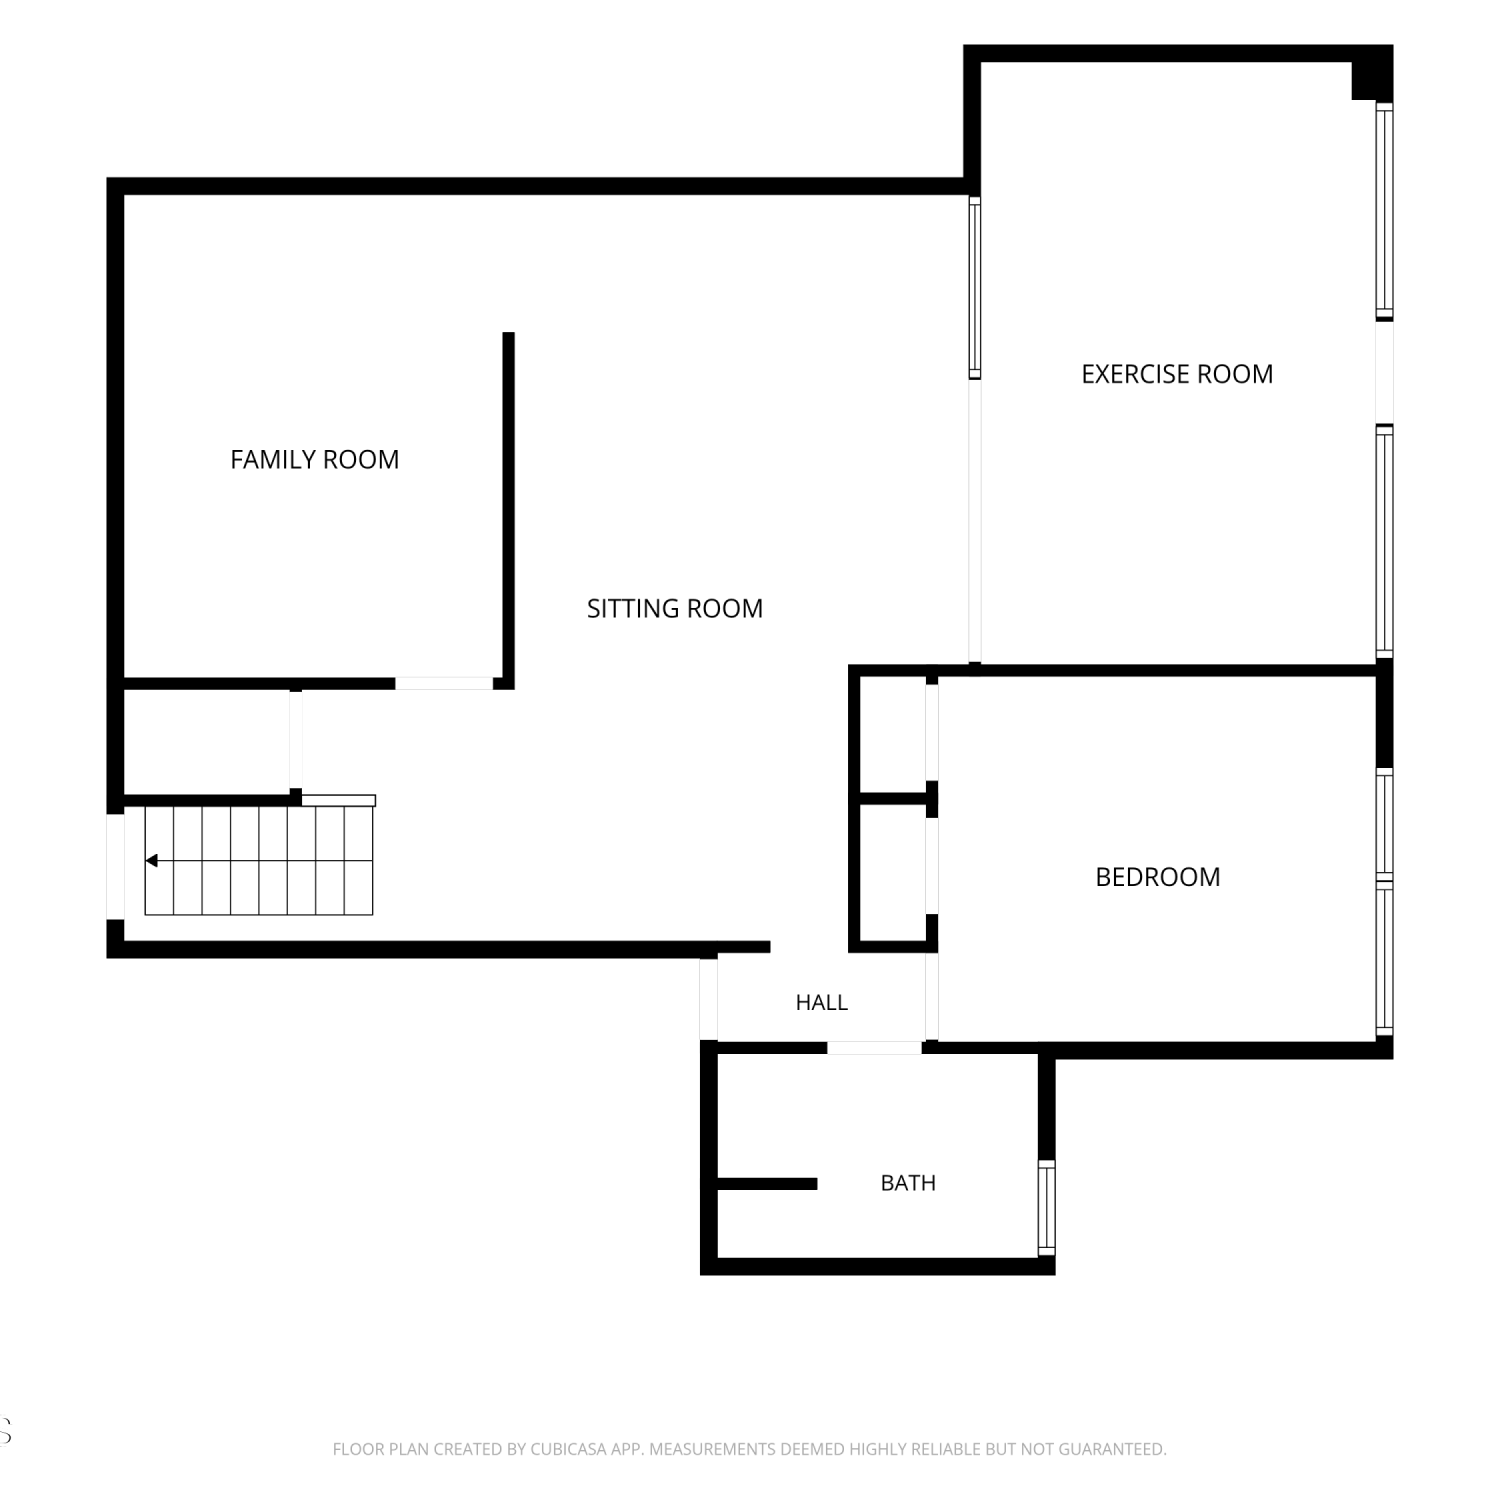
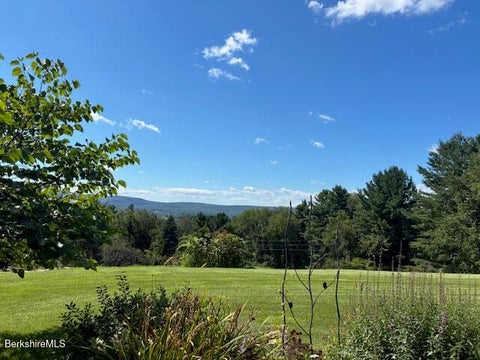
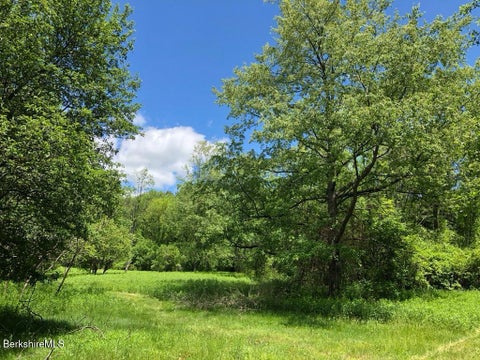
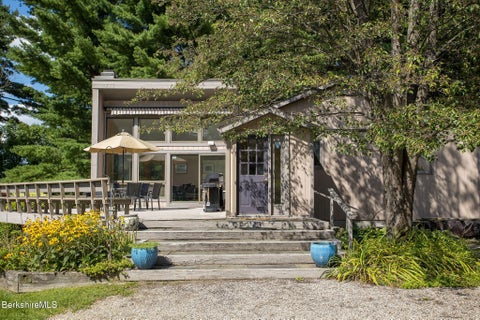
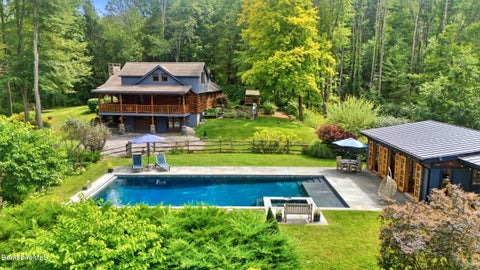
Drive in beneath the trees and the house appears in a pool of sunlight, set well back from a quiet road with gardens, lawn and woods gathered around it. There is an immediate sense of having arrived somewhere apart. Private and peaceful, yet not isolated, this one-owner West Stockbridge home has the easy spirit of a modern farmhouse and a distinctly relaxed way of living--a place to slow down and settle in. An inviting front porch, screened by the surrounding landscape, is private enough to become a place of its own--for morning coffee, reading or the pleasure of doing very little. Inside, light defines the house. Generous windows bring in the surrounding landscape, sunlight moves across bamboo floors, and radiant heat adds warmth underfoot. Long sightlines connect the living, dining and k

 Property Details
 Map
Map
 Map
Map
What's Nearby
Nearby Areas
 Features
-
Bedroom Information
Total beds: 4Bathroom Information
Total Baths: 4 Full Baths: 2 Half Baths: 2Room Information
Rooms Total: 7 Has Basement: Yes Basement: Concrete, Unfinished, Full -
Flooring Information
Ceramic Tile, Wood -
Interior Features
Appliances: Dishwasher, Dryer, Range, Refrigerator, Washer -
Heating & Cooling
Has Heating: Yes Heating: Radiant, Propane, Hot Water
-
Building Information
Year Built: 2009 Building Area Total: 2532 Patio And Porch Features: Deck, Porch Private Pool: No View: Scenic
-
Lot Information
Lot Dimensions: 154 x 336 Main Square Feet: 1.3 Acres Lot Size Acres: 1.3 Lot Size Square Feet: 56628 Lot Description: Wooded, Landscaped, Few Trees
-
Listing Price Information
Listing Price: $870000
-
Tax Information
Parcel Number: WSTO M:401 B:00000 L:00201 Tax Year: 2025 Annual Tax: $7945
-
Parking Information
Off Street, AttachedGarage Information
Has Garage: Yes Has Attached Garage: Yes Garage Space: 2
-
School Information
Elementary School: Muddy Brook Reg.Junior High School: W.E.B. Du Bois Reg.Senior High School: Monument Mountain -
Utility Information
Cable Available -
Location Information
Direction: Swamp Road to Cone Hill Road to Iron Ore Road. Left on Iron Mine Road. House will be on left right at the curve in the road. WaterSource: Private
How much is this property worth?
Curious about this home's true market value? Use our free Home Evaluation Tool to instantly get a personalized Comparative Market Analysis (CMA) report. Make smarter, data-driven decisions before you buy.

Nearby Home Value
| Address | Estimate | Bed | Bath | Sq. Ft | Lot Size |
|---|---|---|---|---|---|
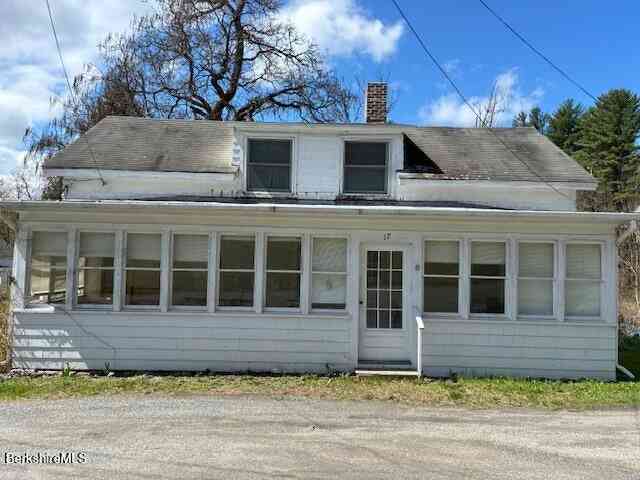
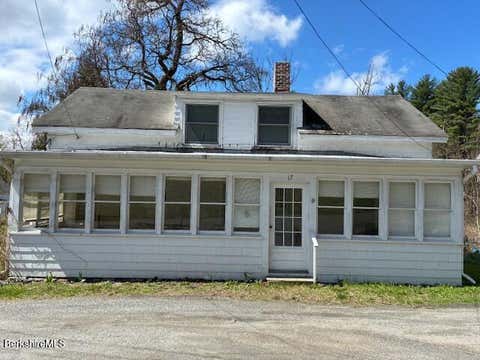
| 17 High St, West Stockbridge, MA, 01266 | $360,000 | 3 | 1 | 1,298 | 0.37 Acre |
| 5 Deer Hill Rd, West Stockbridge, MA, 01266 | $4,975,000 | 3 | 4 | 4,359 | 10.73 Acres |
| 4 Glendale Rd, West Stockbridge, MA, 01266 | $1,625,000 | 4 | 4 | 3,185 | 3.14 Acres |
| 4 Stockbridge Rd, West Stockbridge, MA, 01266 | $824,900 | 5 | 6 | 3,241 | 0.36 Acre |
| 48 Swamp Rd, West Stockbridge, MA, 01266 | $625,000 | 3 | 2 | 1,326 | 2.31 Acres |
| 40 E Alford Rd, West Stockbridge, MA, 01266 | $2,750,000 | 4 | 4 | 3,225 | 18.37 Acres |
| 176 West Center Rd, West Stockbridge, MA, 01266 | $1,595,000 | 6 | 5 | 4,139 | 21.69 Acres |
Similar Homes To 7 Iron Mine Rd
Nearby For Sale
Information from the Berkshire County Board of REALTORS®, Inc. or its Multiple Listing Service, Information herein believed to be accurate, but not warranted. All right, title and interest in the exclusively listed property information represented on this website was created, maintained and copyrighted by the Berkshire County Board of REALTORS®, and in copyrights therein, shall at all times remain vested in the Berkshire County Board of REALTORS®. As a Participant of the Berkshire County Multiple Listing Service, this company was granted a lease to use this information in accordance with all rules and regulations of the Service. This information is being provided for consumers' personal, non-commercial use and may not be used for any purpose other than to identify prospective properties consumers may be interested in purchasing. Copyright ©2026 Berkshire County Multiple Listing Service. All rights reserved.
ByOwner last updated this listing 10/03/2026 @ 14:20
More Cities with for Sale by Owner Homes
- West Stockbridge Homes For Sale By Owner
- Stockbridge Homes For Sale By Owner
- Canaan Homes For Sale By Owner
- Austerlitz Homes For Sale By Owner
- Richmond Homes For Sale By Owner
- Windsor Homes For Sale By Owner
- Lee Homes For Sale By Owner
- East Chatham Homes For Sale By Owner
- Spencertown Homes For Sale By Owner
- Great Barrington Homes For Sale By Owner
- New Lebanon Homes For Sale By Owner
- Chatham Homes For Sale By Owner
- Tyringham Homes For Sale By Owner
- Becket Homes For Sale By Owner
- Monterey Homes For Sale By Owner
- Old Chatham Homes For Sale By Owner
- Hillsdale Homes For Sale By Owner
- Dalton Homes For Sale By Owner
- Philmont Homes For Sale By Owner
- East Nassau Homes For Sale By Owner
Homes around $870,000





Verify Your Email
Please enter the 6-digit verification code
sent to your email address.
Verify Your Phone Number
Please enter the 6-digit verification code
sent to your mobile phone.