
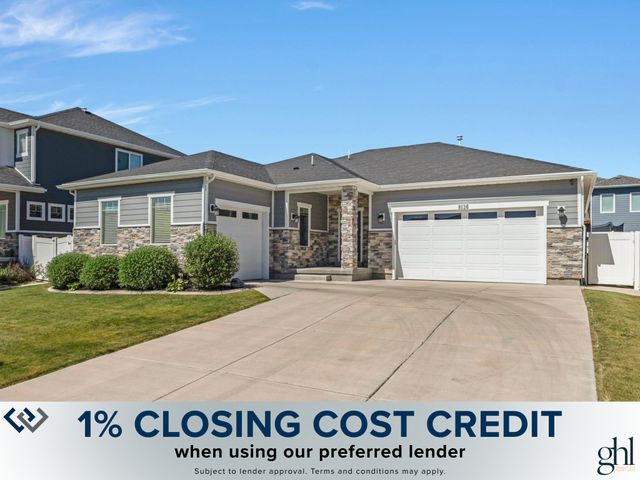
8136 S 6430
West Jordan, UT 84081

 5
5
Bed
 4
4
Bath
 4,582
4,582Sqft
 0.19
0.19Acre(Lot)
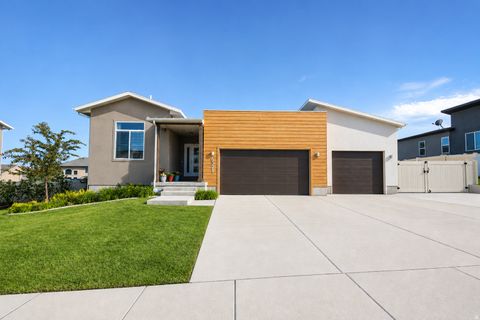
**1% Lender Credit available with Preferred Lender!** Welcome Home to this thoughtfully designed rambler offering the comfort and convenience of true main-floor living in one of West Jordan's most desirable locations. With the primary suite, two additional bedrooms, a full bathroom, laundry room, and all primary living spaces located on the main level, this home combines exceptional functionality with easy everyday living. Home Depot, Smith's Marketplace, and the highly anticipated new Trader Joe's are all just minutes away, placing shopping, dining, and daily conveniences right at your fingertips. The open-concept layout creates a warm and inviting atmosphere where the spacious living room flows seamlessly into the kitchen and dining area. Designed with both style and practicality in mind

 Property Details
 Open House
- 07/18 12 PM-2 PM
 Map
Map
 Map
Map
What's Nearby
Nearby Areas
Features
-
Bedroom Information
Total beds: 5Bathroom Information
Total Baths: 4 Full Baths: 2 Half Baths: 1Room Information
Rooms Total: 19 Has Basement: Yes Basement: Daylight, Full -
Flooring Information
Carpet, Laminate, Tile -
Roofing Information
Asphalt -
Interior Features
Wet Bar, Walk-In Closet(s), Granite Counters, Master Downstairs Roof: Asphalt Appliances: Disposal, Oven, Range, Gas Range, Microwave, Refrigerator Laundry Features: Electric Dryer Hookup Window Features: Window Coverings, Blinds, Drapes, Double Pane Windows -
Heating & Cooling
Has Heating: Yes Heating: Central, Natural Gas, Forced Air Has Cooling: Yes Cooling: Ceiling Fan(s), Central Air
-
Building Information
Year Built: 2017 Building Area Total: 4582 Construction Materials: Asphalt, Stone, Cement Siding Stories: 2 Frontage Length: 0.0 Patio And Porch Features: Covered, Patio, Porch Private Pool: No -
Exterior Features
Exterior Features: Lighting
-
Lot Information
Lot Dimensions: 0.0x0.0x0.0 Main Square Feet: 0.19 Acres Lot Size Acres: 0.19 Lot Size Square Feet: 8276.4Property Information
Subdivision: LONEVIEW SOUTH Source Property Type: Residential Zoning Description: 1112 Property SubType: Single Family Residence Direction Faces: East Property Age: 9
-
Listing Price Information
Listing Price: $829900 Cash, Conventional, FHA, VA Loan
-
Tax Information
Parcel Number: 20-34-281-004 Annual Tax: $3977
-
Parking Information
Parking Total: 3 Attached, GarageGarage Information
Has Garage: Yes Has Attached Garage: Yes Garage Space: 3
-
School Information
Elementary School: Fox HollowJunior High School: West HillsSenior High School: Copper Hills -
Utility Information
Natural Gas Available, Natural Gas Connected, Electricity Connected, Sewer Connected, Water Connected -
Location Information
Security Features: Fire Alarm
How much is this property worth?
Curious about this home's true market value? Use our free Home Evaluation Tool to instantly get a personalized Comparative Market Analysis (CMA) report. Make smarter, data-driven decisions before you buy.

Nearby Home Value
| Address | Estimate | Bed | Bath | Sq. Ft | Lot Size |
|---|---|---|---|---|---|
| 6952 W Sydney Peak Ln #.., West Jordan, UT, 84081 | $752,900 | 4 | 3 | 4,621 | 4,621 SqFt |
| 6988 W Syndey Peak Ln #.., West Jordan, UT, 84081 | $685,900 | 6 | 4 | 3,430 | 3,430 SqFt |
| 7213 S Sage Rd, West Jordan, UT, 84081 | $1,041,085 | 4 | 3 | 4,171 | 4,171 SqFt |
| 4914 W 8430, West Jordan, UT, 84081 | $545,000 | 3 | 2 | 1,836 | 1,836 SqFt |
| 6943 W Sydney Peak Ln #.., West Jordan, UT, 84081 | $676,960 | 3 | 3 | 3,552 | 3,552 SqFt |
| 7286 S 5720 #407, West Jordan, UT, 84081 | $759,900 | 3 | 2 | 3,691 | 3,691 SqFt |
| 6710 S Shawow Peak Rd #21, West Jordan, UT, 84081 | $584,990 | 3 | 2 | 3,081 | 3,081 SqFt |
| 6923 W Sydney Peak Ln #.., West Jordan, UT, 84081 | $657,180 | 3 | 3 | 3,430 | 3,430 SqFt |
| 6804 S Majestic Rd, West Jordan, UT, 84081 | $549,900 | 5 | 3 | 2,966 | 2,966 SqFt |
| 4922 W 6600, West Jordan, UT, 84081 | $435,000 | 3 | 2 | 1,398 | 1,398 SqFt |
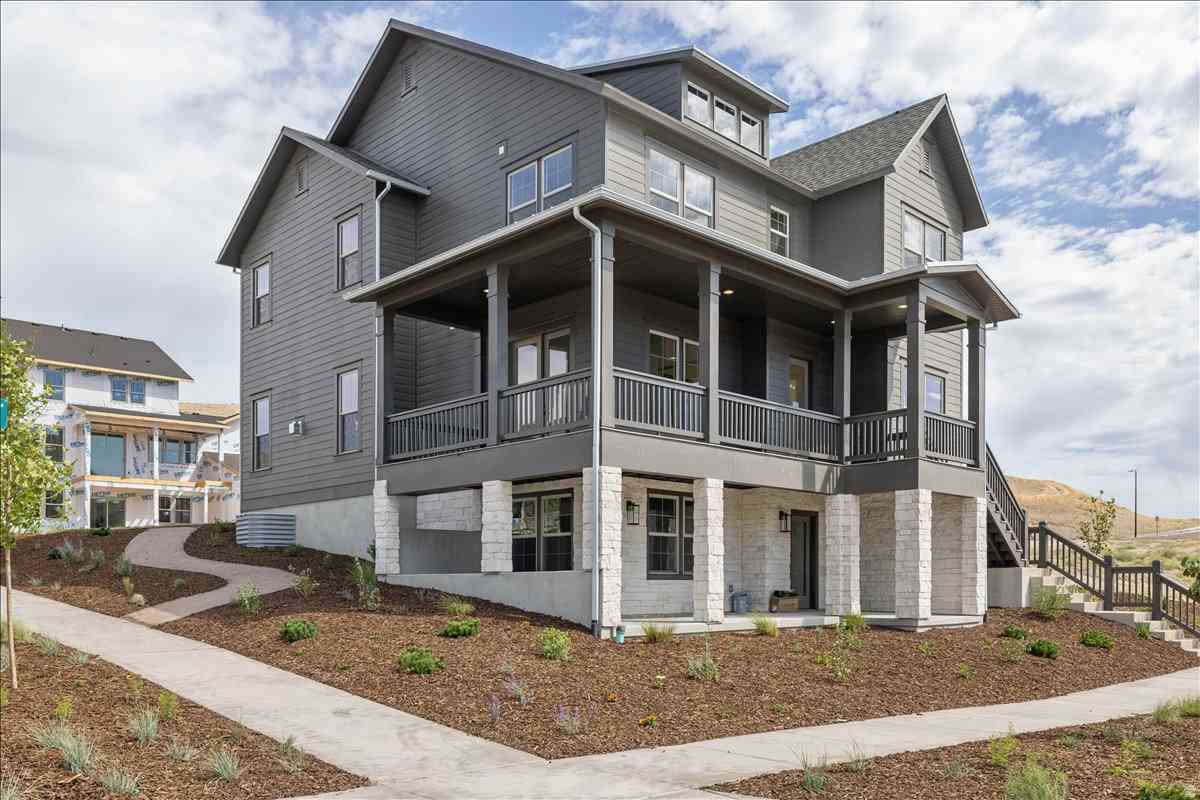
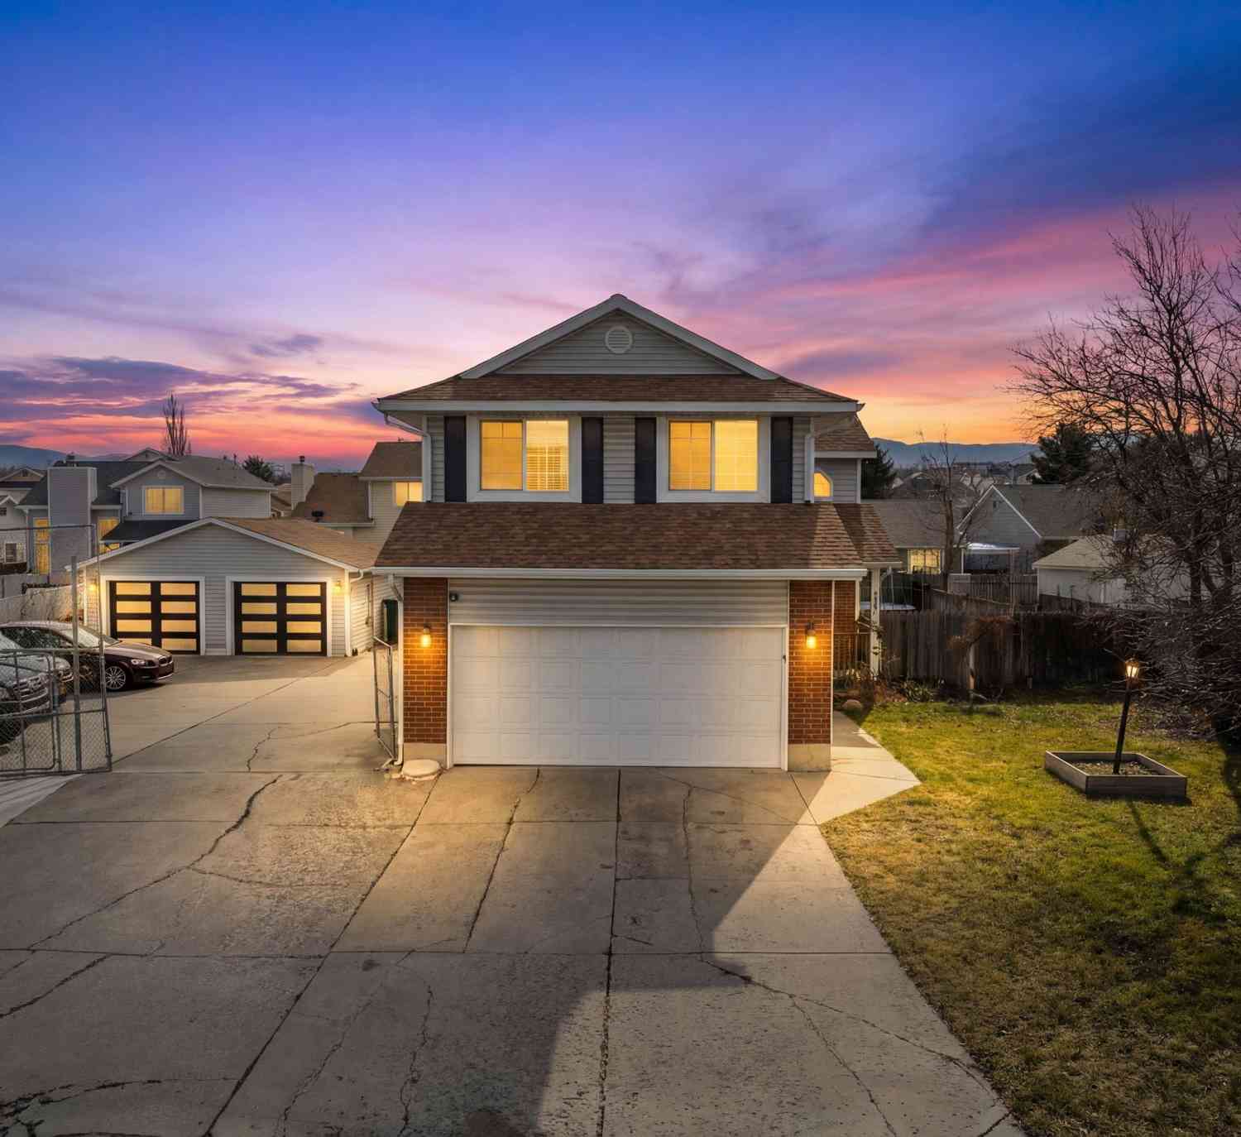
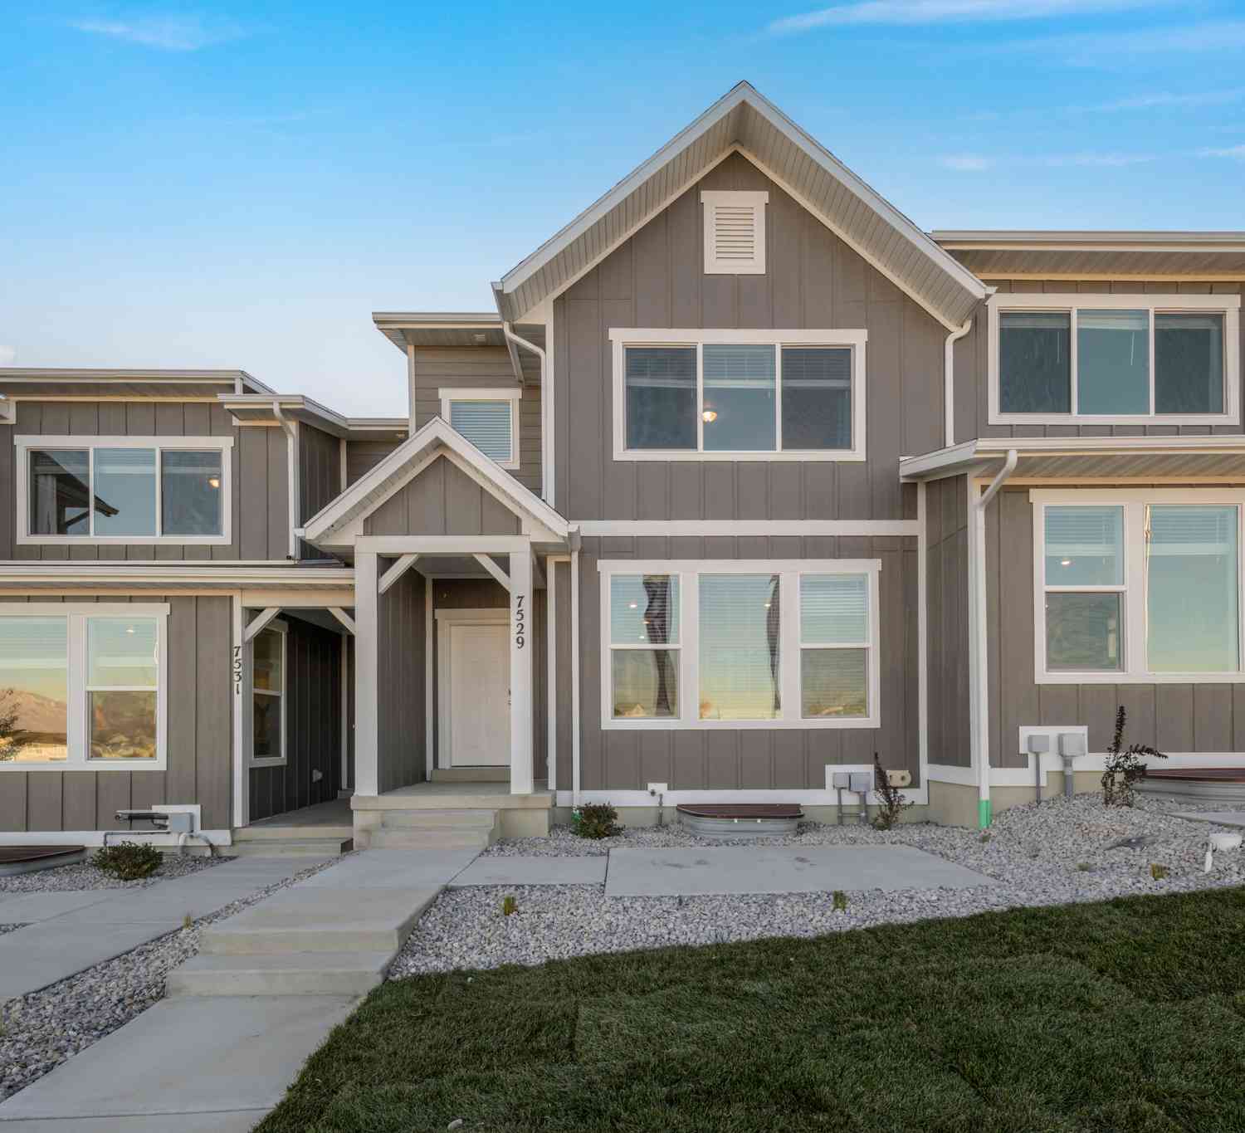
Similar Homes To 8136 S 6430
Nearby For Sale
Based on information from the Wasatch Front Regional Multiple Listing Service, Inc. as of 07/18/2026 @ 12:16. All data, including all measurements and calculations of area, is obtained from various sources and has not been, and will not be, verified by broker or the MLS. All information should be independently reviewed and verified for accuracy. Properties may or may not be listed by the office/agent presenting the information.
ByOwner last updated this listing 07/18/2026 @ 12:16
More Cities with for Sale by Owner Homes
- West Jordan Homes For Sale By Owner
- South Jordan Homes For Sale By Owner
- Herriman Homes For Sale By Owner
- Kearns Homes For Sale By Owner
- Riverton Homes For Sale By Owner
- Midvale Homes For Sale By Owner
- Taylorsville Homes For Sale By Owner
- West Valley City Homes For Sale By Owner
- Sandy Homes For Sale By Owner
- Magna Homes For Sale By Owner
- Draper Homes For Sale By Owner
- Murray Homes For Sale By Owner
- Salt Lake City Homes For Sale By Owner
- Alpine Homes For Sale By Owner
- Tooele Homes For Sale By Owner
- Eagle Mountain Homes For Sale By Owner
- North Salt Lake Homes For Sale By Owner
- Saratoga Springs Homes For Sale By Owner
- Lehi Homes For Sale By Owner
- West Bountiful Homes For Sale By Owner
Homes around $829,900











Verify Your Email
Please enter the 6-digit verification code
sent to your email address.