

23349 Schoenborn Street
West Hills, CA 91304

 4
4
Bed
 2
2
Bath
 1,875
1,875Sqft
11,061Sqft(Lot)
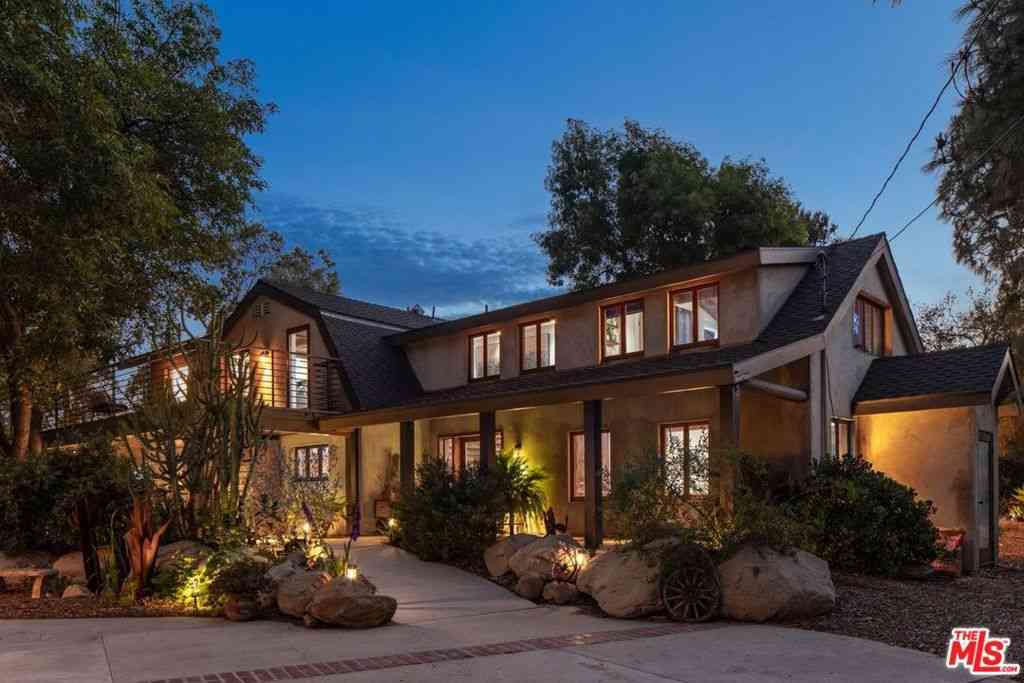
Vacation in your own tropical retreat, enhanced by the lagoon shaped salt-water pool, unique waterfall, privacy, and lush landscaping for the best of entertaining. Thousands of dollars spent in August of 2026 replacing major systems, roof, electrical panel, foundation seismic retrofit, additional attic insulation installed, water heater, and so much more. This exceptional single-level home, without interior steps, is situated on a spacious 11,000 S.F. lot. Additional upgrades and special features include newer windows, furnace, hardwood flooring throughout, a 240-volt electric car charging station, front and rear landscape with drought-tolerant RTF grass, and striking wood fencing. Multiple entertaining areas include a built-in barbeque station and mini-fridge, canopy-covered gazebo, firep

 Property Details
 Open House
- 09/05 4 PM-7 PM
 Map
Map
 Map
Map
What's Nearby
Nearby Areas
Features
-
Bedroom Information
Total beds: 4Bathroom Information
Total Baths: 2 Full Baths: 2Roofing Information
CompositionFlooring Information
Tile, Wood -
Interior Features
WetBar, BreakfastBar, BlockWalls, SeparateFormalDiningRoom, GraniteCounters, InLawFloorplan, Pantry, RecessedLighting, SmartHome, AllBedroomsDown, BedroomOnMainLevel, EntranceFoyer, MainLevelPrimary, PrimarySuiteRoof: CompositionAppliances: Barbecue, Dishwasher, GasCooktop, Disposal, GasWaterHeater, WaterHeater, Dryer, WasherLaundry Features: LaundryRoomWindow Features: DoublePaneWindows, GardenWindows -
Heating & Cooling
Has Heating: Yes Heating: Central, Fireplaces, NaturalGas Has Cooling: Yes Cooling: CentralAir, Gas
-
Building Information
Year Built: 1963Construction Materials: FrameStories: 1Patio And Porch Features: Concrete, Open, Patio, StonePool Features: GasHeat, InGround, Private, SaltWater, WaterfallPrivate Pool: YesView: None -
Exterior Features
Exterior Features: Barbecue, Lighting
-
Lot Information
Main Square Feet: 11061 Lot Size Acres: 0.2539 Lot Size Source: Assessor Lot Size Square Feet: 11,061 Lot Description: ZeroToOneUnitAcre,BackYard,DripIrrigationBubblers,FrontYard,SprinklersInRear,SprinklersInFront,Lawn,Landscaped,SprinklerSystem,Yard
-
Listing Price Information
Listing Price: $1099000CashToNewLoan
-
Tax Information
Parcel Number: 2005016016 Tax Lot: 185 Tax Block: 185
-
Virtual Tour
Parking Information
Parking Total: 2 Concrete, DoorMulti, Driveway, Garage, GarageDoorOpener, Private, GarageFacesSide, OnStreetGarage Information
Has Garage: Yes Has Attached Garage: Yes Garage Space: 2
-
School Information
Elementary School: Junior High School: Senior High School: El Camino Charter -
Utility Information
ElectricityConnected, NaturalGasConnected, SewerConnected, WaterConnected -
Location Information
Direction: East Valley Circle to Jason Ave., No. Jason 1 Block to Schoenborn, left Schoenborn WaterSource: Public Security Features: SecuritySystem,CarbonMonoxideDetectors,SmokeDetectors
How much is this property worth?
Curious about this home's true market value? Use our free Home Evaluation Tool to instantly get a personalized Comparative Market Analysis (CMA) report. Make smarter, data-driven decisions before you buy.

Nearby Home Value
| Address | Estimate | Bed | Bath | Sq. Ft | Lot Size |
|---|---|---|---|---|---|
| 22023 Parthenia Street, West Hills, CA, 91304 | $999,000 | 4 | 3 | 2,124 | 14,407 Sqft |
| 8971 Moorcroft, West Hills, CA, 91304 | $1,190,000 | 4 | 2 | 1,790 | 14,387 Sqft |
| 22061 Londelius Street, West Hills, CA, 91304 | $1,399,999 | 4 | 3 | 2,162 | 13,504 Sqft |
| 22109 Gresham Street, West Hills, CA, 91304 | $1,200,000 | 4 | 3 | 2,162 | 12,537 Sqft |
| 8336 N Peyton Way, West Hills, CA, 91304 | $849,000 | 4 | 4 | 2,266 | 1,706 Sqft |
| 8314 N Peyton Way, West Hills, CA, 91304 | $799,000 | 4 | 4 | 2,047 | 1,612 Sqft |
| 8314 N Peyton Way, West Hills, CA, 91304 | $799,000 | 4 | 4 | 2,047 | 1,612 Sqft |
| 8300 Chelsea Lane, West Hills, CA, 91304 | $849,999 | 4 | 3 | 2,233 | 97,288 Sqft |
| 22233 Roscoe, West Hills, CA, 91304 | $888,000 | 3 | 2 | 1,386 | 10,564 Sqft |
| 8380 Kentland, West Hills, CA, 91304 | $1,080,000 | 3 | 3 | 1,882 | 9,074 Sqft |
Similar Homes To 23349 Schoenborn Street
Nearby For Sale


The information being provided by Miami Association of REALTORS® is for the consumer's personal, non-commercial use. Any information relating to real estate for sale referenced on this web site comes from the Internet Data Exchange (IDX) program of the Miami Association of REALTORS®. The accuracy of all information is deemed reliable but not guaranteed and should be personally verified through personal inspection by and/or with the appropriate professionals. The data contained herein is copyrighted by Miami Association of REALTORS® and is protected by all applicable copyright laws. Any unauthorized dissemination of this information is in violation of copyright laws and is strictly prohibited. Copyright 2026 Miami Association of REALTORS®. All rights reserved.
ByOwner last updated this listing 09/04/2026 @ 14:11
More Cities with for Sale by Owner Homes
- West Hills Homes For Sale By Owner
- Hidden Hills Homes For Sale By Owner
- Canoga Park Homes For Sale By Owner
- Calabasas Homes For Sale By Owner
- Woodland Hills Homes For Sale By Owner
- Winnetka Homes For Sale By Owner
- Chatsworth Homes For Sale By Owner
- Agoura Hills Homes For Sale By Owner
- Oak Park Homes For Sale By Owner
- Tarzana Homes For Sale By Owner
- Northridge Homes For Sale By Owner
- Reseda Homes For Sale By Owner
- Topanga Homes For Sale By Owner
- Simi Valley Homes For Sale By Owner
- Encino Homes For Sale By Owner
- Porter Ranch Homes For Sale By Owner
- Lake Balboa Homes For Sale By Owner
- North Hills Homes For Sale By Owner
- Granada Hills Homes For Sale By Owner
- Westlake Village Homes For Sale By Owner
Homes around $1,099,000



Verify Your Email
Please enter the 6-digit verification code
sent to your email address.
Verify Your Phone Number
Please enter the 6-digit verification code
sent to your mobile phone.