
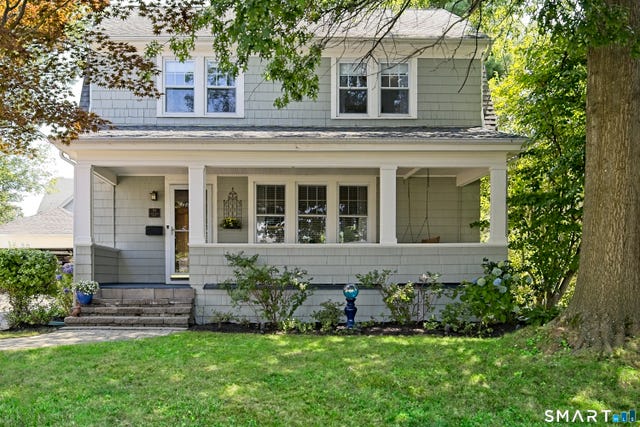
94 Lancaster Road
West Hartford, CT 06119

 3
3
Bed
 3
3
Bath
 1,456
1,456Sqft
 0.11
0.11Acre(Lot)
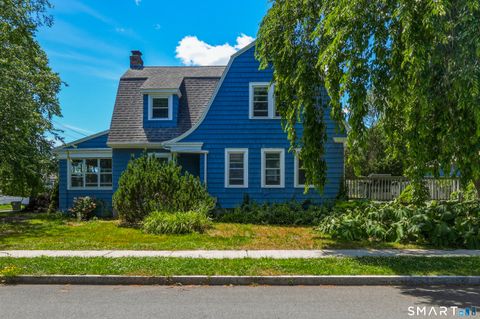
Discover the perfect blend of 1922 character and modern convenience in this turnkey West Hartford bungalow. This charming porch welcomes you with a vintage solid oak staircase featuring arts and craft stained-glass window. The dining room's french door opens seamlessly to a newly painted deck overlooking a private backyard oasis, perfect setting for entertaining, outdoor dining, or simply relaxing. The living room is anchored by a cozy gas log fireplace, custom built-ins, and an inviting window seat overlooking a mature oak tree. The gourmet kitchen has been thoughtfully modernized with custom shaker maple cabinetry, glass subway tile, stone countertops, and a classic extra deep sink with a satin nickel bridge faucet from England. The second floor offers three bedrooms, including an expans

 Property Details
 Map
Map
 Map
Map
What's Nearby
Nearby Areas
 Features
-
Bedroom Information
Total beds: 3Bathroom Information
Total Baths: 3 Full Baths: 1 Half Baths: 2Room Information
Rooms Total: 6 Has Basement: Yes Basement: Full, Partially Finished, Storage Space, Concrete -
Roofing Information
Asphalt -
Interior Features
Roof: Asphalt Appliances: Dishwasher, Disposal, Dryer, Gas Range, Microwave, Refrigerator, Washer, Gas Water Heater Laundry Features: In Basement -
Heating & Cooling
Has Heating: Yes Heating: Natural Gas, Hot Water Has Cooling: Yes Cooling: Window Unit(s)
-
Building Information
Year Built: 1922 Building Area Total: 1456 Construction Materials: Wood Siding, Frame Private Pool: No
-
Lot Information
Lot Size Acres: 0.11 Lot Description: Level
-
Listing Price Information
Listing Price: $499000
-
Tax Information
Parcel Number: 1900669 Annual Tax: $9327
-
Garage Information
Has Garage: Yes Garage Space: 1
-
School Information
Elementary School: BugbeeJunior High School: King PhilipSenior High School: Hall -
Location Information
Direction: follow GPS WaterSource: Public
How much is this property worth?
Curious about this home's true market value? Use our free Home Evaluation Tool to instantly get a personalized Comparative Market Analysis (CMA) report. Make smarter, data-driven decisions before you buy.

Nearby Home Value
| Address | Estimate | Bed | Bath | Sq. Ft | Lot Size |
|---|---|---|---|---|---|
| 134 Oakwood Avenue, West Hartford, CT, 06119 | $399,900 | 2 | 2 | 1,208 | 0.17 Acre |
| 51 Nesbit Avenue, West Hartford, CT, 06119 | $334,900 | 3 | 2 | 1,394 | 0.11 Acre |
| 28 Price Boulevard, West Hartford, CT, 06119 | $389,900 | 4 | 2 | 1,797 | 0.13 Acre |
| 19 Fennbrook Road, West Hartford, CT, 06119 | $479,900 | 2 | 2 | 1,576 | 0.18 Acre |
| 70 Fennbrook Road, West Hartford, CT, 06119 | $415,000 | 3 | 2 | 1,270 | 0.18 Acre |
| 11 Farnham Road, West Hartford, CT, 06119 | $464,900 | 3 | 2 | 1,299 | 0.15 Acre |
| 1390 Boulevard, West Hartford, CT, 06119 | $400,000 | 5 | 2 | 1,696 | 0.20 Acre |
| 373 Auburn Road, West Hartford, CT, 06119 | $725,000 | 4 | 3 | 2,766 | 0.24 Acre |
| 41 Griswold Drive, West Hartford, CT, 06119 | $649,000 | 4 | 3 | 2,515 | 0.17 Acre |
| 181 Milton Street, West Hartford, CT, 06119 | $459,900 | 2 | 2 | 1,470 | 0.17 Acre |
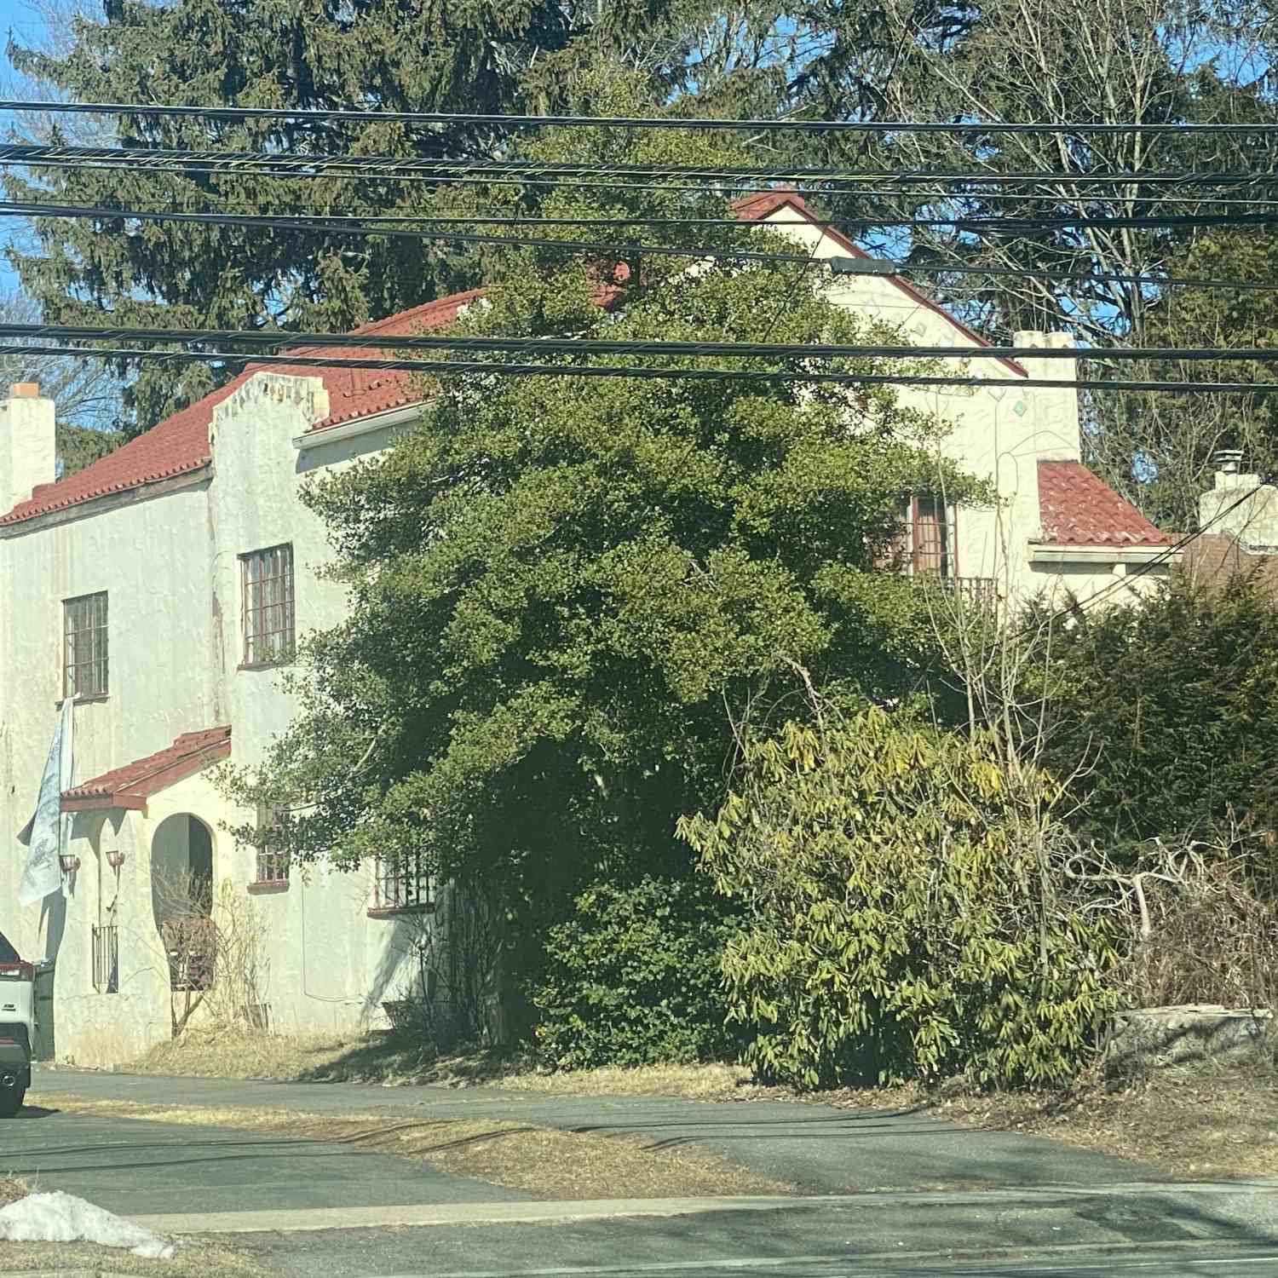
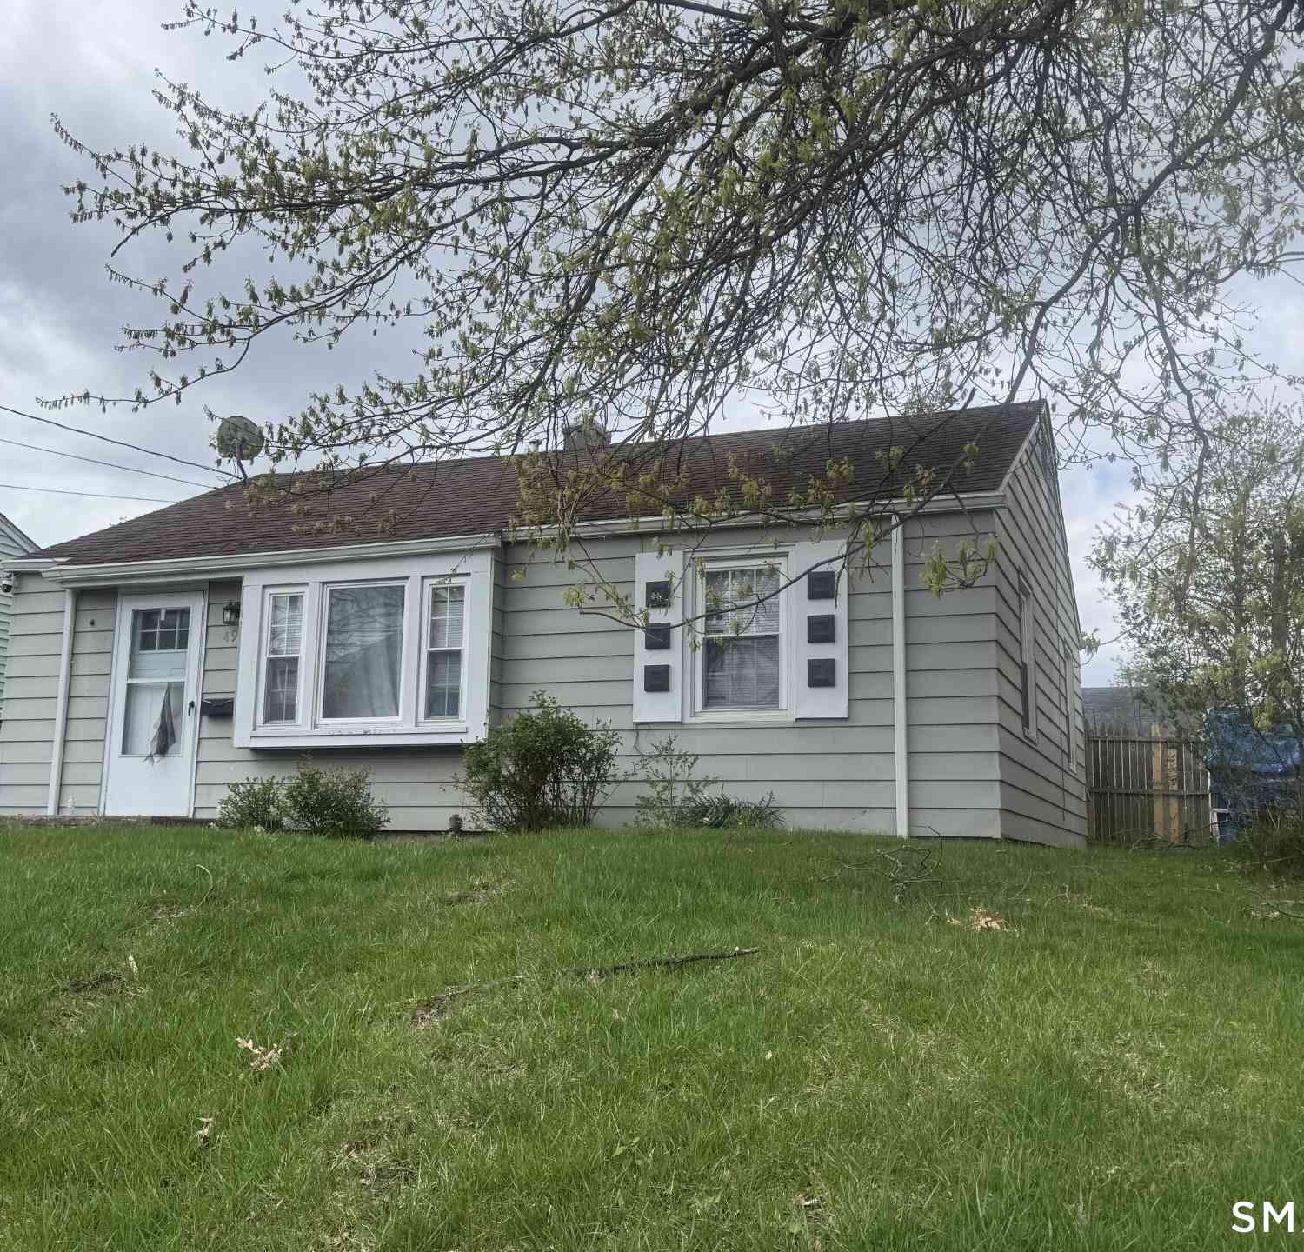
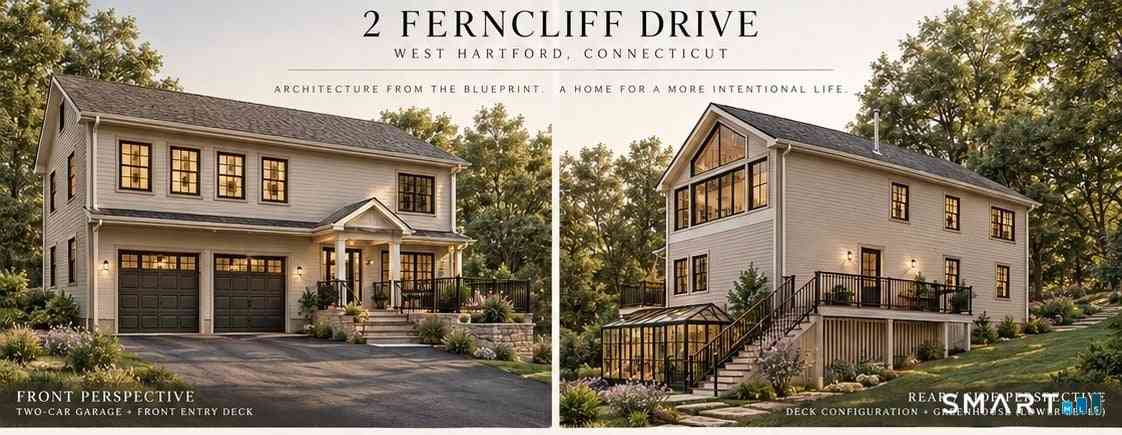
Similar Homes To 94 Lancaster Road
Nearby For Sale


IDX information is provided exclusively for personal, non-commercial use, and may not be used for any purpose other than to identify prospective properties consumers may be interested in purchasing. Information is deemed reliable but not guaranteed. The listing broker’s offer of compensation is made only to participants of the MLS where the listing is filed.
ByOwner last updated this listing 10/02/2026 @ 20:43
More Cities with for Sale by Owner Homes
- West Hartford Homes For Sale By Owner
- Newington Homes For Sale By Owner
- Hartford Homes For Sale By Owner
- Wethersfield Homes For Sale By Owner
- New Britain Homes For Sale By Owner
- Farmington Homes For Sale By Owner
- Rocky Hill Homes For Sale By Owner
- East Hartford Homes For Sale By Owner
- Bloomfield Homes For Sale By Owner
- Avon Homes For Sale By Owner
- Plainville Homes For Sale By Owner
- Berlin Homes For Sale By Owner
- Glastonbury Homes For Sale By Owner
- Cromwell Homes For Sale By Owner
- Windsor Homes For Sale By Owner
- Bristol Homes For Sale By Owner
- Simsbury Homes For Sale By Owner
- Canton Homes For Sale By Owner
- South Windsor Homes For Sale By Owner
- Southington Homes For Sale By Owner
Homes around $499,000






Verify Your Email
Please enter the 6-digit verification code
sent to your email address.
Verify Your Phone Number
Please enter the 6-digit verification code
sent to your mobile phone.