
15 Highland Street #101
West Hartford, CT 06119

 2
2
Bed
 2
2
Bath
 1,585
1,585Sqft
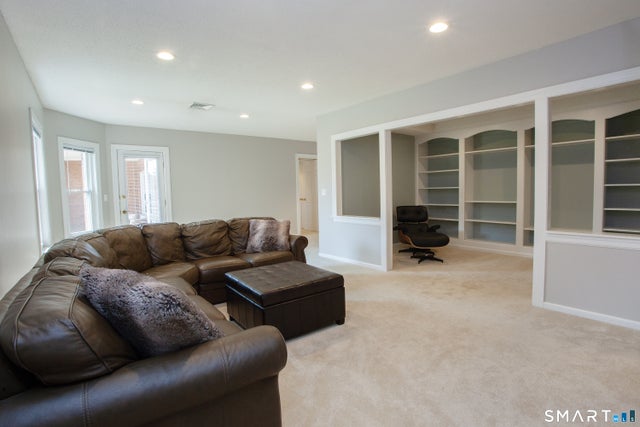
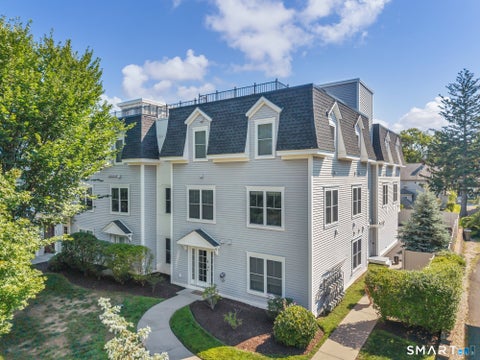
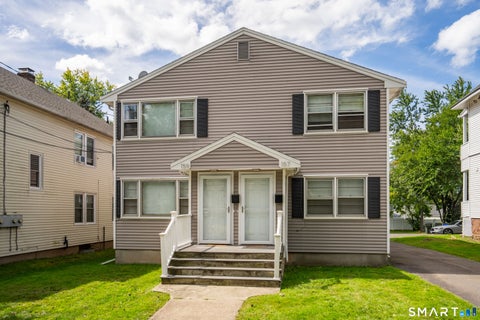
This is one of the largest residences at Copper Beech (only five of this size exist). The thoughtful layout offers excellent privacy, with bedrooms positioned at opposite ends of the home. Enter into a spacious and inviting living room featuring brand-new plush neutral carpeting, with access to a large porch-perfect for enjoying the summer months. The formal dining area, complete with custom built-ins, provides ample space for hosting gatherings. The kitchen includes a casual breakfast nook, pantry, and concrete countertops that blend style and function. Just beyond the kitchen you will find the laundry room. The expansive primary suite has it all-a dressing area, oversized walk-in closet, large shower, and luxurious soaking jacuzzi tub. On the opposite side of the home, you'll find a sec

 Property Details
 Map
Map
 Map
Map
What's Nearby
Nearby Areas
 Features
-
Bedroom Information
Total beds: 2Bathroom Information
Total Baths: 2 Full Baths: 2Room Information
Rooms Total: 5 Basement: None -
Interior Features
Appliances: Cooktop, Dishwasher, Dryer, Freezer, Microwave, Range, Oven, Refrigerator, Washer Laundry Features: Main Level -
Heating & Cooling
Has Heating: Yes Heating: Electric, Forced Air Has Cooling: Yes Cooling: Central Air
-
Building Information
Year Built: 1988 Building Area Total: 1585 Construction Materials: Brick Private Pool: No Association Fee Frequency: Monthly
-
Lot Information
Lot Description: Level
-
Listing Price Information
Listing Price: $315000
-
Tax Information
Parcel Number: 1899267 Annual Tax: $6797
-
Parking Information
Parking Total: 2 Parking LotGarage Information
Pets Allowed: YesHomeowners Association InformationHas Association: Yes Included Fees: Snow Removal, Trash, Water, Maintenance Grounds HOA: $587.00
-
School Information
Elementary School: Whiting LaneJunior High School:Senior High School: Hall -
Location Information
Direction: Fern to Highland WaterSource: Public
How much is this property worth?
Curious about this home's true market value? Use our free Home Evaluation Tool to instantly get a personalized Comparative Market Analysis (CMA) report. Make smarter, data-driven decisions before you buy.

Nearby Home Value
| Address | Estimate | Bed | Bath | Sq. Ft | Lot Size |
|---|---|---|---|---|---|
| 104 Oakwood Avenue #B7, West Hartford, CT, 06119 | $149,900 | 1 | 1 | 706 | -- |
| 15 Highland Street #302, West Hartford, CT, 06119 | $297,000 | 2 | 2 | 1,284 | -- |
| 2 Bishop Road #204, West Hartford, CT, 06119 | $459,000 | 2 | 3 | 1,419 | -- |
| 869 Farmington Avenue #.., West Hartford, CT, 06119 | $245,000 | 1 | 1 | 1,010 | -- |
| 51 Arnold Way #51, West Hartford, CT, 06119 | $259,900 | 2 | 1 | 896 | -- |
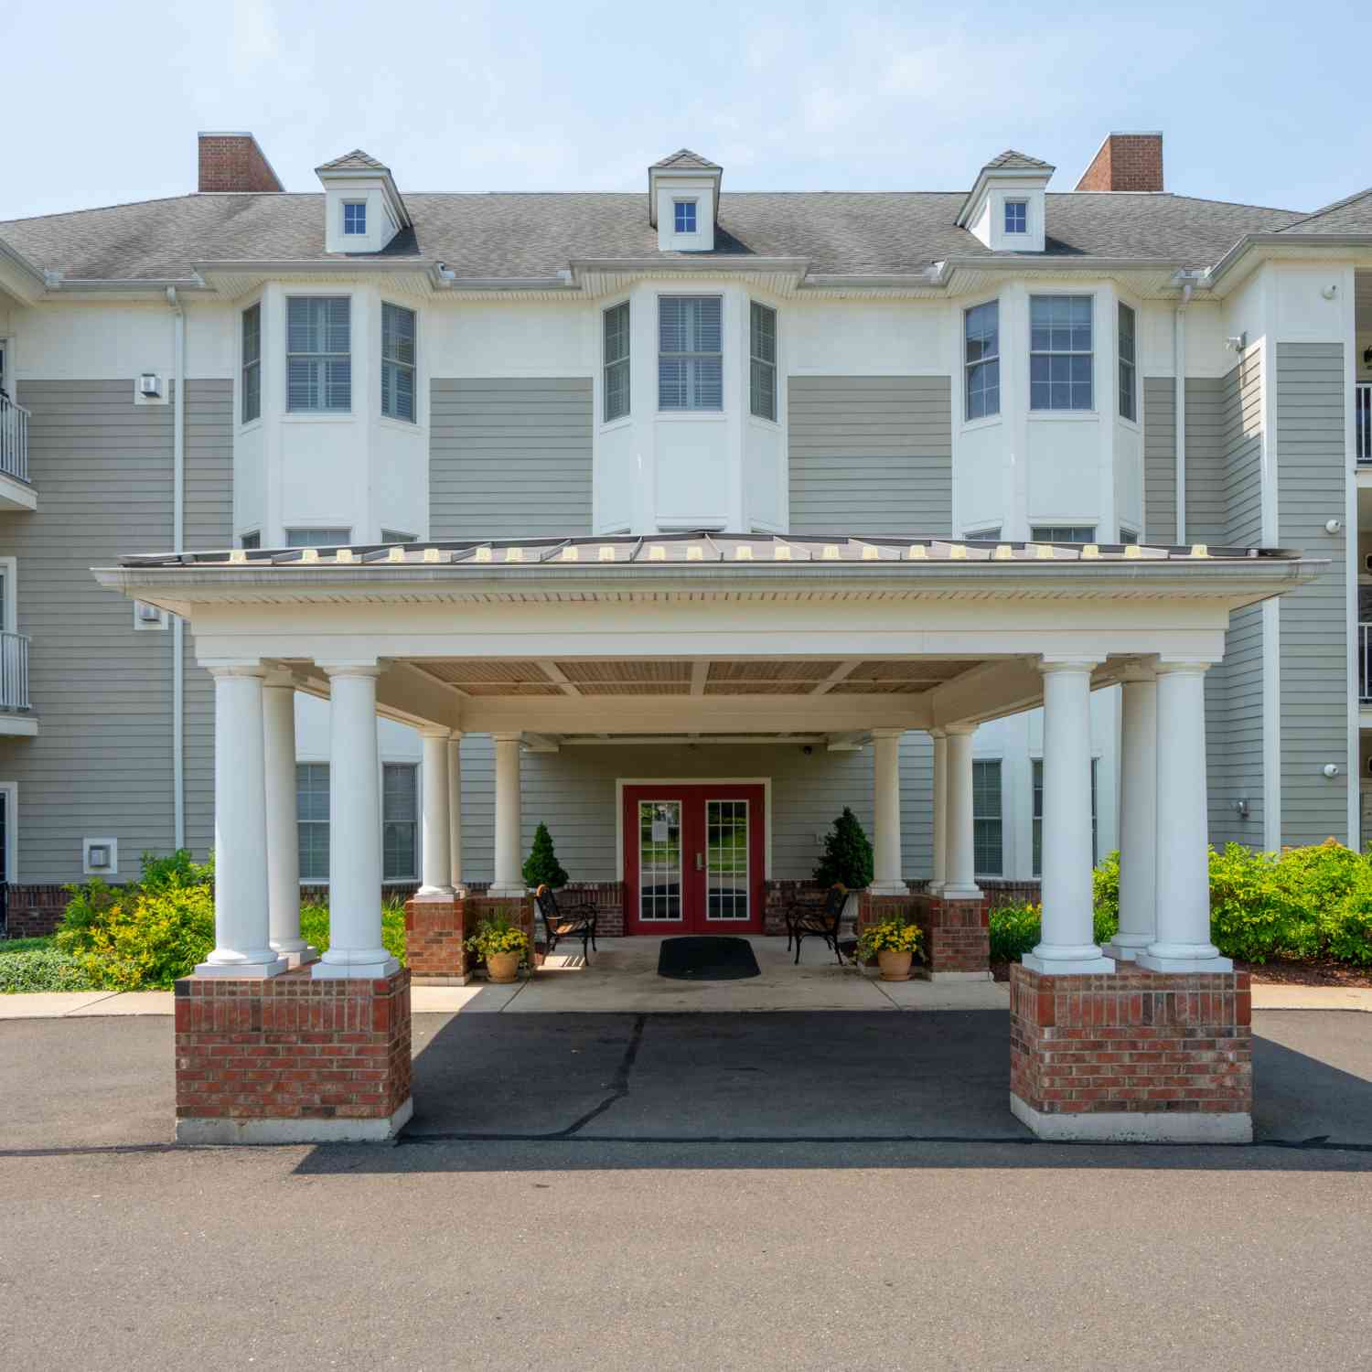
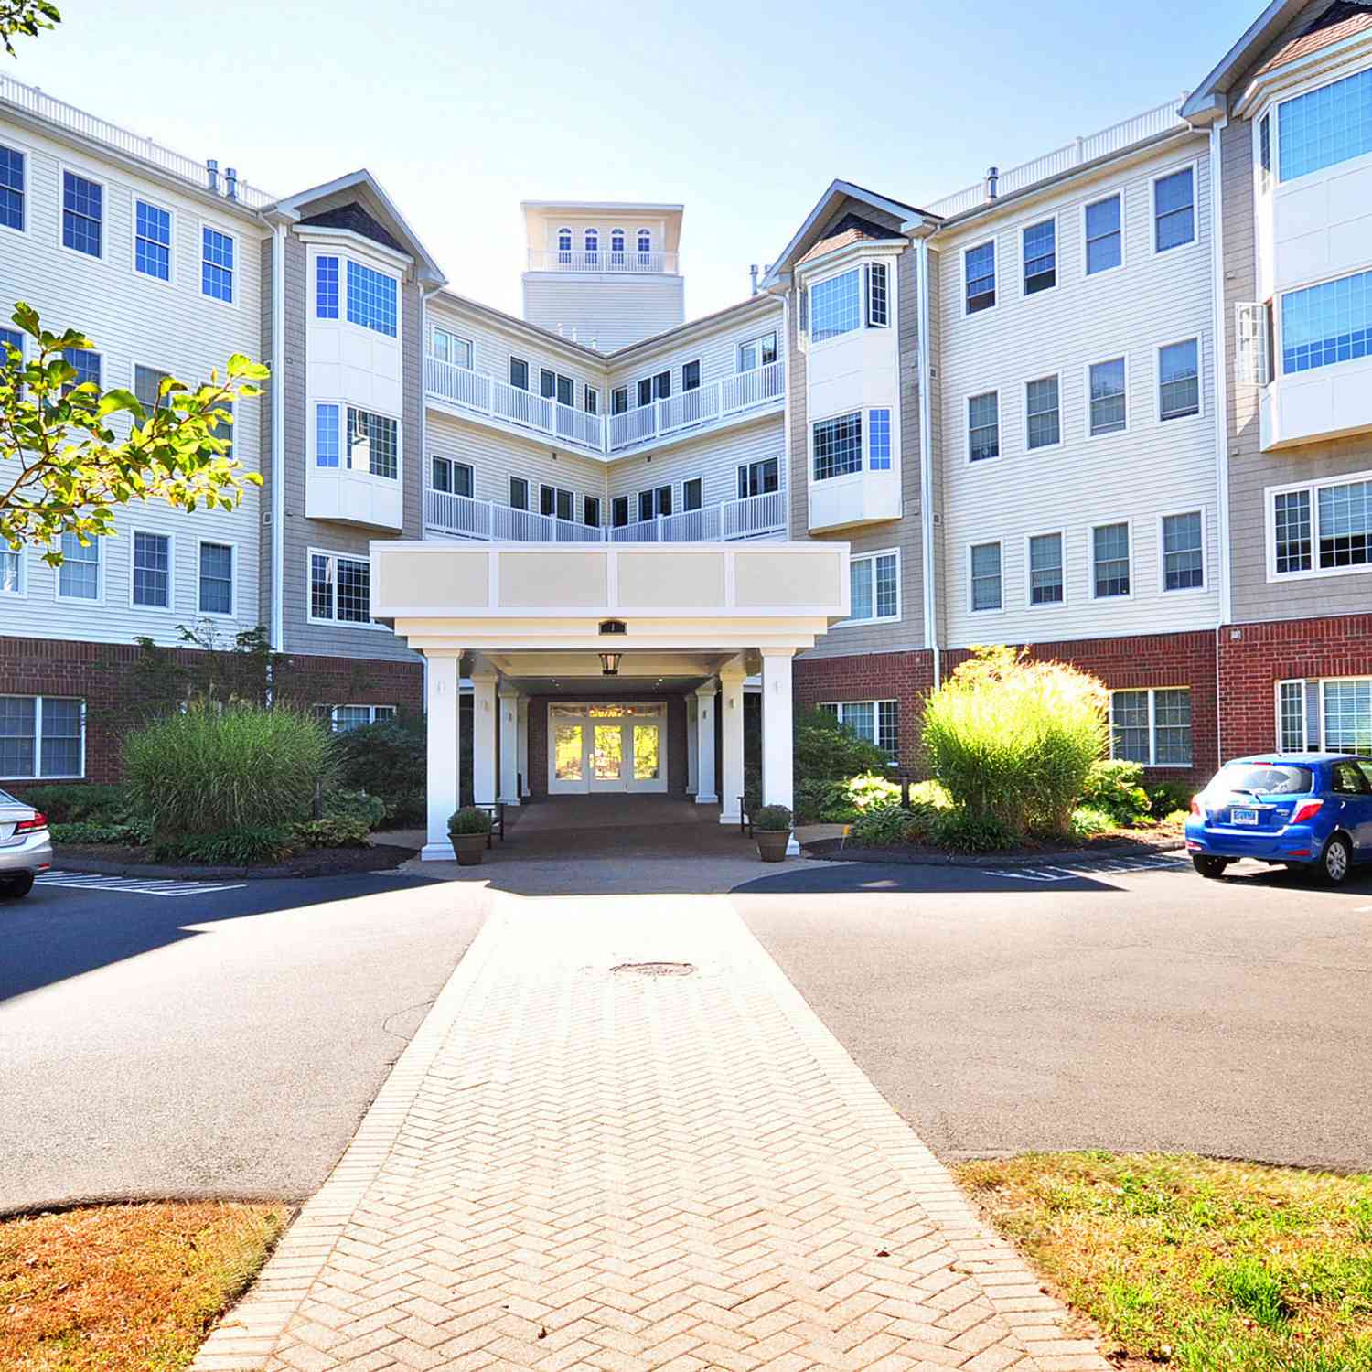
Similar Condos To 15 Highland Street #101
Nearby For Sale
IDX information is provided exclusively for personal, non-commercial use, and may not be used for any purpose other than to identify prospective properties consumers may be interested in purchasing. Information is deemed reliable but not guaranteed. The listing broker’s offer of compensation is made only to participants of the MLS where the listing is filed.
ByOwner last updated this listing 10/01/2026 @ 04:58
More Cities with for Sale by Owner Homes
- West Hartford Homes For Sale By Owner
- Newington Homes For Sale By Owner
- Hartford Homes For Sale By Owner
- Wethersfield Homes For Sale By Owner
- New Britain Homes For Sale By Owner
- Farmington Homes For Sale By Owner
- Rocky Hill Homes For Sale By Owner
- East Hartford Homes For Sale By Owner
- Bloomfield Homes For Sale By Owner
- Avon Homes For Sale By Owner
- Plainville Homes For Sale By Owner
- Berlin Homes For Sale By Owner
- Glastonbury Homes For Sale By Owner
- Cromwell Homes For Sale By Owner
- Windsor Homes For Sale By Owner
- Bristol Homes For Sale By Owner
- Simsbury Homes For Sale By Owner
- Canton Homes For Sale By Owner
- South Windsor Homes For Sale By Owner
- Southington Homes For Sale By Owner
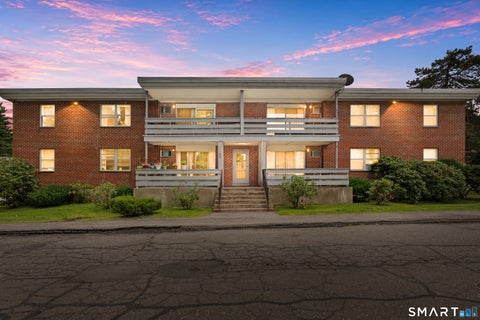
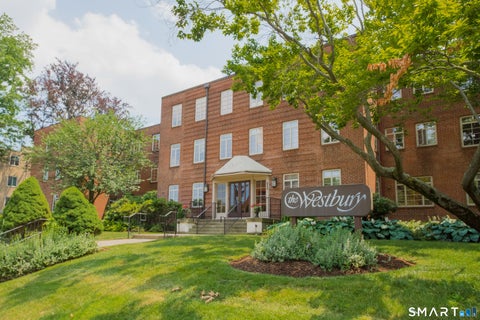
Homes around $315,000







. The...)

Verify Your Email
Please enter the 6-digit verification code
sent to your email address.
Verify Your Phone Number
Please enter the 6-digit verification code
sent to your mobile phone.