
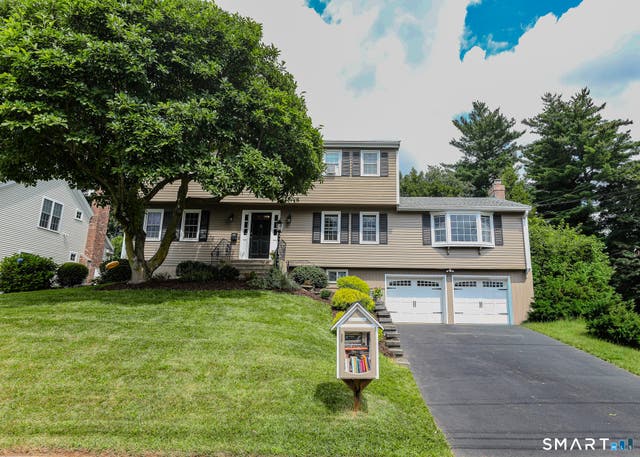
46 Westminster Drive
West Hartford, CT 06107

 5
5
Bed
 4
4
Bath
 2,718
2,718Sqft
 0.30
0.30Acre(Lot)
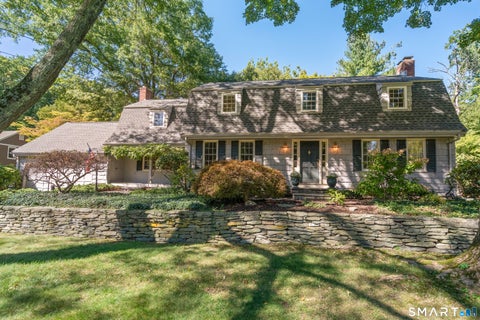
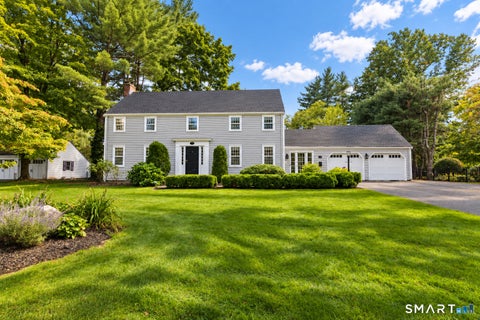
Welcome to 46 Westminster Drive, nestled in one of West Hartford's most coveted neighborhoods. This stunning home features an open floor plan and an abundance of windows, allowing natural light to flood the space. The kitchen is a chef's dream, equipped with white shaker cabinets, white quartz countertops, and stainless-steel appliances. The backyard is perfect for entertaining, complete with an in-ground pool, a stone patio with a fire pit, and a spacious wooden deck. The primary bedroom suite offers luxury and comfort with a California Closets walk-in closet, a spa-like bathroom featuring a walk-in shower, an extra-large soaking tub, and a balcony with views of the backyard. In addition to the 4 bedrooms upstairs there is a 5th bedroom on the first floor with its own private full bathroo

 Property Details
 Map
Map
 Map
Map
What's Nearby
Nearby Areas
 Features
-
Bedroom Information
Total beds: 5Bathroom Information
Total Baths: 4 Full Baths: 3 Half Baths: 1Room Information
Rooms Total: 11 Has Basement: Yes Basement: Full, Partially Finished -
Roofing Information
Asphalt -
Interior Features
Roof: Asphalt Appliances: Dishwasher, Disposal, Freezer, Gas Range, Microwave, Refrigerator, Washer, Dryer, Range Hood Laundry Features: Laundry Room -
Heating & Cooling
Has Heating: Yes Heating: Hot Water Has Cooling: Yes Cooling: Ductless
-
Building Information
Year Built: 1972 Building Area Total: 2718 Construction Materials: Frame, Clapboard Pool Features: Outdoor Pool, Vinyl, In Ground Private Pool: No
-
Lot Information
Lot Size Acres: 0.3
-
Listing Price Information
Listing Price: $849900 Original Price: $925000
-
Tax Information
Parcel Number: 1911216 Annual Tax: $17070
-
Parking Information
AttachedGarage Information
Has Garage: Yes Has Attached Garage: Yes Garage Space: 2
-
School Information
Elementary School: Louise DuffyJunior High School: SedgwickSenior High School: Conard -
Location Information
Direction: Sedgwick Rd to Westminster Drive WaterSource: Public
How much is this property worth?
Curious about this home's true market value? Use our free Home Evaluation Tool to instantly get a personalized Comparative Market Analysis (CMA) report. Make smarter, data-driven decisions before you buy.

Nearby Home Value
| Address | Estimate | Bed | Bath | Sq. Ft | Lot Size |
|---|---|---|---|---|---|
| 11 Old Farm Drive, West Hartford, CT, 06107 | $1,495,000 | 5 | 4 | 3,400 | 0.25 Acre |
| 63 Glenbrook Road, West Hartford, CT, 06107 | $699,000 | 3 | 3 | 1,891 | 0.40 Acre |
| 353 South Main Street, West Hartford, CT, 06107 | $439,900 | 3 | 3 | 1,919 | 0.28 Acre |
| 30 Sylvan Avenue, West Hartford, CT, 06107 | $399,900 | 2 | 2 | 1,092 | 0.10 Acre |
| 7 Colton Road, West Hartford, CT, 06107 | $749,900 | 3 | 3 | 2,396 | 0.23 Acre |
| 46 Sedgwick Road, West Hartford, CT, 06107 | $480,000 | 4 | 4 | 2,698 | 0.35 Acre |
| 62 Linnard Road, West Hartford, CT, 06107 | $799,000 | 5 | 4 | 3,358 | 0.18 Acre |
| 4 Echo Lane, West Hartford, CT, 06107 | $399,900 | 3 | 2 | 1,824 | 0.29 Acre |
| 474 Fern Street, West Hartford, CT, 06107 | $399,900 | 2 | 2 | 1,266 | 0.26 Acre |
| 102 Brunswick Avenue, West Hartford, CT, 06107 | $499,900 | 3 | 2 | 1,326 | 0.14 Acre |
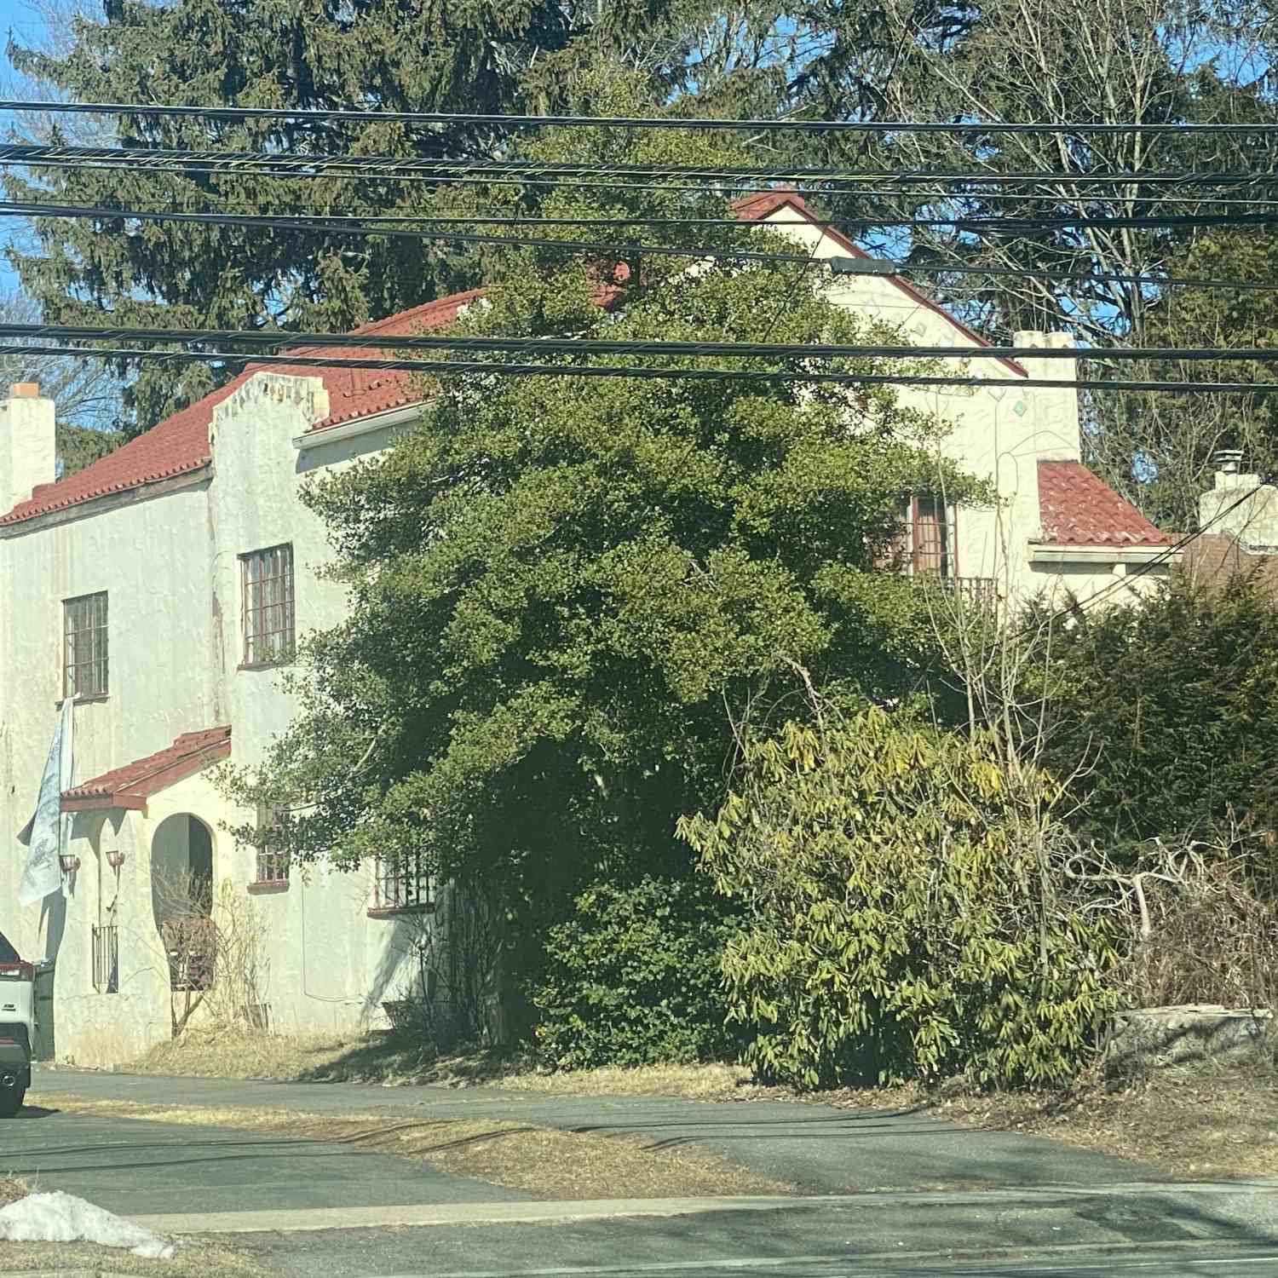
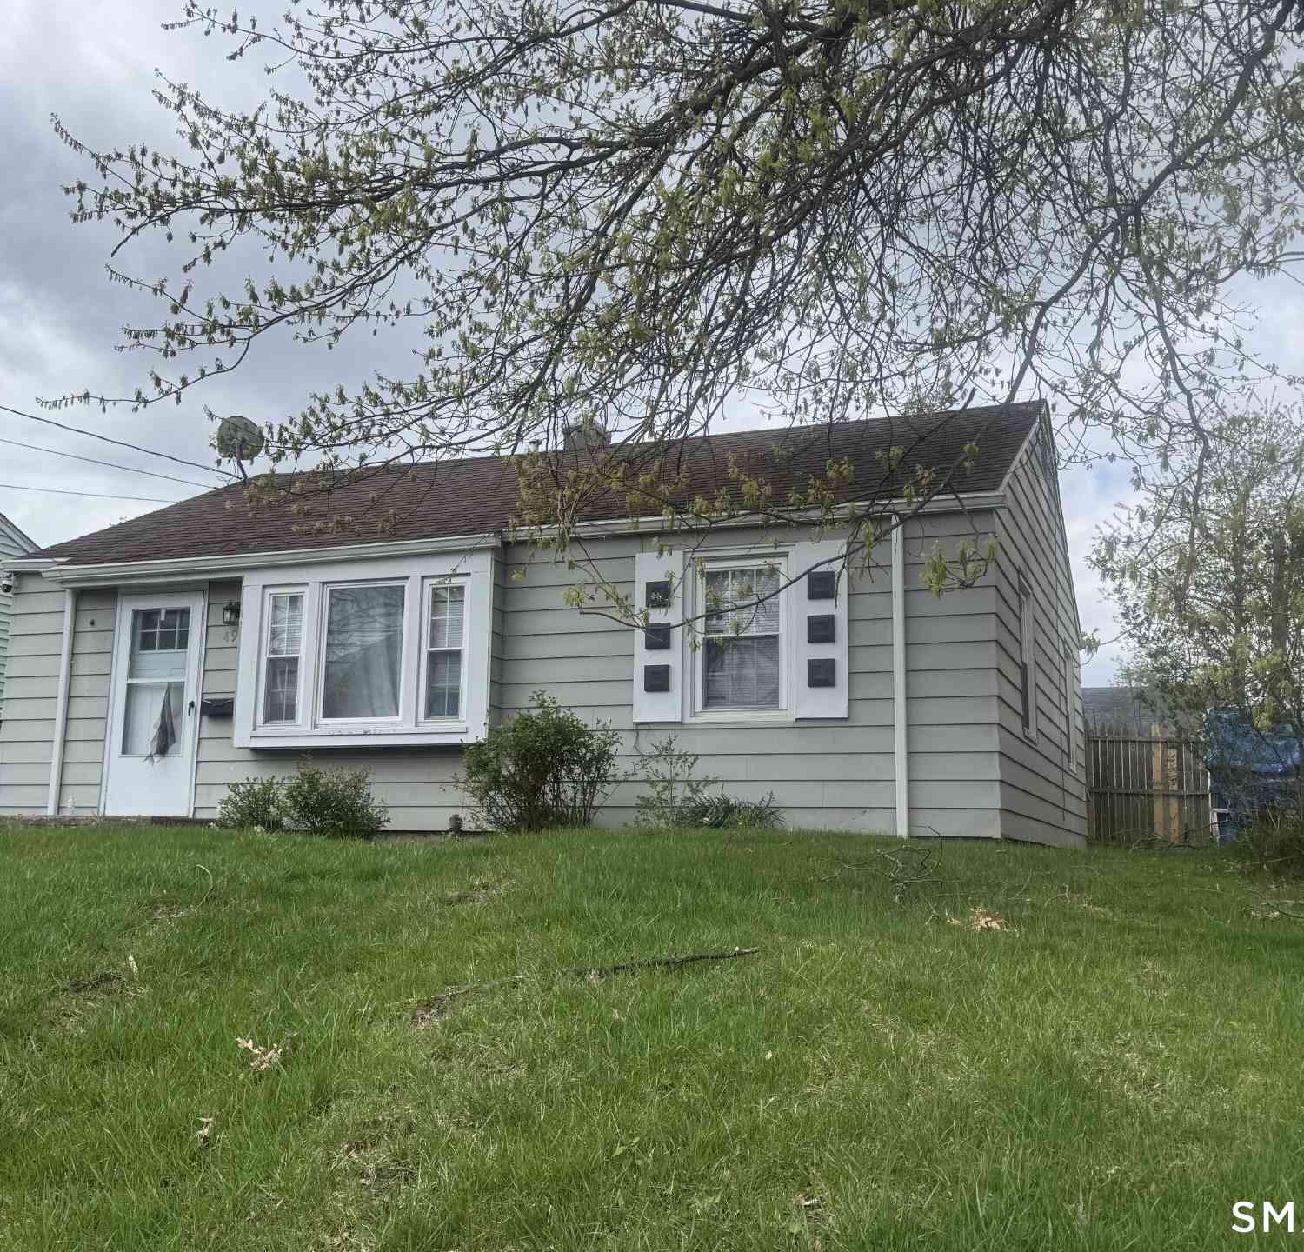
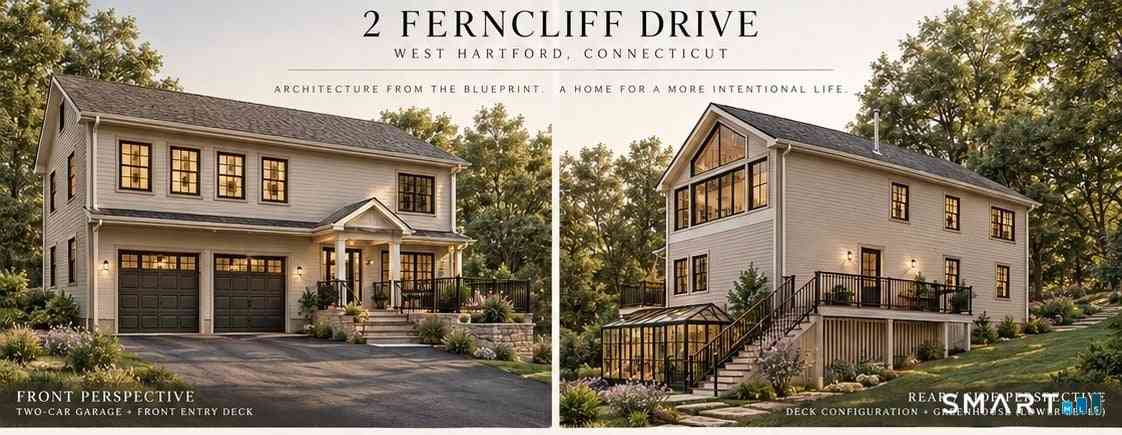
Similar Homes To 46 Westminster Drive
Nearby For Sale

IDX information is provided exclusively for personal, non-commercial use, and may not be used for any purpose other than to identify prospective properties consumers may be interested in purchasing. Information is deemed reliable but not guaranteed. The listing broker’s offer of compensation is made only to participants of the MLS where the listing is filed.
ByOwner last updated this listing 10/06/2026 @ 00:19
More Cities with for Sale by Owner Homes
- West Hartford Homes For Sale By Owner
- Newington Homes For Sale By Owner
- Hartford Homes For Sale By Owner
- Wethersfield Homes For Sale By Owner
- New Britain Homes For Sale By Owner
- Farmington Homes For Sale By Owner
- Rocky Hill Homes For Sale By Owner
- East Hartford Homes For Sale By Owner
- Bloomfield Homes For Sale By Owner
- Avon Homes For Sale By Owner
- Plainville Homes For Sale By Owner
- Berlin Homes For Sale By Owner
- Glastonbury Homes For Sale By Owner
- Cromwell Homes For Sale By Owner
- Windsor Homes For Sale By Owner
- Bristol Homes For Sale By Owner
- Simsbury Homes For Sale By Owner
- Canton Homes For Sale By Owner
- South Windsor Homes For Sale By Owner
- Southington Homes For Sale By Owner
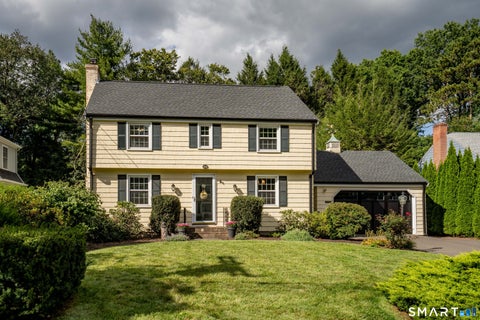
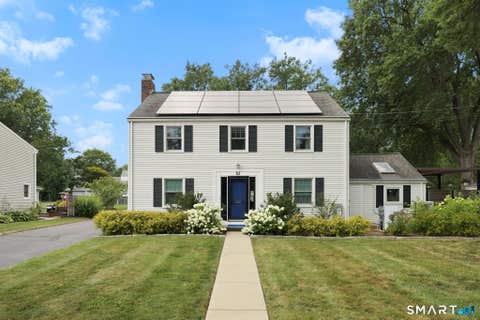
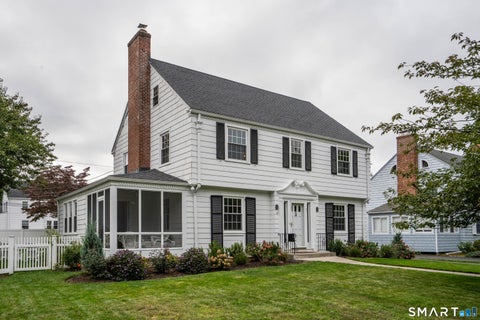
Homes around $849,900











Verify Your Email
Please enter the 6-digit verification code
sent to your email address.
Verify Your Phone Number
Please enter the 6-digit verification code
sent to your mobile phone.