

85 Memorial Road #411
West Hartford, CT 06107

 2
2
Bed
 2
2
Bath
 1,319
1,319Sqft
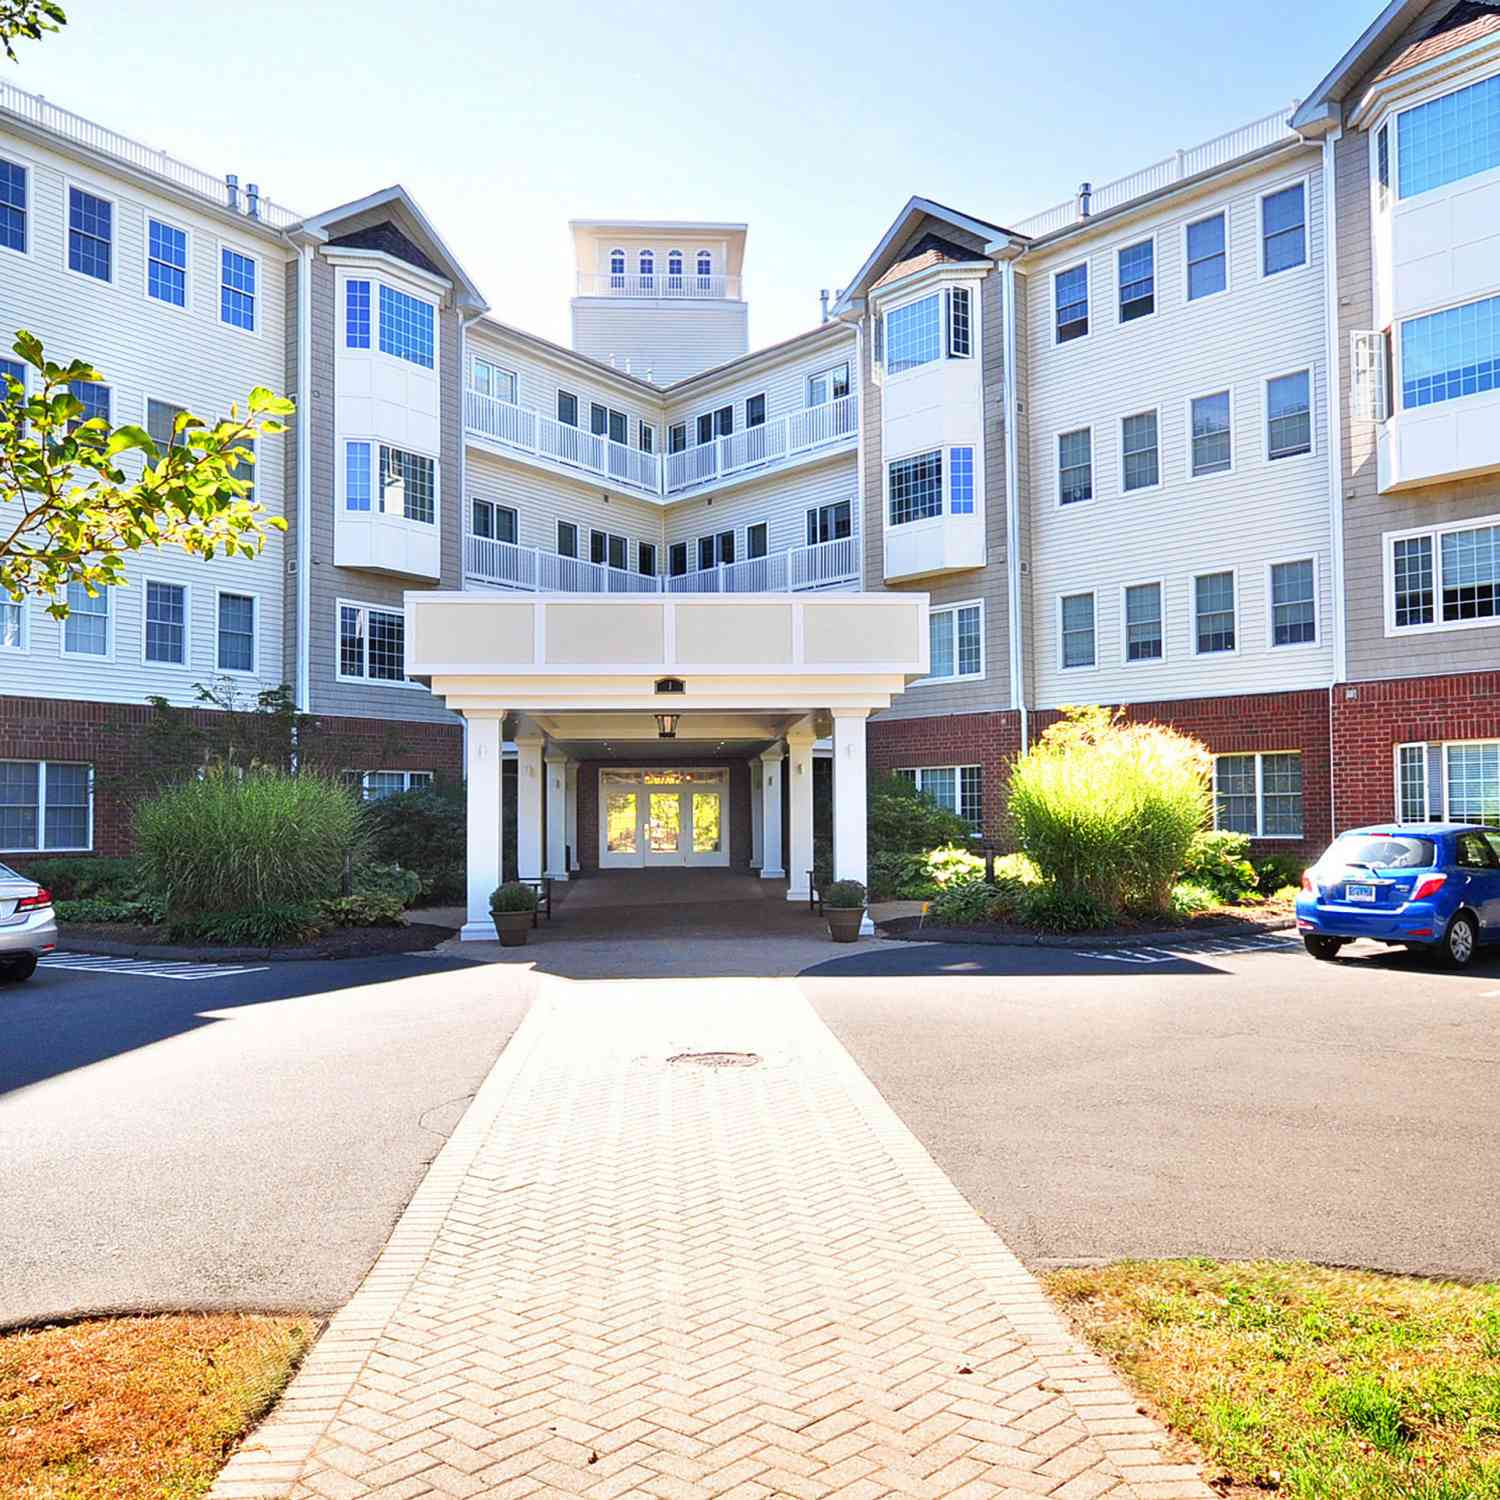
Welcome to The Heritage, an address that defines luxury condominium living in the heart of West Hartford Center. This fourth-floor residence puts you within effortless walking distance of the town's finest restaurants, boutique shopping, cozy cafes, Whole Foods, the library, and year-round entertainment, all while offering the quiet privacy of a beautifully maintained, upscale building. Spanning 1,319 square feet of single-level living, this thoughtfully laid-out home features two bedrooms and two full baths. Oversized windows bathe the open-concept living and dining areas in natural light, creating a bright, airy flow that suits both quiet nights in and effortless entertaining. The kitchen is outfitted for the serious home chef, with a premium Sub-Zero fridge and Wolf gas range, microwave

 Property Details
 Map
Map
 Map
Map
What's Nearby
Nearby Areas
 Features
-
Bedroom Information
Total beds: 2Bathroom Information
Total Baths: 2 Full Baths: 2Room Information
Rooms Total: 5 Basement: None -
Interior Features
Entrance Foyer Appliances: Dishwasher, Disposal, Dryer, Microwave, Range, Oven, Washer, Range Hood Laundry Features: Main Level -
Heating & Cooling
Has Heating: Yes Heating: Natural Gas, Forced Air Has Cooling: Yes Cooling: Central Air
-
Building Information
Year Built: 2007 Building Area Total: 1319 Construction Materials: Brick, Frame Private Pool: No Association Fee Frequency: Monthly
-
Listing Price Information
Listing Price: $750000
-
Tax Information
Parcel Number: 2565238 Annual Tax: $14254
-
Virtual Tour
Parking Information
Parking Total: 1 AttachedGarage Information
Has Garage: Yes Has Attached Garage: Yes Garage Space: 1Homeowners Association InformationHas Association: Yes Included Fees: Security, Snow Removal, Trash, Maintenance Grounds HOA: $810.00
-
School Information
Elementary School: BraeburnJunior High School:Senior High School: Conard -
Location Information
Direction: Blue Back Sq, Park in town hall lot WaterSource: Public
How much is this property worth?
Curious about this home's true market value? Use our free Home Evaluation Tool to instantly get a personalized Comparative Market Analysis (CMA) report. Make smarter, data-driven decisions before you buy.

Nearby Home Value
| Address | Estimate | Bed | Bath | Sq. Ft | Lot Size |
|---|---|---|---|---|---|
| 85 Memorial Road #201, West Hartford, CT, 06107 | $796,000 | 2 | 2 | 1,402 | -- |
| 2 Arapahoe Road #515, West Hartford, CT, 06107 | $1,867,000 | 2 | 3 | 1,867 | -- |
| 2 Arapahoe Road #606, West Hartford, CT, 06107 | $1,685,900 | 2 | 3 | 1,466 | -- |
| 2 Arapahoe Road #410, West Hartford, CT, 06107 | $1,158,050 | 1 | 2 | 1,219 | -- |
| 2 Arapahoe Road #301, West Hartford, CT, 06107 | $1,221,300 | 2 | 3 | 1,357 | -- |
| 1040 Farmington Avenue #5, West Hartford, CT, 06107 | $749,000 | 2 | 3 | 2,072 | -- |
| 25 Cassandra Boulevard .., West Hartford, CT, 06107 | $329,900 | 1 | 2 | 1,169 | -- |
Similar Condos To 85 Memorial Road #411
Nearby For Sale
IDX information is provided exclusively for personal, non-commercial use, and may not be used for any purpose other than to identify prospective properties consumers may be interested in purchasing. Information is deemed reliable but not guaranteed. The listing broker’s offer of compensation is made only to participants of the MLS where the listing is filed.
ByOwner last updated this listing 10/01/2026 @ 03:41
More Cities with for Sale by Owner Homes
- West Hartford Homes For Sale By Owner
- Newington Homes For Sale By Owner
- Hartford Homes For Sale By Owner
- Wethersfield Homes For Sale By Owner
- New Britain Homes For Sale By Owner
- Farmington Homes For Sale By Owner
- Rocky Hill Homes For Sale By Owner
- East Hartford Homes For Sale By Owner
- Bloomfield Homes For Sale By Owner
- Avon Homes For Sale By Owner
- Plainville Homes For Sale By Owner
- Berlin Homes For Sale By Owner
- Glastonbury Homes For Sale By Owner
- Cromwell Homes For Sale By Owner
- Windsor Homes For Sale By Owner
- Bristol Homes For Sale By Owner
- Simsbury Homes For Sale By Owner
- Canton Homes For Sale By Owner
- South Windsor Homes For Sale By Owner
- Southington Homes For Sale By Owner
Homes around $750,000












Verify Your Email
Please enter the 6-digit verification code
sent to your email address.
Verify Your Phone Number
Please enter the 6-digit verification code
sent to your mobile phone.