
68 Stonewall Circle
West Harrison, NY 10604

 5
5
Bed
 6
6
Bath
 3,925
3,925Sqft
 0.56
0.56Acre(Lot)
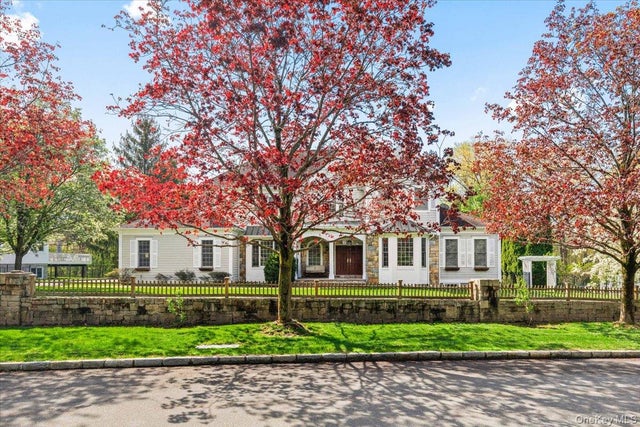
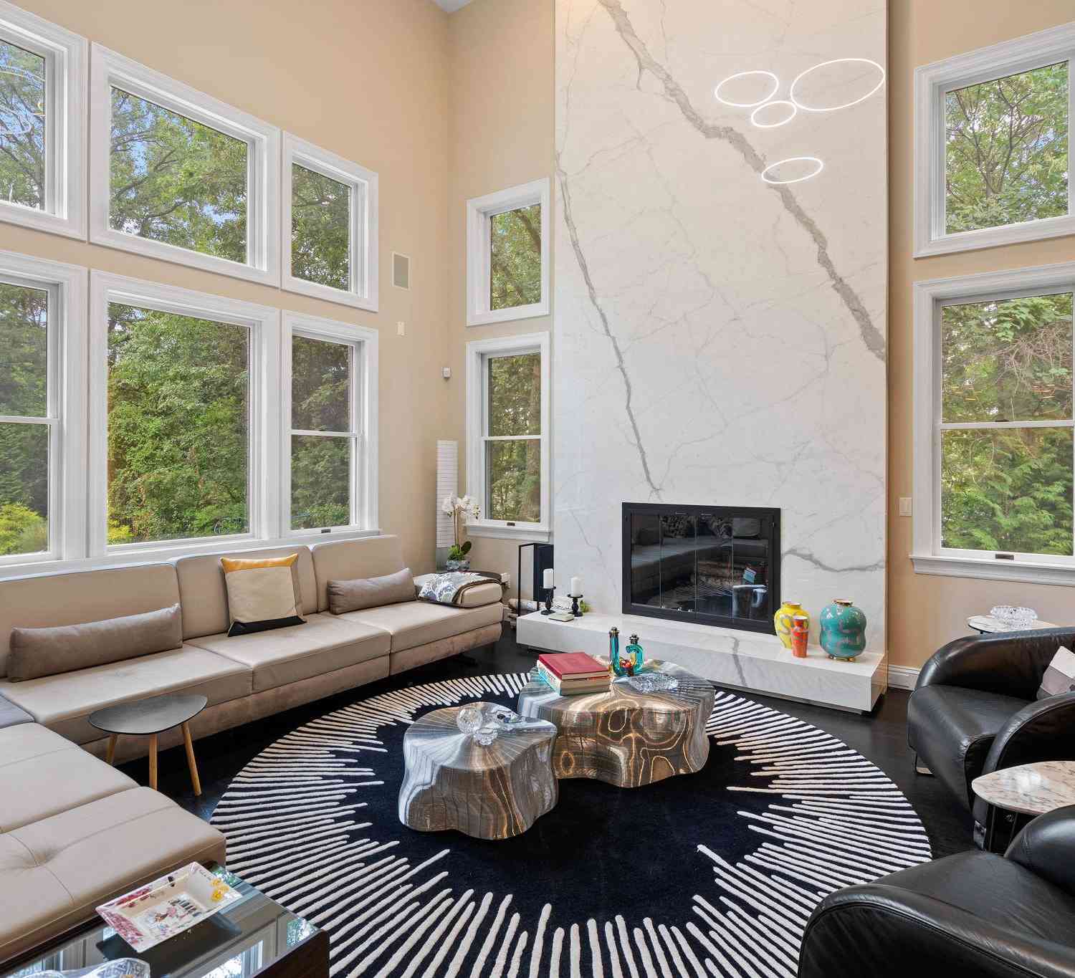
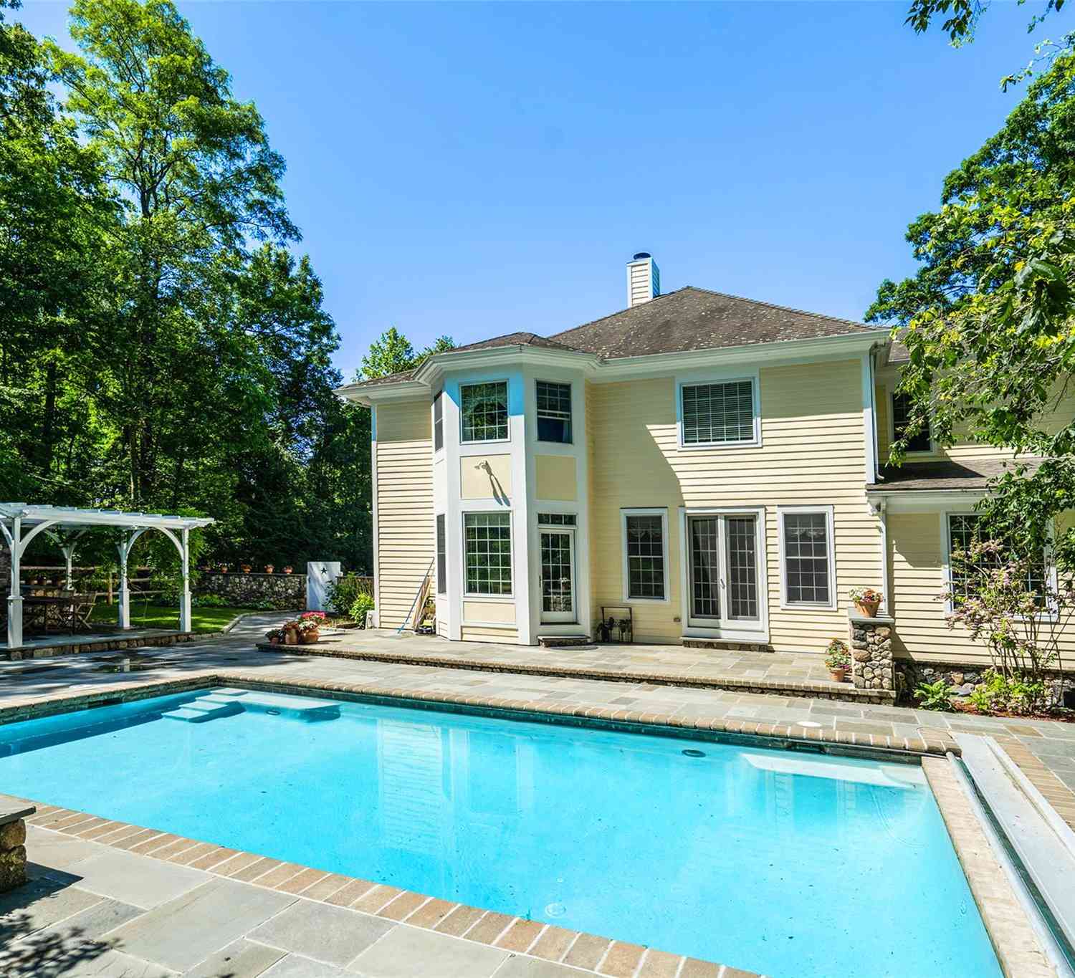
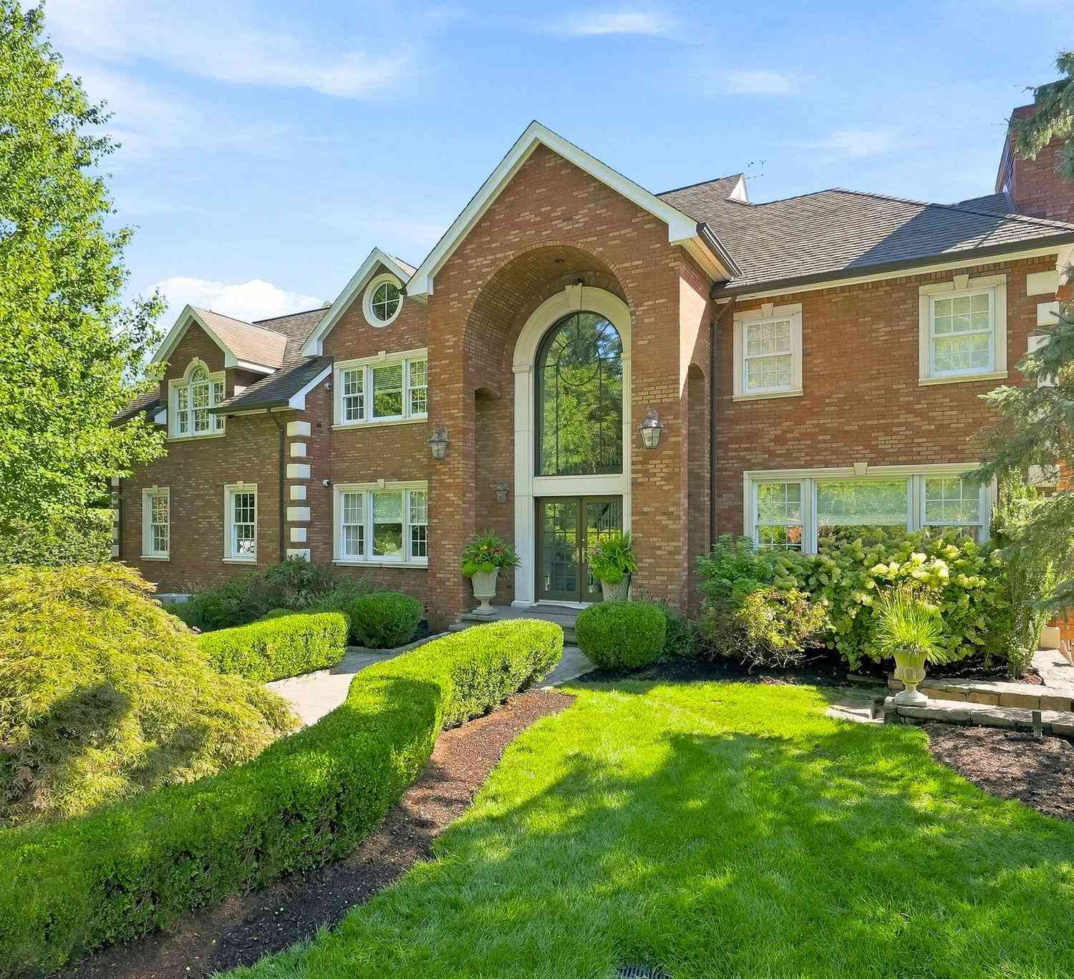
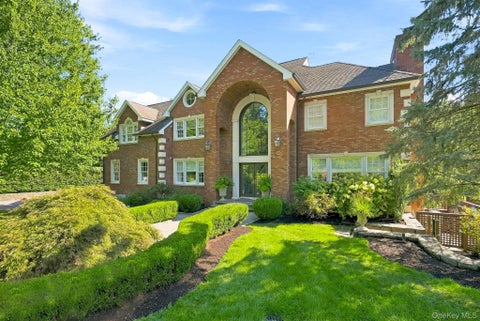
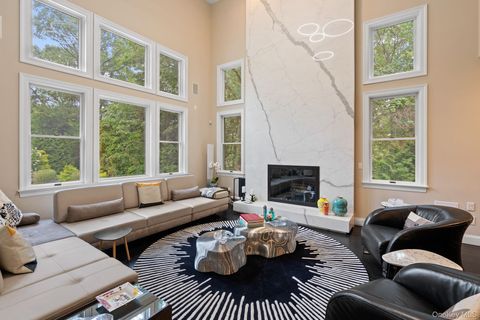
Welcome to 68 Stonewall Circle, a sunny custom-built Colonial with a southern back yard exposure in Park Lane. A stone wall lends character to the front and back yard while mature landscaping creates privacy around the spacious rear patio and backyard. the back yard is fully fenced. Five flowering pear trees and two flowering cherry trees flank the driveway. Two flowering crab apples tress show off their glory both front an back. The first floor offers a great room with a fireplace, and marble surround ,a large custom kitchen with quartzite counters and backsplash and breakfast area opening to an Indiana limestone patio overlooking the grounds,. There is generous formal dining room., library/ office, first floor bedroom /playroom and walk in closet, and bath. powder room, laundry room

 Property Details
 Map
Map
 Map
Map
What's Nearby
Nearby Areas
 Features
-
Bedroom Information
Total beds: 5Bathroom Information
Total Baths: 6 Full Baths: 5 Half Baths: 1Room Information
Rooms Total: 9 Basement: Finished, Full, Walk-Out Access -
Flooring Information
Ceramic Tile, Hardwood, Tile -
Interior Features
Breakfast Bar, Chandelier, Double Vanity, Eat-in Kitchen, Entrance Foyer, High Ceilings, His and Hers Closets, Kitchen Island, Pantry, Recessed Lighting, Storage, Walk-In Closet(s) Appliances: Dishwasher, Dryer, Gas Oven, Gas Range, Microwave, Refrigerator, Stainless Steel Appliance(s), Washer, Gas Water Heater Laundry Features: Laundry Room Window Features: Blinds, Double Pane Windows -
Heating & Cooling
Has Heating: Yes Heating: Forced Air Has Cooling: Yes Cooling: Central Air
-
Building Information
Year Built: 2002 Building Area Total: 4425 Construction Materials: Frame, HardiPlank Type Patio And Porch Features: Terrace Pool Features: Community, In Ground, Outdoor Pool, Pool Cover, Private Private Pool: Yes Association Fee Frequency: Semi-Annually -
Exterior Features
Exterior Features: Awning(s), Garden
-
Lot Information
Lot Size Acres: 0.5599 Lot Size Square Feet: 24389 Lot Description: Back Yard, Cleared, Landscaped, Private, Sprinklers In Front, Sprinklers In RearProperty Information
Subdivision: Park Lane Source Property Type: Residential Property SubType: Single Family Residence Property Age: 24
-
Listing Price Information
Listing Price: $1975000
-
Tax Information
Parcel Number: 2801-001-001-00000-000-0104 Annual Tax: $46610
-
Parking Information
Parking Total: 2 Driveway, GarageGarage Information
Has Garage: Yes Garage Space: 2Homeowners Association InformationIncluded Fees: Water HOA: $650.00 Association Amenities: Clubhouse, Parking, Pool Community Features: Clubhouse, Pool
-
School Information
Elementary School: PurchaseJunior High School: Louis M Klein Middle SchoolSenior High School: Harrison High School -
Utility Information
Cable Connected, Electricity Connected, Propane, Sewer Connected, Water Connected -
Location Information
Direction: Left on Forest Lake left on Stone Wall Circle , or left on Stone Wall circe and follow to the left to # 68 WaterSource: Public Security Features: Fire Alarm, Security System
How much is this property worth?
Curious about this home's true market value? Use our free Home Evaluation Tool to instantly get a personalized Comparative Market Analysis (CMA) report. Make smarter, data-driven decisions before you buy.

Nearby Home Value
| Address | Estimate | Bed | Bath | Sq. Ft | Lot Size |
|---|---|---|---|---|---|
| 144 Old Lake Street, West Harrison, NY, 10604 | $1,100,000 | 3 | 3 | 2,300 | 1 Acre |
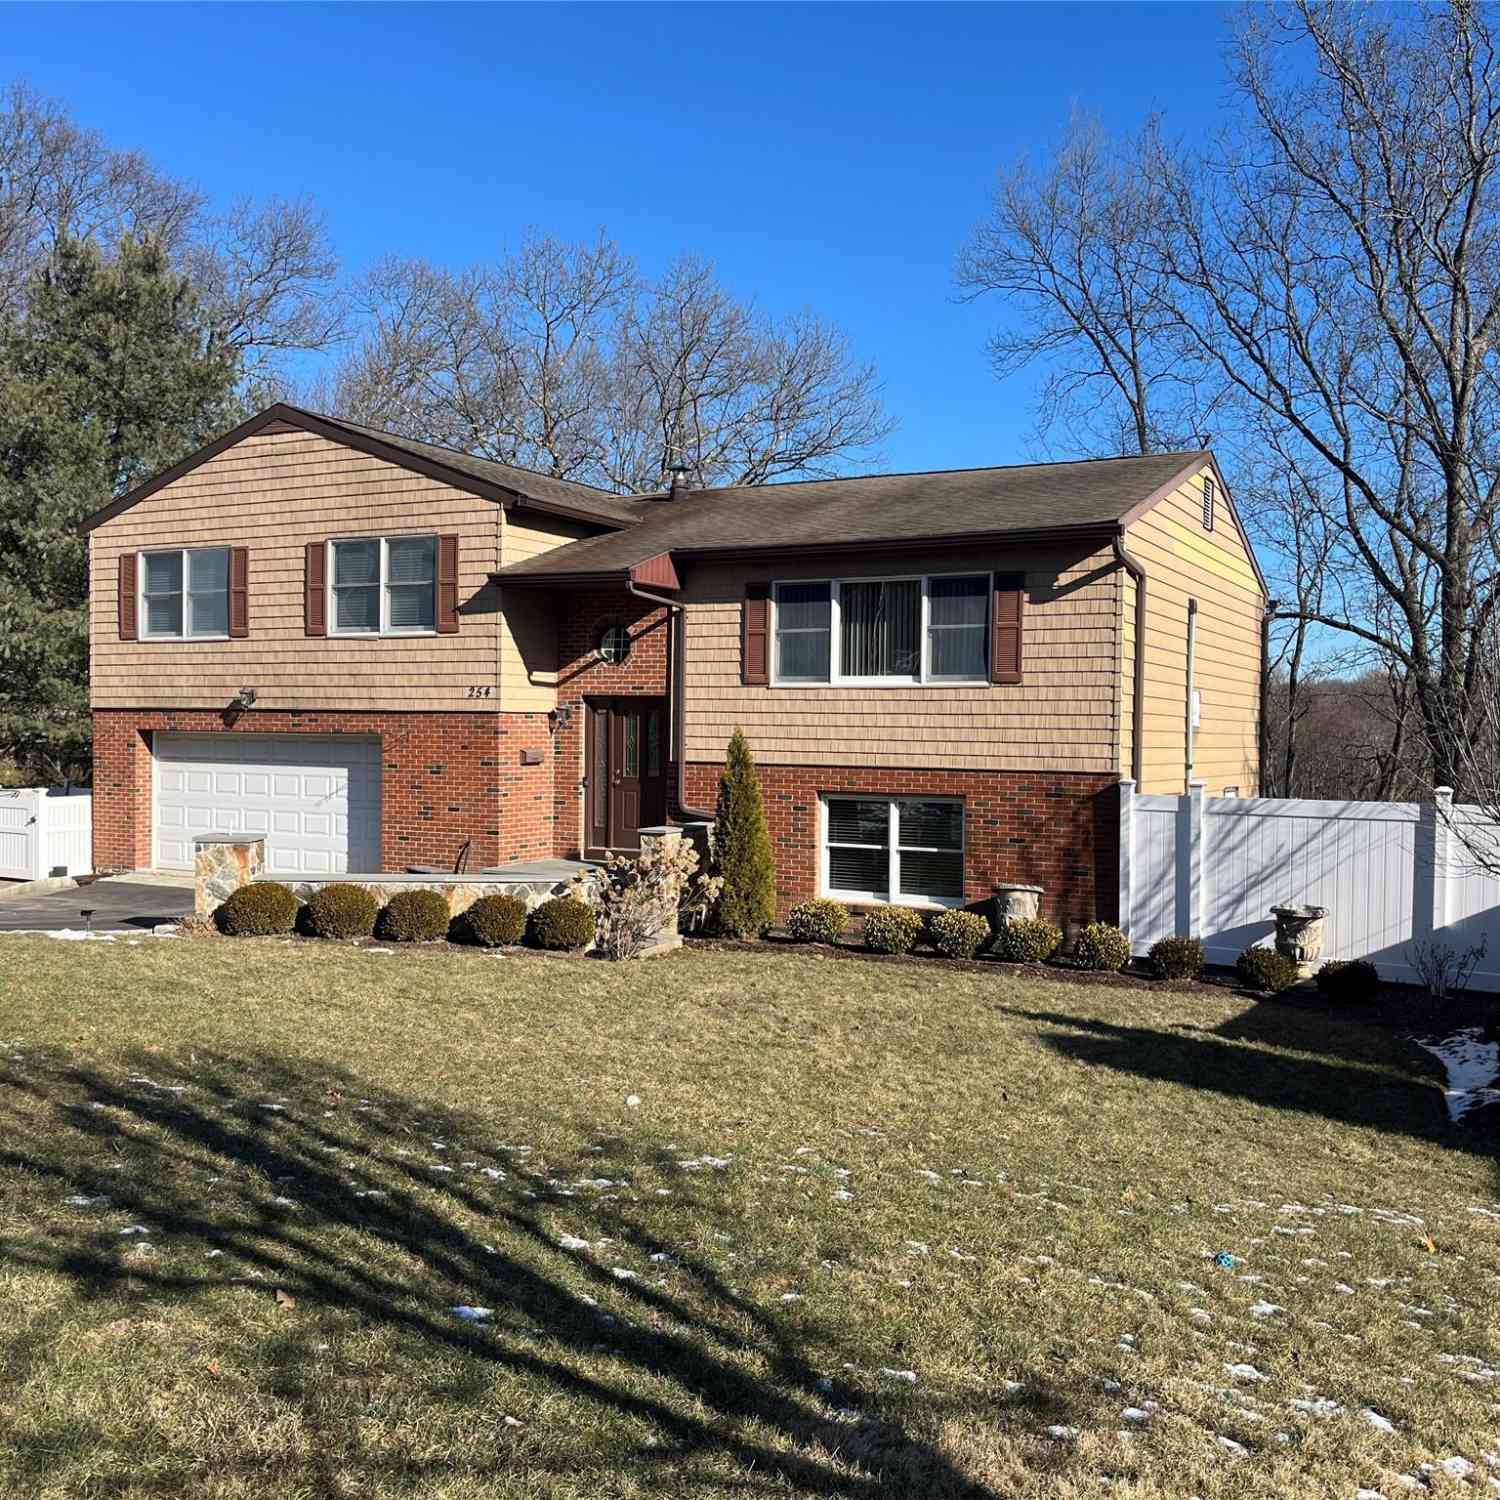
| 254 Park Avenue, West Harrison, NY, 10604 | $1,199,000 | 5 | 4 | 3,600 | 0.44 Acre |
| 48 Park Lane, West Harrison, NY, 10604 | $1,950,000 | 6 | 5 | 5,179 | 1.02 Acres |
| 32 Buckout Road, West Harrison, NY, 10604 | $2,950,000 | 4 | 5 | 4,230 | 1.66 Acres |
| 54 Forest Lake Drive, West Harrison, NY, 10604 | $2,999,999 | 5 | 5 | 6,979 | 0.85 Acre |
| 154 Underhill Avenue #2A, West Harrison, NY, 10604 | $219,000 | 1 | 1 | 800 | -- |
| 57 Columbus Avenue #2B, West Harrison, NY, 10604 | $309,000 | 2 | 1 | 900 | -- |
| 20 Stonewall Circle, West Harrison, NY, 10604 | $3,250,000 | 5 | 6 | 6,932 | 1.24 Acres |
| 19 Shelley Lane, West Harrison, NY, 10604 | $2,795,000 | 6 | 7 | 5,401 | 0.50 Acre |
| 2 Edward Street, West Harrison, NY, 10604 | $849,000 | 3 | 2 | 1,776 | 0.14 Acre |
Similar Homes To 68 Stonewall Circle
Nearby For Sale
The data relating to real estate for sale on this website comes in part from the Internet Data exchange of OneKey MLS. IDX information is provided exclusively for consumers' personal, non-commercial use and may not be used for any purpose other than to identify prospective properties consumers may be interested in purchasing. Information deemed reliable but not guaranteed. Copyright © 2026 OneKey MLS. All Rights Reserved
ByOwner last updated this listing 10/06/2026 @ 08:52
More Cities with for Sale by Owner Homes
- West Harrison Homes For Sale By Owner
- White Plains Homes For Sale By Owner
- Purchase Homes For Sale By Owner
- Hartsdale Homes For Sale By Owner
- Port Chester Homes For Sale By Owner
- Rye Brook Homes For Sale By Owner
- Harrison Homes For Sale By Owner
- Elmsford Homes For Sale By Owner
- Valhalla Homes For Sale By Owner
- Scarsdale Homes For Sale By Owner
- Rye Homes For Sale By Owner
- Ardsley Homes For Sale By Owner
- Mamaroneck Homes For Sale By Owner
- Irvington Homes For Sale By Owner
- Thornwood Homes For Sale By Owner
- Greenwich Homes For Sale By Owner
- Eastchester Homes For Sale By Owner
- Dobbs Ferry Homes For Sale By Owner
- Tuckahoe Homes For Sale By Owner
- Tarrytown Homes For Sale By Owner
Homes around $1,975,000









Verify Your Email
Please enter the 6-digit verification code
sent to your email address.
Verify Your Phone Number
Please enter the 6-digit verification code
sent to your mobile phone.