
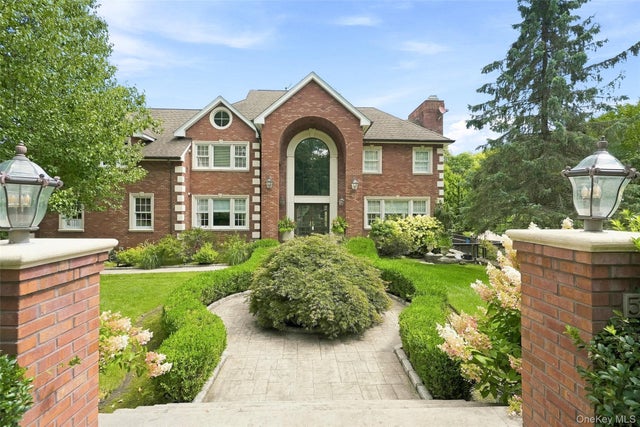
54 Forest Lake Drive
West Harrison, NY 10604

 5
5
Bed
 5
5
Bath
 6,979
6,979Sqft
 0.85
0.85Acre(Lot)
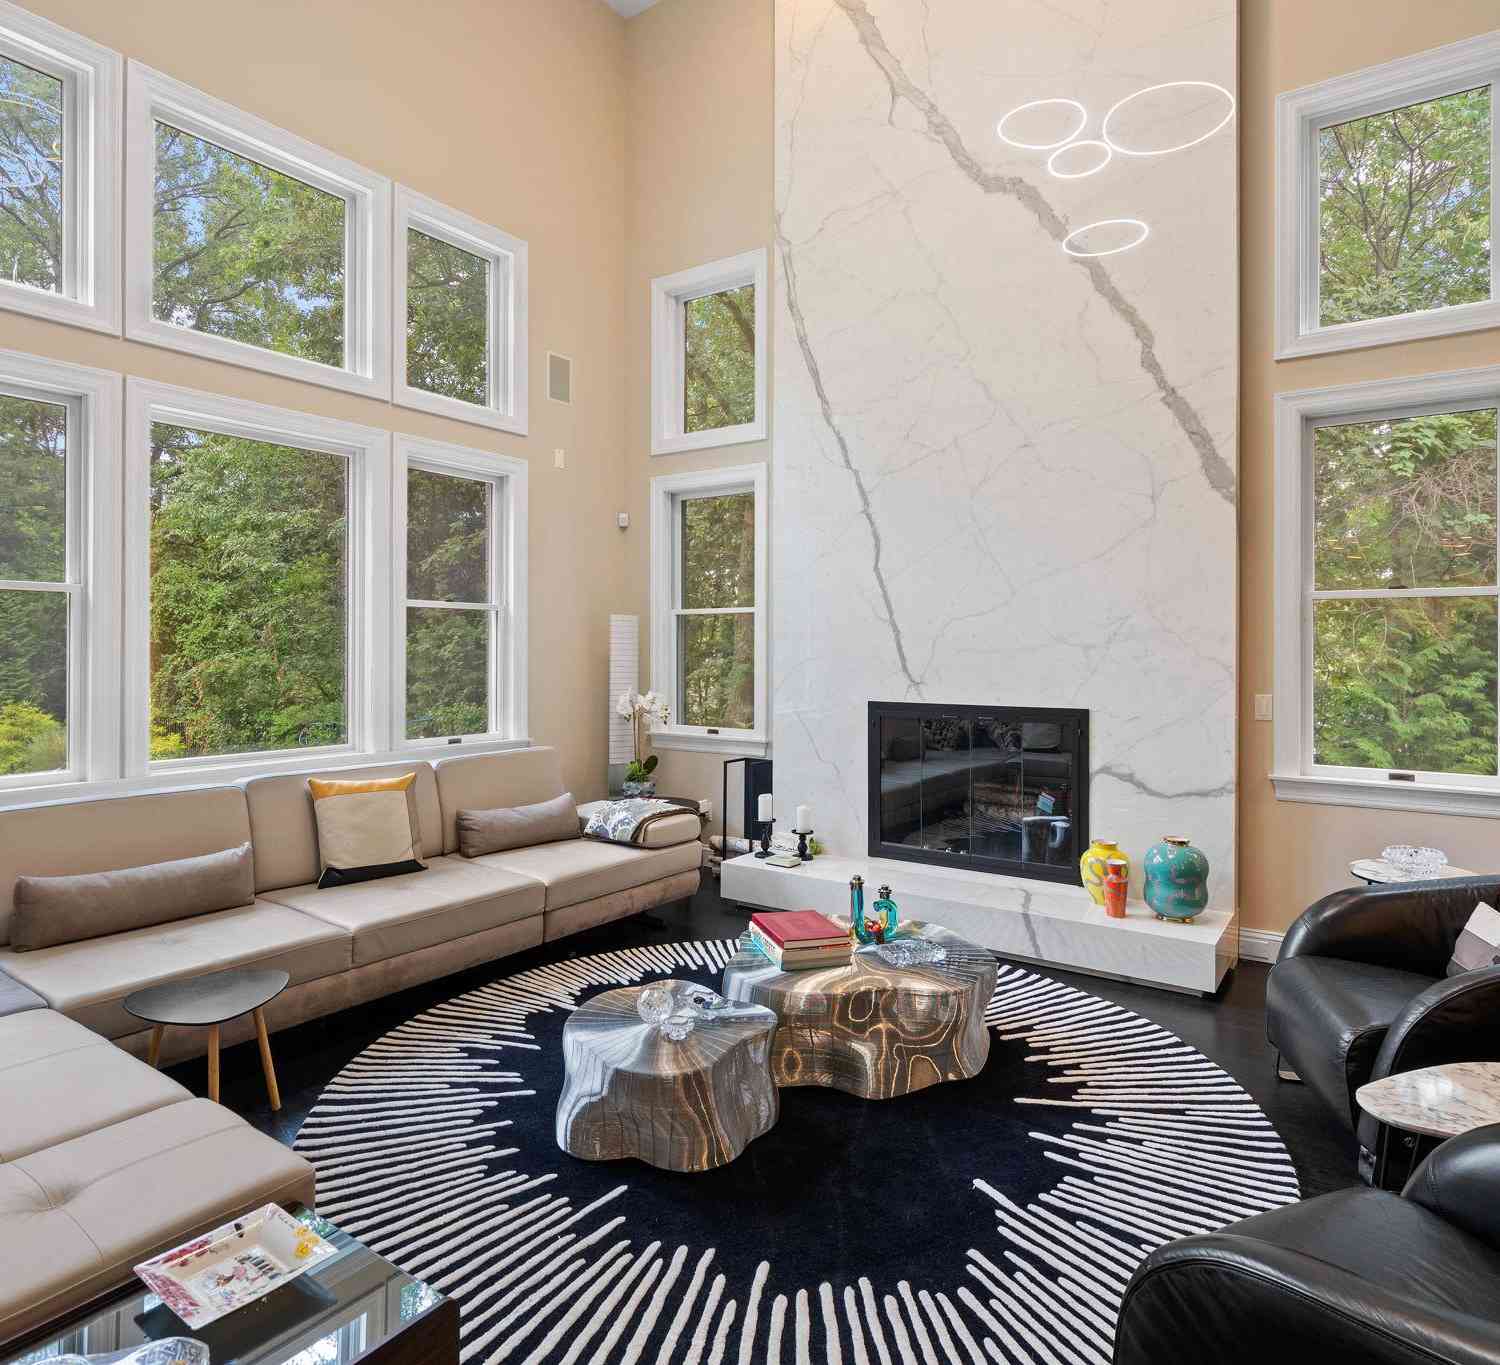
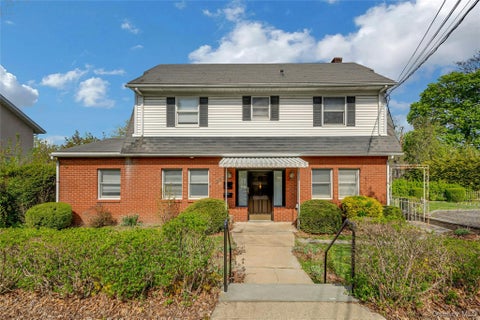
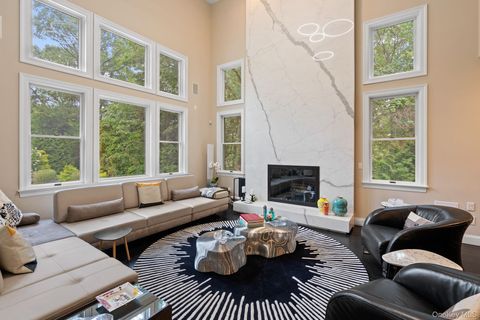
Looking for a private retreat? Introducing 54 Forest Lake Drive, an exceptional custom-built brick Colonial thoughtfully designed by its original owner and set within the prestigious Park Lane Reserve in West Harrison. Offering quality finishes this home seamlessly blends timeless architectural elegance, sophisticated modern luxury, breathtaking panoramic views of a picturesque lake with a dock, a sparkling waterfall cascades gracefully over natural rock and vanishing-edge pool. The dramatic two-story foyer with sweeping staircase welcomes you into this traditional center hall colonial. Exquisite custom millwork, radiant-heated floors throughout, exceptional craftsmanship and attention to detail are evident at every turn. A welcoming courtyard invites you to the gracious main level, thou

 Property Details
 Map
Map
 Map
Map
What's Nearby
Nearby Areas
 Features
-
Bedroom Information
Total beds: 5Bathroom Information
Total Baths: 5 Full Baths: 5Room Information
Rooms Total: 13 Basement: Finished, Full, Walk-Out Access -
Flooring Information
Carpet, Hardwood -
Interior Features
Built-in Features, Central Vacuum, Chandelier, Crown Molding, Double Vanity, Eat-in Kitchen, Entrance Foyer, Granite Counters, High Ceilings, High Speed Internet, Kitchen Island, Recessed Lighting, Sauna, Smart Thermostat, Soaking Tub, Sound System, Storage, Wired for Sound Appliances: Convection Oven, Dishwasher, Dryer, Exhaust Fan, Freezer, Gas Cooktop, Gas Oven, Gas Range, Humidifier, Microwave, Oven, Range, Refrigerator, Stainless Steel Appliance(s), Washer, Wine Refrigerator Laundry Features: Laundry Room -
Heating & Cooling
Has Heating: Yes Heating: Forced Air, Propane, Radiant Floor Has Cooling: Yes Cooling: Central Air
-
Building Information
Year Built: 2000 Construction Materials: Brick Patio And Porch Features: Covered, Deck, Patio Pool Features: Fenced, In Ground, Infinity, Pool Cover, Private Private Pool: Yes Water front Features: Lake Front, Lake Privileges, Pond, Waterfront Access View: Lake Association Fee Frequency: Semi-Annually -
Exterior Features
Exterior Features: Garden, Awning(s), Balcony, Courtyard, Dock, Gas Grill, Lighting, Rain Gutters
-
Lot Information
Lot Size Acres: 0.8535 Lot Size Square Feet: 37179 Lot Description: Back Yard, Garden, Landscaped, Near Golf Course, Near Public Transit, Private, See Remarks, Sprinklers In Front, Sprinklers In Rear, Views, WoodedProperty Information
Subdivision: Park Lane Reserve Source Property Type: Residential MLS Area Minor: Harrison Property SubType: Single Family Residence Levels: Three Or More Property Age: 26
-
Listing Price Information
Listing Price: $2999999
-
Tax Information
Parcel Number: 2801-001-005-00000-000-0027 Annual Tax: $43781.76
-
Parking Information
Driveway, GarageGarage Information
Has Garage: Yes Garage Space: 2Homeowners Association InformationHOA: $650.00 Association Amenities: Clubhouse, Fitness Center, Parking, Pool Community Features: Clubhouse, Fitness Center, Pool
-
School Information
Elementary School: PurchaseJunior High School: Louis M Klein Middle SchoolSenior High School: Harrison High School -
Utility Information
Cable Connected, Electricity Connected, Propane, Sewer Connected, Underground Utilities, Water Connected -
Location Information
WaterSource: Public Security Features: Fire Sprinkler System, Security System, Smoke Detector(s)
How much is this property worth?
Curious about this home's true market value? Use our free Home Evaluation Tool to instantly get a personalized Comparative Market Analysis (CMA) report. Make smarter, data-driven decisions before you buy.

Nearby Home Value
| Address | Estimate | Bed | Bath | Sq. Ft | Lot Size |
|---|---|---|---|---|---|
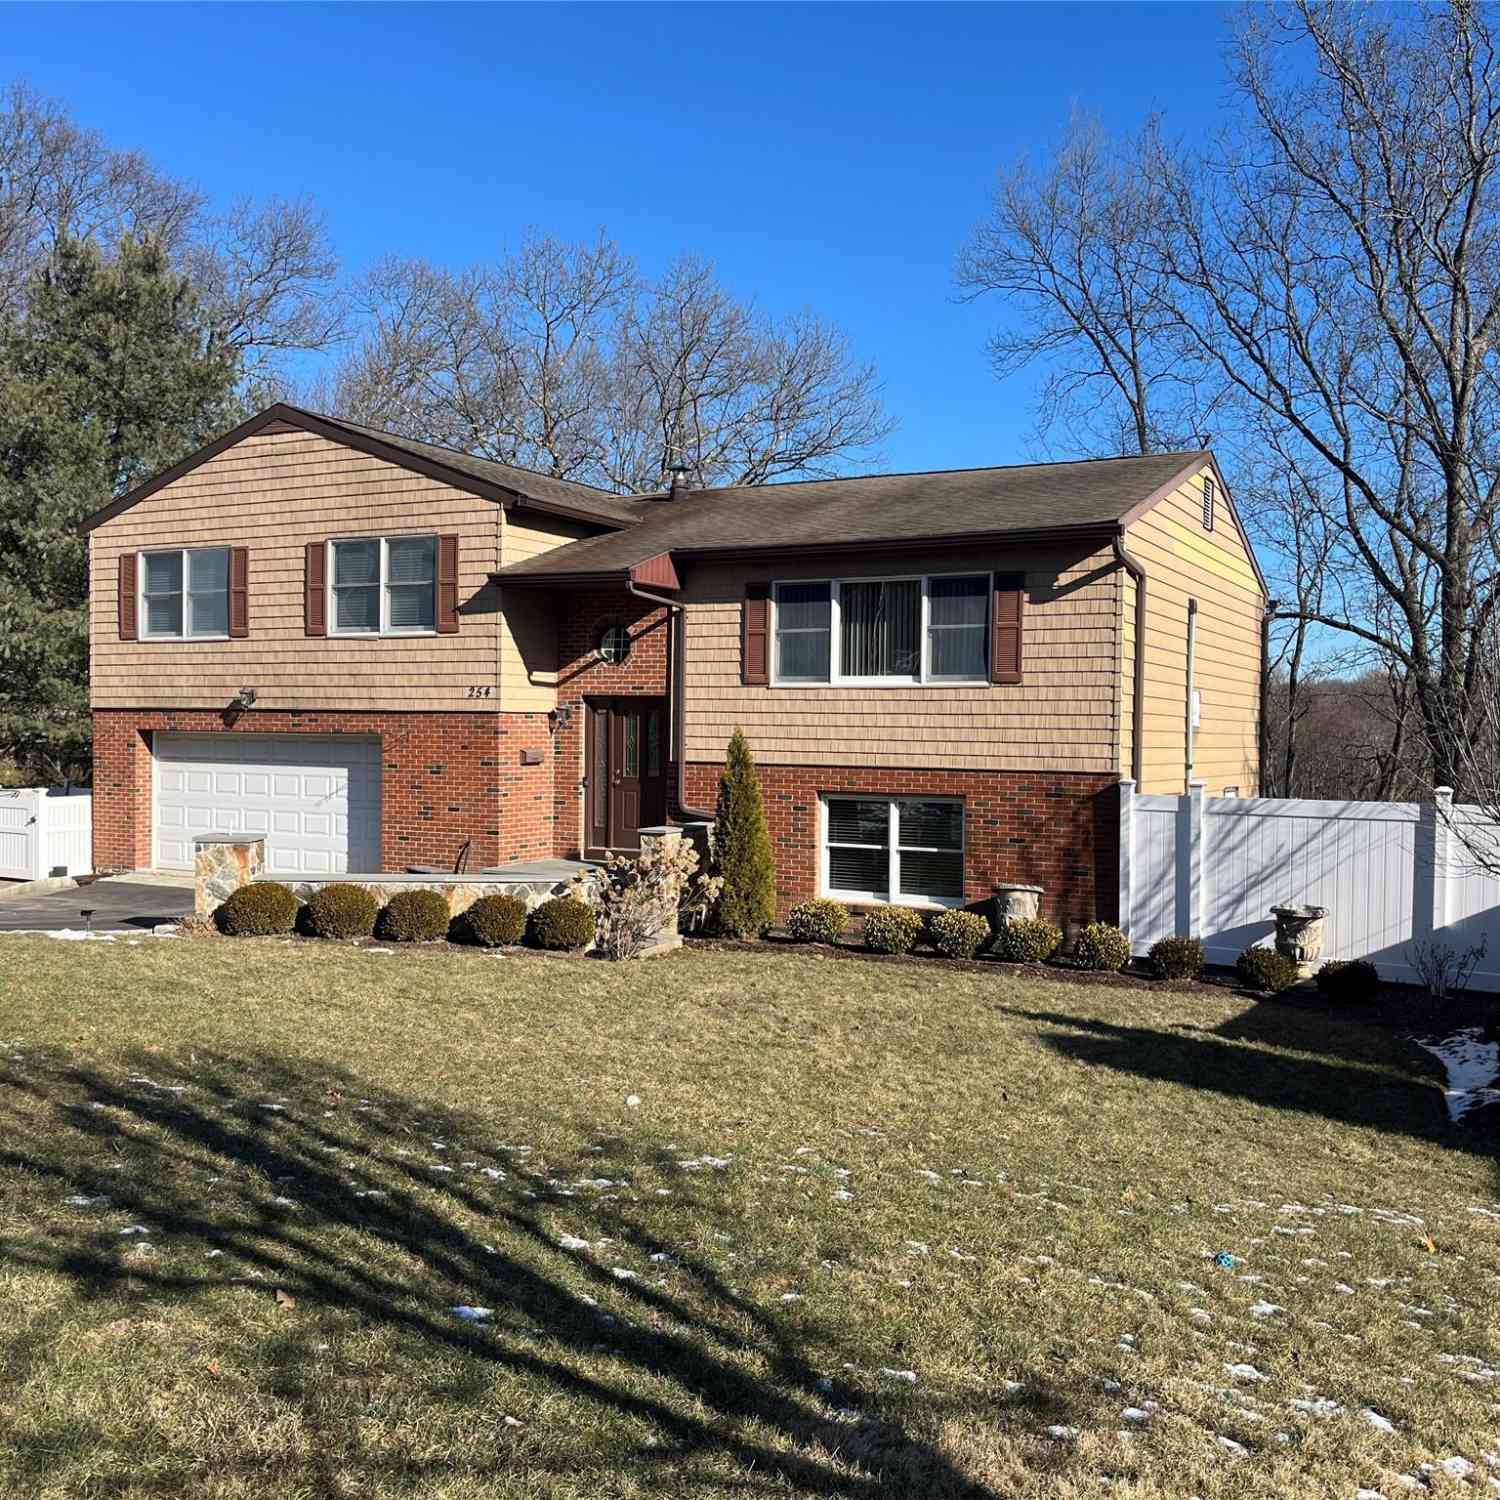
| 254 Park Avenue, West Harrison, NY, 10604 | $1,199,000 | 5 | 4 | 3,600 | 0.44 Acre |
| 9 White Plains Avenue, West Harrison, NY, 10604 | $1,189,000 | 4 | 3 | 2,596 | 0.19 Acre |
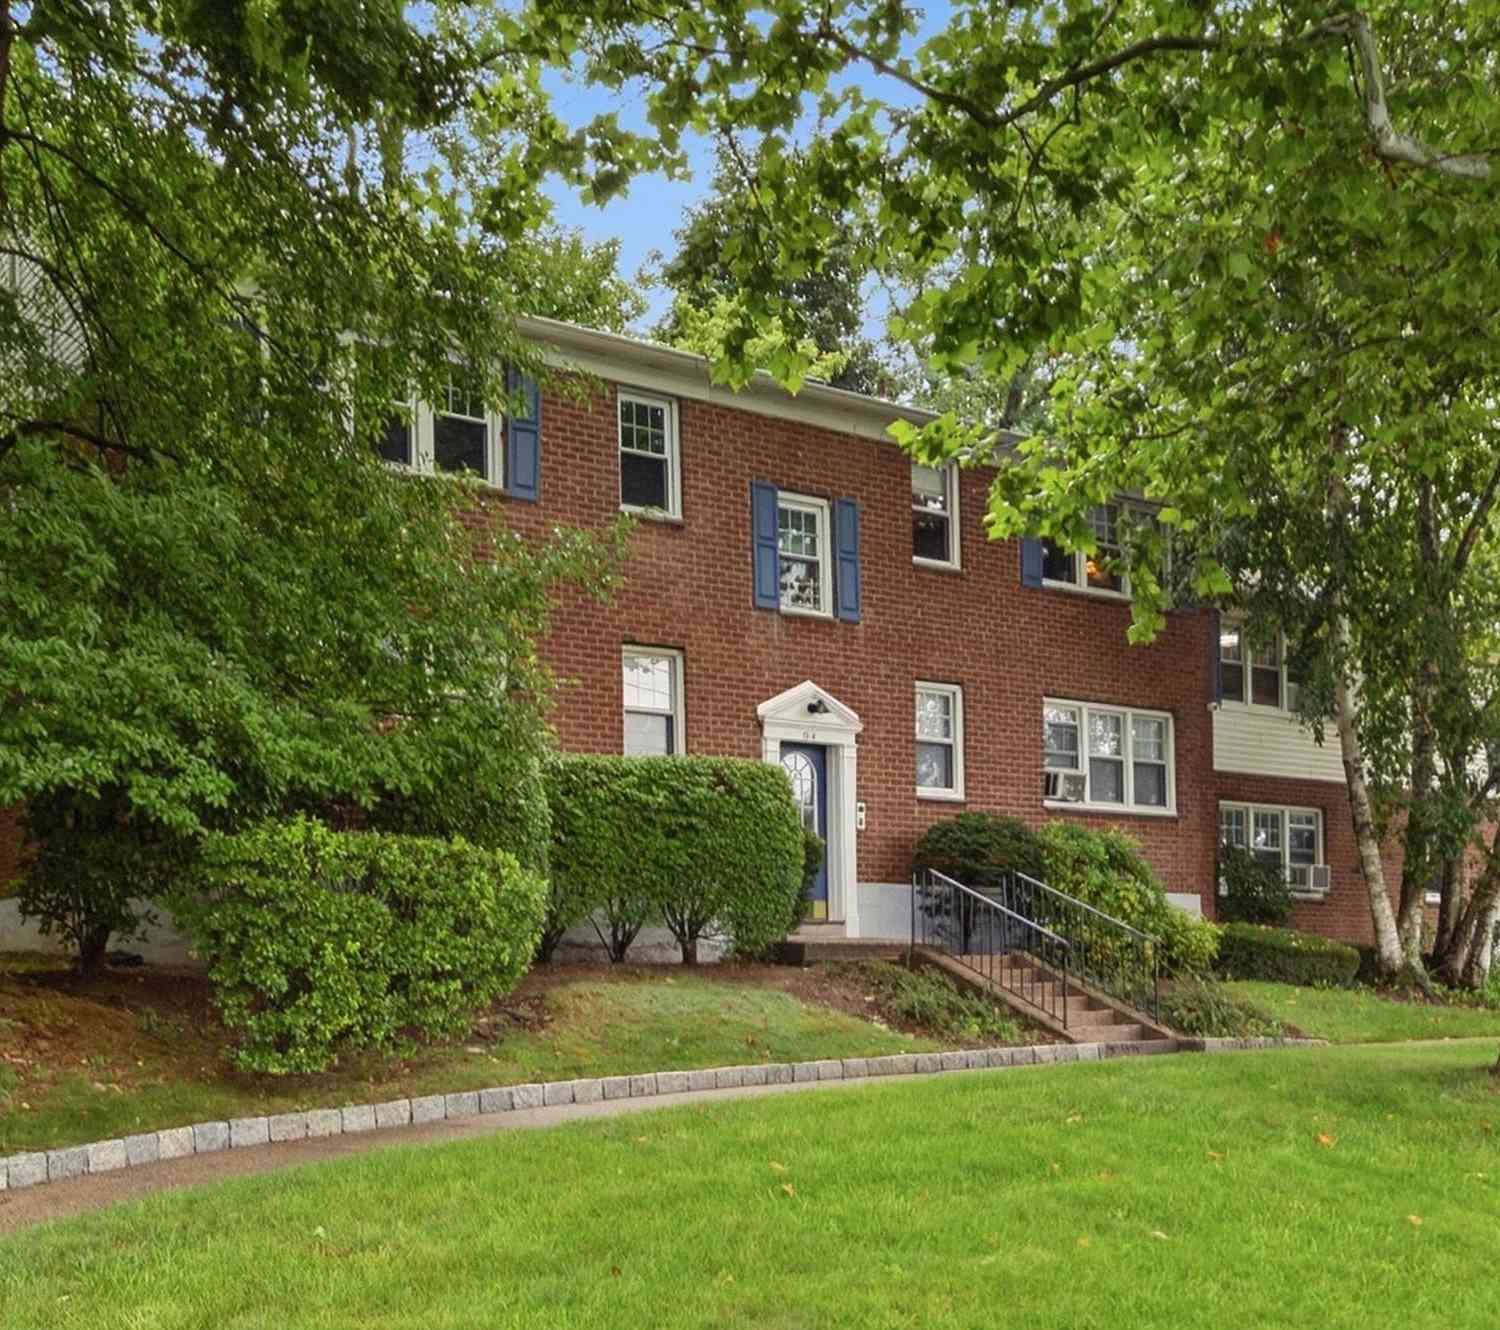
| 154 Underhill Avenue #2A, West Harrison, NY, 10604 | $219,000 | 1 | 1 | 800 | -- |
| 20 Stonewall Circle, West Harrison, NY, 10604 | $3,250,000 | 5 | 6 | 6,932 | 1.24 Acres |
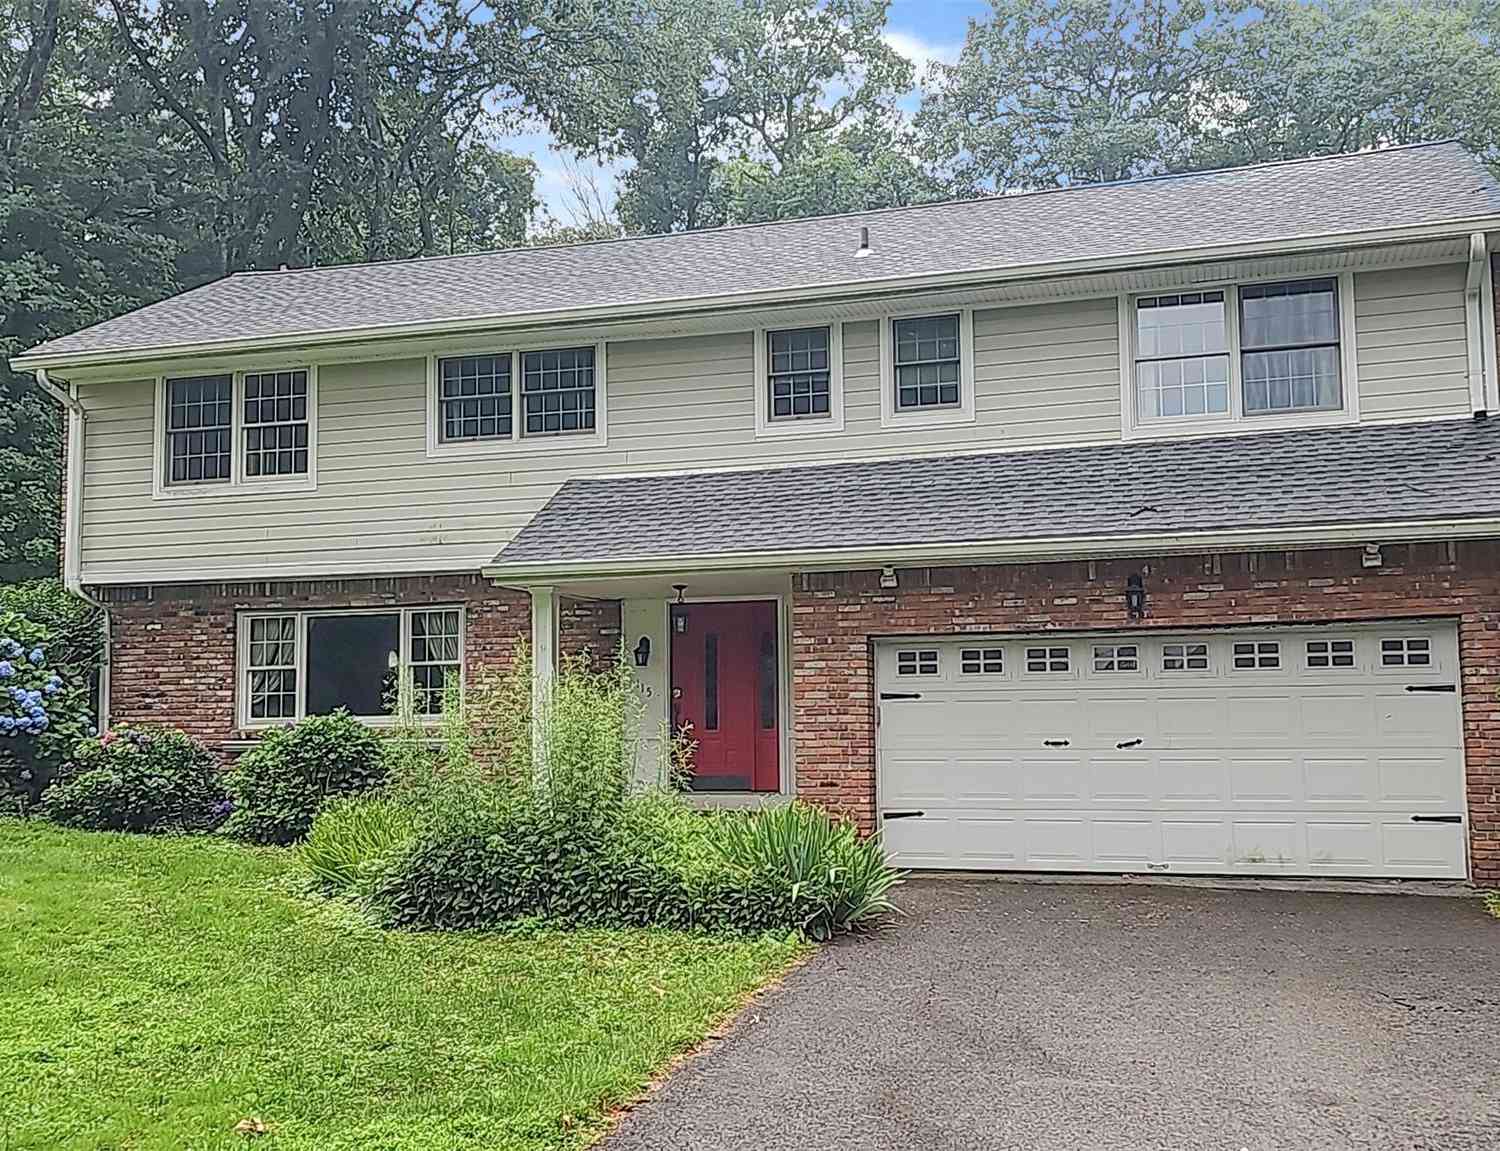
| 115 Park Lane, West Harrison, NY, 10604 | $989,900 | 3 | 3 | 2,299 | 1.00 Acre |
Similar Homes To 54 Forest Lake Drive
Nearby For Sale
The data relating to real estate for sale on this website comes in part from the Internet Data exchange of OneKey MLS. IDX information is provided exclusively for consumers' personal, non-commercial use and may not be used for any purpose other than to identify prospective properties consumers may be interested in purchasing. Information deemed reliable but not guaranteed. Copyright © 2026 OneKey MLS. All Rights Reserved
ByOwner last updated this listing 09/02/2026 @ 08:34
More Cities with for Sale by Owner Homes
- West Harrison Homes For Sale By Owner
- White Plains Homes For Sale By Owner
- Purchase Homes For Sale By Owner
- Hartsdale Homes For Sale By Owner
- Port Chester Homes For Sale By Owner
- Rye Brook Homes For Sale By Owner
- Harrison Homes For Sale By Owner
- Elmsford Homes For Sale By Owner
- Valhalla Homes For Sale By Owner
- Scarsdale Homes For Sale By Owner
- Rye Homes For Sale By Owner
- Ardsley Homes For Sale By Owner
- Mamaroneck Homes For Sale By Owner
- Irvington Homes For Sale By Owner
- Thornwood Homes For Sale By Owner
- Greenwich Homes For Sale By Owner
- Eastchester Homes For Sale By Owner
- Dobbs Ferry Homes For Sale By Owner
- Tuckahoe Homes For Sale By Owner
- Tarrytown Homes For Sale By Owner
Homes around $2,999,999





Verify Your Email
Please enter the 6-digit verification code
sent to your email address.
Verify Your Phone Number
Please enter the 6-digit verification code
sent to your mobile phone.