
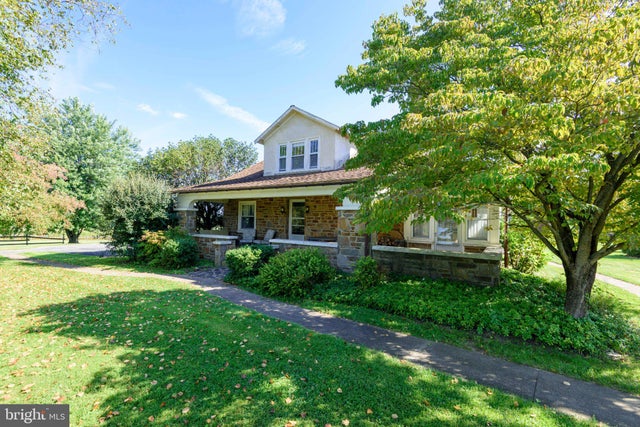
MLS: #PACT2135134, Listed By: Alan Reburn, BHHS Fox & Roach-Kennett Sq, Source:Bright MLS
507 Coatesville Road
WEST GROVE, PA 19390

 4
4
Bed
 3
3
Bath
 2,413
2,413Sqft
 2
2Acres(Lot)
Timeless craftsmanship, generous living spaces, and a beautiful two-acre setting come together in this solid stone Cape Cod—a home with a floor plan that was truly ahead of its time. From the moment you arrive, the expansive covered front porch invites you to slow down, relax, and enjoy spectacular evening sunsets. Inside, the home is filled with character, featuring hardwood floors, naturally stained wood trim, and quality custom details throughout. The spacious living room is highlighted by a fireplace and custom built-ins, creating a warm and inviting gathering space. The large kitchen offers plenty of room for cooking and entertaining, along with a cozy breakfast nook and convenient pantry. A generously sized formal dining room features its own custom built-in, perfect for displaying t

 Property Details
 Map
Map
 Map
Map
What's Nearby
Nearby Areas
 Features
-
Bedroom Information
Total beds: 4Bathroom Information
Total Baths: 3 Full Baths: 2 Half Baths: 1Room Information
Rooms Total: 8 Has Basement: Yes Basement: Exterior Entry, Full, Unfinished, Interior Entry -
Flooring Information
Carpet, Wood, Hardwood, Other -
Interior Features
Ceiling Fan(s), Pantry, Walk-In Closet(s) -
Heating & Cooling
Has Heating: Yes Heating: Oil, Radiant Has Cooling: Yes Cooling: Central Air, Ceiling Fan(s), Electric
-
Building Information
Year Built: 1933 Building Area Total: 2413 Construction Materials: Stone Patio And Porch Features: Porch Pool Features: None Private Pool: No
-
Lot Information
Lot Size Acres: 2 Lot Size Source: Assessor Lot Size Square Feet: 87120 Lot Description: LevelProperty Information
Subdivision: NONE AVAILABLE Source Property Type: Residential Postal Code Plus 4: 9233 Property SubType: Single Family Residence Levels: Two Property Age: 93
-
Listing Price Information
Listing Price: $500000
-
Tax Information
Parcel Number: 59-05 -0021.0200 Tax Lot: 0021.0200 Tax Year: 2026 Annual Tax: $6356
-
Parking Information
Asphalt, Off Street, Private, DrivewayGarage Information
Pets Allowed: Yes
-
Location Information
Direction: Route 1 South, take the Avondale (Rt. 41) exit, go North Rt. 41, bear right onto Rt. 841N (Coatesville Rd.). Property on the right. WaterSource: Private, Well
How much is this property worth?
Curious about this home's true market value? Use our free Home Evaluation Tool to instantly get a personalized Comparative Market Analysis (CMA) report. Make smarter, data-driven decisions before you buy.

Nearby Home Value
| Address | Estimate | Bed | Bath | Sq. Ft | Lot Size |
|---|---|---|---|---|---|
| 558 E Baltimore Pike, West Grove, PA, 19390 | $1,220,000 | 5 | 5 | 7,878 | 1 Acre |
| 786 Wickerton Road, West Grove, PA, 19390 | $945,000 | 3 | 3 | 2,970 | 3.90 Acres |
| 32 Chartwell Road, West Grove, PA, 19390 | $430,000 | 3 | 2 | 1,575 | 0.28 Acre |
| 103 Janine Way, West Grove, PA, 19390 | $849,900 | 5 | 4 | 4,374 | 0.28 Acre |
| 85 Janine Way #AUGUSTA, West Grove, PA, 19390 | $743,246 | 4 | 3 | 2,789 | 0.33 Acre |
| 85 Janine Way #DEVONSHIRE, West Grove, PA, 19390 | $792,091 | 4 | 3 | 4,016 | 0.33 Acre |
| 85 Janine Way #HAWTHORNE, West Grove, PA, 19390 | $761,117 | 4 | 3 | 3,646 | 0.33 Acre |
| 85 Janine Way #NOTTINGHAM, West Grove, PA, 19390 | $768,730 | 4 | 3 | 3,600 | 0.33 Acre |
| 85 Janine Way #ANDREWS, West Grove, PA, 19390 | $699,710 | 3 | 3 | 1,819 | 0.33 Acre |
| 144 Jackson Avenue, West Grove, PA, 19390 | $335,000 | 3 | 2 | 2,433 | 0.16 Acre |
Similar Homes To 507 Coatesville Road
Nearby For Sale
The data relating to real estate for sale on this website appears in part through the BRIGHT Internet Data Exchange program, a voluntary cooperative exchange of property listing data between licensed real estate brokerage firms in which ByOwner participates, and is provided by BRIGHT through a licensing agreement. The information provided by this website is for the personal, non-commercial use of consumers and may not be used for any purpose other than to identify prospective properties consumers may be interested in purchasing. Some properties which appear for sale on this website may no longer be available because they are under contract, have closed or are no longer being offered for sale. Information Deemed Reliable But Not Guaranteed. Copyright © 2026 Bright MLS. All rights reserved.
ByOwner last updated this listing 10/01/2026 @ 19:28
More Cities with for Sale by Owner Homes
- West Grove Homes For Sale By Owner
- Avondale Homes For Sale By Owner
- Lincoln University Homes For Sale By Owner
- Cochranville Homes For Sale By Owner
- Landenberg Homes For Sale By Owner
- Oxford Homes For Sale By Owner
- Kennett Square Homes For Sale By Owner
- Hockessin Homes For Sale By Owner
- Parkesburg Homes For Sale By Owner
- Coatesville Homes For Sale By Owner
- Chadds Ford Homes For Sale By Owner
- Nottingham Homes For Sale By Owner
- Kirkwood Homes For Sale By Owner
- Elkton Homes For Sale By Owner
- Montchanin Homes For Sale By Owner
- Rising Sun Homes For Sale By Owner
- Downingtown Homes For Sale By Owner
- Gap Homes For Sale By Owner
- West Chester Homes For Sale By Owner
- Newark Homes For Sale By Owner
Homes around $500,000










Verify Your Email
Please enter the 6-digit verification code
sent to your email address.
Verify Your Phone Number
Please enter the 6-digit verification code
sent to your mobile phone.