
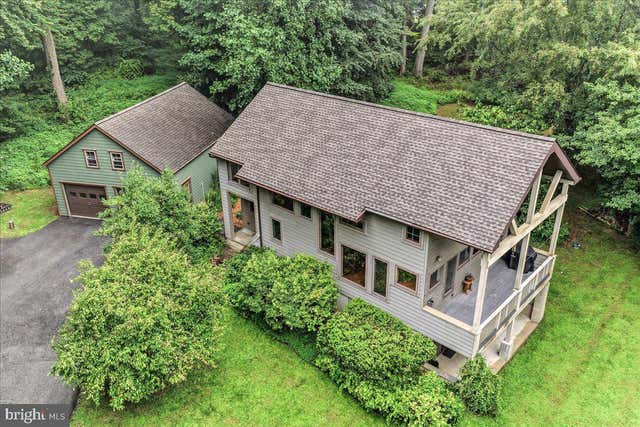
MLS: #PACT2132600, Listed By: Emily Wolski, KW Greater West Chester, Source:Bright MLS
267 Pennocks Bridge Road
WEST GROVE, PA 19390

 3
3
Bed
 3
3
Bath
 2,332
2,332Sqft
 3.26
3.26Acres(Lot)
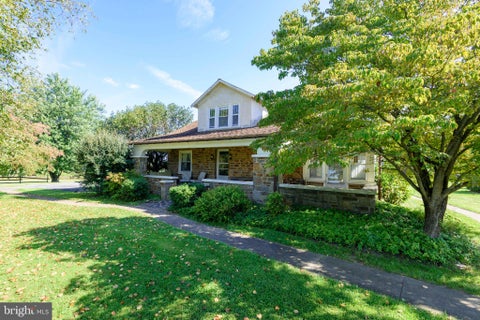
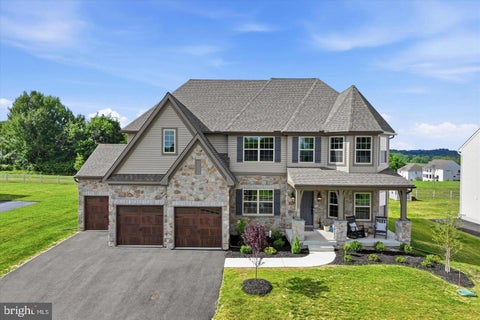
Tucked away on 3.26 picturesque acres surrounded by mature trees, this thoughtfully maintained passive solar home offers the perfect balance of privacy, energy-conscious design, modern comfort, and everyday functionality. Carefully oriented to take advantage of the sun's seasonal path, the home's design helps keep the interior naturally cooler during the summer months while allowing abundant winter sunlight to warm the living spaces, enhancing both comfort and efficiency. A welcoming open-concept floor plan creates an ideal space for both entertaining and daily living, where hardwood floors, soaring ceilings, oversized south-facing windows, and a propane fireplace fill the home with warmth and natural light. At the heart of the home, the spacious kitchen features granite countertops, stai

 Property Details
 Map
Map
 Map
Map
What's Nearby
Nearby Areas
 Features
-
Bedroom Information
Total beds: 3Bathroom Information
Total Baths: 3 Full Baths: 2 Half Baths: 1Room Information
Has Basement: Yes Basement: Exterior Entry, Walk-Out Access, Daylight, Partial, Partially Finished -
Interior Features
Appliances: Gas Water Heater -
Heating & Cooling
Has Heating: Yes Heating: Electric, Propane, Forced Air Has Cooling: Yes Cooling: Central Air, Electric
-
Building Information
Year Built: 2003 Building Area Total: 2332 Construction Materials: Vinyl Siding Pool Features: None Private Pool: No
-
Lot Information
Lot Dimensions: 0.00 x 0.00 Lot Size Acres: 3.26 Lot Size Source: Assessor Lot Size Square Feet: 142093Property Information
Subdivision: NONE AVAILABLE Source Property Type: Residential Postal Code Plus 4: 9456 Property SubType: Single Family Residence Levels: Two Property Age: 23
-
Listing Price Information
Listing Price: $630000
-
Tax Information
Parcel Number: 58-04 -0128.0300 Tax Lot: 0128.0300 Tax Year: 2026 Annual Tax: $9371
-
Parking Information
Parking Total: 2 Garage, Driveway, DetachedGarage Information
Has Garage: Yes Garage Space: 2
-
Location Information
Direction: Kelton Rd Cross Street WaterSource: Well
How much is this property worth?
Curious about this home's true market value? Use our free Home Evaluation Tool to instantly get a personalized Comparative Market Analysis (CMA) report. Make smarter, data-driven decisions before you buy.

Nearby Home Value
| Address | Estimate | Bed | Bath | Sq. Ft | Lot Size |
|---|---|---|---|---|---|
| 558 E Baltimore Pike, West Grove, PA, 19390 | $1,220,000 | 5 | 5 | 7,878 | 1 Acre |
| 786 Wickerton Road, West Grove, PA, 19390 | $945,000 | 3 | 3 | 2,970 | 3.90 Acres |
| 32 Chartwell Road, West Grove, PA, 19390 | $430,000 | 3 | 2 | 1,575 | 0.28 Acre |
| 103 Janine Way, West Grove, PA, 19390 | $849,900 | 5 | 4 | 4,374 | 0.28 Acre |
| 85 Janine Way #NOTTINGHAM, West Grove, PA, 19390 | $768,730 | 4 | 3 | 3,600 | 0.33 Acre |
| 85 Janine Way #AUGUSTA, West Grove, PA, 19390 | $743,246 | 4 | 3 | 2,789 | 0.33 Acre |
| 85 Janine Way #DEVONSHIRE, West Grove, PA, 19390 | $792,091 | 4 | 3 | 4,016 | 0.33 Acre |
| 85 Janine Way #HAWTHORNE, West Grove, PA, 19390 | $761,117 | 4 | 3 | 3,646 | 0.33 Acre |
| 144 Jackson Avenue, West Grove, PA, 19390 | $335,000 | 3 | 2 | 2,433 | 0.16 Acre |
| 108 W Harmony Road, West Grove, PA, 19390 | $329,000 | 4 | 2 | 1,998 | 0.10 Acre |
Similar Homes To 267 Pennocks Bridge Road
Nearby For Sale
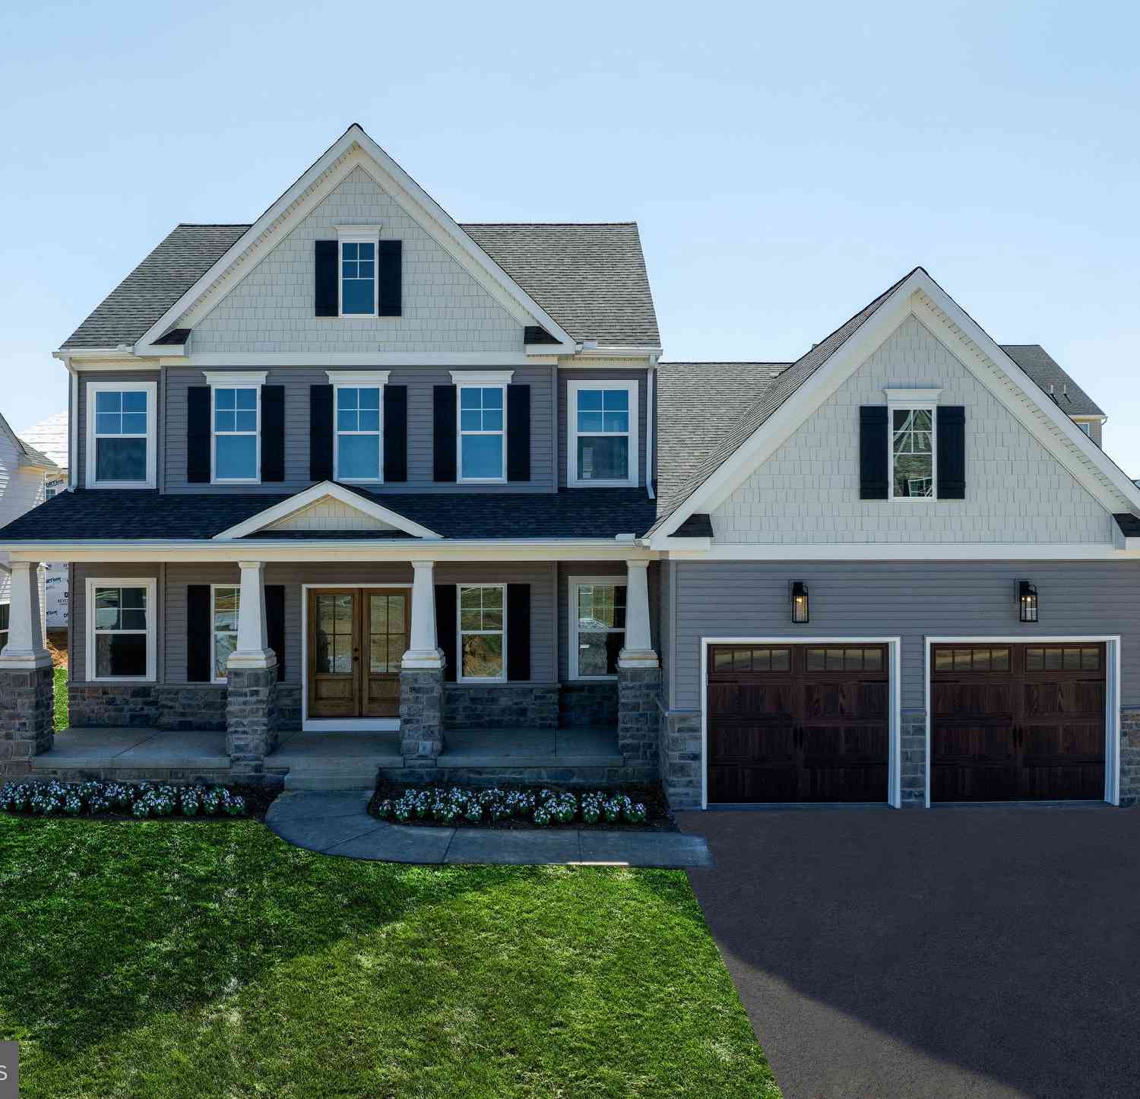
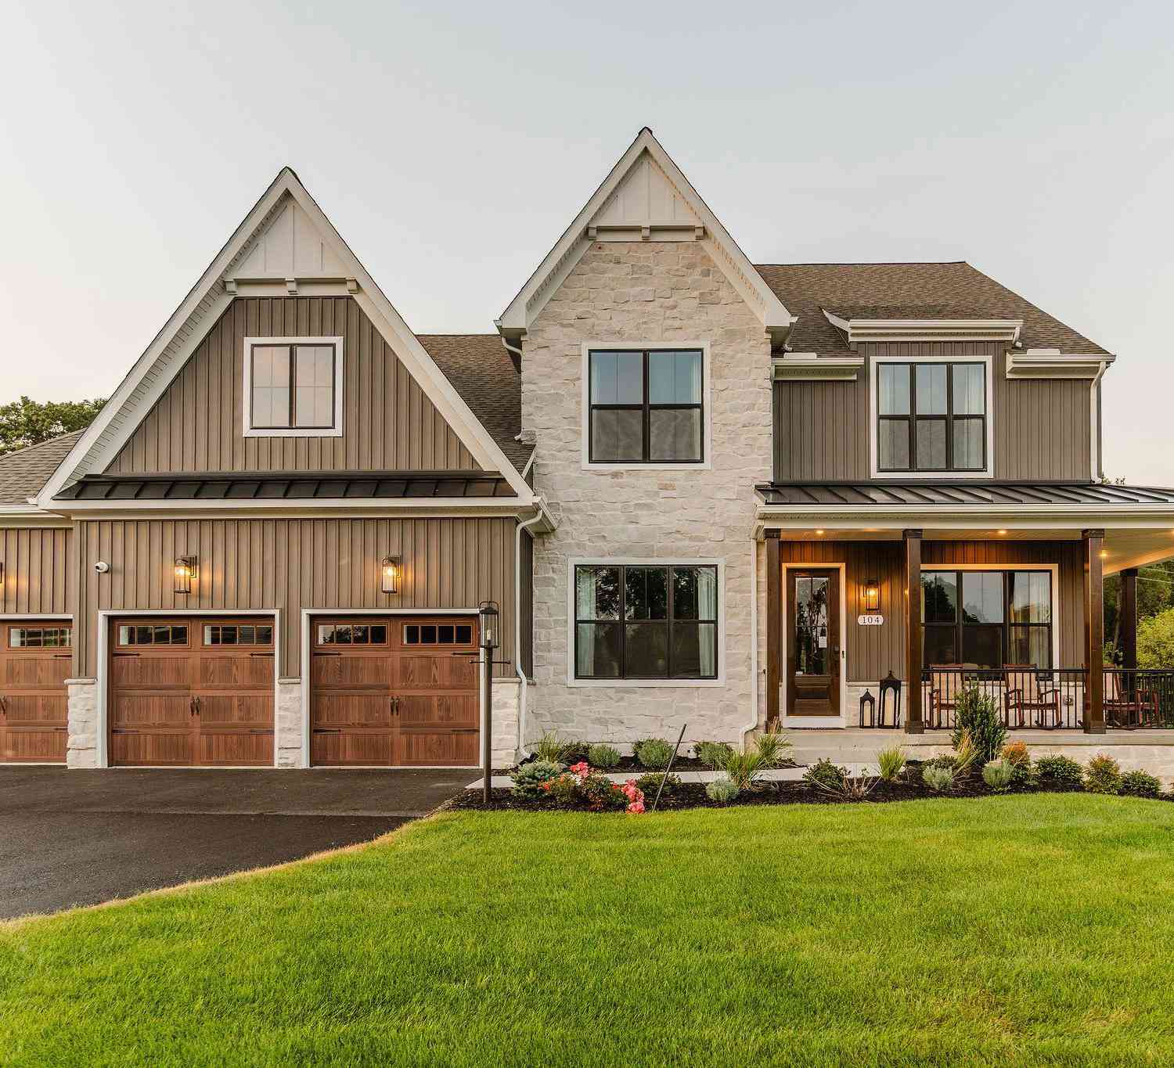
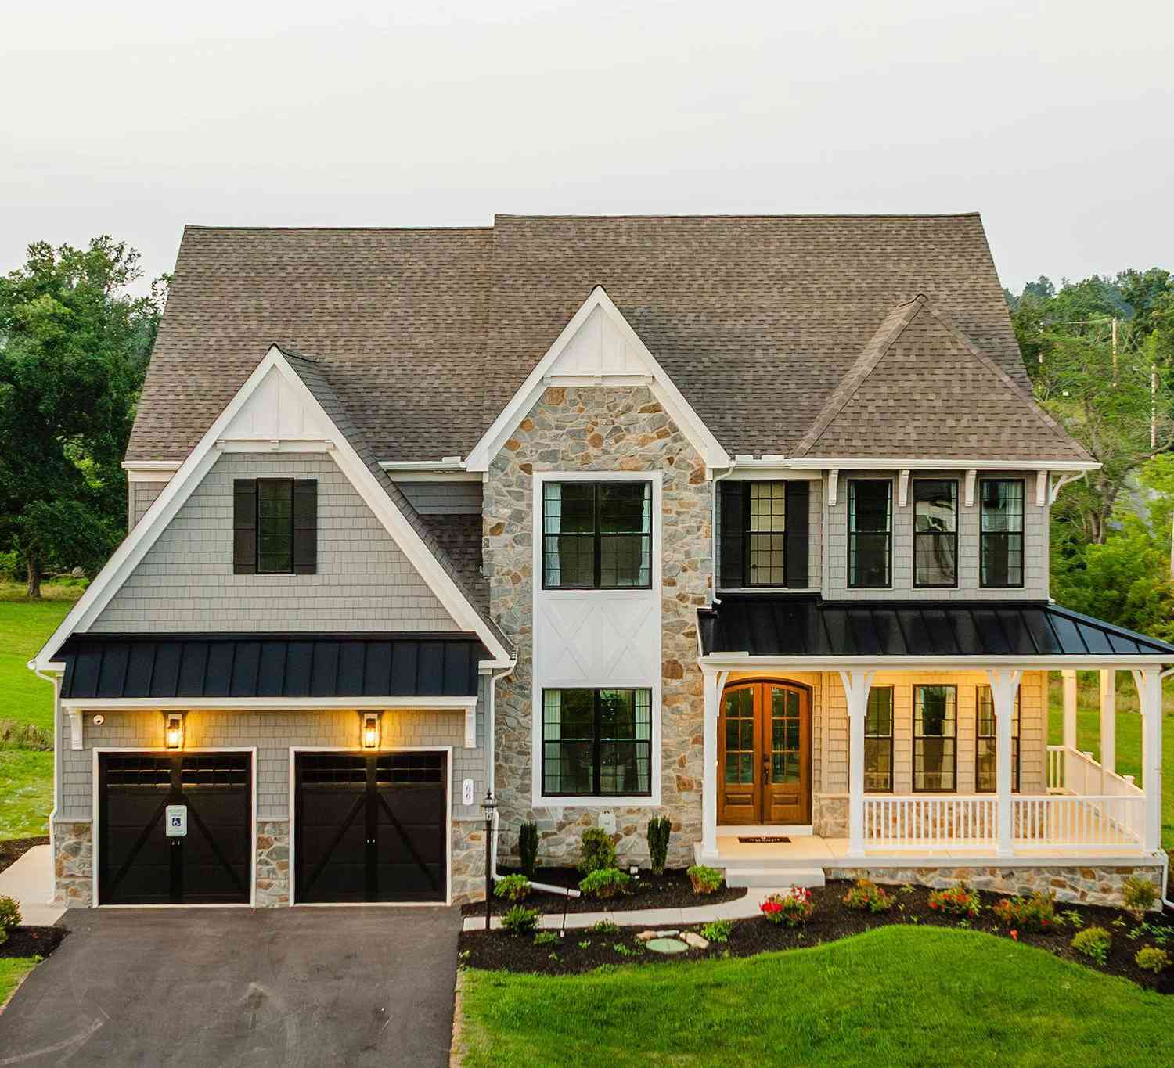
The data relating to real estate for sale on this website appears in part through the BRIGHT Internet Data Exchange program, a voluntary cooperative exchange of property listing data between licensed real estate brokerage firms in which ByOwner participates, and is provided by BRIGHT through a licensing agreement. The information provided by this website is for the personal, non-commercial use of consumers and may not be used for any purpose other than to identify prospective properties consumers may be interested in purchasing. Some properties which appear for sale on this website may no longer be available because they are under contract, have closed or are no longer being offered for sale. Information Deemed Reliable But Not Guaranteed. Copyright © 2026 Bright MLS. All rights reserved.
ByOwner last updated this listing 10/04/2026 @ 13:24
More Cities with for Sale by Owner Homes
- West Grove Homes For Sale By Owner
- Avondale Homes For Sale By Owner
- Lincoln University Homes For Sale By Owner
- Cochranville Homes For Sale By Owner
- Landenberg Homes For Sale By Owner
- Oxford Homes For Sale By Owner
- Kennett Square Homes For Sale By Owner
- Hockessin Homes For Sale By Owner
- Parkesburg Homes For Sale By Owner
- Coatesville Homes For Sale By Owner
- Chadds Ford Homes For Sale By Owner
- Nottingham Homes For Sale By Owner
- Kirkwood Homes For Sale By Owner
- Elkton Homes For Sale By Owner
- Montchanin Homes For Sale By Owner
- Rising Sun Homes For Sale By Owner
- Downingtown Homes For Sale By Owner
- Gap Homes For Sale By Owner
- West Chester Homes For Sale By Owner
- Newark Homes For Sale By Owner
Homes around $630,000









Verify Your Email
Please enter the 6-digit verification code
sent to your email address.
Verify Your Phone Number
Please enter the 6-digit verification code
sent to your mobile phone.