
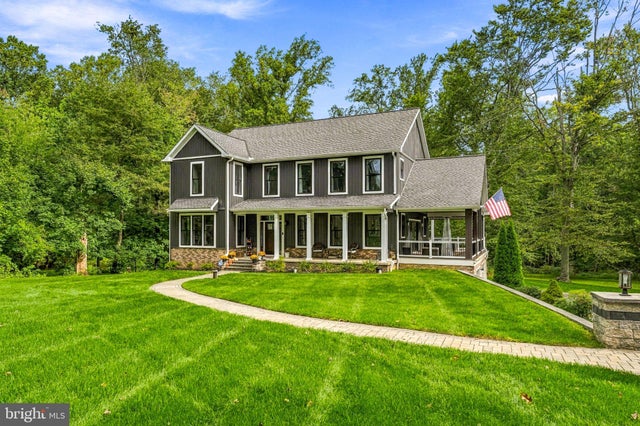
MLS: #PACT2136474, Listed By: Kristin Brown, Kurfiss Sotheby's International Realty, Source:Bright MLS
269 Pennocks Bridge Road
WEST GROVE, PA 19390

 3
3
Bed
 3
3
Bath
 3,050
3,050Sqft
 1.50
1.50Acres(Lot)
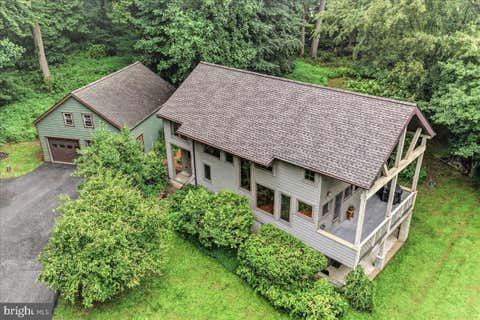
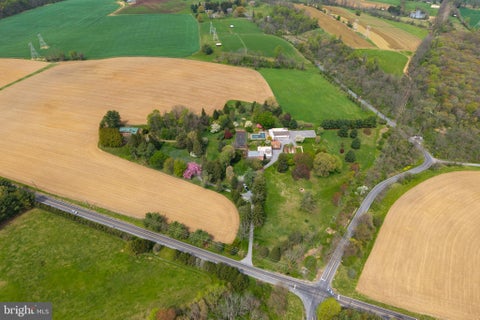
Rarely does a home deliver this much, this thoughtfully. Built with intention and cared for down to the last detail, 269 Pennocks Bridge Road was completed in 2022 on the site of the original log cabin, pairing farmhouse character with the craftsmanship, systems, and warranties most buyers only hope to find. Set on 1.5 wooded acres with a sweeping lawn, a stone-walled drive, custom brick lined sidewalks, and a classic oversized red pole barn, the property feels private and peaceful from the moment you pull in. Covered porches along the front, side, and rear allow you to enjoy the outside views in every season. Inside, nine-foot ceilings, hardwood floors on both levels, six-inch trim, and a Turkish crystal chandelier are just a few of the elevated details. The kitchen is built for the chef

 Property Details
 Map
Map
 Map
Map
What's Nearby
Nearby Areas
 Features
-
Bedroom Information
Total beds: 3Bathroom Information
Total Baths: 3 Full Baths: 2 Half Baths: 1Room Information
Has Basement: Yes Basement: Walk-Out Access, Full, Unfinished, Sump Pump -
Flooring Information
Wood, Hardwood -
Roofing Information
Asphalt, Shingle -
Interior Features
Ceiling Fan(s), Kitchen Island, Recessed Lighting, Walk-In Closet(s), High Ceilings, Pantry Roof: Asphalt, Shingle Appliances: Gas Water Heater Window Features: Skylight(s), Window Coverings, Window Treatments -
Heating & Cooling
Has Heating: Yes Heating: Natural Gas, Central Has Cooling: Yes Cooling: Central Air, Ceiling Fan(s), Gas
-
Building Information
Year Built: 2020 Building Area Total: 3050 Construction Materials: Vinyl Siding Pool Features: None Private Pool: No
-
Lot Information
Lot Size Acres: 1.5 Lot Size Source: Assessor Lot Size Square Feet: 65340Property Information
Subdivision: NONE AVAILABLE Source Property Type: Residential Postal Code Plus 4: 9456 Property SubType: Single Family Residence Levels: Two Property Age: 6
-
Listing Price Information
Listing Price: $1200000
-
Tax Information
Parcel Number: 58-08-0128.0200 Tax Lot: 0128.0200 Tax Year: 2026 Annual Tax: $8614
-
Parking Information
Parking Total: 2 Oversized, Garage Door Opener, Garage, Driveway, Basement, Inside Entrance, AttachedGarage Information
Has Garage: Yes Has Attached Garage: Yes Garage Space: 2
-
Location Information
Direction: Use GPS; at the corner of Pennocks Bridge Rd and Rosewood Dr. If GPS is unavailable use 269 Pennock (eliminate the "s") Bridge Rd. WaterSource: Well, Private
How much is this property worth?
Curious about this home's true market value? Use our free Home Evaluation Tool to instantly get a personalized Comparative Market Analysis (CMA) report. Make smarter, data-driven decisions before you buy.

Nearby Home Value
| Address | Estimate | Bed | Bath | Sq. Ft | Lot Size |
|---|---|---|---|---|---|
| 558 E Baltimore Pike, West Grove, PA, 19390 | $1,220,000 | 5 | 5 | 7,878 | 1 Acre |
| 786 Wickerton Road, West Grove, PA, 19390 | $945,000 | 3 | 3 | 2,970 | 3.90 Acres |
| 103 Janine Way, West Grove, PA, 19390 | $849,900 | 5 | 4 | 4,374 | 0.28 Acre |
| 85 Janine Way #AUGUSTA, West Grove, PA, 19390 | $743,246 | 4 | 3 | 2,789 | 0.33 Acre |
| 85 Janine Way #ANDREWS, West Grove, PA, 19390 | $699,710 | 3 | 3 | 1,819 | 0.33 Acre |
| 85 Janine Way #HAWTHORNE, West Grove, PA, 19390 | $761,117 | 4 | 3 | 3,646 | 0.33 Acre |
| 85 Janine Way #NOTTINGHAM, West Grove, PA, 19390 | $768,730 | 4 | 3 | 3,600 | 0.33 Acre |
| 85 Janine Way #DEVONSHIRE, West Grove, PA, 19390 | $792,091 | 4 | 3 | 4,016 | 0.33 Acre |
| 144 Jackson Avenue, West Grove, PA, 19390 | $335,000 | 3 | 2 | 2,433 | 0.16 Acre |
| 108 W Harmony Road, West Grove, PA, 19390 | $329,000 | 4 | 2 | 1,998 | 0.10 Acre |
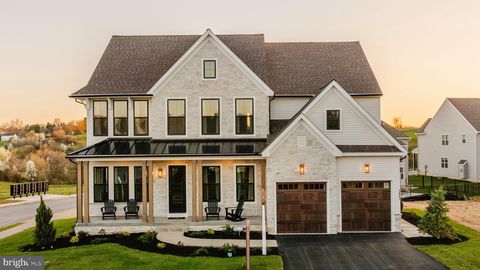
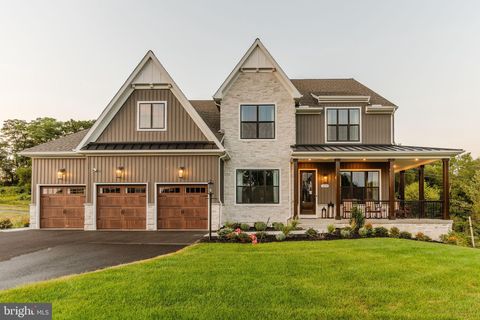
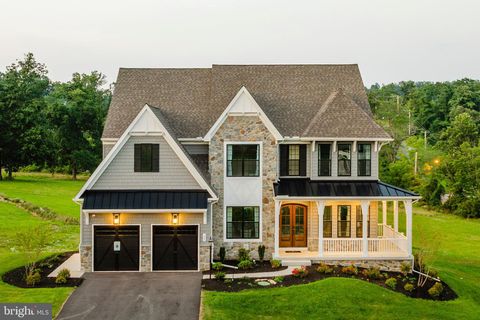
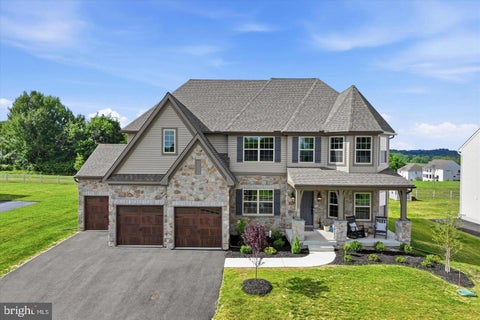
Similar Homes To 269 Pennocks Bridge Road
Nearby For Sale
The data relating to real estate for sale on this website appears in part through the BRIGHT Internet Data Exchange program, a voluntary cooperative exchange of property listing data between licensed real estate brokerage firms in which ByOwner participates, and is provided by BRIGHT through a licensing agreement. The information provided by this website is for the personal, non-commercial use of consumers and may not be used for any purpose other than to identify prospective properties consumers may be interested in purchasing. Some properties which appear for sale on this website may no longer be available because they are under contract, have closed or are no longer being offered for sale. Information Deemed Reliable But Not Guaranteed. Copyright © 2026 Bright MLS. All rights reserved.
ByOwner last updated this listing 10/01/2026 @ 09:08
More Cities with for Sale by Owner Homes
- West Grove Homes For Sale By Owner
- Avondale Homes For Sale By Owner
- Lincoln University Homes For Sale By Owner
- Cochranville Homes For Sale By Owner
- Landenberg Homes For Sale By Owner
- Oxford Homes For Sale By Owner
- Kennett Square Homes For Sale By Owner
- Hockessin Homes For Sale By Owner
- Parkesburg Homes For Sale By Owner
- Coatesville Homes For Sale By Owner
- Chadds Ford Homes For Sale By Owner
- Nottingham Homes For Sale By Owner
- Kirkwood Homes For Sale By Owner
- Elkton Homes For Sale By Owner
- Montchanin Homes For Sale By Owner
- Rising Sun Homes For Sale By Owner
- Downingtown Homes For Sale By Owner
- Gap Homes For Sale By Owner
- West Chester Homes For Sale By Owner
- Newark Homes For Sale By Owner
Homes around $1,200,000










Verify Your Email
Please enter the 6-digit verification code
sent to your email address.
Verify Your Phone Number
Please enter the 6-digit verification code
sent to your mobile phone.