
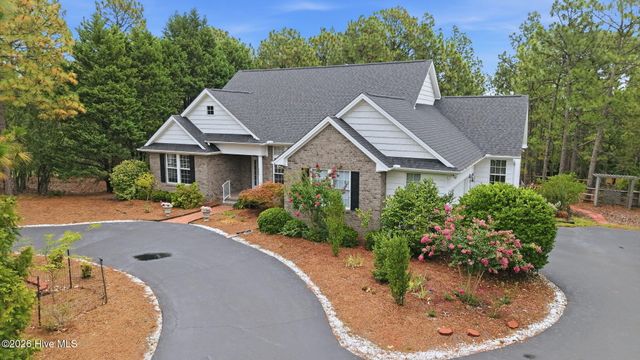
209 Longleaf Drive
West End, NC 27376

 3
3
Bed
 3
3
Bath
 2,476
2,476Sqft
 0.48
0.48Acre(Lot)
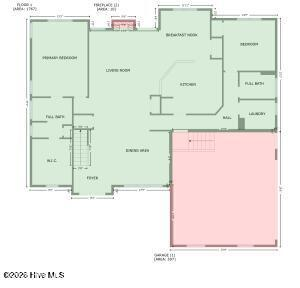
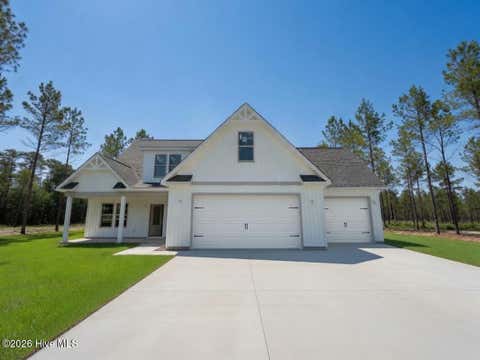
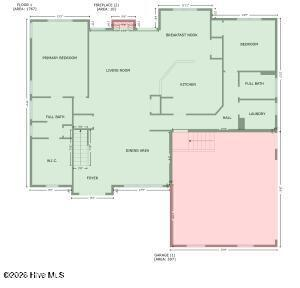
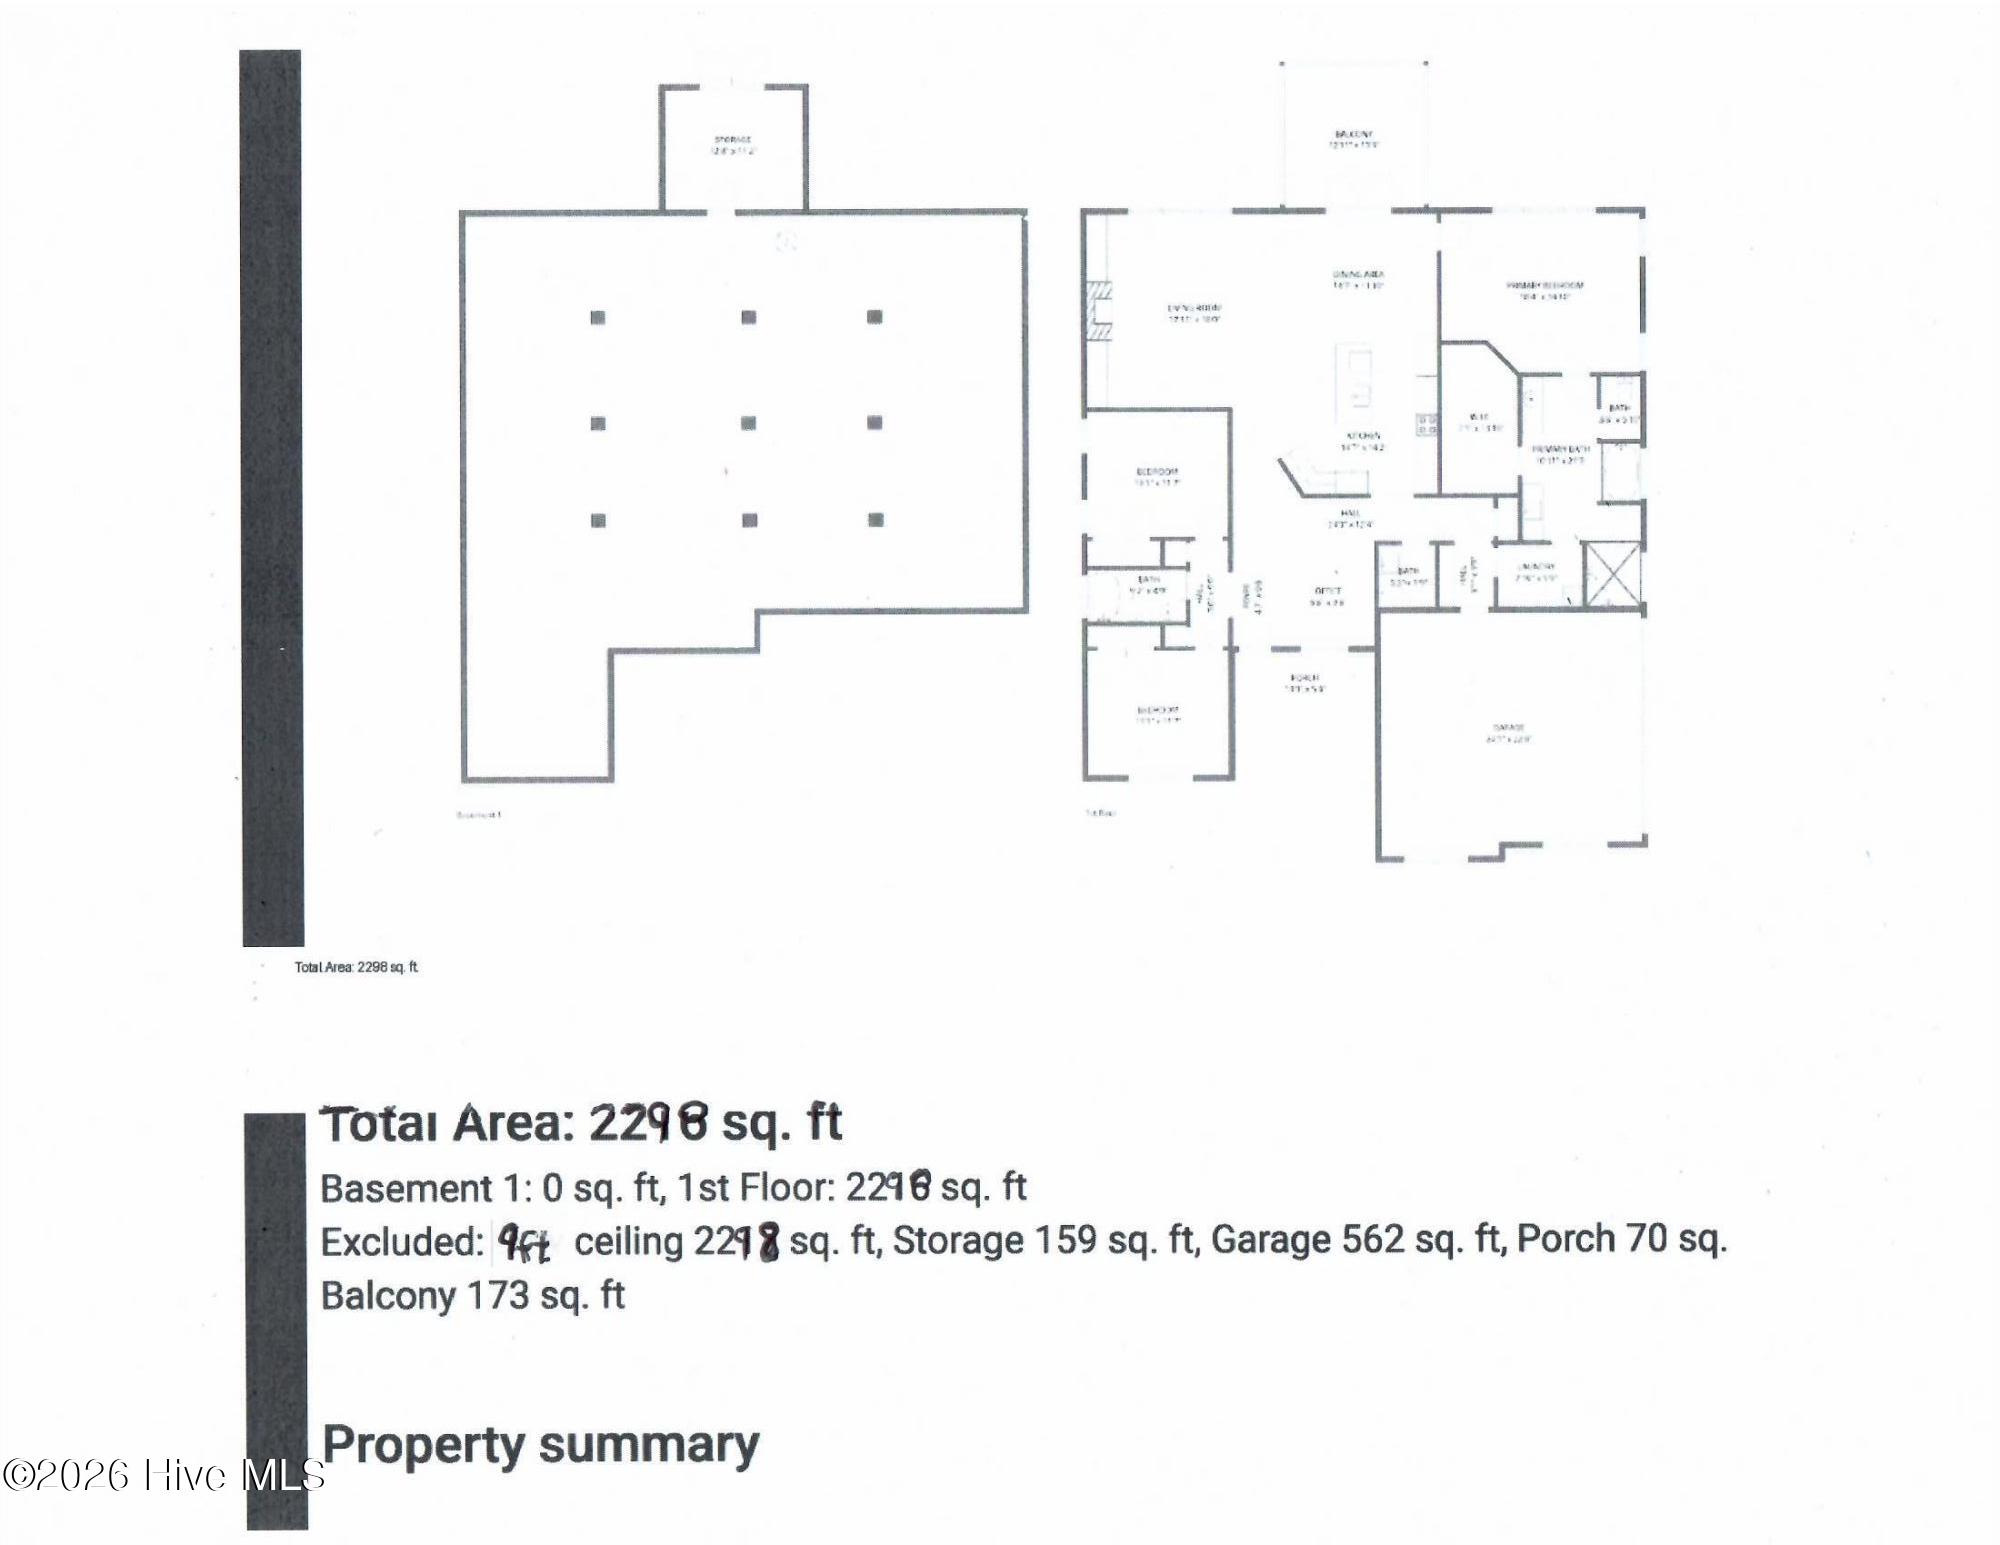
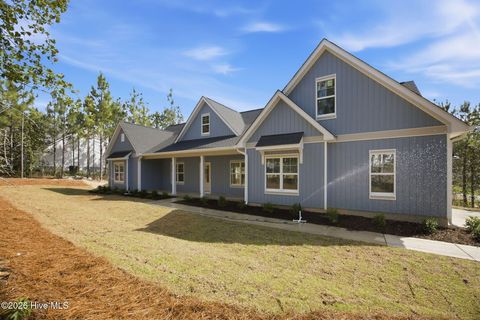
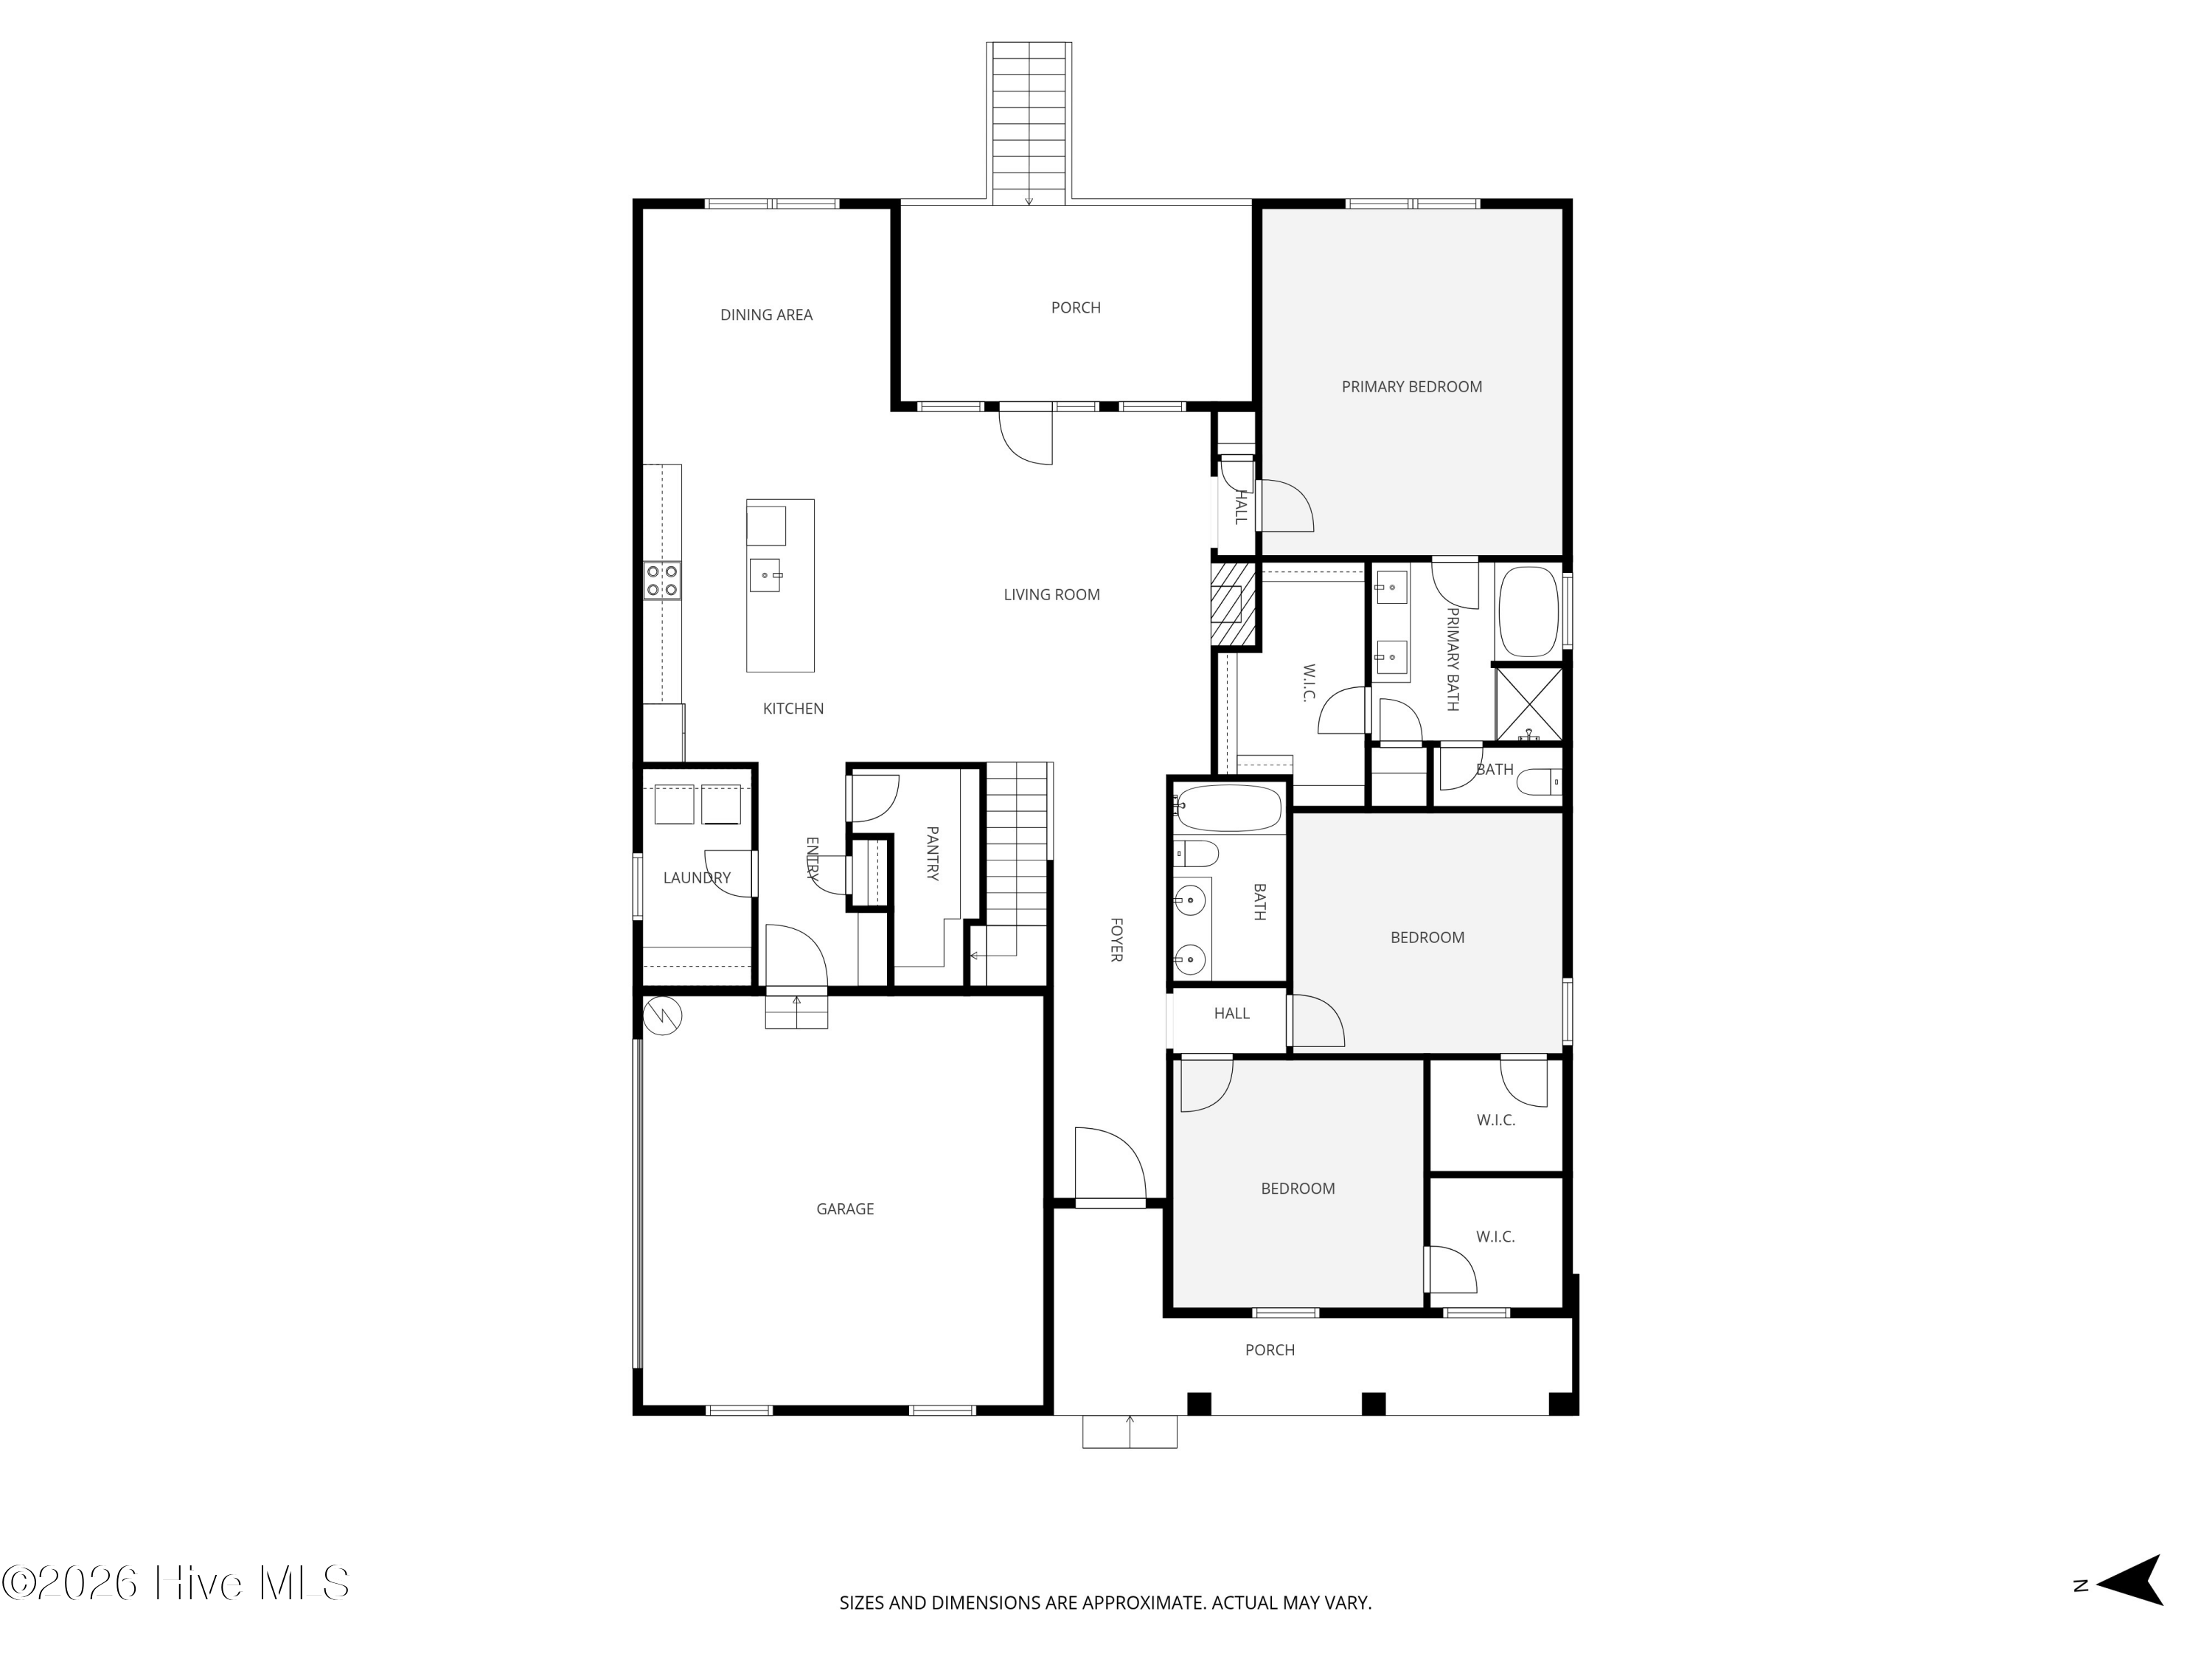
Welcome home to this lovely one-level split floorplan home. This home features an abundant amount of natural light coming in from numerous tall windows, which are showcased with light-filtering blinds. The main living area and dining room ceilings are 11 ft high creating an airy, expansive feeling perfect for daily living and for entertaining. Hardwood floors are throughout the main living areas and sunroom. The large sunroom is surrounded by windows flooding the space with light and panoramic views of nature. A double set of sliding glass doors open to an oversized deck (new 2021) featuring a relaxing hot tub overlooking a private wooded yard. This home features three generously sized bedrooms and three full bathrooms. The bedroom carpets, bathroom tile floors and shower grout have been p

 Property Details
 Map
Map
 Map
Map
What's Nearby
Nearby Areas
 Features
-
Bedroom Information
Total beds: 3Bathroom Information
Total Baths: 3 Full Baths: 3Room Information
Rooms Total: 6 Basement: Crawl Space -
Flooring Information
Carpet, Tile, Wood -
Roofing Information
Composition -
Interior Features
Master Downstairs, Walk-In Closet(s), Tray Ceiling(s), High Ceilings, Ceiling Fan(s), Pantry, Eat-in Kitchen Roof: Composition Appliances: Refrigerator, Disposal, Dishwasher, Electric Range, Microwave, Electric Water Heater Laundry Features: Washer Hookup, Laundry Room Window Features: Window Coverings -
Heating & Cooling
Has Heating: Yes Heating: Heat Pump, Electric Has Cooling: Yes Cooling: Ceiling Fan(s), Heat Pump
-
Building Information
Year Built: 2000 Building Area Total: 2476 Construction Materials: Brick, Vinyl Siding, Frame Patio And Porch Features: Deck Private Pool: No View: See Remarks Association Fee Frequency: Annually
-
Lot Information
Lot Dimensions: 110x191x110x201 Main Square Feet: 0.48 Acres Lot Size Acres: 0.48 Lot Size Square Feet: 20909Property Information
Subdivision: Seven Lakes West Source Property Type: Residential Property SubType: Single Family Residence Levels: One Property Age: 26
-
Listing Price Information
Listing Price: $549000 Cash, Conventional, FHA, VA Loan
-
Tax Information
Parcel Number: 00025563
-
Parking Information
Parking Total: 2 Garage Faces Side, Circular Driveway, Garage Door Opener, Paved, GarageGarage Information
Has Garage: Yes Has Attached Garage: Yes Garage Space: 2Homeowners Association InformationHas Association: Yes HOA: $2,057.00 Association Amenities: Gated, Golf Course, Management, Marina, Meeting Room, Party Room, Picnic Area, Playground, RV/Boat Storage, Tennis Court(s), Sport Court Community Features: Pool
-
School Information
Elementary School: West End ElementaryJunior High School: West Pine MiddleSenior High School: Pinecrest High -
Utility Information
Cable Available -
Location Information
Direction: NC 211 to Lakeway Dr to the front gate entrance. Right on Longleaf Dr. Go 1.7 miles and the house is on the left. WaterSource: Public Security Features: Smoke Detector(s)
How much is this property worth?
Curious about this home's true market value? Use our free Home Evaluation Tool to instantly get a personalized Comparative Market Analysis (CMA) report. Make smarter, data-driven decisions before you buy.

Nearby Home Value
| Address | Estimate | Bed | Bath | Sq. Ft | Lot Size |
|---|---|---|---|---|---|
| 5016 Arcadia Way, West End, NC, 27376 | $389,900 | 4 | 2 | 1,812 | 1,812 SqFt |
| TBD Doubs Chapel Road R.., West End, NC, 27376 | $634,000 | 4 | 2 | 2,005 | 2,005 SqFt |
| 521 Veronica Way, West End, NC, 27376 | $299,000 | 4 | 2 | 1,818 | 1,818 SqFt |
| 5008 Arcadia Way, West End, NC, 27376 | $475,000 | 4 | 3 | 2,464 | 2,464 SqFt |
| 1021 Ivory Lane, West End, NC, 27376 | $459,000 | 4 | 3 | 2,396 | 2,396 SqFt |
| 1001 Ivory Lane, West End, NC, 27376 | $459,000 | 4 | 3 | 2,396 | 2,396 SqFt |
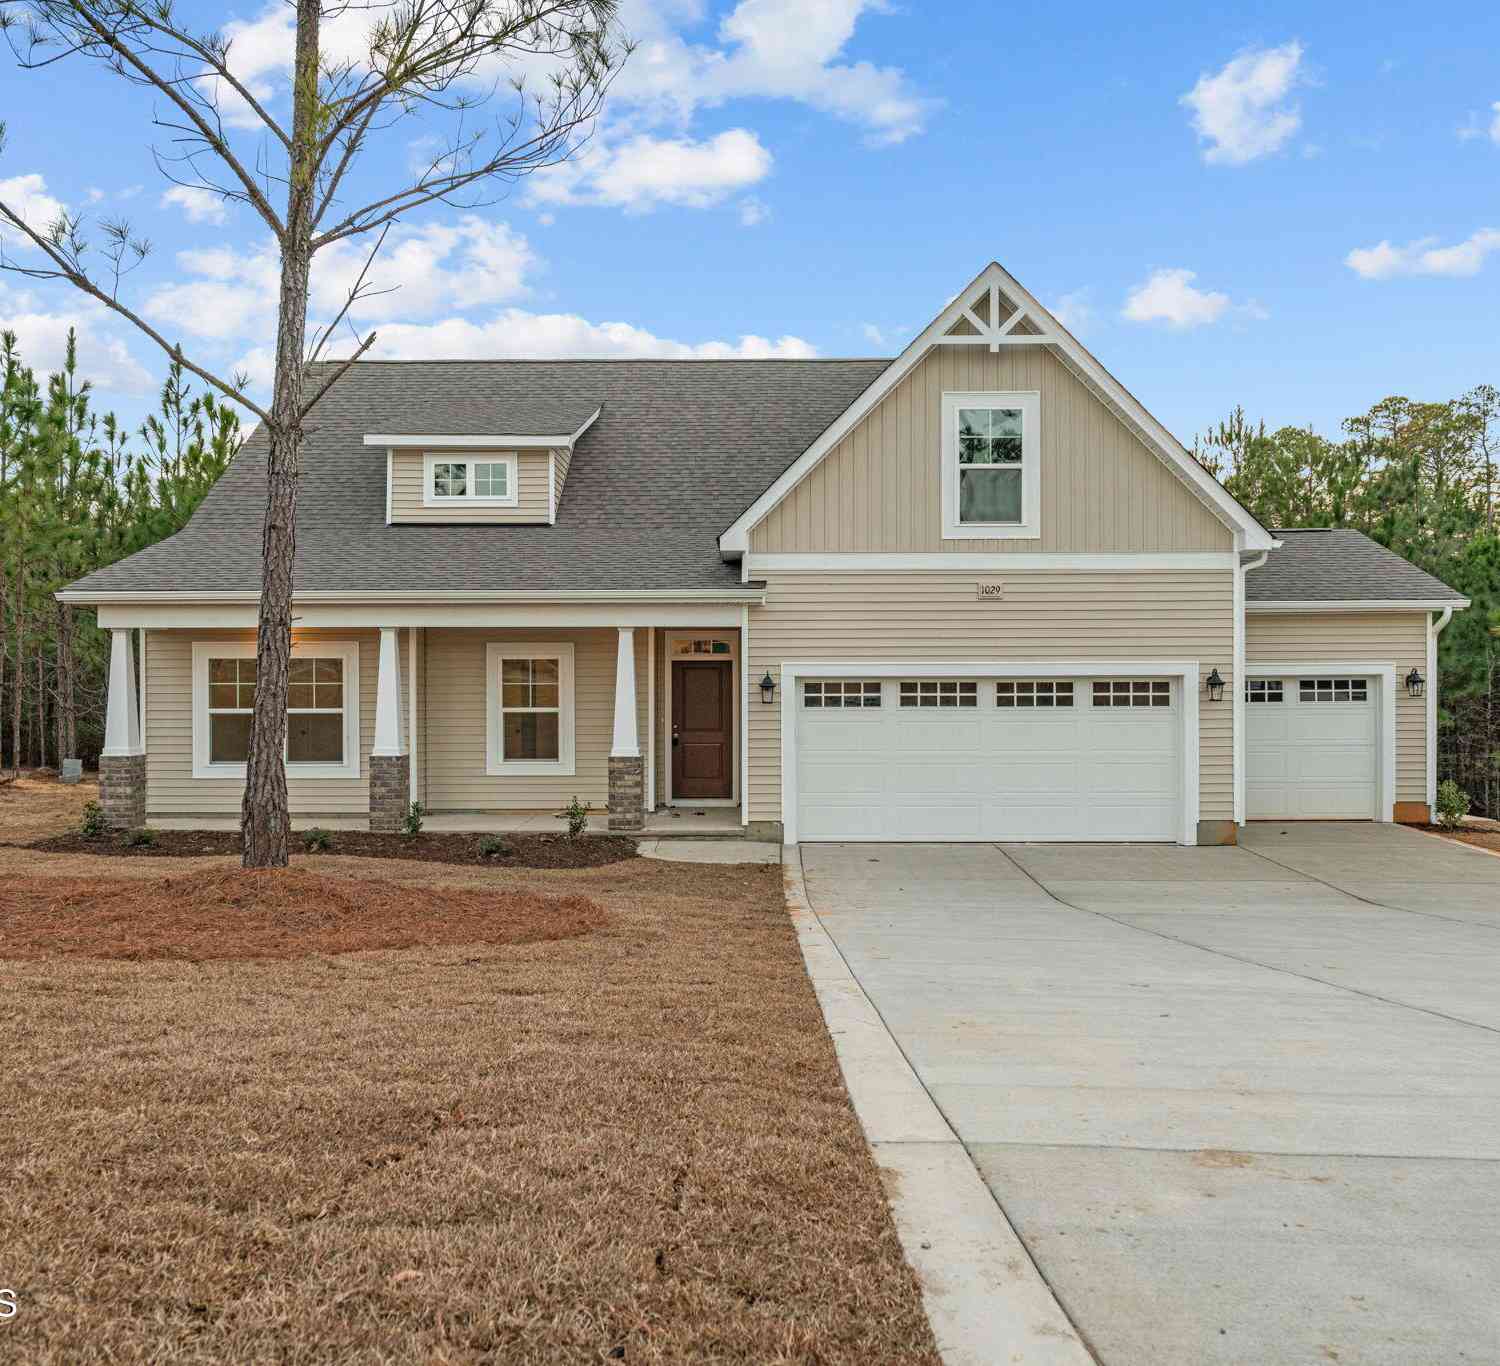
| 1029 Ivory Lane, West End, NC, 27376 | $439,900 | 4 | 3 | 2,070 | 2,070 SqFt |
| 225 Whispering Ridge #L.., West End, NC, 27376 | $569,000 | 4 | 4 | 2,702 | 2,702 SqFt |
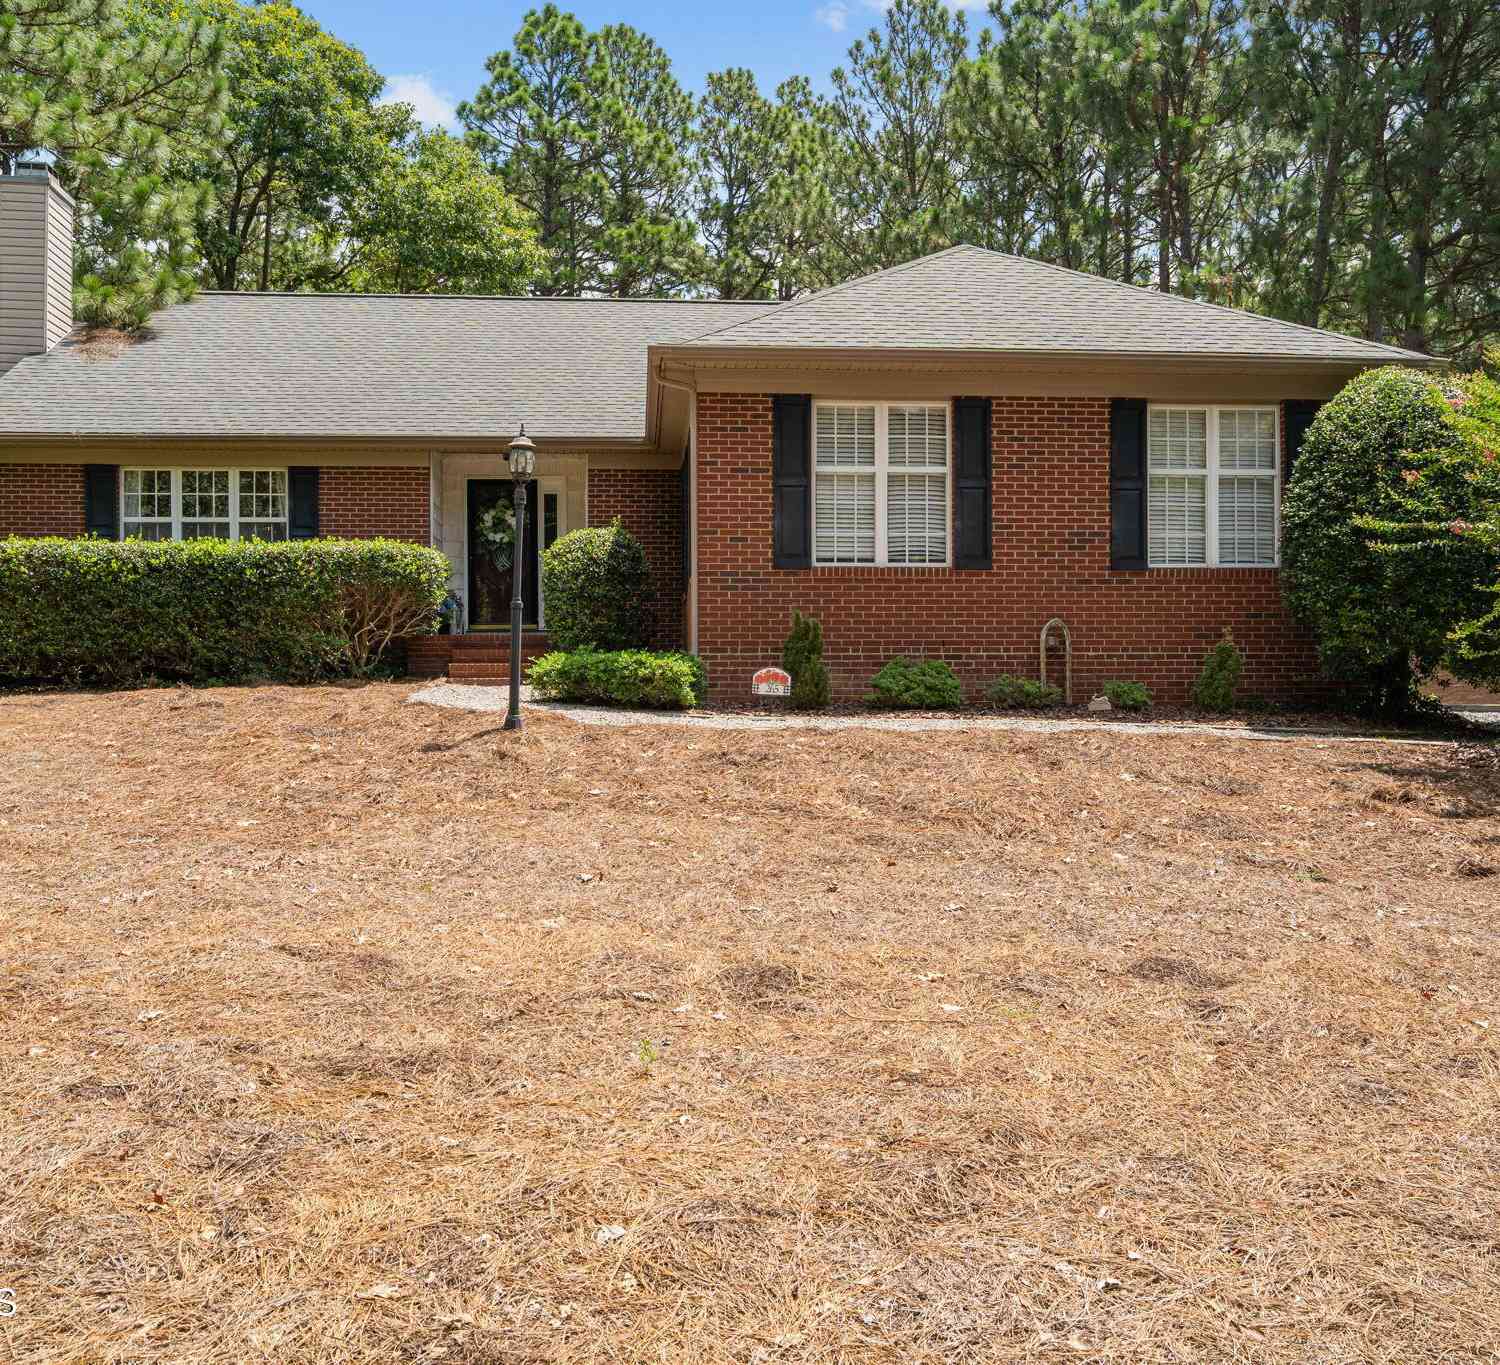
| 215 Whispering Ridge #L.., West End, NC, 27376 | $549,000 | 4 | 3 | 2,567 | 2,567 SqFt |
| 125 Juniper Lake Road, West End, NC, 27376 | $474,900 | 4 | 3 | 2,352 | 2,352 SqFt |
Similar Homes To 209 Longleaf Drive
Nearby For Sale
The data relating to real estate on this website comes in part from the Internet Data Exchange program of Hive MLS. All information is deemed reliable but not guaranteed and should be independently verified. All properties are subject to prior sale, change, or withdrawal. Neither listing broker(s) nor ByOwner shall be responsible for any typographical errors, misinformation, or misprints, and shall be held totally harmless from any damages arising from reliance upon these data. Copyright ©2026 Hive MLS LLC. All Rights Reserved.
ByOwner last updated this listing 07/25/2026 @ 12:28
More Cities with for Sale by Owner Homes
- West End Homes For Sale By Owner
- Jackson Springs Homes For Sale By Owner
- Pinehurst Homes For Sale By Owner
- Eagle Springs Homes For Sale By Owner
- Aberdeen Homes For Sale By Owner
- Southern Pines Homes For Sale By Owner
- Pinebluff Homes For Sale By Owner
- Carthage Homes For Sale By Owner
- Robbins Homes For Sale By Owner
- Candor Homes For Sale By Owner
- Biscoe Homes For Sale By Owner
- Vass Homes For Sale By Owner
- Seagrove Homes For Sale By Owner
- Star Homes For Sale By Owner
- Ellerbe Homes For Sale By Owner
- Cameron Homes For Sale By Owner
- Marston Homes For Sale By Owner
- Troy Homes For Sale By Owner
- Goldston Homes For Sale By Owner
- Wagram Homes For Sale By Owner
Homes around $549,000








Verify Your Email
Please enter the 6-digit verification code
sent to your email address.