
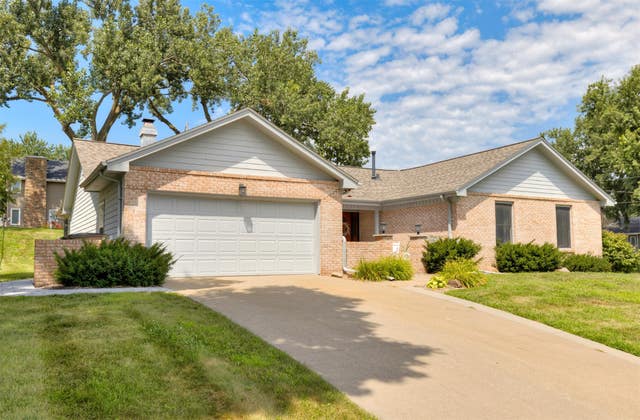
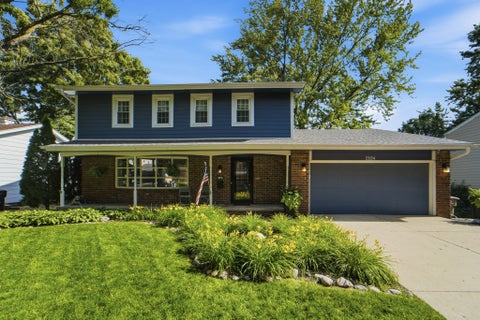
766 34th Place
West Des Moines, IA 50265

 3
3
Bed
 3
3
Bath
 1,781
1,781Sqft
 0.26
0.26Acre(Lot)
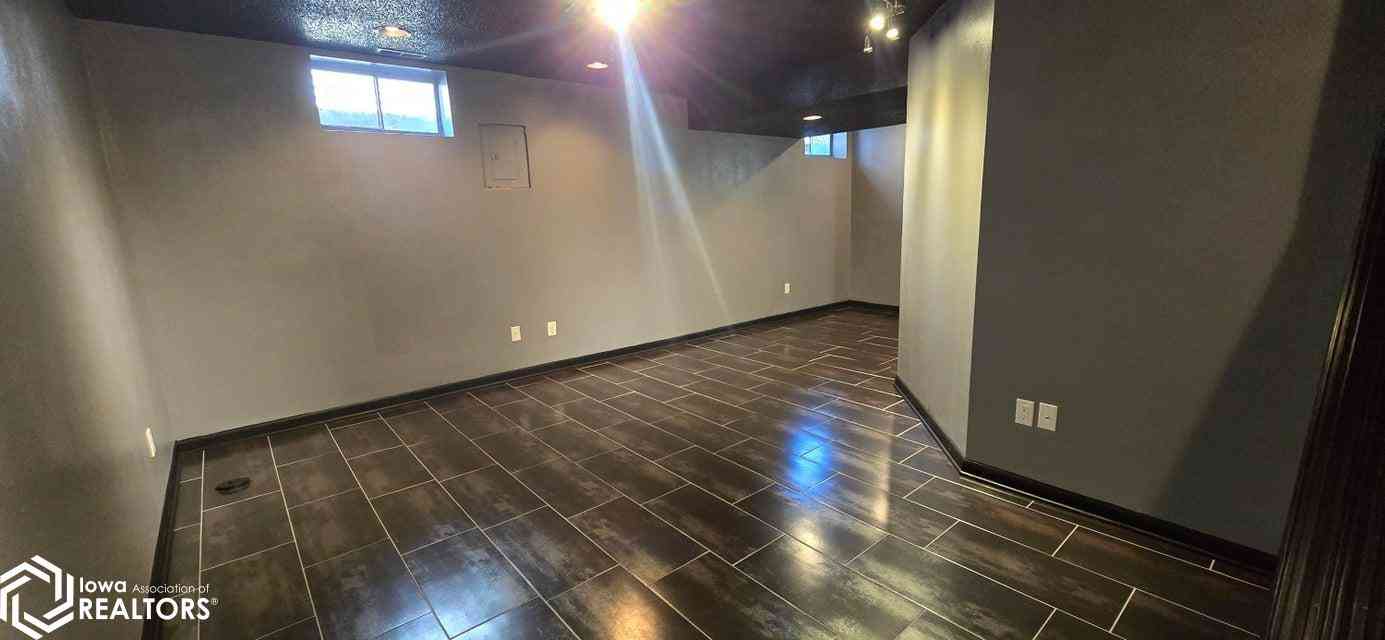
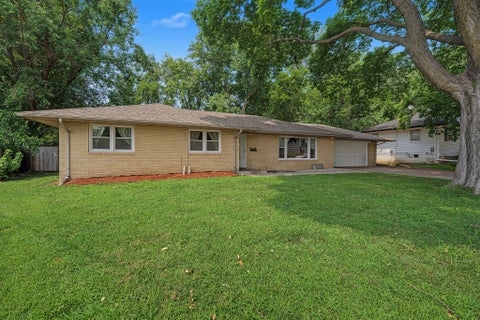
Welcome home to this well-maintained ranch in West Des Moines! This 3 bedroom, 3 bathroom home offers plenty of space to spread out with multiple living areas, a partially finished basement, and a bright 4-season room perfect for relaxing year-round. The main level features an open living and dining area, an eat-in kitchen, and generously sized bedrooms. Conveniently located near schools, parks, shopping, and restaurants with easy access to everything West Des Moines has to offer. New hot water heater June 2026.
 Property Details
 Map
Map
 Map
Map
What's Nearby
Nearby Areas
 Features
-
Bedroom Information
Total beds: 3Bathroom Information
Total Baths: 3 Full Baths: 1 Half Baths: 1Room Information
Has Basement: Yes Basement: Partially Finished -
Roofing Information
Asphalt, Shingle -
Interior Features
Eat-in Kitchen Roof: Asphalt, Shingle Appliances: Oven, Dryer, Dishwasher, Microwave, Refrigerator -
Heating & Cooling
Has Cooling: Yes Cooling: Central Air
-
Building Information
Year Built: 1975 Building Area Total: 1781 Construction Materials: Brick Stories: 1 Patio And Porch Features: Deck Private Pool: No
-
Lot Information
Lot Dimensions: 90X125 Main Square Feet: 0.257 Acres Lot Size Acres: 0.257 Lot Size Square Feet: 11187
-
Listing Price Information
Listing Price: $365000 Original Price: $385000 Cash, Conventional, FHA, VA Loan
-
Tax Information
Parcel Number: 32002190292000 Annual Tax: $5546 Tax Legal Desc: LT 25 FAIRMEADOWS PLAT NO 24
-
Parking Information
Attached, GarageGarage Information
Has Garage: Yes Has Attached Garage: Yes Garage Space: 2
-
Location Information
Direction: Valley West drive south to Brookview drive. Turn east on Brookview to 34th Place. Home is on the corner. WaterSource: Public
How much is this property worth?
Curious about this home's true market value? Use our free Home Evaluation Tool to instantly get a personalized Comparative Market Analysis (CMA) report. Make smarter, data-driven decisions before you buy.

Nearby Home Value
| Address | Estimate | Bed | Bath | Sq. Ft | Lot Size |
|---|---|---|---|---|---|
| 2372 SE Billings Place, West Des Moines, IA, 50265 | $399,990 | 5 | 4 | 2,053 | 0.14 Acre |
| 2379 SE Fox Valley Drive, West Des Moines, IA, 50265 | $324,900 | 4 | 3 | 1,156 | 0.15 Acre |
| 2567 SE Fox Valley Drive, West Des Moines, IA, 50265 | $345,000 | 4 | 3 | 1,495 | 0.16 Acre |
| 2468 SE Billings Place, West Des Moines, IA, 50265 | $339,990 | 4 | 3 | 2,053 | 0.14 Acre |
| 2363 SE Billings Place, West Des Moines, IA, 50265 | $334,990 | 4 | 2 | 1,606 | 0.18 Acre |
| 2356 SE Billings Place, West Des Moines, IA, 50265 | $399,990 | 4 | 3 | 1,498 | 0.21 Acre |
| 2409 SE Billings Place, West Des Moines, IA, 50265 | $359,990 | 4 | 3 | 1,442 | 0.15 Acre |
| 2492 SE Fox Valley Drive, West Des Moines, IA, 50265 | $344,990 | 4 | 3 | 2,053 | 0.22 Acre |
| 2442 SE Ambrose Drive, West Des Moines, IA, 50265 | $324,990 | 3 | 2 | 1,442 | 0.48 Acre |
| 2400 SE Billings Place, West Des Moines, IA, 50265 | $349,990 | 4 | 3 | 1,442 | 0.15 Acre |
Similar Homes To 766 34th Place
Nearby For Sale
The data relating to real estate for sale on this website comes in part from the Internet Data Exchange of the Des Moines Area Association of REALTORS®. IDX information is provided exclusively for consumers' personal, non-commercial use and may not be used for any purpose other than to identify prospective properties consumers may be interested in purchasing. Information deemed reliable but not guaranteed. Copyright © 2026 Des Moines Area Association of REALTORS®. All Rights Reserved.
ByOwner last updated this listing 09/13/2026 @ 23:18
More Cities with for Sale by Owner Homes
- West Des Moines Homes For Sale By Owner
- Clive Homes For Sale By Owner
- Urbandale Homes For Sale By Owner
- Waukee Homes For Sale By Owner
- Cumming Homes For Sale By Owner
- Grimes Homes For Sale By Owner
- Booneville Homes For Sale By Owner
- Des Moines Homes For Sale By Owner
- Johnston Homes For Sale By Owner
- Norwalk Homes For Sale By Owner
- Windsor Heights Homes For Sale By Owner
- Van Meter Homes For Sale By Owner
- Granger Homes For Sale By Owner
- Ankeny Homes For Sale By Owner
- Dallas Center Homes For Sale By Owner
- Adel Homes For Sale By Owner
- Polk City Homes For Sale By Owner
- Pleasant Hill Homes For Sale By Owner
- Martensdale Homes For Sale By Owner
- De Soto Homes For Sale By Owner
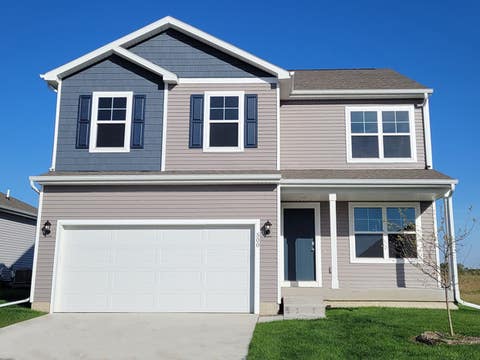
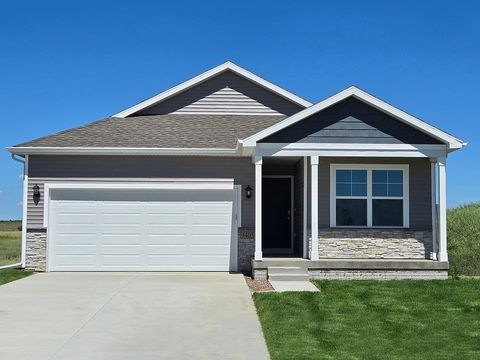
Homes around $365,000









Verify Your Email
Please enter the 6-digit verification code
sent to your email address.
Verify Your Phone Number
Please enter the 6-digit verification code
sent to your mobile phone.