

MLS: #PACT2137050, Listed By: Barbara McClure, RE/MAX Town & Country, Source:Bright MLS
895 Copes Lane
WEST CHESTER, PA 19380

 5
5
Bed
 7
7
Bath
 4,271
4,271Sqft
 3
3Acres(Lot)
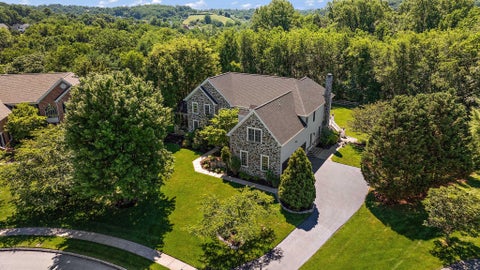
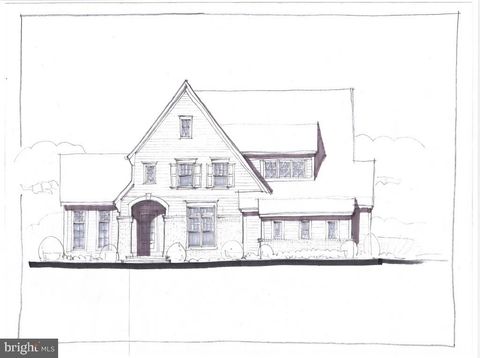
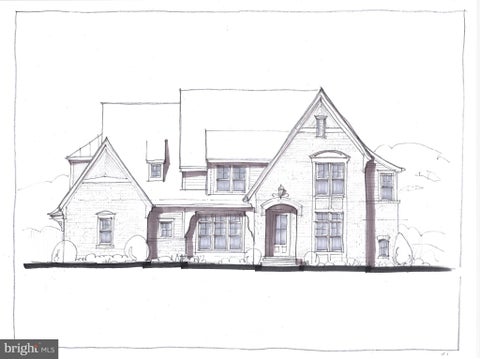
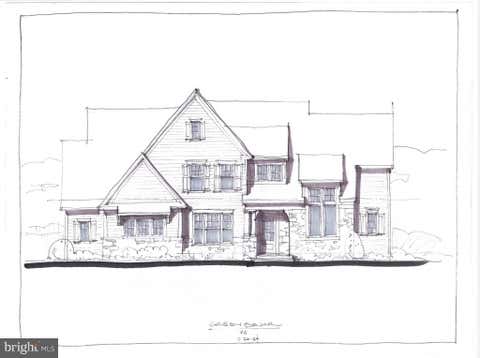
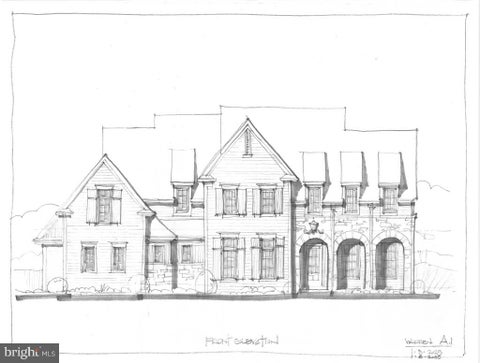
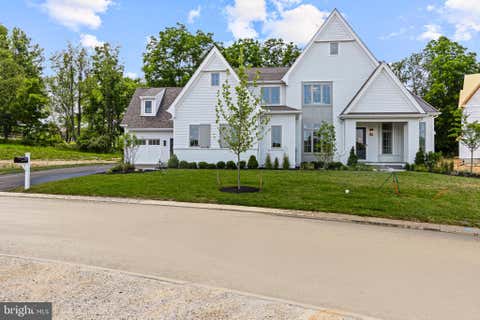
Stunning one of a kind Shingle style home designed by noted architects Archer & Buchanan & built by Griffiths Construction on a bucolic 3 acre site. A winding driveway leads to the sunlit house overlooking 500 acres of Stroud's Preserve walking paths. The long spectacular views in every direction will never change. As you walk from foyer into the living room, your eyes are drawn to the wall of curved windows with the WOW view over conservation land. Please note the outstanding millwork and gas fireplace. Enjoy winter evenings by the wood burning fireplace in the library with floor to ceiling shelves and glass front lighted cabinets. The inviting dining room has French doors to a front garden, built in bar with wine fridge, and built-in china closet. Pass through the pantry with lots of b

 Property Details
 Map
Map
 Map
Map
What's Nearby
Nearby Areas
 Features
-
Bedroom Information
Total beds: 5Bathroom Information
Total Baths: 7 Full Baths: 6 Half Baths: 1Room Information
Rooms Total: 11 Has Basement: Yes Basement: Partially Finished -
Flooring Information
Carpet, Wood, Hardwood -
Roofing Information
Shake, Wood -
Interior Features
Ceiling Fan(s), Kitchen Island, Pantry, Walk-In Closet(s), Built-in Features Roof: Shake, Wood Appliances: Gas Water Heater Laundry Features: Main Level Window Features: Bay Window(s) -
Heating & Cooling
Has Heating: Yes Heating: Propane, Forced Air Has Cooling: Yes Cooling: Central Air, Ceiling Fan(s), Electric
-
Building Information
Year Built: 2000 Building Area Total: 4271 Construction Materials: Cedar, Frame Patio And Porch Features: Porch, Patio, Screened, Terrace Pool Features: Fenced, In Ground, Private Private Pool: Yes View: Panoramic, Garden Association Fee Frequency: Annually -
Exterior Features
Exterior Features: Lighting
-
Lot Information
Lot Size Acres: 3 Lot Size Source: Assessor Lot Size Square Feet: 130680Property Information
Subdivision: HERITAGE AT PARKE FA Source Property Type: Residential Postal Code Plus 4: 1954 Property SubType: Single Family Residence Levels: Three Or More Property Age: 26
-
Listing Price Information
Listing Price: $2400000
-
Tax Information
Parcel Number: 51-05 -0045.3200 Tax Lot: 0045.3200 Tax Year: 2026 Annual Tax: $16514
-
Parking Information
Parking Total: 4 Oversized, Garage Door Opener, Private, Garage, Driveway, DetachedGarage Information
Has Garage: Yes Garage Space: 4Homeowners Association InformationHas Association: Yes HOA: $2,567.00
-
Utility Information
Cable Available -
Location Information
Direction: From West Chester Boro, Route 162 to right on Creek Road, quick Right onto Copes Lane, first driveway on left WaterSource: Public Security Features: Security System
How much is this property worth?
Curious about this home's true market value? Use our free Home Evaluation Tool to instantly get a personalized Comparative Market Analysis (CMA) report. Make smarter, data-driven decisions before you buy.

Nearby Home Value
| Address | Estimate | Bed | Bath | Sq. Ft | Lot Size |
|---|---|---|---|---|---|
| 400 Cranberry Lane #400, West Chester, PA, 19380 | $695,000 | 3 | 3 | 2,516 | 0.04 Acre |
| 335 Ridley Creek Lane, West Chester, PA, 19380 | $1,295,000 | 4 | 4 | 4,953 | 2.40 Acres |
| 1617 Williams Way, West Chester, PA, 19380 | $595,000 | 4 | 3 | 1,960 | 1 Acre |
| 1606 E Glenmont Lane, West Chester, PA, 19380 | $929,900 | 4 | 3 | 4,456 | 1.20 Acres |
| 1718 Towne Drive, West Chester, PA, 19380 | $999,900 | 5 | 5 | 3,698 | 1 Acre |
| 1623 Eldridge Drive, West Chester, PA, 19380 | $1,075,000 | 4 | 3 | 4,002 | 0.61 Acre |
| 1434 Cooper Cir Cir, West Chester, PA, 19380 | $850,000 | 5 | 3 | 3,116 | 0.57 Acre |
| 1418 Bramble Lane, West Chester, PA, 19380 | $819,900 | 4 | 3 | 2,932 | 1.40 Acres |
| 1230 Hawthorne Lane, West Chester, PA, 19380 | $650,000 | 3 | 3 | 2,180 | 0.43 Acre |
| 615 Meadow Drive, West Chester, PA, 19380 | $780,000 | 4 | 3 | 2,866 | 0.51 Acre |
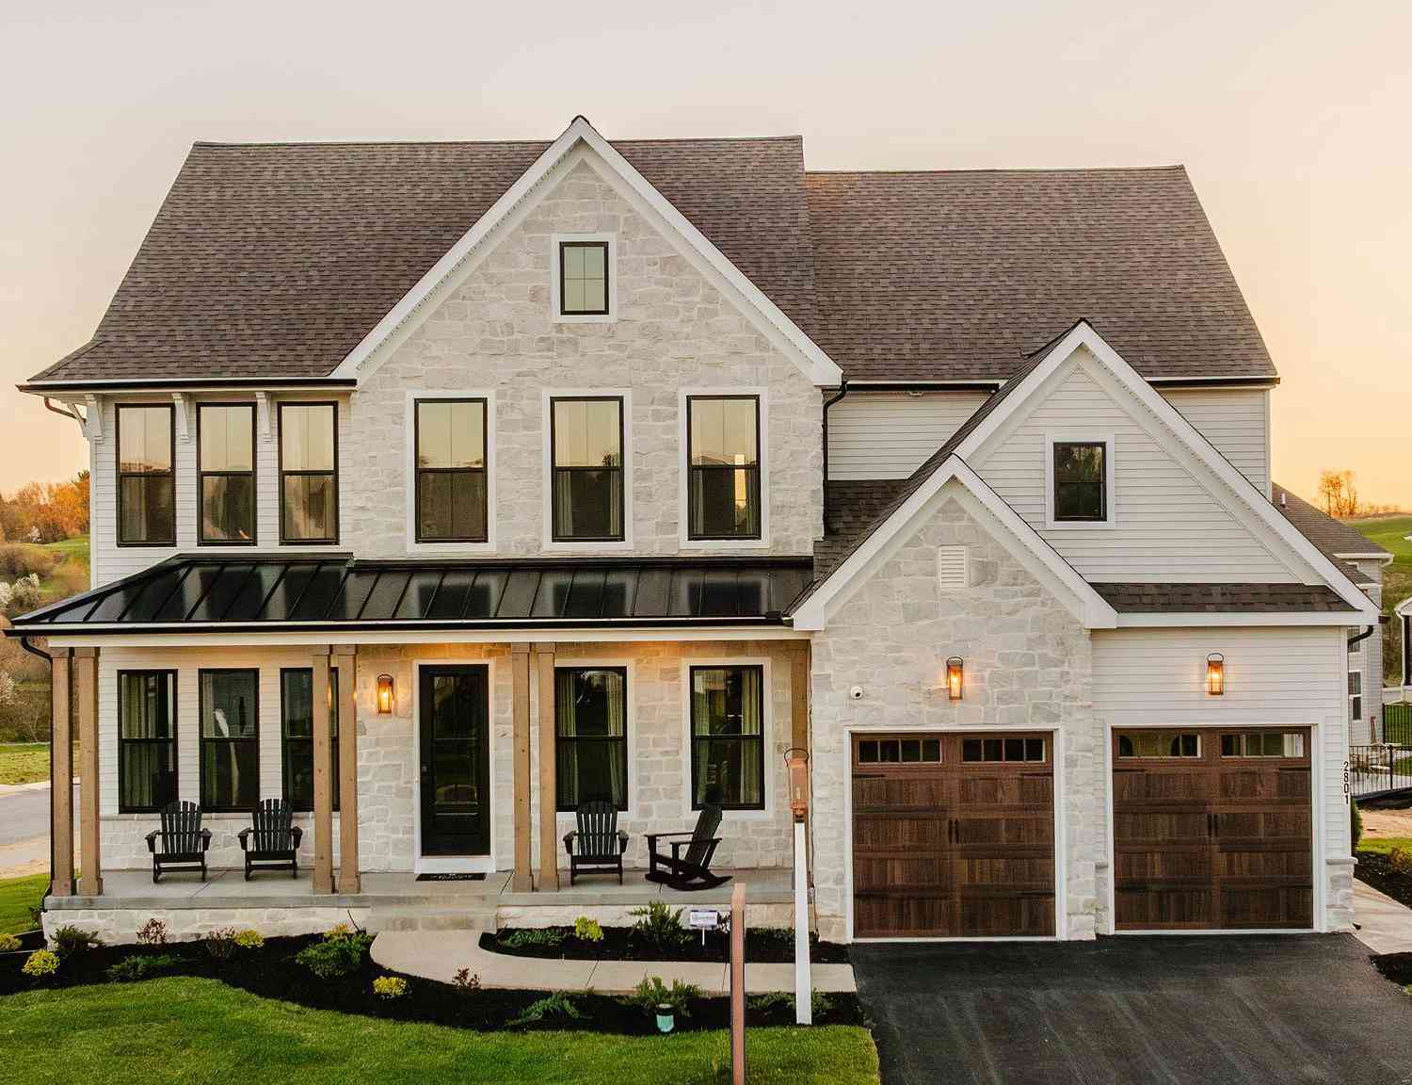
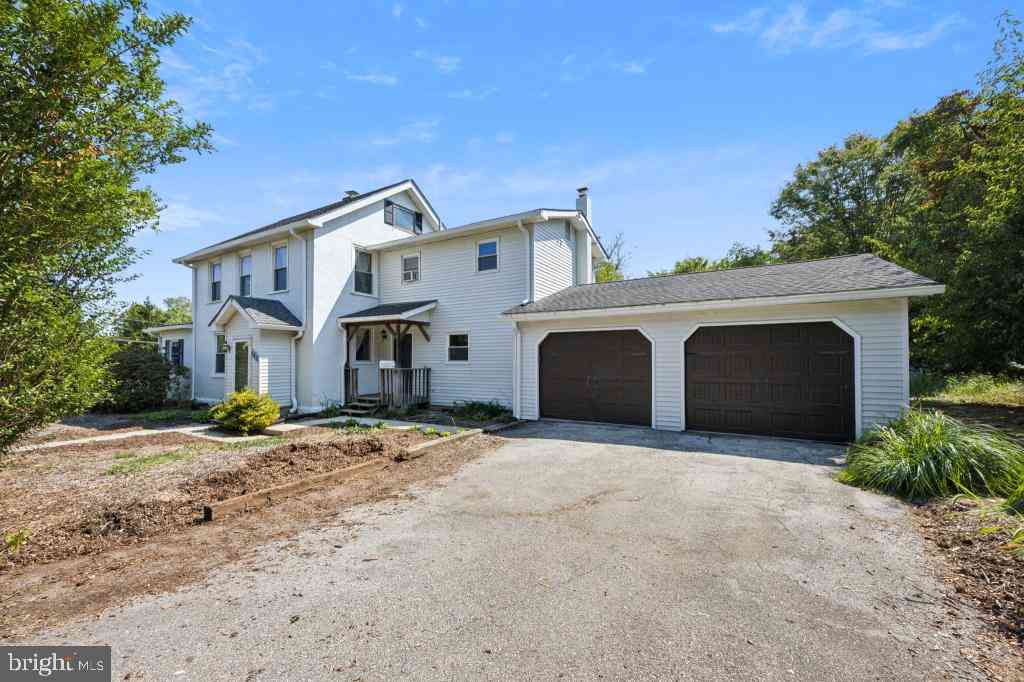
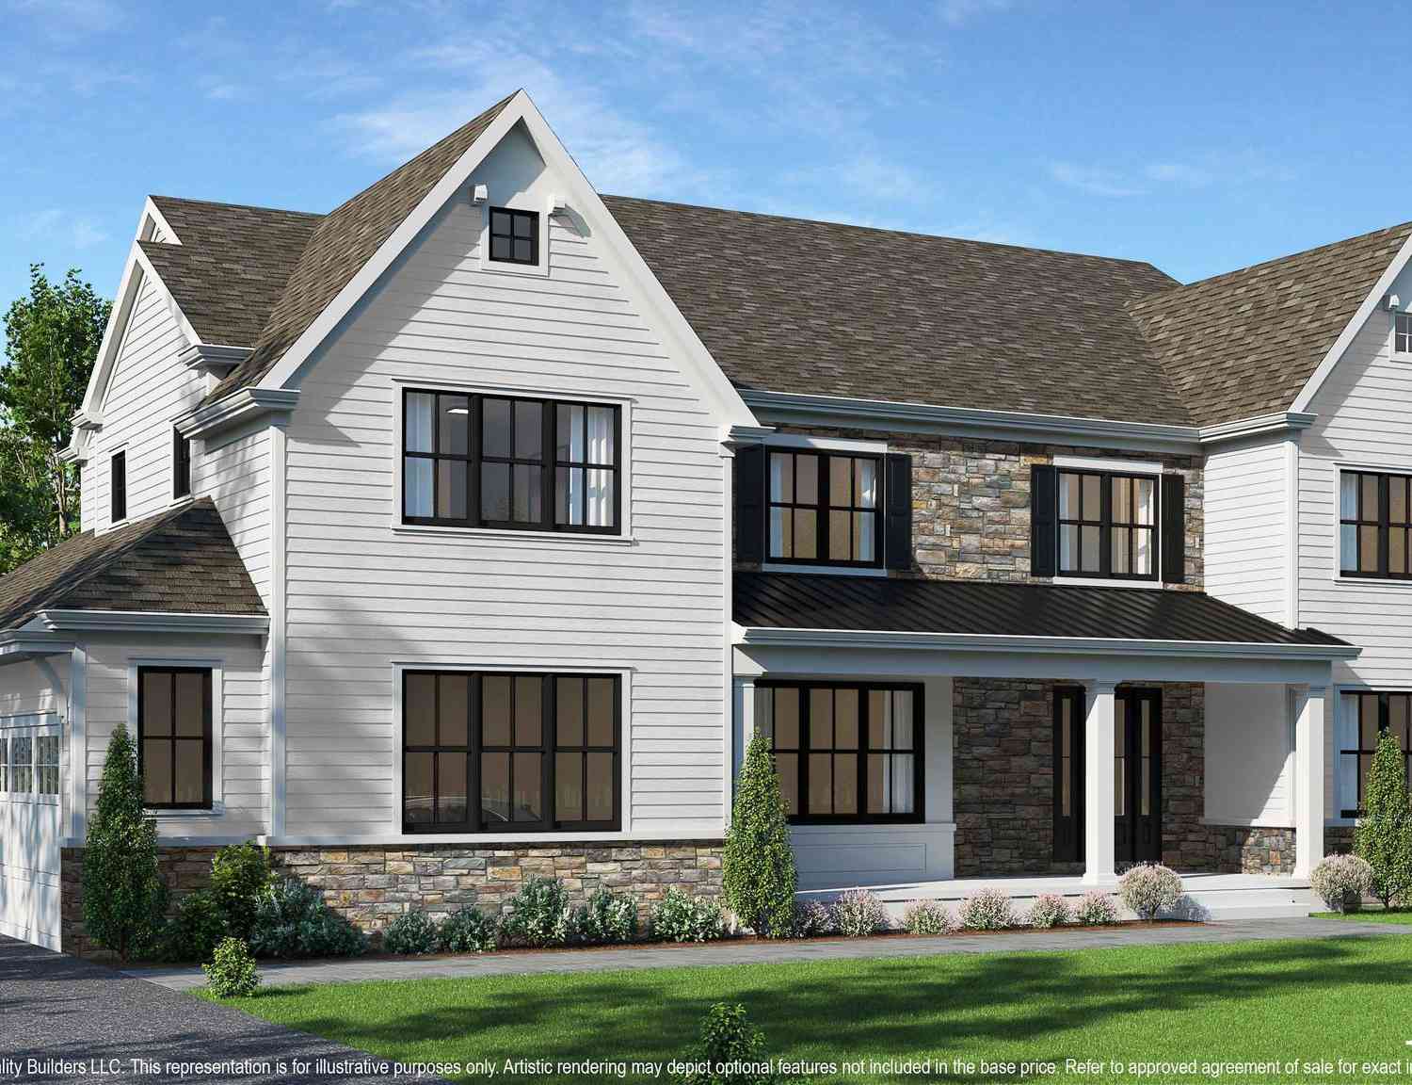
Similar Homes To 895 Copes Lane
Nearby For Sale


The data relating to real estate for sale on this website appears in part through the BRIGHT Internet Data Exchange program, a voluntary cooperative exchange of property listing data between licensed real estate brokerage firms in which ByOwner participates, and is provided by BRIGHT through a licensing agreement. The information provided by this website is for the personal, non-commercial use of consumers and may not be used for any purpose other than to identify prospective properties consumers may be interested in purchasing. Some properties which appear for sale on this website may no longer be available because they are under contract, have closed or are no longer being offered for sale. Information Deemed Reliable But Not Guaranteed. Copyright © 2026 Bright MLS. All rights reserved.
ByOwner last updated this listing 10/02/2026 @ 19:01
More Cities with for Sale by Owner Homes
- West Chester Homes For Sale By Owner
- Thornton Homes For Sale By Owner
- Glen Mills Homes For Sale By Owner
- Chadds Ford Homes For Sale By Owner
- Exton Homes For Sale By Owner
- Malvern Homes For Sale By Owner
- Downingtown Homes For Sale By Owner
- Kennett Square Homes For Sale By Owner
- Paoli Homes For Sale By Owner
- Berwyn Homes For Sale By Owner
- Newtown Square Homes For Sale By Owner
- Montchanin Homes For Sale By Owner
- Aston Homes For Sale By Owner
- Chester Springs Homes For Sale By Owner
- Garnet Valley Homes For Sale By Owner
- Marcus Hook Homes For Sale By Owner
- Media Homes For Sale By Owner
- Devon Homes For Sale By Owner
- Coatesville Homes For Sale By Owner
- Claymont Homes For Sale By Owner
Homes around $2,400,000






Verify Your Email
Please enter the 6-digit verification code
sent to your email address.
Verify Your Phone Number
Please enter the 6-digit verification code
sent to your mobile phone.