
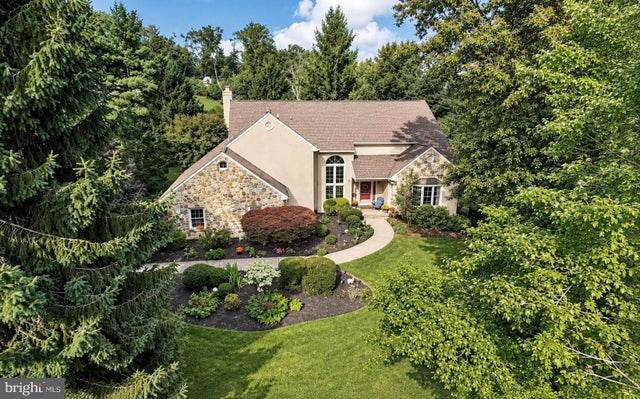
MLS: #PACT2135896, Listed By: Karen Boyd, Long & Foster Real Estate, Inc., Source:Bright MLS
1606 E Glenmont Lane
WEST CHESTER, PA 19380

 4
4
Bed
 3
3
Bath
 4,456
4,456Sqft
 1.20
1.20Acres(Lot)
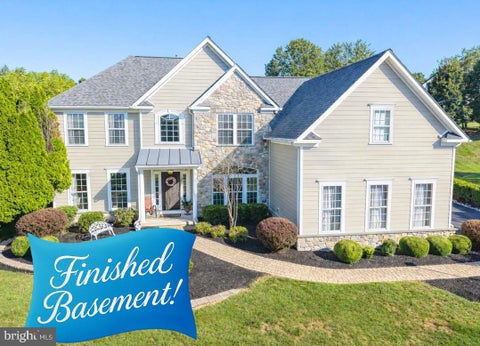
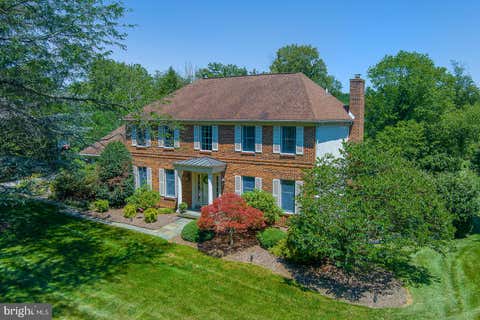
JUST IMAGINE watching the beauty of all four Chester County seasons unfold around you, amid sweeping flat, grassy lawns; magnificent mature trees; and colorful gardens that make every vista spectacularly picture perfect! On an enviable cul-de-sac setting in the accredited West Chester Area School District. Low taxes & NO HOA, plus close to Rtes 352/202/100; trains; shopping; dining; parks & trails; the Main Line/Philly/DE/shore points and everywhere you want to be! ***NEW roof (2023); new hot water heater (2022); new thermal vinyl windows (2019) and skylights (2025); all rooms freshly painted; new paver front/rear walkways & brick at driveway entrance; new designer window treatments; new gazebo/shed/garage doors; bath & kitchen remodeling; more! ***Up the custom paver walkway that winds th

 Property Details
 Map
Map
 Map
Map
What's Nearby
Nearby Areas
 Features
-
Bedroom Information
Total beds: 4Bathroom Information
Total Baths: 3 Full Baths: 2 Half Baths: 1Room Information
Has Basement: Yes Basement: Finished -
Flooring Information
Wood -
Interior Features
Eat-in Kitchen, Walk-In Closet(s), Recessed Lighting, Pantry, Kitchen Island, Built-in Features, Crown Molding, Open Floorplan, Soaking Tub Appliances: Range, Electric Range, Electric Oven, Electric Water Heater, Stainless Steel Appliance(s), Built-In Range, Dishwasher, Disposal, Microwave, Refrigerator, Washer, Water Heater Laundry Features: Main Level Window Features: Skylight(s), Window Coverings, Window Treatments -
Heating & Cooling
Has Heating: Yes Heating: Electric, Forced Air, Baseboard Has Cooling: Yes Cooling: Central Air, Electric
-
Building Information
Year Built: 1987 Building Area Total: 4456 Construction Materials: Stone Patio And Porch Features: Deck, Porch Pool Features: None Private Pool: No
-
Lot Information
Lot Size Acres: 1.2 Lot Size Source: Assessor Lot Size Square Feet: 52272 Lot Description: Wooded, Level, Front Yard, Cul-De-Sac, Back YardProperty Information
Subdivision: HICKORY GLEN Source Property Type: Residential Postal Code Plus 4: 6677 Zoning Description: Residential Property SubType: Single Family Residence Levels: Two Property Age: 39
-
Listing Price Information
Listing Price: $964900
-
Tax Information
Parcel Number: 53-04 -0148.0800 Tax Lot: 0148.0800 Tax Year: 2026 Annual Tax: $8953
-
Parking Information
Parking Total: 8 Garage Door Opener, Asphalt, Garage, Driveway, Inside Entrance, AttachedGarage Information
Has Garage: Yes Has Attached Garage: Yes Garage Space: 2
-
School Information
Elementary School: GLEN ACRESJunior High School: J.R. FUGETTSenior High School: WEST CHESTER EAST -
Location Information
Direction: E Glenmont Lane WaterSource: Public
How much is this property worth?
Curious about this home's true market value? Use our free Home Evaluation Tool to instantly get a personalized Comparative Market Analysis (CMA) report. Make smarter, data-driven decisions before you buy.

Nearby Home Value
| Address | Estimate | Bed | Bath | Sq. Ft | Lot Size |
|---|---|---|---|---|---|
| 335 Ridley Creek Lane, West Chester, PA, 19380 | $1,295,000 | 4 | 4 | 4,953 | 2.40 Acres |
| 614 Thorncroft Drive, West Chester, PA, 19380 | $1,095,000 | 4 | 4 | 4,440 | 0.94 Acre |
| 734 N Chester Road, West Chester, PA, 19380 | $995,000 | 4 | 5 | 5,316 | 0.84 Acre |
| 1434 Cooper Cir Cir, West Chester, PA, 19380 | $850,000 | 5 | 3 | 3,116 | 0.57 Acre |
| 1116 Taylor Avenue, West Chester, PA, 19380 | $579,900 | 6 | 3 | 1,492 | 1 Acre |
| 1418 Bramble Lane, West Chester, PA, 19380 | $819,900 | 4 | 3 | 2,932 | 1.40 Acres |
| 1364 Mark Drive, West Chester, PA, 19380 | $820,000 | 5 | 3 | 2,790 | 0.57 Acre |
| 1230 Hawthorne Lane, West Chester, PA, 19380 | $650,000 | 3 | 3 | 2,180 | 0.43 Acre |
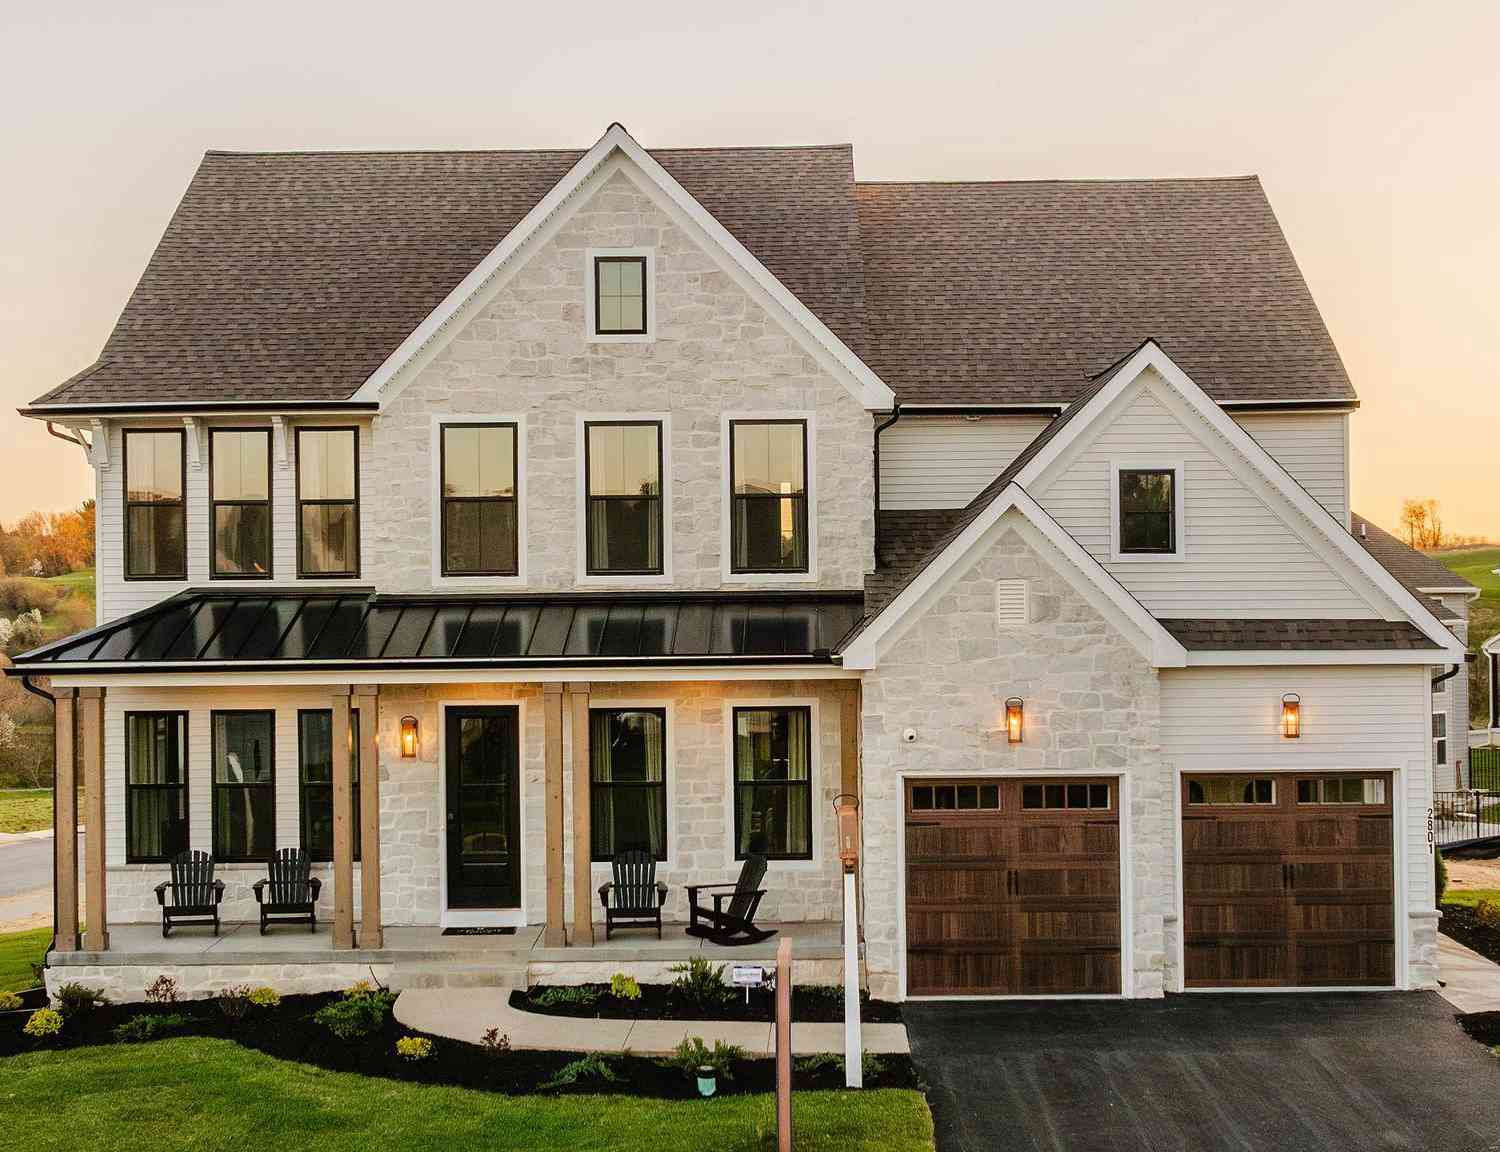
| THE MODEL @ MILLSTONE -.., West Chester, PA, 19380 | $1,792,500 | 4 | 5 | 4,600 | 0.30 Acre |
| THE DELCHESTER Millston.., West Chester, PA, 19380 | $1,670,000 | 4 | 4 | 4,900 | 0.30 Acre |
Similar Homes To 1606 E Glenmont Lane
Nearby For Sale


The data relating to real estate for sale on this website appears in part through the BRIGHT Internet Data Exchange program, a voluntary cooperative exchange of property listing data between licensed real estate brokerage firms in which ByOwner participates, and is provided by BRIGHT through a licensing agreement. The information provided by this website is for the personal, non-commercial use of consumers and may not be used for any purpose other than to identify prospective properties consumers may be interested in purchasing. Some properties which appear for sale on this website may no longer be available because they are under contract, have closed or are no longer being offered for sale. Information Deemed Reliable But Not Guaranteed. Copyright © 2026 Bright MLS. All rights reserved.
ByOwner last updated this listing 09/17/2026 @ 11:16
More Cities with for Sale by Owner Homes
- West Chester Homes For Sale By Owner
- Glen Mills Homes For Sale By Owner
- Chadds Ford Homes For Sale By Owner
- Exton Homes For Sale By Owner
- Malvern Homes For Sale By Owner
- Downingtown Homes For Sale By Owner
- Kennett Square Homes For Sale By Owner
- Paoli Homes For Sale By Owner
- Berwyn Homes For Sale By Owner
- Newtown Square Homes For Sale By Owner
- Montchanin Homes For Sale By Owner
- Greenville Homes For Sale By Owner
- Aston Homes For Sale By Owner
- Chester Springs Homes For Sale By Owner
- Garnet Valley Homes For Sale By Owner
- Marcus Hook Homes For Sale By Owner
- Media Homes For Sale By Owner
- Devon Homes For Sale By Owner
- Coatesville Homes For Sale By Owner
- Claymont Homes For Sale By Owner
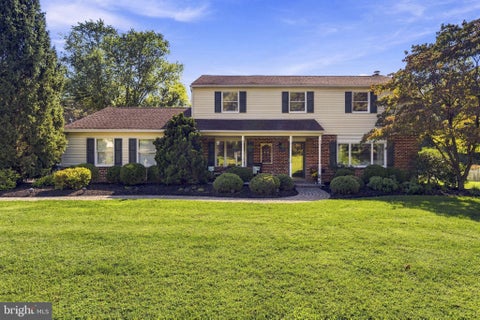
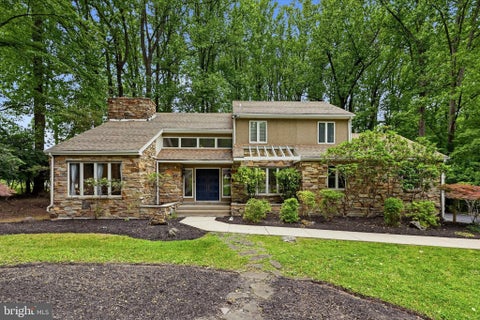
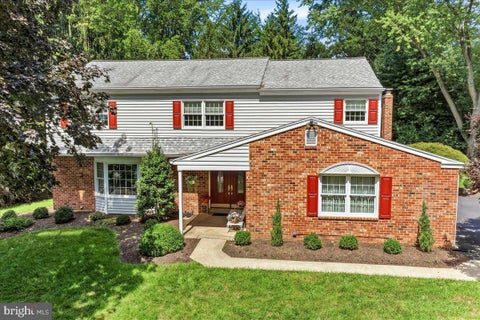
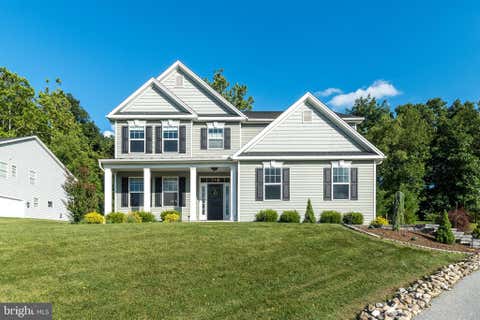
Homes around $964,900










Verify Your Email
Please enter the 6-digit verification code
sent to your email address.
Verify Your Phone Number
Please enter the 6-digit verification code
sent to your mobile phone.