

7532 Cinnamon Woods Drive
West Chester Twp, OH 45069

 4
4
Bed
 4
4
Bath
 3,076
3,076Sqft
16,061Sqft(Lot)
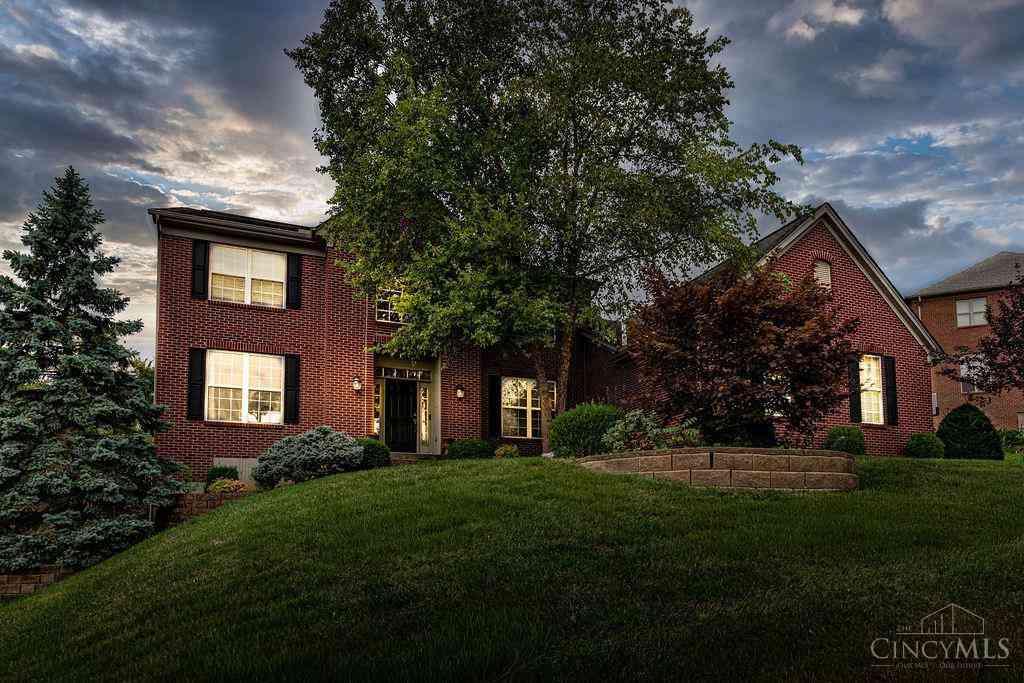
Spacious Two-Story Brick Home Offering Over 3,000 Sq. Ft. Of Finished Living Space With 4 Bedrooms, 3.5 Baths, Finished Lower Level & An Incredible Backyard Oasis! LVP Flooring Throughout Entire Home! Newly Remodeled Kitchen Features White Cabinetry, Granite Countertops & New Appliances. Formal Living & Dining Rooms Plus A Warm, Inviting Family Room With Wood Paneling, Ceiling Beams & Brick Wood-Burning Fireplace. Convenient First-Floor Laundry/Mud Room. Spacious Primary Suite Includes A Sitting Room/Nursery, Walk-In Closet & Private Bath. Finished Lower Level Offers A Large Rec Room, Flex Space & Full Bathroom. Enjoy The Private Fenced In Backyard Featuring A Covered Deck, Paver Patio, Fish Pond With Waterfall, Gazebo, Mature Trees & Storage Shed. Ideally Located Near Shopping, Dining, Sc

 Property Details
 Map
Map
 Map
Map
What's Nearby
Nearby Areas
 Features
-
Bedroom Information
Total beds: 4Bathroom Information
Total Baths: 4 Full Baths: 3 Half Baths: 1Room Information
Rooms Total: 12 Has Basement: Yes Basement: Full, Finished -
Interior Features
Ceiling Fan(s), Granite Counters, Pantry, Walk-In Closet(s) Appliances: Dryer, Dishwasher, Disposal, Microwave, Range, Refrigerator, Washer, Electric Water Heater Window Features: Double Pane Windows, Wood Frames -
Heating & Cooling
Has Heating: Yes Heating: Electric, Forced Air Has Cooling: Yes Cooling: Ceiling Fan(s), Central Air
-
Building Information
Year Built: 1981 Building Area Total: 3076 Construction Materials: Brick Stories: 2 Patio And Porch Features: Deck, Patio Private Pool: No -
Exterior Features
Exterior Features: Storage
-
Lot Information
Lot Dimensions: 120 x 163 Main Square Feet: 16061 Square Feet Lot Size Acres: 0.3687 Lot Size Source: Assessor Lot Size Square Feet: 16061Property Information
Subdivision: Cinnamon Woods Source Property Type: Residential Postal Code Plus 4: 1040 Zoning Description: Residential Property SubType: Single Family Residence Levels: Two Property Age: 45
-
Listing Price Information
Listing Price: $425000
-
Tax Information
Parcel Number: M5620-215-000-038 Tax Legal Desc: 3 ENT CINNAMON WOODS
-
Parking Information
Attached, Garage, Garage Door OpenerGarage Information
Has Garage: Yes Has Attached Garage: Yes Garage Space: 2
-
Utility Information
Sewer Available, Water Available -
Location Information
WaterSource: Public
How much is this property worth?
Curious about this home's true market value? Use our free Home Evaluation Tool to instantly get a personalized Comparative Market Analysis (CMA) report. Make smarter, data-driven decisions before you buy.

Nearby Home Value
| Address | Estimate | Bed | Bath | Sq. Ft | Lot Size |
|---|---|---|---|---|---|
| 8260 Button Bush Place, West Chester, OH, 45069 | $600,000 | 3 | 3 | 2,223 | 8,285 Sq. Ft |
| 8260 Button Bush Place, West Chester, OH, 45069 | $600,000 | 3 | 3 | 2,223 | 0.19 Acre |
| 7914 Pepper Pike, West Chester, OH, 45069 | $405,000 | 4 | 3 | 2,366 | -- |
| 8101 Taffy Drive, West Chester, OH, 45069 | $879,900 | 5 | 5 | 3,498 | 0.27 Acre |
| 8750 Allencrest Drive, West Chester, OH, 45069 | $519,900 | 4 | 3 | 2,086 | 0.48 Acre |
| 8297 Polo Trail Place, West Chester, OH, 45069 | $465,900 | 4 | 3 | 2,372 | -- |
| 8041 West Chester Road, West Chester, OH, 45069 | $224,900 | 3 | 1 | 1,448 | 0.50 Acre |
| 8044 Honeysuckle Lane, West Chester, OH, 45069 | $425,000 | 3 | 2 | 1,886 | 0.54 Acre |
| 7723 West Chester Road, West Chester, OH, 45069 | $319,000 | 4 | 1 | 1,872 | 0.93 Acre |
| 7524 Fruitwood Drive, West Chester, OH, 45069 | $489,999 | 4 | 3 | 2,779 | 0.59 Acre |
Similar Homes To 7532 Cinnamon Woods Drive
Nearby For Sale

The data relating to real estate for sale on this website comes in part from the Internet Data exchange program of Dayton REALTORS®. IDX information is provided exclusively for consumers' personal, non-commercial use and may not be used for any purpose other than to identify prospective properties consumers may be interested in purchasing. Information deemed reliable but not guaranteed. Copyright © 2026 Dayton REALTORS®. All rights reserved.
ByOwner last updated this listing 10/11/2026 @ 17:41
More Cities with for Sale by Owner Homes
- West Chester Homes For Sale By Owner
- Sharonville Homes For Sale By Owner
- Springdale Homes For Sale By Owner
- Symmes Homes For Sale By Owner
- Mason Homes For Sale By Owner
- Montgomery Homes For Sale By Owner
- Forest Park Homes For Sale By Owner
- Loveland Homes For Sale By Owner
- Monroe Homes For Sale By Owner
- Maineville Homes For Sale By Owner
- Fairfield Homes For Sale By Owner
- Blue Ash Homes For Sale By Owner
- Trenton Homes For Sale By Owner
- Elmwood Place Homes For Sale By Owner
- Amberley Homes For Sale By Owner
- Lincoln Heights Homes For Sale By Owner
- Middletown Homes For Sale By Owner
- South Lebanon Homes For Sale By Owner
- Indian Hill Homes For Sale By Owner
- Norwood Homes For Sale By Owner
Homes around $425,000









Verify Your Email
Please enter the 6-digit verification code
sent to your email address.
Verify Your Phone Number
Please enter the 6-digit verification code
sent to your mobile phone.