

45 Haven Ridge Drive
Wendell, NC 27591

 4
4
Bed
 5
5
Bath
 3,262.55
Sqft
 0.87
0.87Acre(Lot)
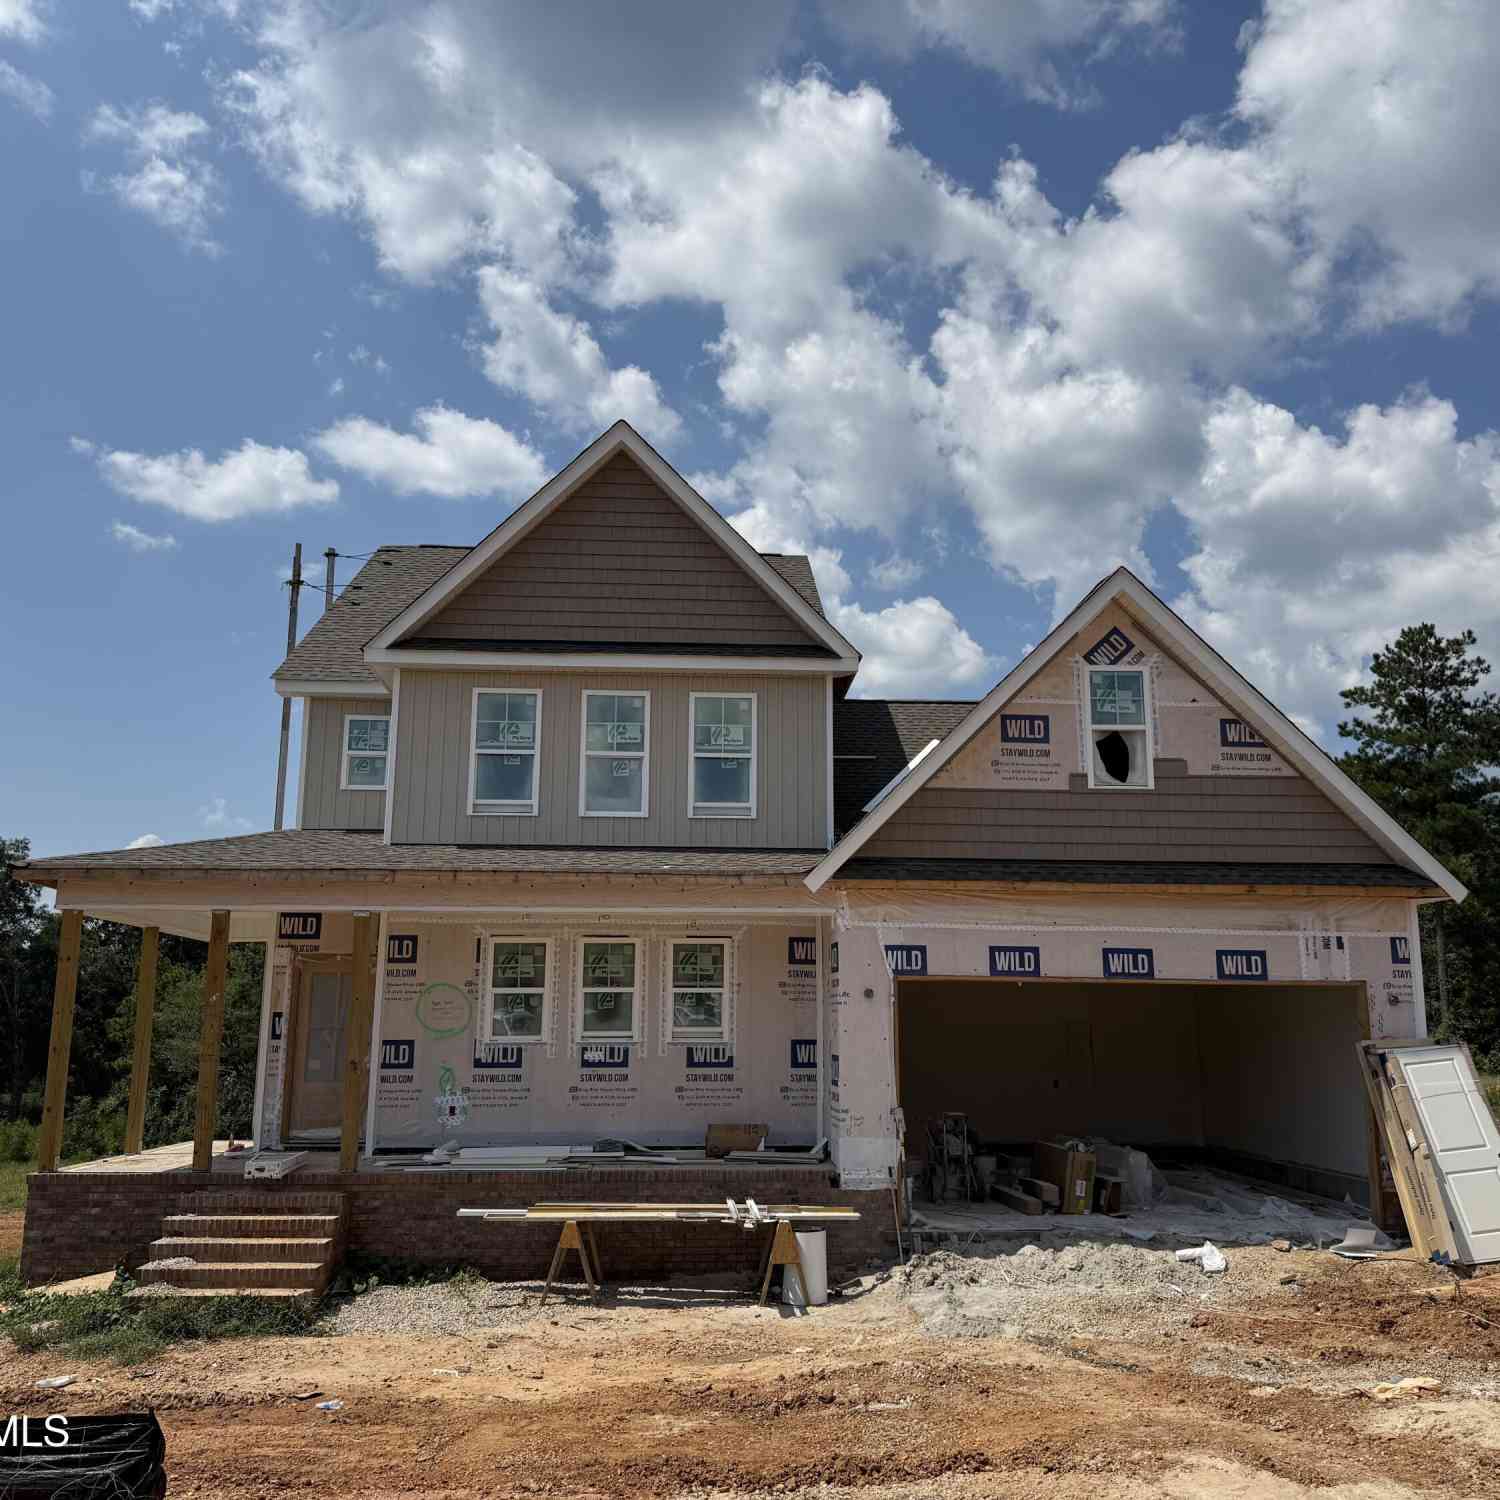
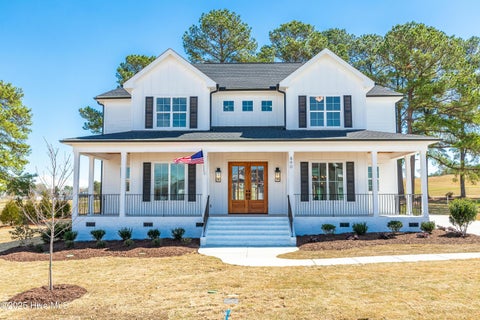
Welcome to a home that gives you more! More space, more flexibility, more storage, and more ways to make it your own. This beautiful Craftsman-style home offers 2,685 sq ft of thoughtfully designed living space, PLUS a detached 3-car garage with an additional 578 sq ft of permitted finished space and a half bath above, a rare feature that opens the door for a home office, gym, game room, guest space, hobby room, media room, or the extra space you've been searching for. Inside, fresh paint, rich floors, detailed trim work, and timeless craftsmanship create a warm and inviting feel. The sought-after first-floor primary suite features a spacious walk-in closet and beautifully tiled walk-in shower, while the open kitchen is ready for everything from quiet mornings to holiday gatherings with u

 Property Details
 Map
Map
 Map
Map
What's Nearby
Nearby Areas
 Features
-
Bedroom Information
Total beds: 4Bathroom Information
Total Baths: 5 Full Baths: 3 Half Baths: 2Room Information
Rooms Total: 11 Basement: Crawl Space -
Flooring Information
Carpet, Tile, Hardwood -
Roofing Information
Shingle -
Interior Features
Master Downstairs, Walk-In Closet(s), Tray Ceiling(s), Ceiling Fan(s), Pantry Roof: Shingle Appliances: Electric Oven, Dishwasher, Electric Range Laundry Features: Laundry Room Window Features: Window Coverings -
Heating & Cooling
Has Heating: Yes Heating: Fireplace(s), Electric, Heat Pump Has Cooling: Yes Cooling: Central Air
-
Building Information
Year Built: 2017 Building Area Total: 2685 Construction Materials: Block, Stone, Fiber Cement Patio And Porch Features: Covered, Deck, Enclosed, Screened, Front Porch Private Pool: No View: None Association Fee Frequency: Annually
-
Lot Information
Lot Dimensions: Survey Needed Main Square Feet: 0.87 Acres Lot Size Acres: 0.87 Lot Size Square Feet: 37897 Lot Description: Level, Wooded, ClearedProperty Information
Subdivision: Other Source Property Type: Residential Property SubType: Single Family Residence Levels: Two Property Age: 9
-
Listing Price Information
Listing Price: $749900 Original Price: $779900 Cash, Conventional, FHA, USDA Loan, VA Loan
-
Tax Information
Parcel Number: 16k03021l Tax Year: 2025 Annual Tax: $3756.72
-
Parking Information
Parking Total: 5 Workshop in Garage, Garage Faces Front, Attached, Detached, Garage, StorageGarage Information
Has Garage: Yes Has Attached Garage: Yes Garage Space: 5Homeowners Association InformationHas Association: Yes HOA: $290.00 Association Amenities: Maintenance Grounds
-
School Information
Elementary School: Thanksgiving Elementary SchoolJunior High School: Archer LodgeSenior High School: Corinth Holders -
Utility Information
Sewer Connected, Water Connected -
Location Information
Direction: Continue on I-540 E, then merge onto I-87/US-264 E/US-64 E toward Wendell. Take Exit 9 for S Smithfield Rd. Turn onto S Smithfield Rd. Continue to Lake Wendell Rd. Turn onto Buffalo Rd. Continue onto Covered Bridge Rd. Turn into neighborhood Prestwood Ln, turn Left on River Mist Trail and then Left on Haven Ridge Drive WaterSource: Public
How much is this property worth?
Curious about this home's true market value? Use our free Home Evaluation Tool to instantly get a personalized Comparative Market Analysis (CMA) report. Make smarter, data-driven decisions before you buy.

Nearby Home Value
| Address | Estimate | Bed | Bath | Sq. Ft | Lot Size |
|---|---|---|---|---|---|
| 112 Corilla Drive, Wendell, NC, 27591 | $575,000 | 4 | 4 | 3,220 | 1.02 Acres |
| 370 Corilla Drive, Wendell, NC, 27591 | $580,703 | 4 | 4 | 3,003 | 0.92 Acre |
| 361 Corilla Drive, Wendell, NC, 27591 | $585,000 | 4 | 4 | 3,390 | 2.99 Acres |
| 17 Watermere Street, Wendell, NC, 27591 | $530,000 | 4 | 4 | 2,761 | 0.94 Acre |
| 41 Watermere Street, Wendell, NC, 27591 | $575,000 | 4 | 4 | 3,220 | 0.95 Acre |
| 50 Watermere Street, Wendell, NC, 27591 | $550,000 | 4 | 4 | 3,022 | 1.04 Acres |
| 26 Watermere Street, Wendell, NC, 27591 | $560,000 | 4 | 4 | 2,868 | 0.92 Acre |
| 51 Watermere Street, Wendell, NC, 27591 | $530,000 | 3 | 4 | 2,640 | 0.92 Acre |
| 162 Farmstead Court, Wendell, NC, 27591 | $824,900 | 4 | 4 | 3,000 | 1.69 Acres |
| 266 Farmstead Court, Wendell, NC, 27591 | $1,050,000 | 4 | 5 | 3,703 | 4.20 Acres |
Similar Homes To 45 Haven Ridge Drive
Nearby For Sale
The data relating to real estate on this website comes in part from the Internet Data Exchange program of Hive MLS. All information is deemed reliable but not guaranteed and should be independently verified. All properties are subject to prior sale, change, or withdrawal. Neither listing broker(s) nor ByOwner shall be responsible for any typographical errors, misinformation, or misprints, and shall be held totally harmless from any damages arising from reliance upon these data. Copyright ©2026 Hive MLS LLC. All Rights Reserved.
ByOwner last updated this listing 10/04/2026 @ 04:17
More Cities with for Sale by Owner Homes
- Wendell Homes For Sale By Owner
- Zebulon Homes For Sale By Owner
- Clayton Homes For Sale By Owner
- Middlesex Homes For Sale By Owner
- Wake Forest Homes For Sale By Owner
- Raleigh Homes For Sale By Owner
- Garner Homes For Sale By Owner
- Bailey Homes For Sale By Owner
- Sims Homes For Sale By Owner
- Spring Hope Homes For Sale By Owner
- Selma Homes For Sale By Owner
- Smithfield Homes For Sale By Owner
- Kenly Homes For Sale By Owner
- Louisburg Homes For Sale By Owner
- Franklinton Homes For Sale By Owner
- Willow Spring Homes For Sale By Owner
- Lucama Homes For Sale By Owner
- Four Oaks Homes For Sale By Owner
- Apex Homes For Sale By Owner
- Princeton Homes For Sale By Owner
Homes around $749,900






Verify Your Email
Please enter the 6-digit verification code
sent to your email address.
Verify Your Phone Number
Please enter the 6-digit verification code
sent to your mobile phone.