
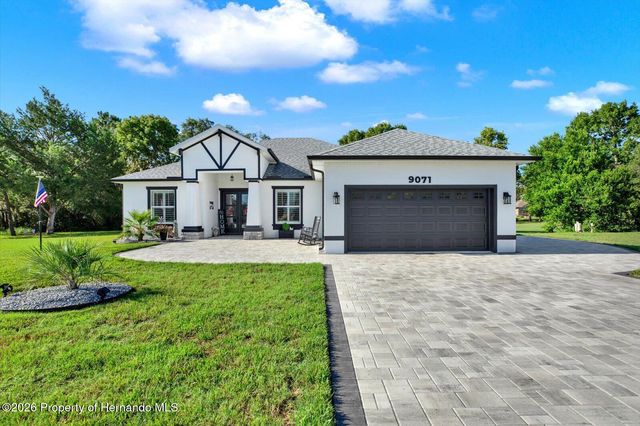
9071 Lenore Court
Weeki Wachee, FL 34613

 3
3
Bed
 2
2
Bath
 0.40
0.40Acre(Lot)
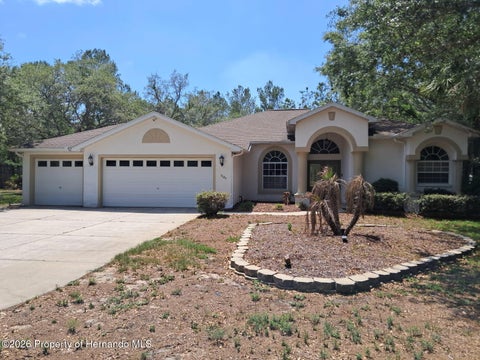
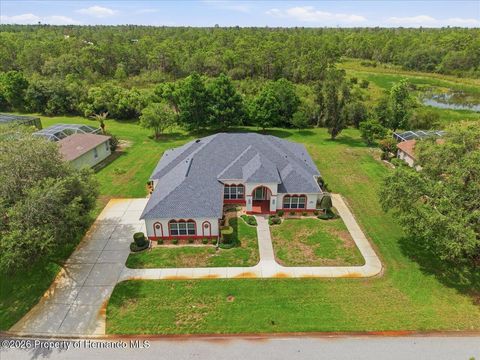
Experience luxury living in the gated GlenLakes Golf & Country Club community! Completed in 2023, this beautifully crafted 3-bedroom (+) flex, 2-bathroom residence offers 2,094 living square feet on a private 0.40-acre homesite backing directly to the 14th fairway. Soaring ceilings, abundant natural light, and expansive pocket sliding glass doors create a bright, open living space that flows effortlessly to your private screened saltwater pool with custom lighting, new pavers, and peaceful golf course views--your own resort-style outdoor retreat. The spacious chef's kitchen showcases white solid wood cabinetry, quartz countertops, a striking white brick backsplash, farmhouse sink, walk-in pantry, oversized center island, and premium newer Samsung stainless steel appliances. Modern, sophist

 Property Details
 Map
Map
 Map
Map
What's Nearby
Nearby Areas
 Features
-
Bedroom Information
Total beds: 3Bathroom Information
Total Baths: 2 Full Baths: 2Room Information
Rooms Total: 10 -
Flooring Information
Tile, Vinyl -
Roofing Information
Shingle -
Interior Features
Built-in Features, Ceiling Fan(s), Eat-in Kitchen, His and Hers Closets, Kitchen Island, Open Floorplan, Pantry, Vaulted Ceiling(s), Walk-In Closet(s) Roof: Shingle Appliances: Dryer, Disposal, Dishwasher, Electric Cooktop, Electric Oven, Ice Maker, Microwave, Refrigerator, Washer, Water Softener Owned Laundry Features: In Unit -
Heating & Cooling
Has Heating: Yes Heating: Central, Electric Has Cooling: Yes Cooling: Ceiling Fan(s), Central Air, Electric
-
Building Information
Year Built: 2023 Building Area Total: 2094 Construction Materials: Block, Stucco Stories: 1 Patio And Porch Features: Covered, Patio, Rear Porch, Screened Pool Features: In Ground, Screen Enclosure, Salt Water, Private Private Pool: Yes View: Golf Course, Pool, Trees/Woods Association Fee Frequency: Quarterly
-
Lot Information
Main Square Feet: 0.4 Acres Lot Size Acres: 0.4 Lot Size Square Feet: 17424 Lot Description: Cul-De-Sac, Few Trees, On Golf Course, Sprinklers In Front, Sprinklers In RearProperty Information
Subdivision: Glen Lakes Ph 1 Un 2b Source Property Type: Residential Zoning Description: Residential Property SubType: Single Family Residence Direction Faces: East Levels: One Property Age: 3
-
Listing Price Information
Listing Price: $480000 Cash, Conventional, FHA, USDA Loan, VA Loan
-
Tax Information
Parcel Number: R23 222 17 1842 0000 4940 Tax Lot: 494 Tax Block: 0000 Tax Year: 2025 Annual Tax: $6312.63 Tax Legal Desc: Glen Lakes Phase One Unit Two ''B'' Lot 494
-
Parking Information
Attached, Garage, Garage Door OpenerGarage Information
Has Garage: Yes Has Attached Garage: Yes Garage Space: 2Homeowners Association InformationHas Association: Yes Included Fees: Cable TV, Internet, Maintenance Grounds, Security HOA: $621.10 Association Amenities: Clubhouse, Cable TV, Elevator(s), Fitness Center, Golf Course, Gated, Jogging Path, Maintenance Grounds, Maintenance Structure, Playground, Shuffleboard Court, Security, Tennis Court(s), Pool Community Features: Restaurant, Street Lights, Curbs, Gated, Sidewalks
-
School Information
Elementary School: Winding WaterJunior High School: Winding WatersSenior High School: Weeki Wachee -
Utility Information
Cable Connected, Electricity Connected, Sewer Connected, Water Connected -
Location Information
Direction: US-19/Commercial Way to GlenLakes Blvd. Enter through the main gated entrance. Continue on GlenLakes Blvd past the clubhouse, then turn left onto Lenox Blvd. Continue on Lenox Blvd, turn left onto Tarleton Circle, then left onto Lenore Ct. The home is located in the center of the cul-de-sac on the left. WaterSource: Public Security Features: 24 Hour Security, Gated with Guard, Security Gate, Security Lights
How much is this property worth?
Curious about this home's true market value? Use our free Home Evaluation Tool to instantly get a personalized Comparative Market Analysis (CMA) report. Make smarter, data-driven decisions before you buy.

Nearby Home Value
| Address | Estimate | Bed | Bath | Sq. Ft | Lot Size |
|---|---|---|---|---|---|
| 12441 Hexam Road, Weeki Wachee, FL, 34613 | $299,999 | 3 | 2 | 1,447 | 1,447 SqFt |
| 11277 Fool Duck Avenue, Weeki Wachee, FL, 34613 | $393,000 | 4 | 2 | 2,125 | 2,125 SqFt |
| 11275 Furley Avenue, Weeki Wachee, FL, 34613 | $450,000 | 3 | 4 | 2,798 | 2,798 SqFt |
| 11296 Warm Wind Way, Weeki Wachee, FL, 34613 | $965,000 | 5 | 5 | 5,536 | 5,536 SqFt |
| 11296 Warm Wind Way, Weeki Wachee, FL, 34613 | $965,000 | 5 | 5 | -- | |
| 11248 Flock Avenue, Weeki Wachee, FL, 34613 | $559,990 | 5 | 3 | 2,637 | 2,637 SqFt |
| 9025 Mazette Road, Weeki Wachee, FL, 34613 | $825,000 | 6 | 6 | 4,083 | 4,083 SqFt |
| 9025 Mazette Road, Weeki Wachee, FL, 34613 | $825,000 | 6 | 5 | -- | |
| 11275 Duckling Way, Weeki Wachee, FL, 34613 | $357,990 | 4 | 3 | -- | |
| 8476 Madrid Road, Weeki Wachee, FL, 34613 | $525,000 | 4 | 2 | 2,535 | 2,535 SqFt |
Similar Homes To 9071 Lenore Court
Nearby For Sale



The data relating to real estate for sale on this website comes in part from the Internet Data Exchange of the Hernando County Association of REALTORS®. The information being provided is for consumers' personal, non-commercial use and may not be used for any purpose other than to identify prospective properties consumers may be interested in purchasing. Information deemed reliable but not guaranteed. Copyright © 2026 Hernando County Association of REALTORS®. All rights reserved.
ByOwner last updated this listing 07/08/2026 @ 13:08
More Cities with for Sale by Owner Homes
- WEEKI WACHEE Homes For Sale By Owner
- Spring Hill Homes For Sale By Owner
- HERNANDO BEACH Homes For Sale By Owner
- Shady Hills Homes For Sale By Owner
- Masaryktown Homes For Sale By Owner
- Hudson Homes For Sale By Owner
- Brooksville Homes For Sale By Owner
- Port Richey Homes For Sale By Owner
- Homosassa Homes For Sale By Owner
- San Antonio Homes For Sale By Owner
- New Port Richey Homes For Sale By Owner
- Nobleton Homes For Sale By Owner
- Floral City Homes For Sale By Owner
- Crystal River Homes For Sale By Owner
- TRINITY Homes For Sale By Owner
- Holiday Homes For Sale By Owner
- Dade City Homes For Sale By Owner
- RIDGE MANOR Homes For Sale By Owner
- Webster Homes For Sale By Owner
- Zephyrhills Homes For Sale By Owner
Homes around $480,000







Verify Your Email
Please enter the 6-digit verification code
sent to your email address.