
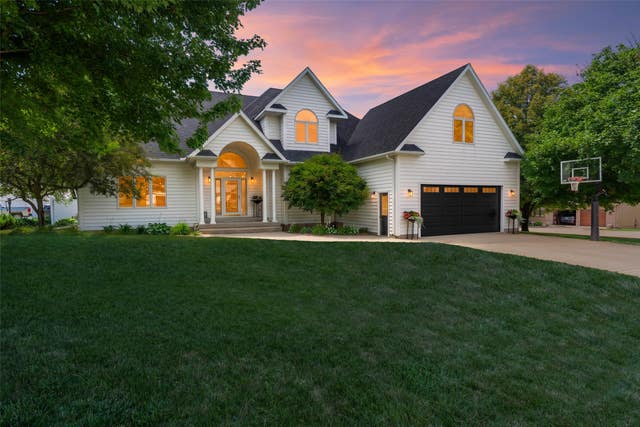
1016 Summit Drive
Webster City, IA 50595

 6
6
Bed
 4
4
Bath
 2,939
2,939Sqft
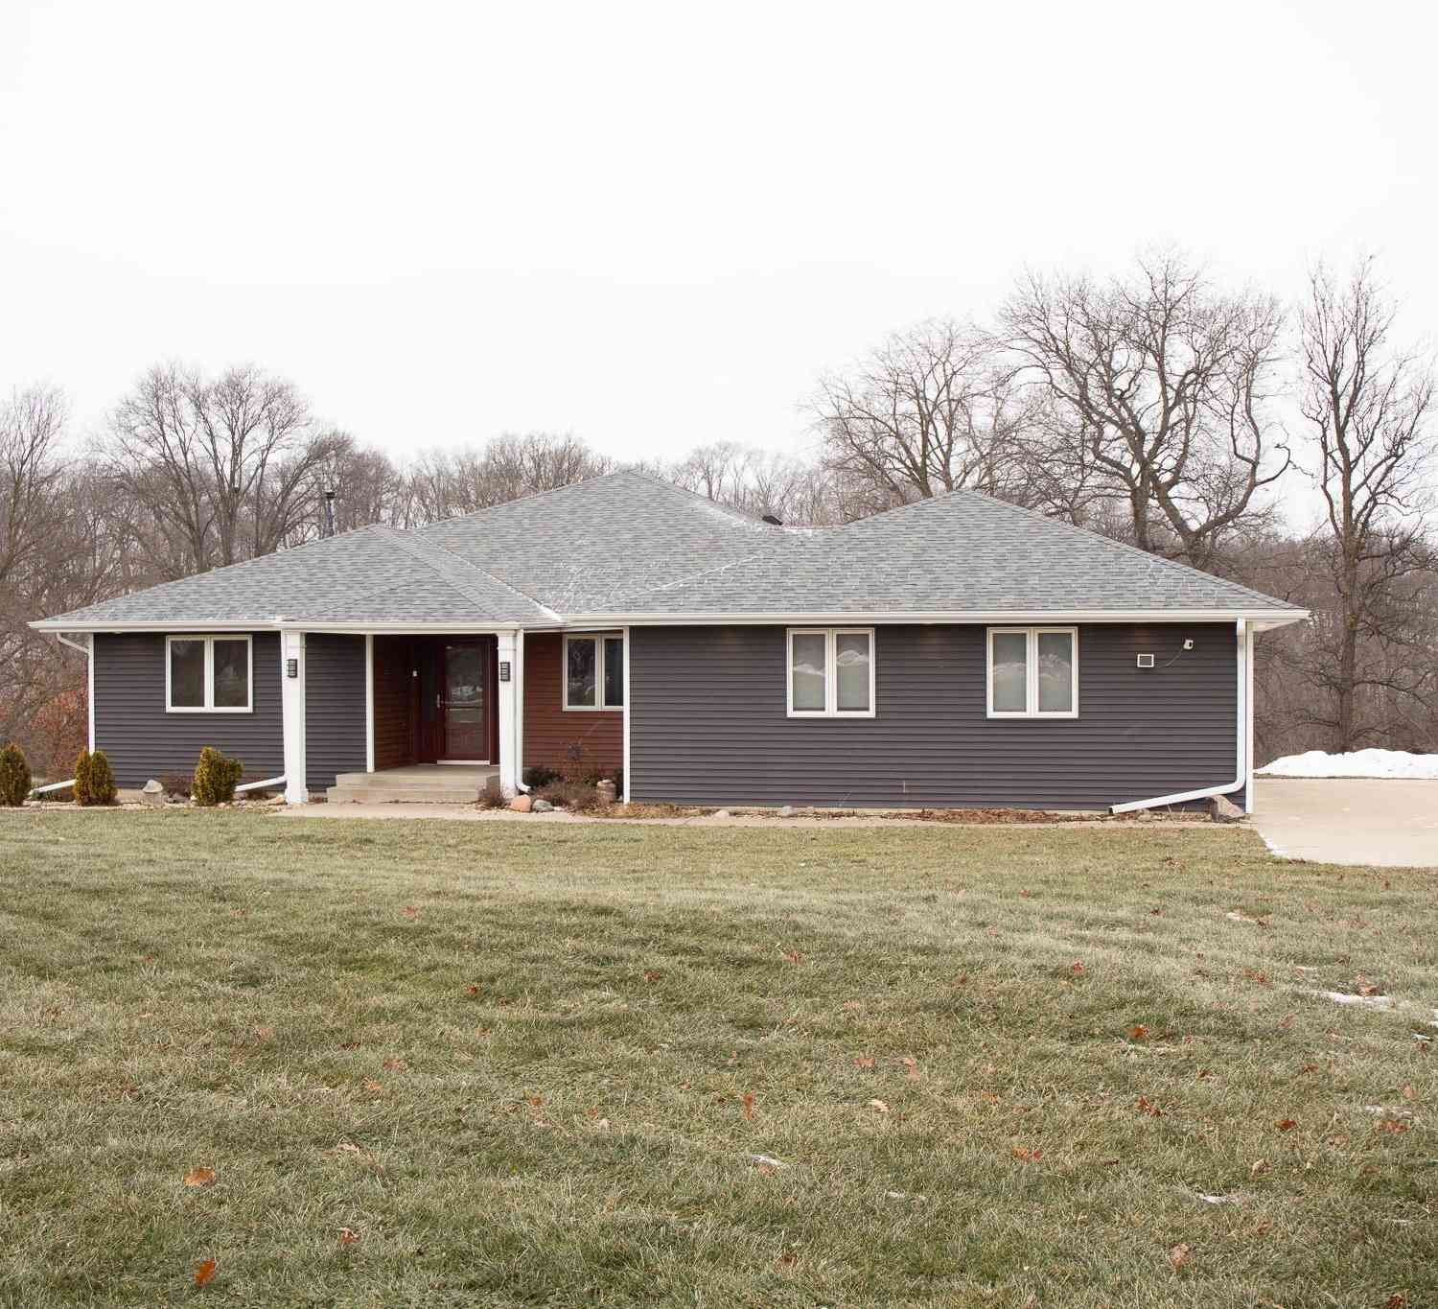
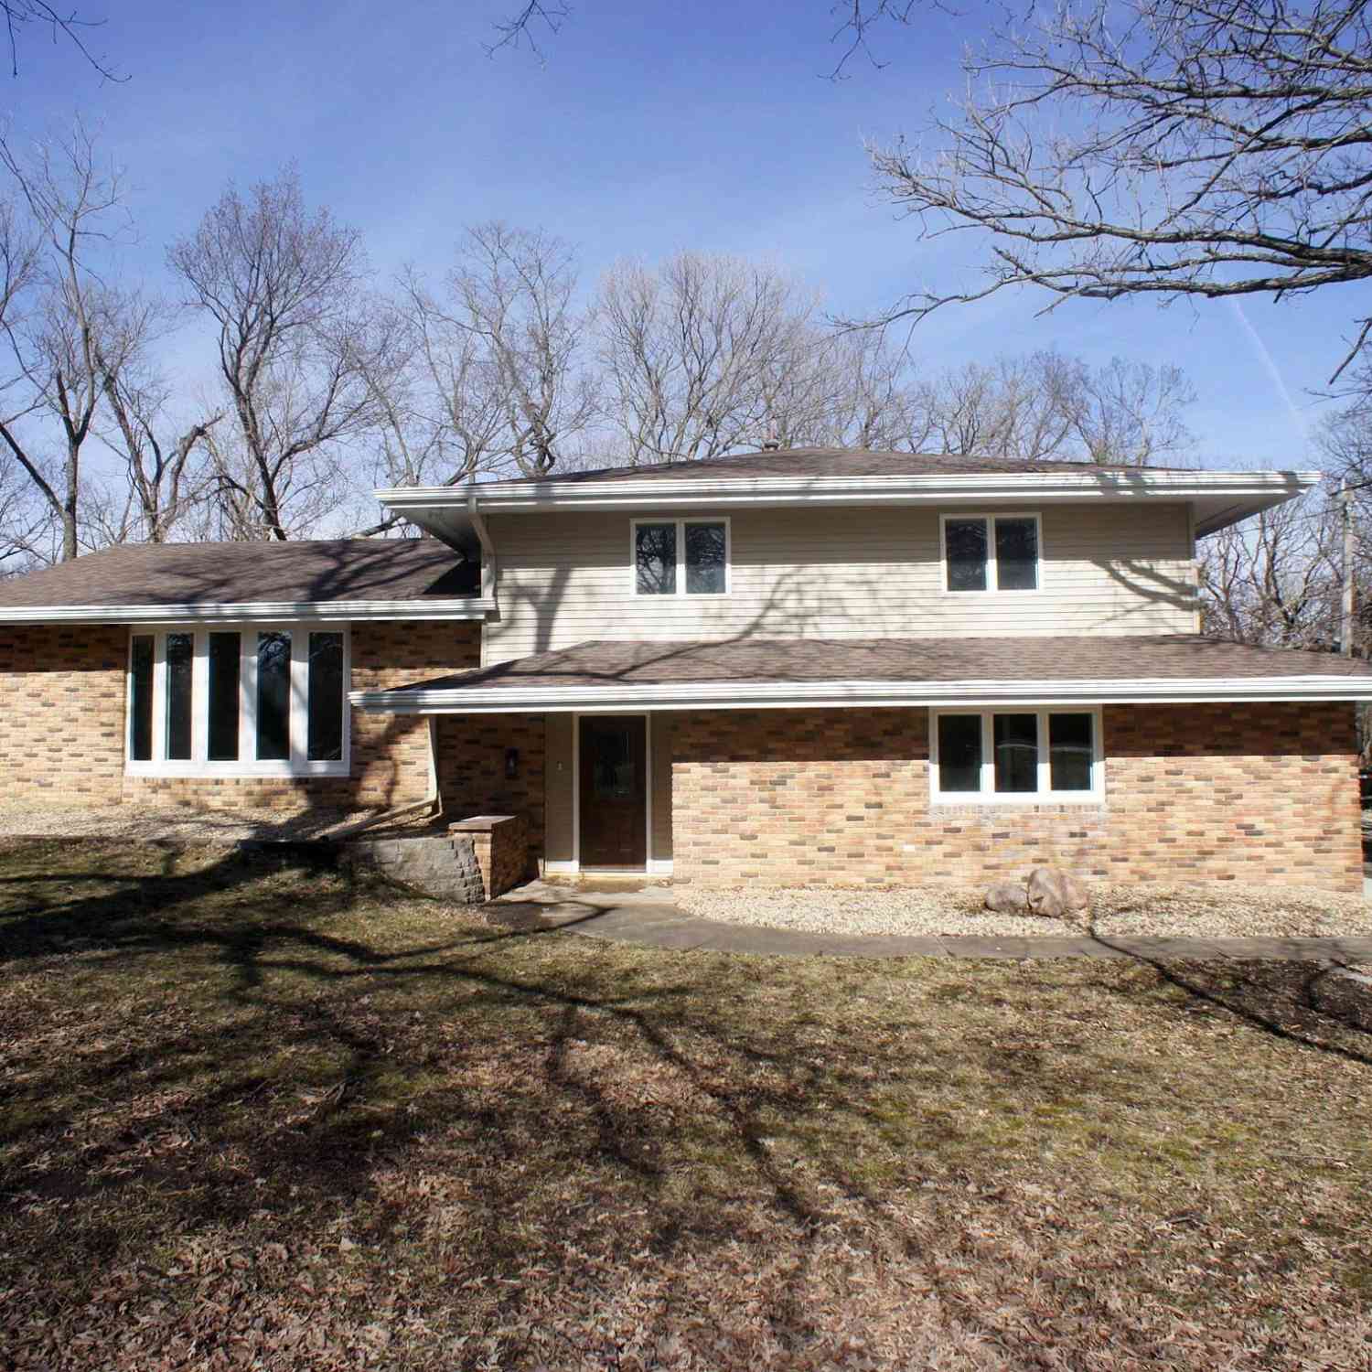
Welcome home to this executive two-story stunner offering over 4,500 finished square feet in a fantastic location with outstanding curb appeal; step inside and you're greeted by a beautiful foyer that sets the tone for the open-concept main level, featuring a formal dining room, spacious open kitchen, and inviting living room with a convenient half bath just off it, along with a well-sized mudroom offering plenty of room for a washer and dryer, plus a massive owner's suite complete with a full bath featuring a soaker tub, custom shower, AND his and her walk in closets, and more than enough space for any bedroom furniture you can imagine; upstairs you'll find three generously sized bedrooms and an updated bathroom, with one bedroom over the garage offering plenty of room to be converted int

 Property Details
 Map
Map
 Map
Map
What's Nearby
Nearby Areas
 Features
-
Bedroom Information
Total beds: 6Bathroom Information
Total Baths: 4 Full Baths: 3 Half Baths: 1Room Information
Has Basement: Yes Basement: Finished -
Flooring Information
Carpet, Tile, Vinyl -
Roofing Information
Asphalt, Shingle -
Interior Features
Roof: Asphalt, Shingle Appliances: Cooktop, Dryer, Dishwasher, Microwave, Refrigerator, Washer Laundry Features: Main Level -
Heating & Cooling
Has Heating: Yes Heating: Natural Gas, Forced Air Has Cooling: Yes Cooling: Central Air
-
Building Information
Year Built: 1999 Building Area Total: 2939 Construction Materials: Vinyl Siding Stories: 2 Patio And Porch Features: Deck, Patio Private Pool: No
-
Lot Information
Lot Size Square Feet: 12258
-
Listing Price Information
Listing Price: $544000 Original Price: $559000 Cash, Conventional, FHA, VA Loan
-
Tax Information
Parcel Number: 40882612132001 Annual Tax: $8387 Tax Legal Desc: TERRACE HILLS 4TH LT 53 & W 4 FT LT 52
-
Parking Information
Attached, GarageGarage Information
Has Garage: Yes Has Attached Garage: Yes Garage Space: 2
-
Location Information
Direction: Please use gps. WaterSource: Public
How much is this property worth?
Curious about this home's true market value? Use our free Home Evaluation Tool to instantly get a personalized Comparative Market Analysis (CMA) report. Make smarter, data-driven decisions before you buy.

Nearby Home Value
| Address | Estimate | Bed | Bath | Sq. Ft | Lot Size |
|---|---|---|---|---|---|
| 2695 Timberlane Road, Webster City, IA, 50595 | $469,900 | 3 | 3 | 2,307 | 4.12 Acres |
| 1105 Hamilton Road, Webster City, IA, 50595 | $109,900 | 3 | 1 | 936 | 0.13 Acre |
| 1108 Harding Road, Webster City, IA, 50595 | $145,000 | 2 | 1 | 768 | -- |
| 2619 Timberlane Trail, Webster City, IA, 50595 | $350,000 | 4 | 2 | 3,116 | 1.45 Acres |
| 207 Maple Avenue, Webster City, IA, 50595 | $199,900 | 3 | 2 | 1,352 | 0.33 Acre |
| 2490 Virginia Parkway, Webster City, IA, 50595 | $405,000 | 3 | 3 | 1,830 | 0.76 Acre |
| 2000 Edgewood Drive, Webster City, IA, 50595 | $299,900 | 4 | 4 | 1,721 | 0.50 Acre |
| 505 Lincoln Drive, Webster City, IA, 50595 | $149,900 | 2 | 1 | 898 | 0.20 Acre |
| 609 Lincoln Drive, Webster City, IA, 50595 | $139,900 | 3 | 1 | 1,233 | 0.18 Acre |
| 645 Ohio Street, Webster City, IA, 50595 | $240,000 | 5 | 3 | 1,926 | 0.24 Acre |
Similar Homes To 1016 Summit Drive
Nearby For Sale



The data relating to real estate for sale on this website comes in part from the Internet Data Exchange of the Des Moines Area Association of REALTORS®. IDX information is provided exclusively for consumers' personal, non-commercial use and may not be used for any purpose other than to identify prospective properties consumers may be interested in purchasing. Information deemed reliable but not guaranteed. Copyright © 2026 Des Moines Area Association of REALTORS®. All Rights Reserved.
ByOwner last updated this listing 10/01/2026 @ 01:12
More Cities with for Sale by Owner Homes
- Webster City Homes For Sale By Owner
- Stanhope Homes For Sale By Owner
- Stratford Homes For Sale By Owner
- Eagle Grove Homes For Sale By Owner
- Jewell Homes For Sale By Owner
- Fort Dodge Homes For Sale By Owner
- Clarion Homes For Sale By Owner
- Goldfield Homes For Sale By Owner
- Dows Homes For Sale By Owner
- Story City Homes For Sale By Owner
- Gilbert Homes For Sale By Owner
- Roland Homes For Sale By Owner
- Humboldt Homes For Sale By Owner
- Iowa Falls Homes For Sale By Owner
- Boone Homes For Sale By Owner
- Belmond Homes For Sale By Owner
- Hubbard Homes For Sale By Owner
- Ogden Homes For Sale By Owner
- Ames Homes For Sale By Owner
- Kanawha Homes For Sale By Owner
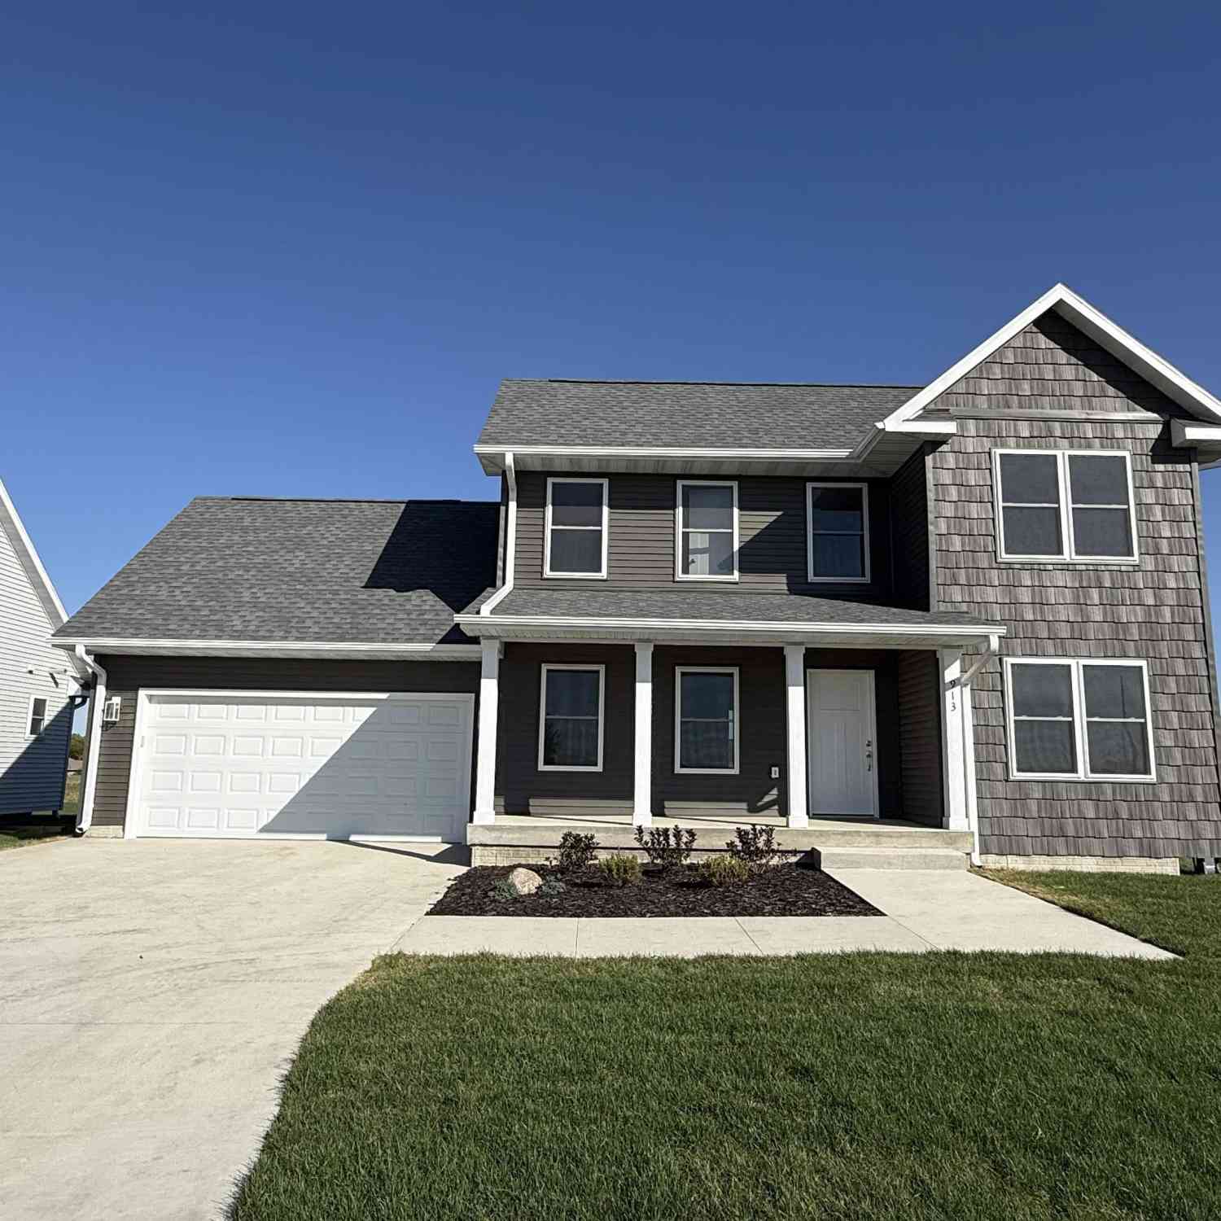

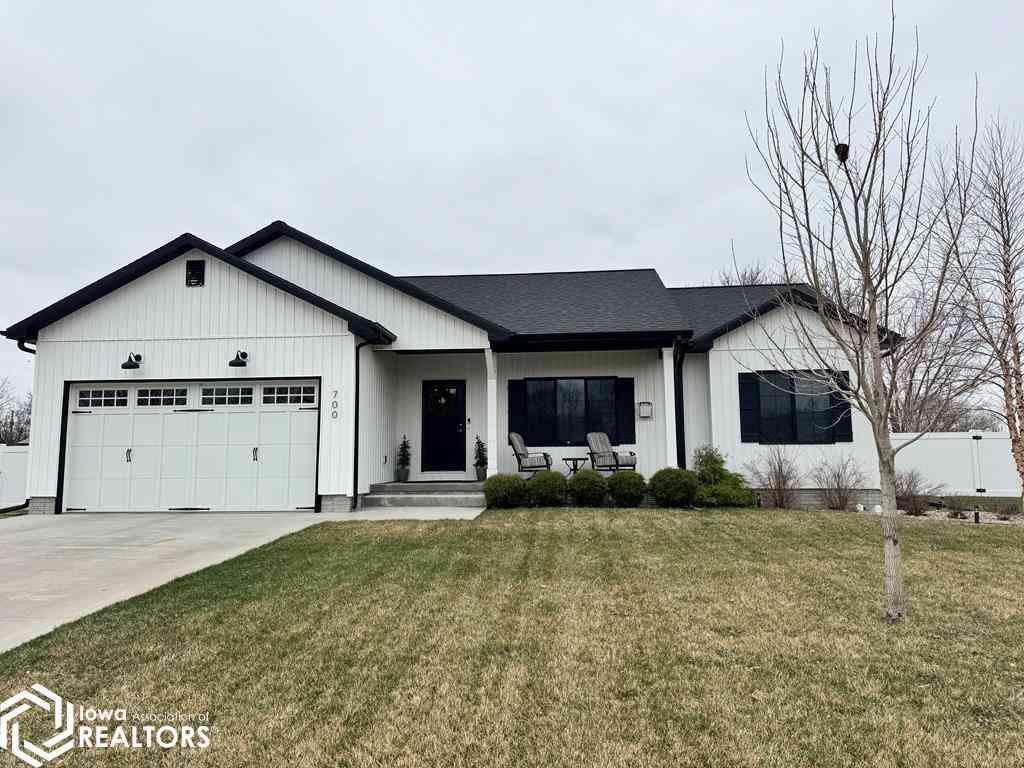
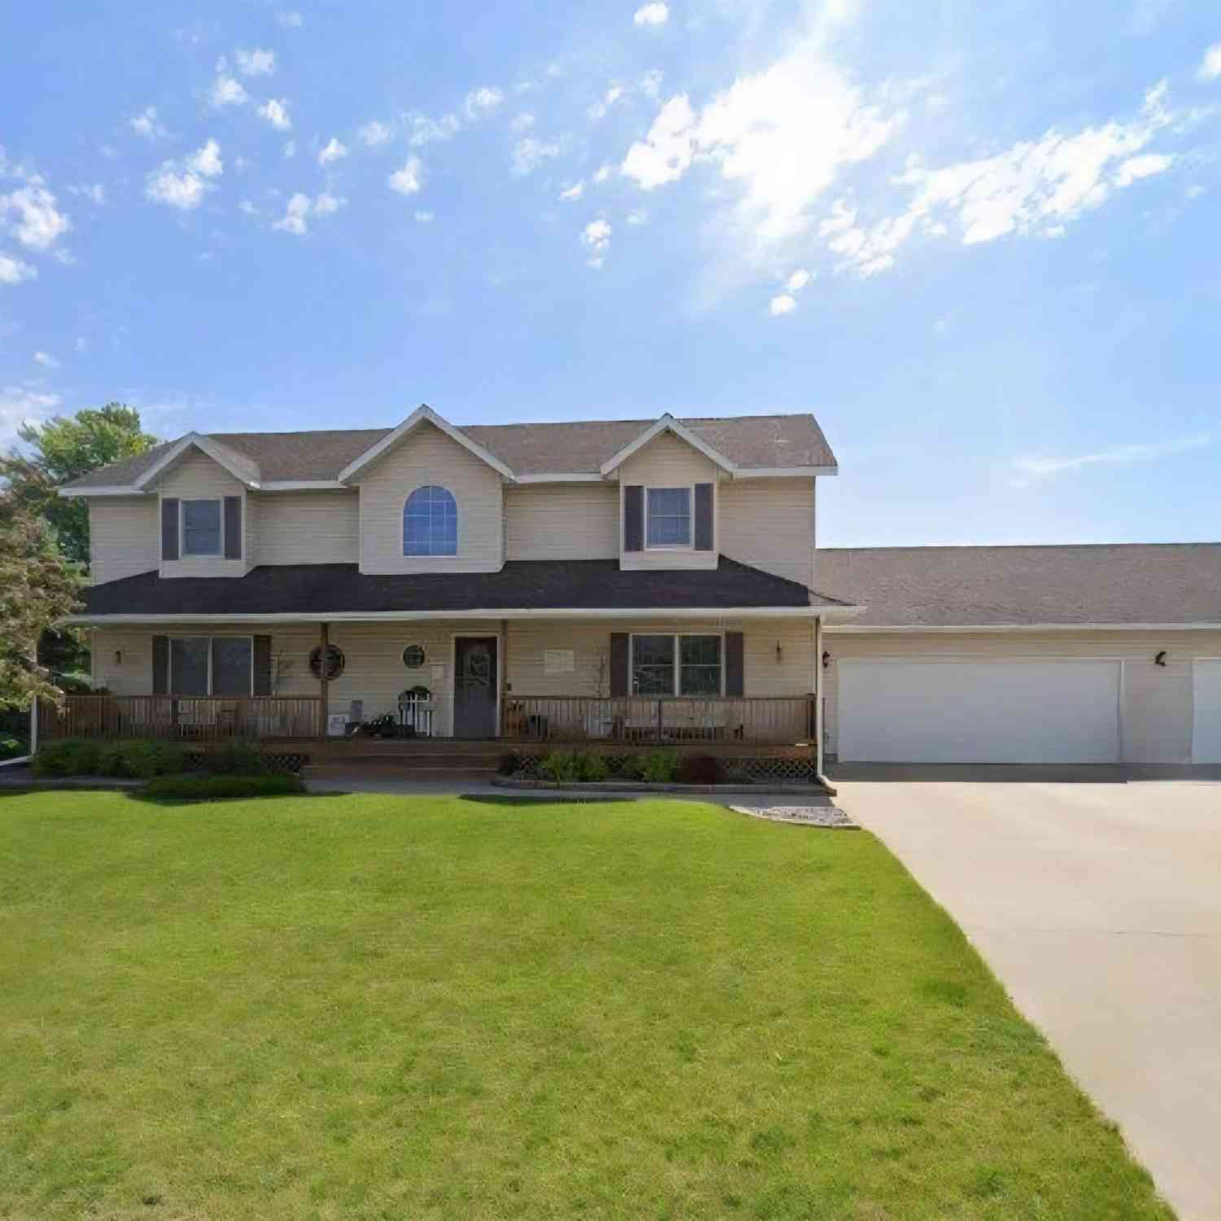
Homes around $544,000










Verify Your Email
Please enter the 6-digit verification code
sent to your email address.
Verify Your Phone Number
Please enter the 6-digit verification code
sent to your mobile phone.