
2665 Lucy Lane
Waynesville, OH 45068

 6
6
Bed
 4
4
Bath
 4,350
4,350Sqft
88,057Sqft(Lot)
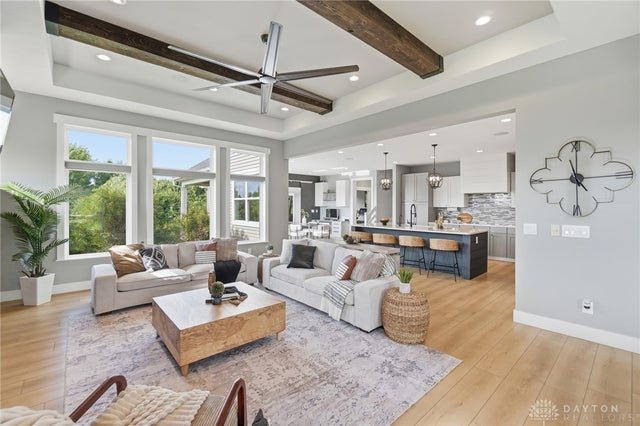
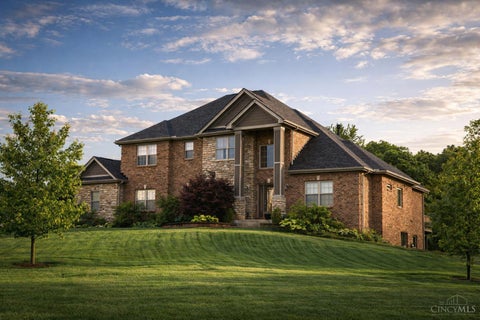
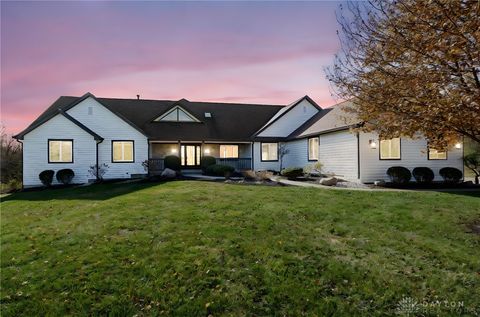
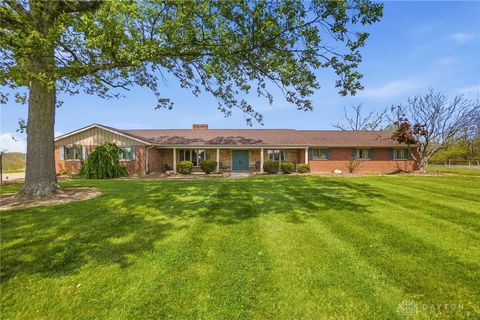
Welcome to this extraordinary custom-built home where luxury, functionality, and one-of-a-kind design come together. This thoughtfully designed residence features a first-floor primary suite, three spacious bedrooms upstairs connected by a Jack-and-Jill bath with additional hall access, and two additional bedrooms with a full bath in the finished daylight lower level. The open-concept design is highlighted by a great room with stained beams, that seamlessly flows into the gourmet kitchen. Designed to impress, the chef's kitchen features abundant cabinetry, a large island, an organized pantry, a casual dining area with a built-in desk space, and direct access to the covered deck, where a gas fireplace creates the perfect setting for relaxing or entertaining year-round. The luxurious first-

 Property Details
 Map
Map
 Map
Map
What's Nearby
Nearby Areas
 Features
-
Bedroom Information
Total beds: 6Bathroom Information
Total Baths: 4 Full Baths: 3 Half Baths: 1Room Information
Rooms Total: 13 Has Basement: Yes Basement: Full, Finished, Partially Finished, Unfinished -
Interior Features
Ceiling Fan(s), High Speed Internet, Kitchen Island, Pantry, Walk-In Closet(s) Appliances: Cooktop, Dishwasher, Disposal, Microwave, Refrigerator, Water Softener, Tankless Water Heater -
Heating & Cooling
Has Heating: Yes Heating: Fireplace Insert, Forced Air, Natural Gas Has Cooling: Yes Cooling: Ceiling Fan(s), Central Air
-
Building Information
Year Built: 2018 Building Area Total: 4350 Construction Materials: Fiber Cement Stories: 2 Patio And Porch Features: Deck, Patio Private Pool: No
-
Lot Information
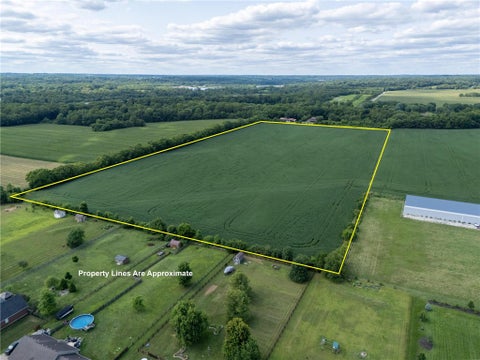
Lot Dimensions: . Main Square Feet: 88057 Square Feet Lot Size Acres: 2.0215 Lot Size Source: Assessor Lot Size Square Feet: 88057Property Information
Subdivision: Savannah Farms Source Property Type: Residential Postal Code Plus 4: 8752 Zoning Description: Residential Property SubType: Single Family Residence Levels: Two Property Age: 8
-
Listing Price Information
Listing Price: $949900
-
Tax Information
Parcel Number: 05-19-200-101 Tax Legal Desc: 2.0215 AC. SAVANNAH FARMS LOT# 8
-
Parking Information
Attached, Garage, Garage Door OpenerGarage Information
Has Garage: Yes Has Attached Garage: Yes Garage Space: 3
-
Location Information
Security Features: Smoke Detector(s)
How much is this property worth?
Curious about this home's true market value? Use our free Home Evaluation Tool to instantly get a personalized Comparative Market Analysis (CMA) report. Make smarter, data-driven decisions before you buy.

Nearby Home Value
| Address | Estimate | Bed | Bath | Sq. Ft | Lot Size |
|---|---|---|---|---|---|
| 5 Cumberland Ct, Waynesville, OH, 45068 | $1,950,000 | 4 | 5 | 5,900 | 2.19 Acres |
| 9595 Pence Jones Road, Waynesville, OH, 45068 | $300,000 | 3 | 2 | 1,379 | 89,254 Sq. Ft |
| 3489 Harlan Carroll Road, Waynesville, OH, 45068 | $999,990 | 6 | 8 | 7,026 | 275,256 Sq. Ft |
| 7561 N Us 42, Waynesville, OH, 45068 | $474,900 | 4 | 3 | 2,700 | 8,100 Sq. Ft |
| 363 Victoria Place, Waynesville, OH, 45068 | $480,000 | 4 | 3 | 3,100 | 20,212 Sq. Ft |
| 5669 O'neall Road, Waynesville, OH, 45068 | $1,099,900 | 4 | 2 | 3,108 | 498,936 Sq. Ft |
| 129 N Main Street, Waynesville, OH, 45068 | $550,000 | 5 | 4 | 2,994 | 22,432 Sq. Ft |
| 375 North Street, Waynesville, OH, 45068 | $318,000 | 4 | 2 | 1,756 | 10,750 Sq. Ft |
| 371 High Street, Waynesville, OH, 45068 | $479,800 | 5 | 3 | 2,029 | 31,175 Sq. Ft |
| 668 Dayton Road, Waynesville, OH, 45068 | $284,000 | 3 | 1 | 816 | 0.38 Acre |
Similar Homes To 2665 Lucy Lane
Nearby For Sale

The data relating to real estate for sale on this website comes in part from the Internet Data exchange program of Dayton REALTORS®. IDX information is provided exclusively for consumers' personal, non-commercial use and may not be used for any purpose other than to identify prospective properties consumers may be interested in purchasing. Information deemed reliable but not guaranteed. Copyright © 2026 Dayton REALTORS®. All rights reserved.
ByOwner last updated this listing 10/03/2026 @ 07:09
More Cities with for Sale by Owner Homes
- Waynesville Homes For Sale By Owner
- Bellbrook Homes For Sale By Owner
- Springboro Homes For Sale By Owner
- Lebanon Homes For Sale By Owner
- Clarksville Homes For Sale By Owner
- Morrow Homes For Sale By Owner
- Franklin Homes For Sale By Owner
- South Lebanon Homes For Sale By Owner
- Miamisburg Homes For Sale By Owner
- Wilmington Homes For Sale By Owner
- Xenia Homes For Sale By Owner
- West Carrollton Homes For Sale By Owner
- Kettering Homes For Sale By Owner
- Beavercreek Homes For Sale By Owner
- Pleasant Plain Homes For Sale By Owner
- Blanchester Homes For Sale By Owner
- Monroe Homes For Sale By Owner
- Middletown Homes For Sale By Owner
- Maineville Homes For Sale By Owner
- Mason Homes For Sale By Owner
Homes around $949,900







Verify Your Email
Please enter the 6-digit verification code
sent to your email address.
Verify Your Phone Number
Please enter the 6-digit verification code
sent to your mobile phone.