
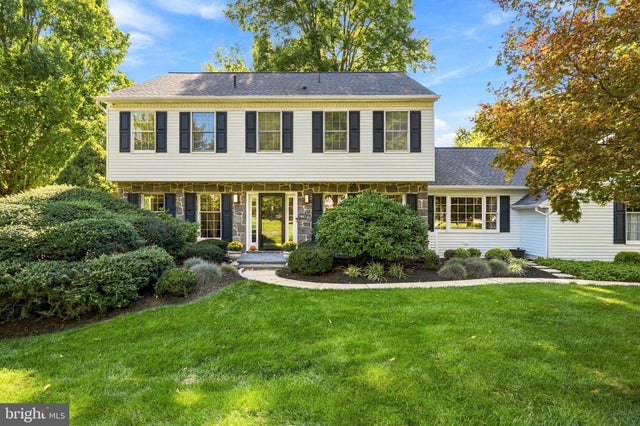
MLS: #PACT2136684, Listed By: John Collins, RE/MAX Main Line - Devon, Source:Bright MLS
1462 Brandywine Lane
WAYNE, PA 19087

 4
4
Bed
 3
3
Bath
 3,904
3,904Sqft
 0.47
0.47Acre(Lot)
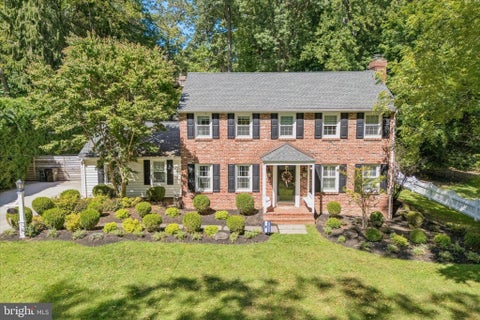
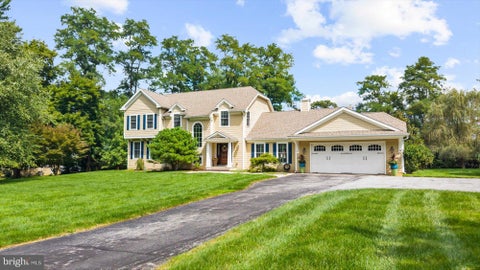
Welcome to 1462 Brandywine Lane, a meticulously maintained and exquisitely updated center hall Colonial in the coveted Green Hills neighborhood of Wayne. Perfectly situated at the end of a cul-de-sac in the top-ranked Tredyffrin-Easttown School District, this is an extraordinary home, the likes of which is rarely offered in the marketplace. The gracious center hall leads to the spacious living room, featuring beautiful hardwood floors and frosted French pocket doors that open to a perfectly situated home office. The heart of the home is the spectacular eat-in kitchen, offering granite countertops, a granite-topped center island with pendant lighting, custom American-built cabinetry, soft-close drawers, an extra-deep cutlery drawer, dual oven, display cabinetry, under-cabinet lighting and e

 Property Details
 Map
Map
 Map
Map
What's Nearby
Nearby Areas
 Features
-
Bedroom Information
Total beds: 4Bathroom Information
Total Baths: 3 Full Baths: 2 Half Baths: 1Room Information
Has Basement: Yes Basement: Finished, Full -
Flooring Information
Hardwood -
Interior Features
Central Vacuum, Kitchen Island, Pantry, Recessed Lighting, Walk-In Closet(s), Ceiling Fan(s), Built-in Features, Crown Molding Appliances: Electric Water Heater -
Heating & Cooling
Has Heating: Yes Heating: Electric, Heat Pump Has Cooling: Yes Cooling: Central Air, Ceiling Fan(s), Electric
-
Building Information
Year Built: 1979 Building Area Total: 3904 Construction Materials: Vinyl Siding, Stone Patio And Porch Features: Deck Pool Features: None Private Pool: No Association Fee Frequency: Annually
-
Lot Information
Lot Size Acres: 0.47 Lot Size Source: Assessor Lot Size Square Feet: 20459Property Information
Subdivision: GREEN HILLS Source Property Type: Residential Postal Code Plus 4: 1126 Property SubType: Single Family Residence Levels: Two Property Age: 47
-
Listing Price Information
Listing Price: $1285000
-
Tax Information
Parcel Number: 43-05G-0125 Tax Lot: 0125 Tax Year: 2026 Annual Tax: $12734
-
Parking Information
Parking Total: 6 Garage, Driveway, Inside Entrance, AttachedGarage Information
Has Garage: Yes Has Attached Garage: Yes Garage Space: 2Homeowners Association InformationHas Association: Yes HOA: $800.00
-
School Information
Elementary School: VALLEY FORGEJunior High School: VALLEY FORGESenior High School: CONESTOGA -
Location Information
Direction: Chesterbrook Blvd to Adams Dr to Brandywine Lane. WaterSource: Public
How much is this property worth?
Curious about this home's true market value? Use our free Home Evaluation Tool to instantly get a personalized Comparative Market Analysis (CMA) report. Make smarter, data-driven decisions before you buy.

Nearby Home Value
| Address | Estimate | Bed | Bath | Sq. Ft | Lot Size |
|---|---|---|---|---|---|
| 105 Privet Lane #LOT 4, Wayne, PA, 19087 | $2,450,000 | 5 | 4 | 4,200 | 0.38 Acre |
| 1266 Gulph Creek Drive, Wayne, PA, 19087 | $2,150,000 | 9 | 8 | 8,184 | 2.32 Acres |
| 1242 County Line Road, Wayne, PA, 19087 | $979,000 | 5 | 4 | 3,000 | 1.01 Acre |
| 484 King Of Prussia Road, Wayne, PA, 19087 | $2,799,000 | 7 | 8 | 7,916 | 1.68 Acres |
| Saint Davids, Radnor, PA, 19087 | $9,995,000 | 7 | 11 | 21,107 | 9.02 Acres |
| 831 Hollow Road, Wayne, PA, 19087 | $1,150,000 | 4 | 4 | 2,886 | 0.69 Acre |
| 687 Brookwood Road, Wayne, PA, 19087 | $735,000 | 3 | 3 | 2,077 | 0.47 Acre |
| 912 Weadley Road, Wayne, PA, 19087 | $1,650,000 | 6 | 5 | 4,542 | 1.20 Acres |
| 514 Forest Road, Wayne, PA, 19087 | $599,900 | 3 | 3 | 1,916 | 0.70 Acre |
| 751 Red Oak Terrace, Wayne, PA, 19087 | $795,000 | 4 | 4 | 2,202 | 0.72 Acre |
Similar Homes To 1462 Brandywine Lane
Nearby For Sale


The data relating to real estate for sale on this website appears in part through the BRIGHT Internet Data Exchange program, a voluntary cooperative exchange of property listing data between licensed real estate brokerage firms in which ByOwner participates, and is provided by BRIGHT through a licensing agreement. The information provided by this website is for the personal, non-commercial use of consumers and may not be used for any purpose other than to identify prospective properties consumers may be interested in purchasing. Some properties which appear for sale on this website may no longer be available because they are under contract, have closed or are no longer being offered for sale. Information Deemed Reliable But Not Guaranteed. Copyright © 2026 Bright MLS. All rights reserved.
ByOwner last updated this listing 10/01/2026 @ 12:04
More Cities with for Sale by Owner Homes
- Wayne Homes For Sale By Owner
- Villanova Homes For Sale By Owner
- Bryn Mawr Homes For Sale By Owner
- Haverford Homes For Sale By Owner
- Conshohocken Homes For Sale By Owner
- Devon Homes For Sale By Owner
- Gladwyne Homes For Sale By Owner
- Bridgeport Homes For Sale By Owner
- Ardmore Homes For Sale By Owner
- King of Prussia Homes For Sale By Owner
- Broomall Homes For Sale By Owner
- Narberth Homes For Sale By Owner
- Penn Valley Homes For Sale By Owner
- Wynnewood Homes For Sale By Owner
- Newtown Square Homes For Sale By Owner
- Havertown Homes For Sale By Owner
- Norristown Homes For Sale By Owner
- Berwyn Homes For Sale By Owner
- Plymouth Meeting Homes For Sale By Owner
- Lafayette Hill Homes For Sale By Owner
Homes around $1,285,000








Verify Your Email
Please enter the 6-digit verification code
sent to your email address.
Verify Your Phone Number
Please enter the 6-digit verification code
sent to your mobile phone.