
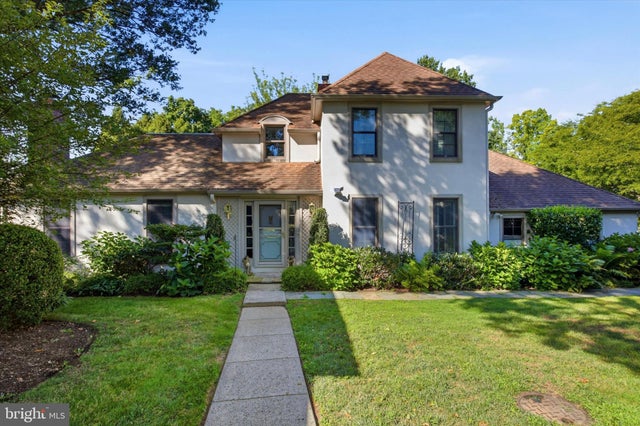
MLS: #PACT2133462, Listed By: Sarah West, Compass Pennsylvania, LLC, Source:Bright MLS
19 Highfield Lane
WAYNE, PA 19087

 2
2
Bed
 3
3
Bath
 2,398
2,398Sqft
 0.06
0.06Acre(Lot)
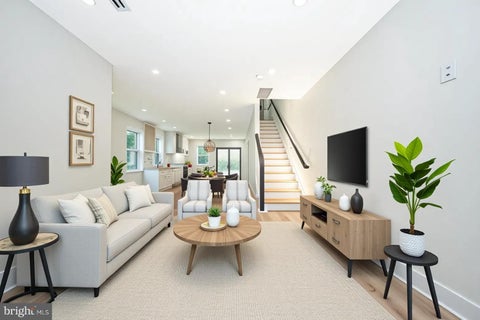
Turnkey living at its finest in Highfield, a sought-after enclave of just 21 single-family homes quietly nestled along the north side of St. Davids Golf Club in desirable Wayne. Known for its low property taxes and modest HOA fees, Highfield offers an unusually compelling combination of value, privacy and convenience. Extensively renovated by the current owners with no expense spared, this distinctive residence offers beautiful golf-course views, effortless living and the convenience of an attached two-car garage. As the first home to become available in Highfield in five years, it is a rare opportunity to call this special community home. Inside, a striking two-story foyer sets the tone with warm hardwood floors and a sophisticated black-and-white palette. The hardwood floors throughout

 Property Details
 Map
Map
 Map
Map
What's Nearby
Nearby Areas
 Features
-
Bedroom Information
Total beds: 2Bathroom Information
Total Baths: 3 Full Baths: 2 Half Baths: 1Room Information
Has Basement: Yes Basement: Partial -
Flooring Information
Wood -
Roofing Information
Shingle -
Interior Features
Eat-in Kitchen, Ceiling Fan(s), Pantry Roof: Shingle Appliances: Range, Gas Water Heater, Built-In Range, Dishwasher, Disposal Laundry Features: Main Level -
Heating & Cooling
Has Heating: Yes Heating: Natural Gas, Forced Air Has Cooling: Yes Cooling: Central Air, Ceiling Fan(s), Gas
-
Building Information
Year Built: 1981 Building Area Total: 2398 Construction Materials: Stucco Patio And Porch Features: Deck Pool Features: None Private Pool: No View: Golf Course, Garden Association Fee Frequency: Monthly
-
Lot Information
Lot Size Acres: 0.06 Lot Size Source: Estimated Lot Size Square Feet: 2800Property Information
Subdivision: HIGHFIELD Source Property Type: Residential Property SubType: Single Family Residence Levels: Two Property Age: 45
-
Listing Price Information
Listing Price: $1050000
-
Tax Information
Parcel Number: 43-11D-0059.2100 Tax Lot: 0059.2100 Tax Year: 2026 Annual Tax: $10785
-
Parking Information
Parking Total: 2 Garage Door Opener, On Street, Garage, Driveway, Parking Lot, Inside Entrance, AttachedGarage Information
Has Garage: Yes Has Attached Garage: Yes Garage Space: 2Homeowners Association InformationHas Association: Yes Included Fees: Snow Removal, Trash, Insurance, Maintenance Grounds HOA: $450.00
-
School Information
Elementary School:Junior High School:Senior High School: CONESTOGA SENIOR -
Location Information
Direction: GPS 19 Highfield Lane Wayne PA 19087 WaterSource: Public
How much is this property worth?
Curious about this home's true market value? Use our free Home Evaluation Tool to instantly get a personalized Comparative Market Analysis (CMA) report. Make smarter, data-driven decisions before you buy.

Nearby Home Value
| Address | Estimate | Bed | Bath | Sq. Ft | Lot Size |
|---|---|---|---|---|---|
| Valley Stream Lane, Wayne, PA, 19087 | $45,000 | -- | -- | -- | |
| 105 Privet Lane #LOT 4, Wayne, PA, 19087 | $2,450,000 | 5 | 4 | 4,200 | 4,200 SqFt |
| 1266 Gulph Creek Drive, Wayne, PA, 19087 | $2,150,000 | 9 | 8 | 8,184 | 8,184 SqFt |
| 683 Hollow Road, Wayne, PA, 19087 | $1,125,000 | 4 | 3 | 2,694 | 2,694 SqFt |
| Saint Davids, Radnor, PA, 19087 | $9,995,000 | 7 | 11 | 21,107 | 21,107 SqFt |
| 912 Weadley Road, Wayne, PA, 19087 | $1,650,000 | 6 | 5 | 4,542 | 4,542 SqFt |
| 356 King Of Prussia Road, Wayne, PA, 19087 | $2,975,000 | 4 | 5 | 4,800 | 4,800 SqFt |
| LOT 1 Academy Lane, Wayne, PA, 19087 | $3,000,000 | 5 | 5 | 4,428 | 4,428 SqFt |
| 273 Strafford Avenue, Wayne, PA, 19087 | $1,495,000 | 4 | 4 | 2,619 | 2,619 SqFt |
| 1162 Dewitt Road, Wayne, PA, 19087 | $835,000 | 5 | 4 | 3,371 | 3,371 SqFt |
Similar Homes To 19 Highfield Lane
Nearby For Sale


The data relating to real estate for sale on this website appears in part through the BRIGHT Internet Data Exchange program, a voluntary cooperative exchange of property listing data between licensed real estate brokerage firms in which ByOwner participates, and is provided by BRIGHT through a licensing agreement. The information provided by this website is for the personal, non-commercial use of consumers and may not be used for any purpose other than to identify prospective properties consumers may be interested in purchasing. Some properties which appear for sale on this website may no longer be available because they are under contract, have closed or are no longer being offered for sale. Information Deemed Reliable But Not Guaranteed. Copyright © 2026 Bright MLS. All rights reserved.
ByOwner last updated this listing 08/30/2026 @ 02:44
More Cities with for Sale by Owner Homes
- Wayne Homes For Sale By Owner
- Villanova Homes For Sale By Owner
- Bryn Mawr Homes For Sale By Owner
- Haverford Homes For Sale By Owner
- Conshohocken Homes For Sale By Owner
- Devon Homes For Sale By Owner
- Gladwyne Homes For Sale By Owner
- Bridgeport Homes For Sale By Owner
- Ardmore Homes For Sale By Owner
- King of Prussia Homes For Sale By Owner
- Broomall Homes For Sale By Owner
- Penn Valley Homes For Sale By Owner
- Narberth Homes For Sale By Owner
- Wynnewood Homes For Sale By Owner
- Newtown Square Homes For Sale By Owner
- Havertown Homes For Sale By Owner
- Norristown Homes For Sale By Owner
- Berwyn Homes For Sale By Owner
- Plymouth Meeting Homes For Sale By Owner
- Lafayette Hill Homes For Sale By Owner
Homes around $1,050,000









Verify Your Email
Please enter the 6-digit verification code
sent to your email address.
Verify Your Phone Number
Please enter the 6-digit verification code
sent to your mobile phone.