
9911 N Cincinnati Columbus Road
Wayne Twp, OH 45068

 4
4
Bed
 2
2
Bath
 2,078
2,078Sqft
6,665Sqft(Lot)
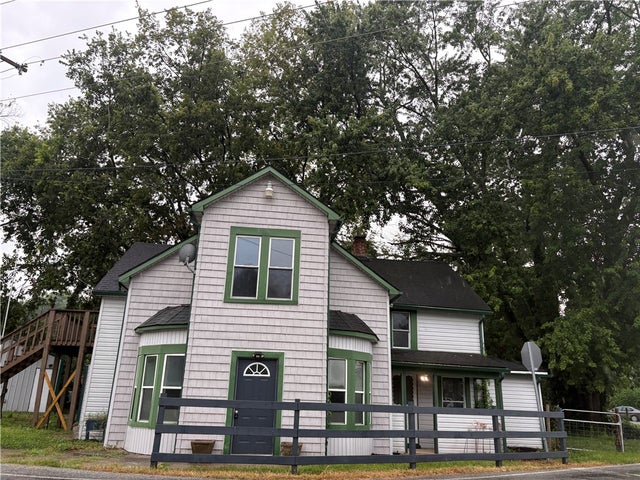
The classic exterior of this historic home features a combination of shingle and wood siding with bay windows, presenting a timeless presence on N Cincinnati Columbus RD in Wayne Twp. Framing the front of the structure are mature trees and a fenced front yard. Inside, the residence has been remodeled with freshly painted walls and newer cleaned carpets. The layout includes four bedrooms, with one on the main floor and others upstairs beneath vaulted ceilings. Two totally remodeled full bathrooms provide one downstairs with a facility featuring a glass corner shower, dark vanity, and modern plank flooring . The upstairs facility has beadboard wainscoting, marble-patterned floor tile, a soaking tub, and a white vanity top. An entryway with wood-inspired flooring and a bay window seats lead

 Property Details
 Map
Map
 Map
Map
What's Nearby
Nearby Areas
 Features
-
Bedroom Information
Total beds: 4Bathroom Information
Total Baths: 2 Full Baths: 2Room Information
Rooms Total: 11 -
Interior Features
Walk-In Closet(s) Appliances: Dishwasher, Microwave, Range, Refrigerator Window Features: Bay Window(s) -
Heating & Cooling
Has Heating: Yes Heating: Electric, Heat Pump Has Cooling: Yes Cooling: Central Air
-
Building Information
Year Built: 1900 Building Area Total: 2078 Construction Materials: Wood Siding Stories: 2 Patio And Porch Features: Deck, Porch Private Pool: No
-
Lot Information
Lot Dimensions: 2078 Main Square Feet: 6665 Square Feet Lot Size Acres: 0.153 Lot Size Source: Assessor Lot Size Square Feet: 6665Property Information
Subdivision: Mt Holly Hamlet Source Property Type: Residential Postal Code Plus 4: 8801 Zoning Description: Residential Property SubType: Single Family Residence Levels: Two Property Age: 126
-
Listing Price Information
Listing Price: $226500 Conventional, FHA, Lease Option, Lease Purchase, Owner May Carry
-
Tax Information
Parcel Number: 06-21-130-001, Tax Legal Desc: .1530 AC. MT. HOLLY HAMLET LOT# 6
-
Parking Information
Detached, Garage, Garage Door Opener, StorageGarage Information
Has Garage: Yes Garage Space: 2
-
Location Information
WaterSource: Cistern Security Features: Smoke Detector(s)
How much is this property worth?
Curious about this home's true market value? Use our free Home Evaluation Tool to instantly get a personalized Comparative Market Analysis (CMA) report. Make smarter, data-driven decisions before you buy.

Similar Homes To 9911 N Cincinnati Columbus Road
Nearby For Sale

The data relating to real estate for sale on this website comes in part from the Internet Data exchange program of Dayton REALTORS®. IDX information is provided exclusively for consumers' personal, non-commercial use and may not be used for any purpose other than to identify prospective properties consumers may be interested in purchasing. Information deemed reliable but not guaranteed. Copyright © 2026 Dayton REALTORS®. All rights reserved.
ByOwner last updated this listing 10/06/2026 @ 04:55
More Cities with for Sale by Owner Homes
- Wayne Homes For Sale By Owner
- Bloomdale Homes For Sale By Owner
- Cygnet Homes For Sale By Owner
- Pemberville Homes For Sale By Owner
- Fostoria Homes For Sale By Owner
- Bowling Green Homes For Sale By Owner
- North Baltimore Homes For Sale By Owner
- Gibsonburg Homes For Sale By Owner
- Luckey Homes For Sale By Owner
- Arcadia Homes For Sale By Owner
- Woodville Homes For Sale By Owner
- Elmore Homes For Sale By Owner
- Perrysburg Homes For Sale By Owner
- Genoa Homes For Sale By Owner
- Findlay Homes For Sale By Owner
- Waterville Homes For Sale By Owner
- Millbury Homes For Sale By Owner
- Grand Rapids Homes For Sale By Owner
- Walbridge Homes For Sale By Owner
- McComb Homes For Sale By Owner
Homes around $226,500










Verify Your Email
Please enter the 6-digit verification code
sent to your email address.
Verify Your Phone Number
Please enter the 6-digit verification code
sent to your mobile phone.