
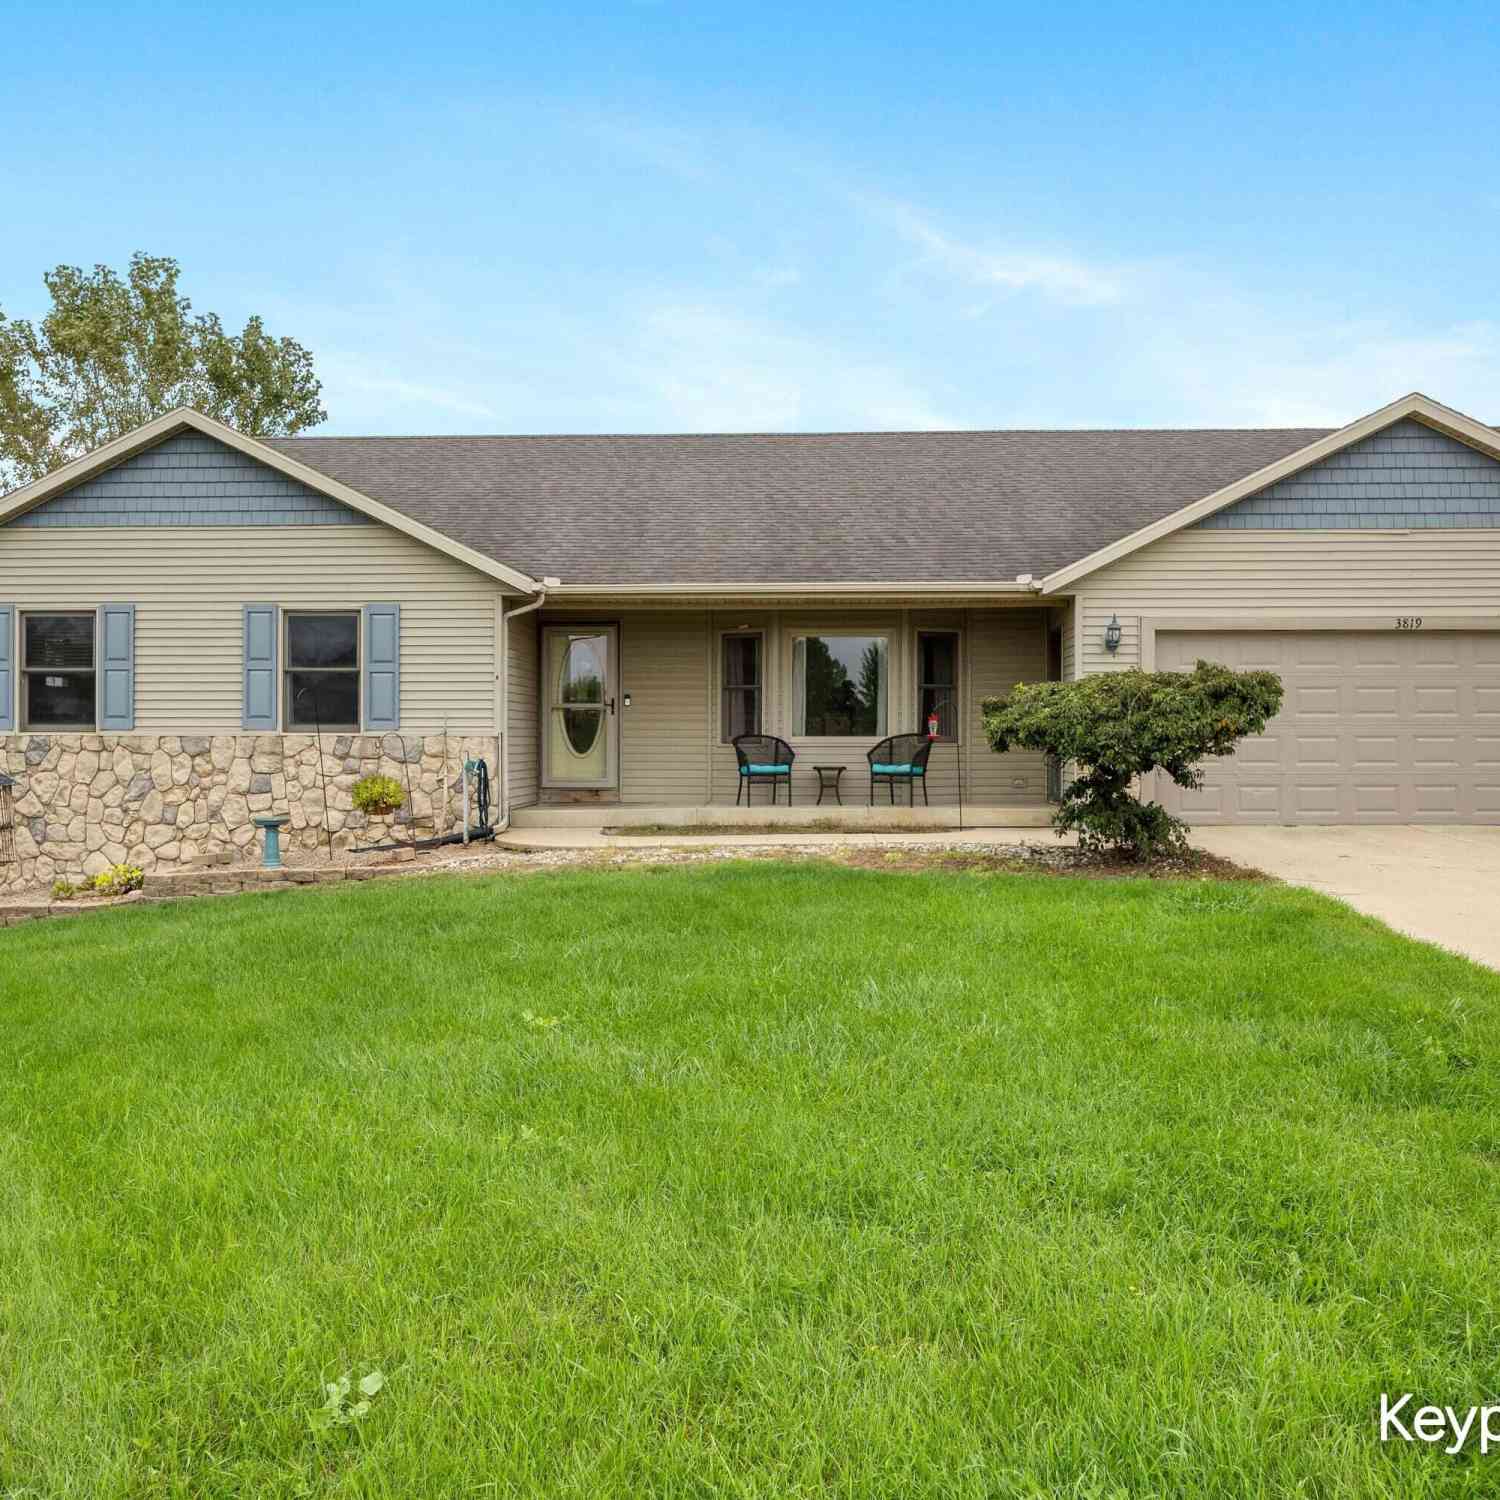
3819 12th Street
Wayland, MI 49348

 4
4
Bed
 3
3
Bath
 3,429
3,429Sqft
 2.27
2.27Acres(Lot)
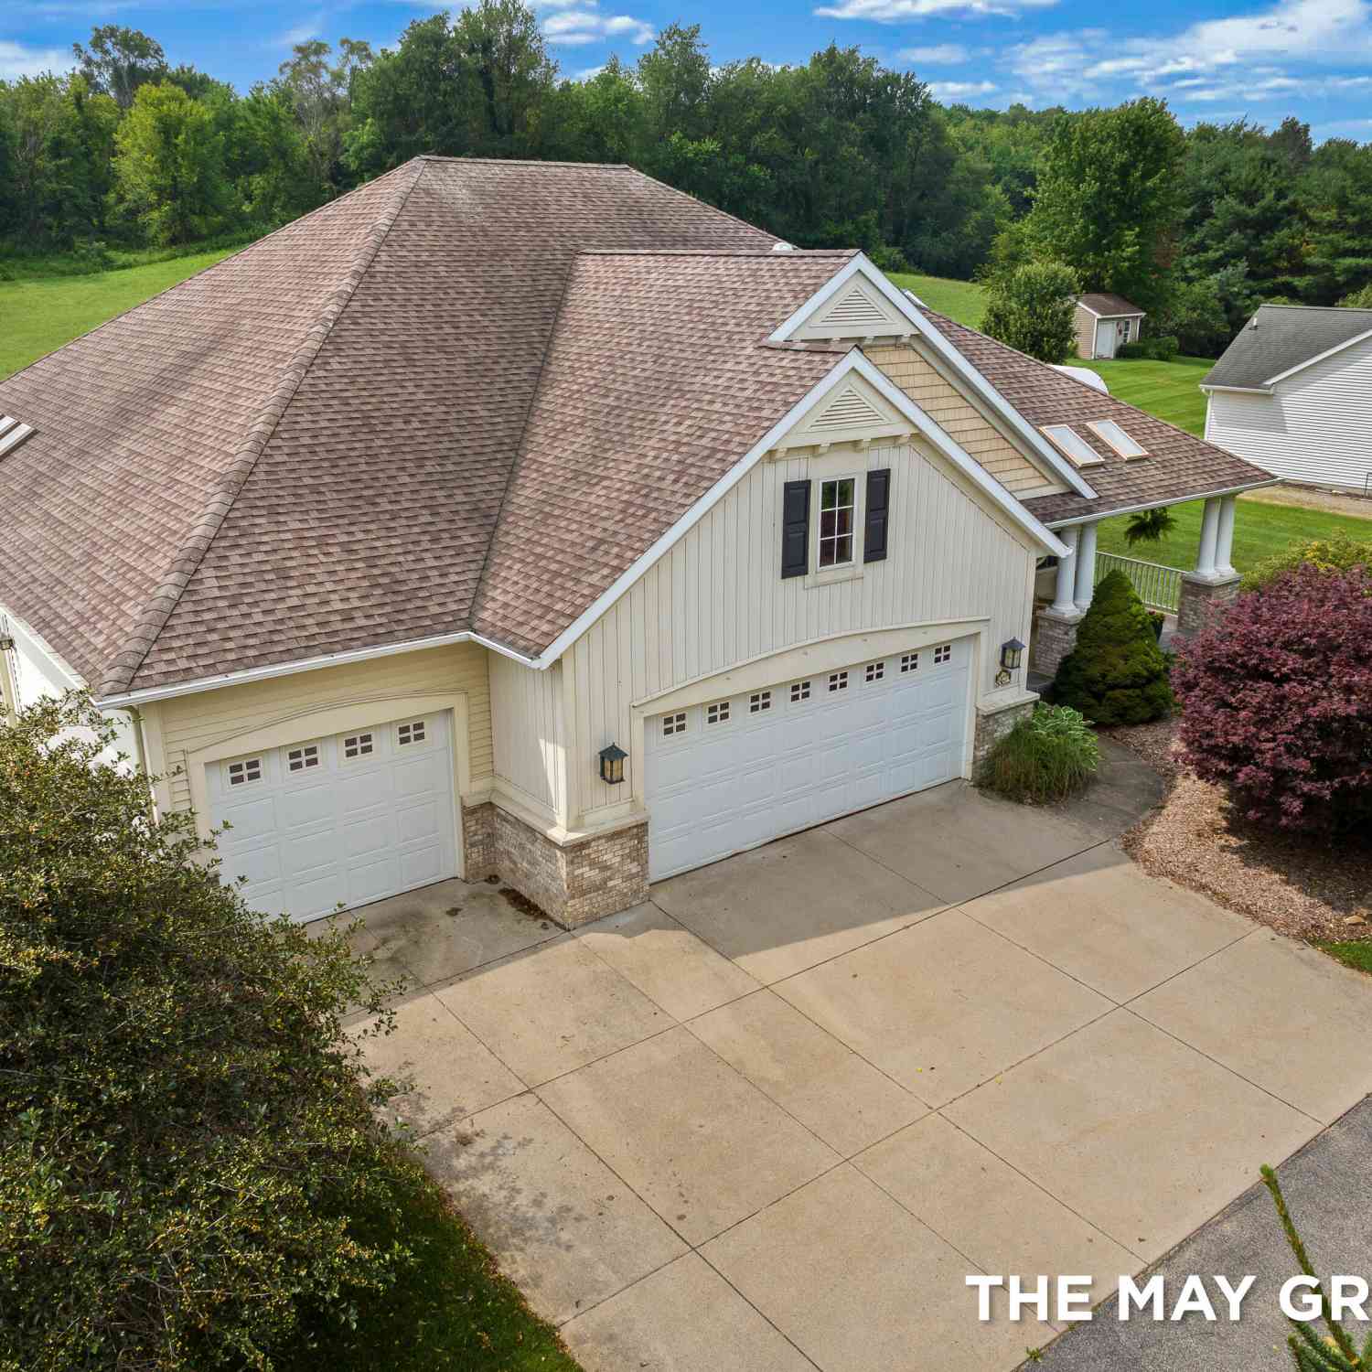
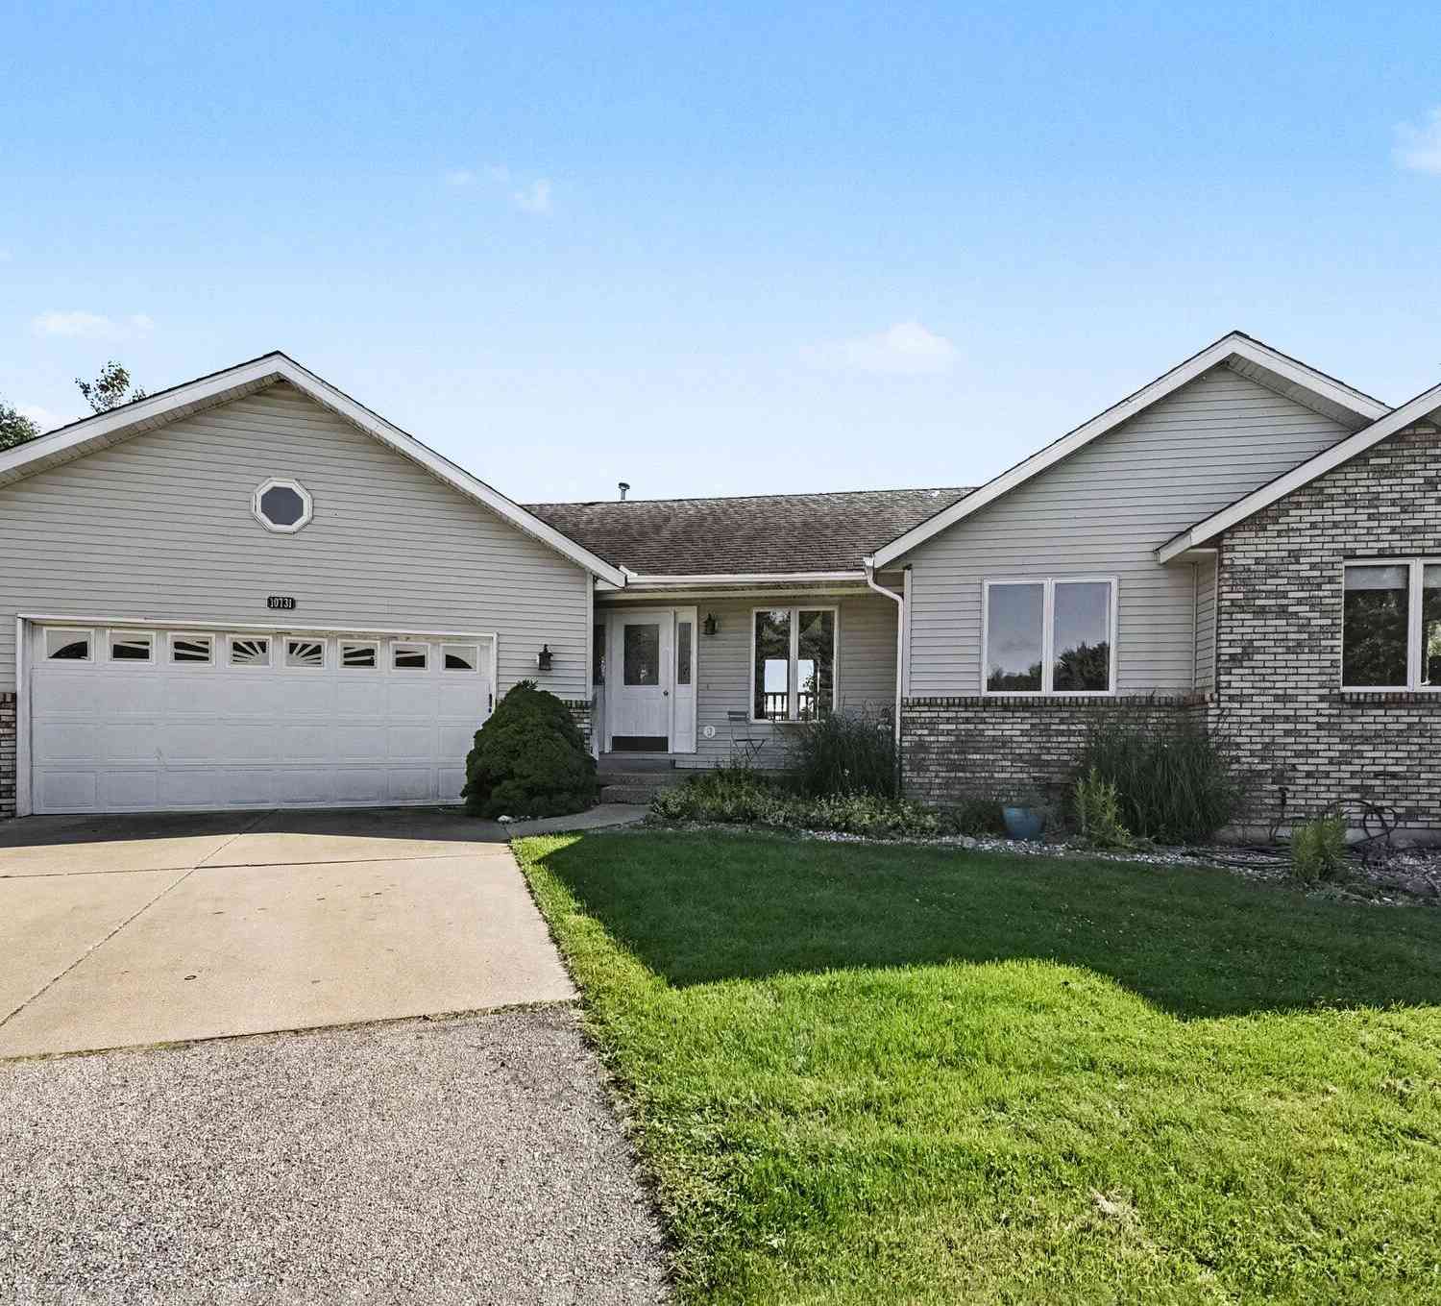
The complete package—4 bedrooms, 2.5 baths, walkout ranch, acreage, and an impressive pole barn! This home offers over 3,400 square feet of total finished living space and a flexible layout designed for everyday living and entertaining. The main floor features 3 bedrooms, 1.5 baths, a large kitchen, dining area with slider to the deck, laundry, spacious living room, and an additional office/flex space with a separate entrance that was previously used as a salon. The walkout lower level adds a huge family room, 4th bedroom, full bath, theater room, kitchenette/bar, and additional dining area—an awesome setup for entertaining or extended-stay guests. Outside, you'll love the heated 30x40 pole barn complete with a finished 14x40 loft, 8x40 lean-to, offering excellent space for hobbies, sto

 Property Details
 Map
Map
 Map
Map
What's Nearby
Nearby Areas
 Features
-
Bedroom Information
Total Bedrooms: 4Bathroom Information
Total Baths: 3 Full Baths: 2 Half Baths: 1Water/Sewer
Sewer: Septic TankRoom Information
Other Rooms: 9 -
Roofing Information
Composition, Shingle -
Interior Features
Ceiling Fan(s), Garage Door Opener, Wet Bar, Eat-in Kitchen, Pantry Roof: Composition, Shingle Appliances: Dishwasher, Dryer, Microwave, Oven, Range, Refrigerator, Washer, Water Softener Owned Laundry Features: Laundry Room, Main Level -
Heating & Cooling
Heating: Forced Air Cooling: Central Air WaterSource: Well -
Fireplace
Fireplace: Yes Number of Fireplaces: 2 Fireplace Features: 2
-
Building Information
Year Built: 2001 Construction Materials: Stone, Vinyl Siding Basement: Daylight, Walk-Out Access Roof: Composition, Shingle -
Exterior Features
Porch: Covered, Deck, Patio, Porch(es) -
Road Types
Unimproved -
Laundry Features
Laundry Room, Main LevelPatio And Porch
Covered, Deck, Patio, Porch(es)
-
Lot Information
Lot Dimensions: 150x irr Lot Description: Level Lot Size Area: 2.27 Acres Lot Square Feet: 98,881 Stories: 1 Main Square Feet: 3429Property Information
Property Type: Residential Sub Type: Single Family Residence Style: Ranch SQ ft (Living Area): 3,429 Construction Materials: Stone, Vinyl Siding Property Age: 25
-
Listing Price Information
Listing Id: 26049615 ist Price: $509,900 List Price Tot SqFt: $149 Listing Terms Cash, Conventional -
Listing Information
Possession: Close Plus 6 to 29 Days
-
Tax Information
Parcel Number: 13-030-034-00 Annual Tax: $4,071 Tax Year: 2026 Taxes: COM AT SW COR OF SEC 30 TH N 3 DEG 17' 15" W 488.79' TO POB TH CONT N 03 DEG 17' 15" W 150' TH N 86 DEG 53' 00" E 640.17' TH S 150.24' TH S 86 DEG 53' 00" W 160.52' TH S 03 DEG 17' 15" E 25' TH S 86 DEG 53' 00" W 118' TH N 03 DEG 17' 15" W 25' TH S 86 DEG 53' 00" W 352.69 TO POB T4N R11W
-
Parking Information
# of Garage Spaces: 2 Has Garage: Yes Attached Garage: Yes Garage Door Opener, Attached
-
School Information
Senior High School District: Wayland -
Location Information
Direction: 12th Ave N of 135th
How much is this property worth?
Curious about this home's true market value? Use our free Home Evaluation Tool to instantly get a personalized Comparative Market Analysis (CMA) report. Make smarter, data-driven decisions before you buy.

Nearby Home Value
| Address | Estimate | Bed | Bath | Sq. Ft | Lot Size |
|---|---|---|---|---|---|
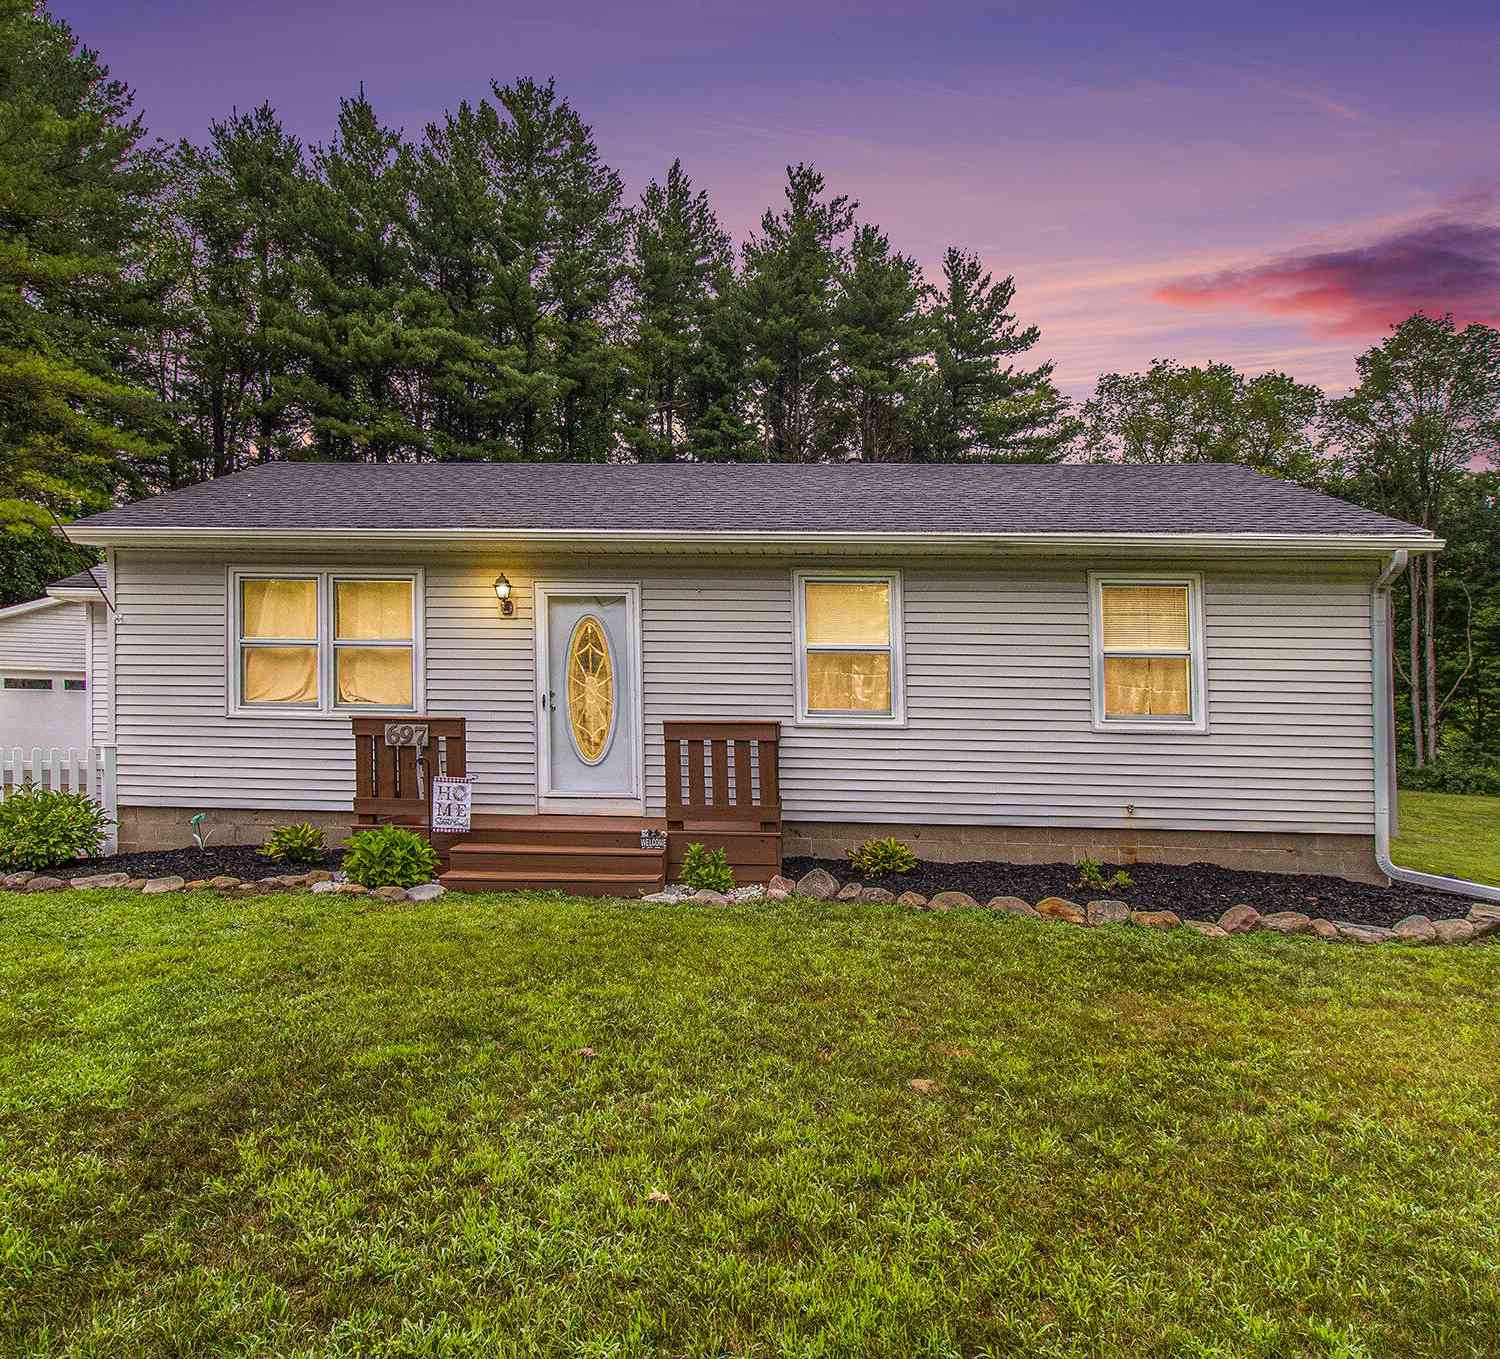
| 697 Edgecreek Drive, Wayland, MI, 49348 | $299,900 | 3 | 2 | 1,860 | 0.61 Acre |
| 2282 Parker Drive, Wayland, MI, 49348 | $860,000 | 3 | 1 | 1,218 | 0.36 Acre |
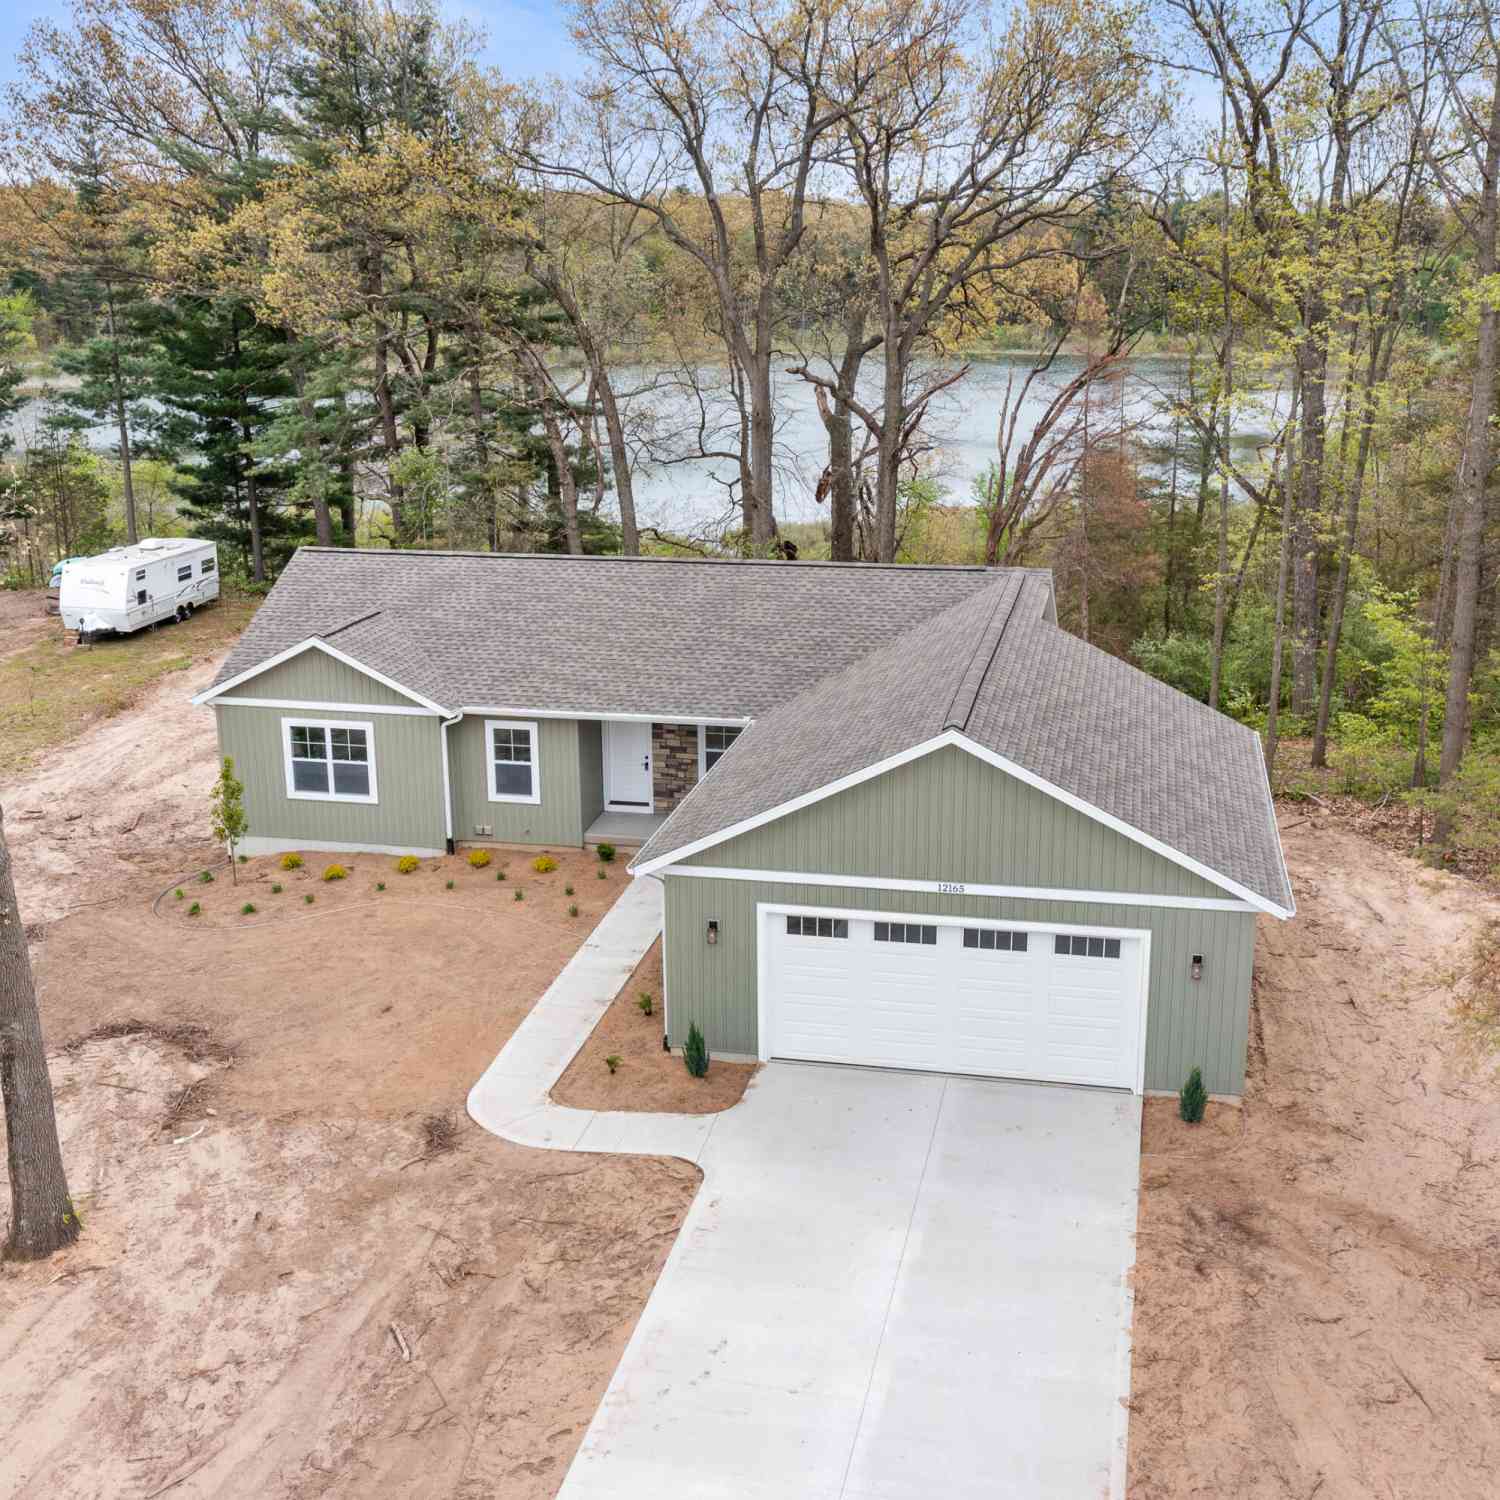
| 12165 Pine Meadows Drive, Wayland, MI, 49348 | $519,900 | 3 | 2 | 1,466 | 0.66 Acre |
| 1970 Parker Drive, Wayland, MI, 49348 | $549,900 | 2 | 1 | 936 | 0.20 Acre |
| 1980 Parker Drive, Wayland, MI, 49348 | $549,900 | 2 | 2 | 963 | 0.21 Acre |
| 12355 Bayview Drive, Wayland, MI, 49348 | $1,195,000 | 4 | 4 | 3,347 | 0.64 Acre |
| 12514 Park Drive, Wayland, MI, 49348 | $765,000 | 3 | 3 | 1,486 | 0.31 Acre |
| 2083 Archwood Drive, Wayland, MI, 49348 | $1,700,000 | 2 | 3 | 2,440 | 0.86 Acre |
| 12725 Park Drive, Wayland, MI, 49348 | $685,000 | 4 | 3 | 2,333 | 0.23 Acre |
| 12776 Theris Drive, Wayland, MI, 49348 | $779,000 | 3 | 4 | 2,160 | 0.30 Acre |
Similar Homes To 3819 12th Street
Nearby For Sale

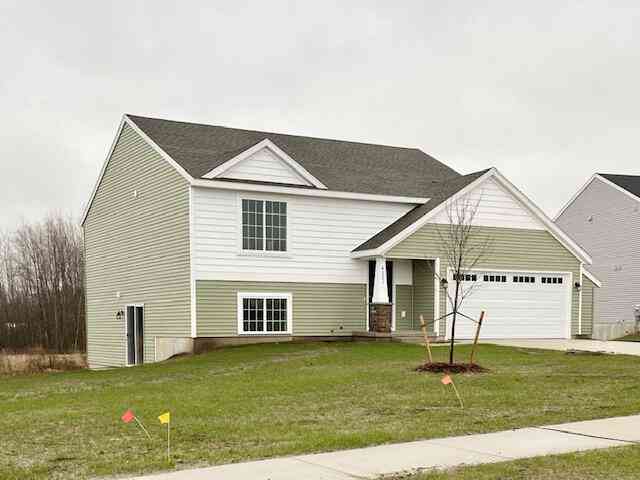

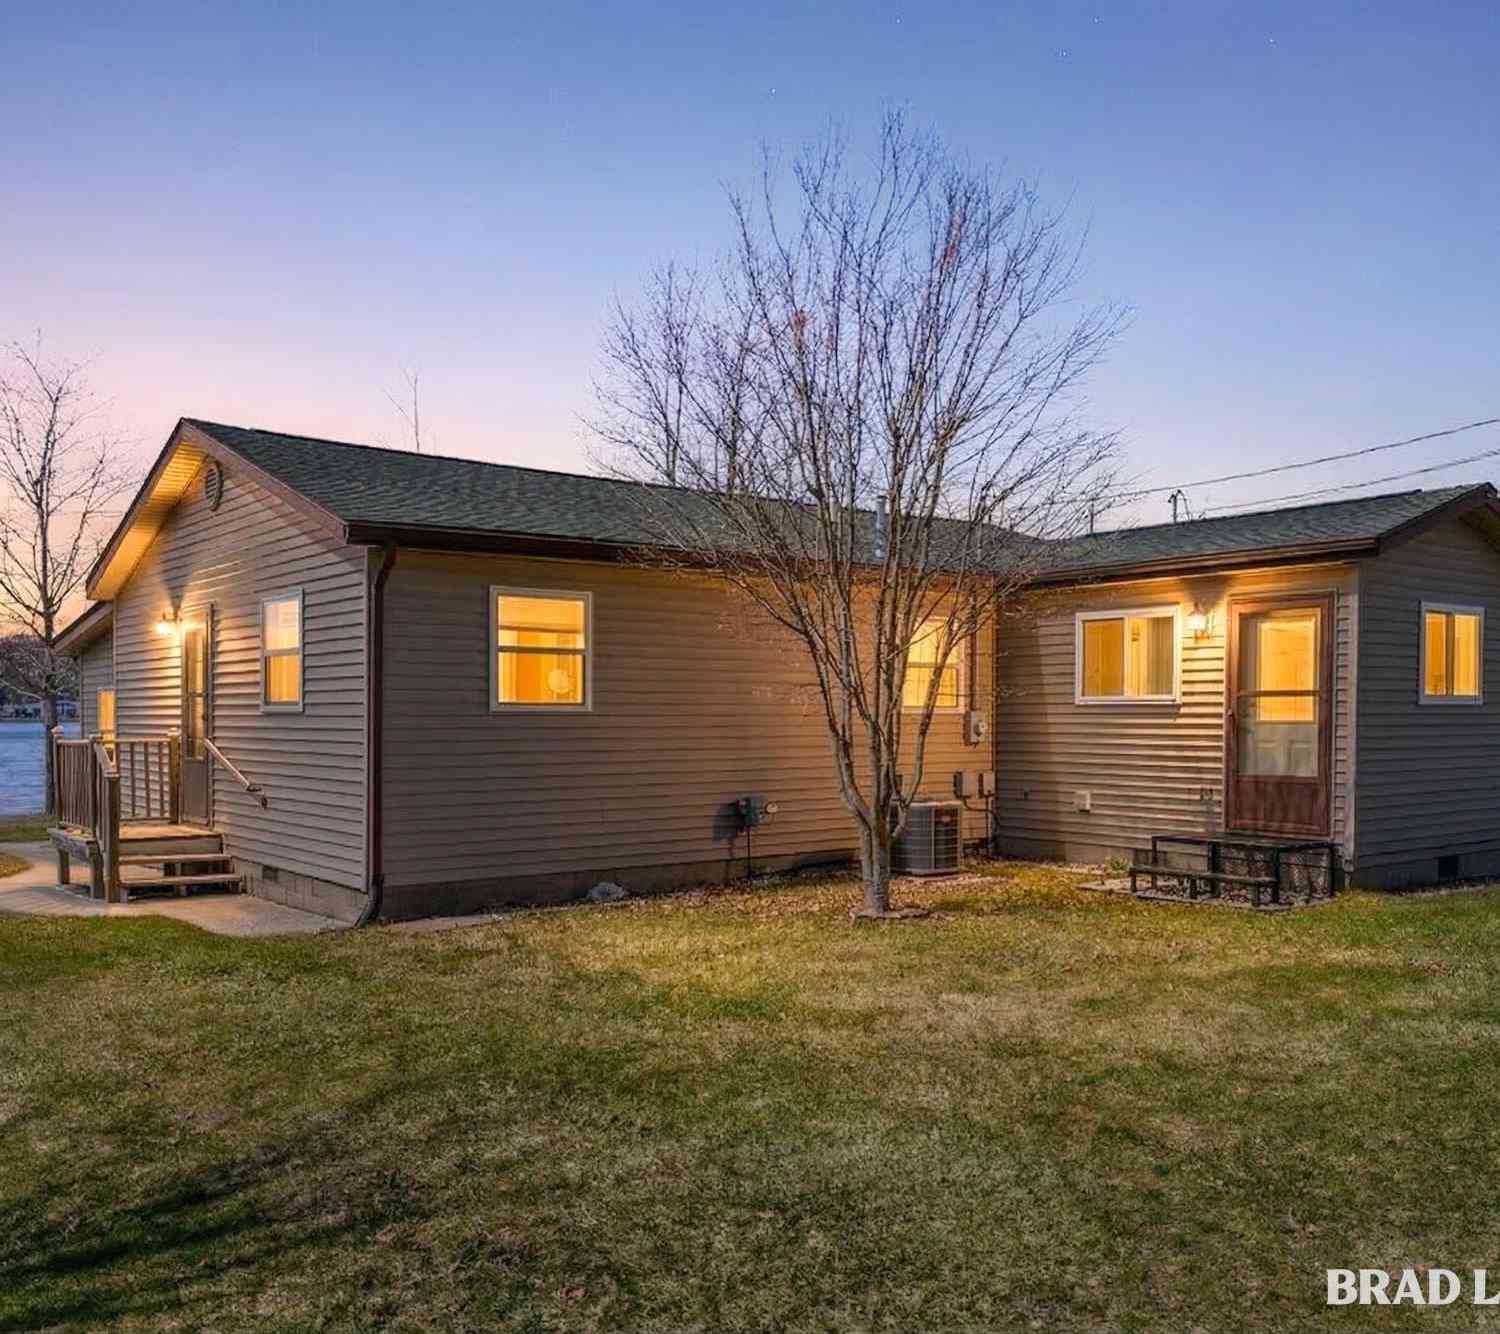
ByOwner last updated this listing 09/27/2026 @ 05:45
More Cities with for Sale by Owner Homes
- Wayland Homes For Sale By Owner
- Shelbyville Homes For Sale By Owner
- Hopkins Homes For Sale By Owner
- Dorr Homes For Sale By Owner
- Caledonia Homes For Sale By Owner
- Middleville Homes For Sale By Owner
- Byron Center Homes For Sale By Owner
- Martin Homes For Sale By Owner
- Kentwood Homes For Sale By Owner
- Alto Homes For Sale By Owner
- Otsego Homes For Sale By Owner
- Plainwell Homes For Sale By Owner
- Allegan Homes For Sale By Owner
- Wyoming Homes For Sale By Owner
- Grandville Homes For Sale By Owner
- Delton Homes For Sale By Owner
- Freeport Homes For Sale By Owner
- Hastings Homes For Sale By Owner
- Hamilton Homes For Sale By Owner
- East Grand Rapids Homes For Sale By Owner
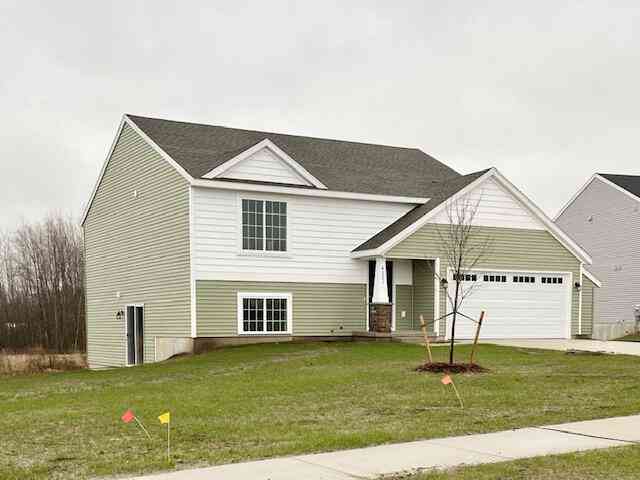

Homes around $509,900




Verify Your Email
Please enter the 6-digit verification code
sent to your email address.
Verify Your Phone Number
Please enter the 6-digit verification code
sent to your mobile phone.