
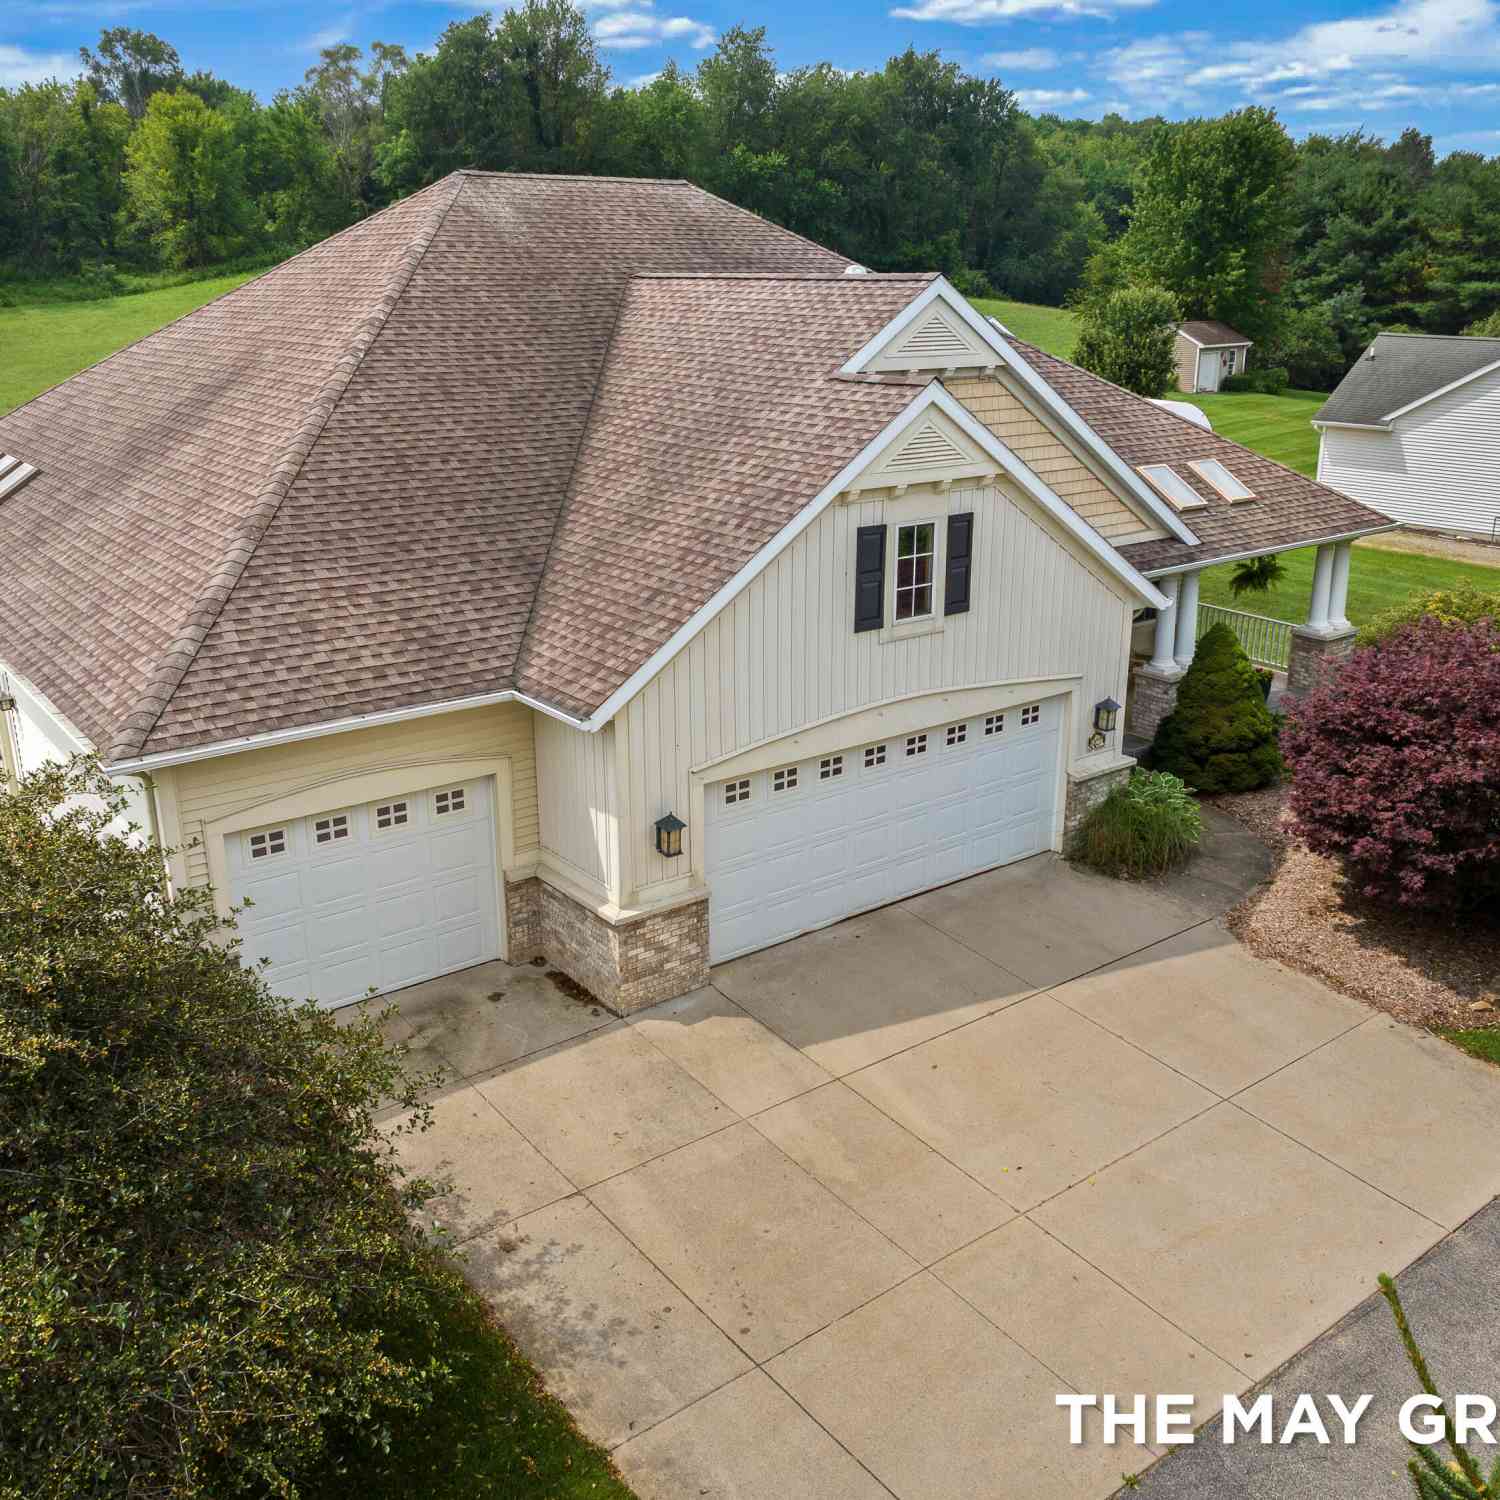
862 Camellia Lane
Wayland, MI 49348

 4
4
Bed
 3
3
Bath
 3,500
3,500Sqft
 0.52
0.52Acre(Lot)
Before you even step inside, you'll appreciate the peaceful setting that makes this home so special. Welcome to 862 Camellia Lane, a custom-built, fully certified LEED home designed for exceptional quality, sustainability, and everyday comfort. Enjoy lower energy costs, abundant natural light, and eco-friendly construction, along with thoughtful accessibility features including 36" hallways and doorways, an open floor plan, and zero-step entry from the garage. Relax on the inviting covered front porch with skylights, stone tile flooring, and porch swing. Inside, you'll find a spacious primary suite with tiled shower, office, laundry, fireplace, walk-in pantry, and new carpet throughout. The garden room, three-season room, and covered composite deck showcase breathtaking views of the privat

 Property Details
 Map
Map
 Map
Map
What's Nearby
Nearby Areas
 Features
-
Bedroom Information
Total Bedrooms: 4 Window Feature: Replacement, Window TreatmentsBathroom Information
Total Baths: 3 Full Baths: 2 Half Baths: 1Water/Sewer
Sewer: Septic TankRoom Information
Other Rooms: 10 -
Flooring Information
Carpet, Tile, Vinyl, Wood -
Roofing Information
Shingle -
Interior Features
Ceiling Fan(s), Garage Door Opener, Eat-in Kitchen, Pantry Roof: Shingle Appliances: Dishwasher, Disposal, Dryer, Microwave, Oven, Range, Refrigerator, Washer Laundry Features: Laundry Room, Main Level, Sink -
Heating & Cooling
Heating: Baseboard, Forced Air, Hot Water, Radiant Cooling: Central Air WaterSource: Well -
Fireplace
Fireplace: Yes Number of Fireplaces: 1 Fireplace Features: 1
-
Building Information
Year Built: 2006 Construction Materials: Brick, Stone Security System: Smoke Detector(s) Basement: Daylight, Walk-Out Access Roof: Shingle -
Exterior Features
Scrn PorchPorch: 3 Season Room, Covered, Enclosed, Patio, Porch(es), Screened -
Road Types
Paved -
Accessibility Features
Ramped Entrance, 36 Inch Entrance Door, 36' or + Hallway, Accessible Mn Flr Bedroom, Accessible Mn Flr Full BathLaundry Features
Laundry Room, Main Level, SinkPatio And Porch
3 Season Room, Covered, Enclosed, Patio, Porch(es), Screened
-
Lot Information
Lot Dimensions: 125.09 x 200 Lot Description: Level, Rolling Hills Lot Size Area: 0.52 Acres Lot Square Feet: 22,433 Stories: 1 Main Square Feet: 3500Property Information
Property Type: Residential Sub Type: Single Family Residence Style: Ranch SQ ft (Living Area): 3,500 Construction Materials: Brick, Stone Property Age: 20
-
Listing Price Information
Listing Id: 26037734 ist Price: $575,000 List Price Tot SqFt: $164 Listing Terms Cash, FHA, VA Loan, Conventional -
Listing Information
Possession: Close Plus 30 Days
-
Tax Information
Parcel Number: 13-435-009-00 Annual Tax: $5,706 Tax Year: 2025 Taxes: UNIT 9 WILLOW CREEK ESTATES SEC 8 T4N R11W (99)
-
Virtual Tour
Parking Information
# of Garage Spaces: 3 Has Garage: Yes Attached Garage: Yes Garage Door Opener, AttachedHomeowners Association Information
Association YN: Yes Included Fees: Other, Snow Removal HOA: $700.00 Semi-Annually Association Fee Frequency: Semi-Annually
-
School Information
Senior High School District: Wayland -
Utility Information
Natural Gas Connected
How much is this property worth?
Curious about this home's true market value? Use our free Home Evaluation Tool to instantly get a personalized Comparative Market Analysis (CMA) report. Make smarter, data-driven decisions before you buy.

Nearby Home Value
| Address | Estimate | Bed | Bath | Sq. Ft | Lot Size |
|---|---|---|---|---|---|
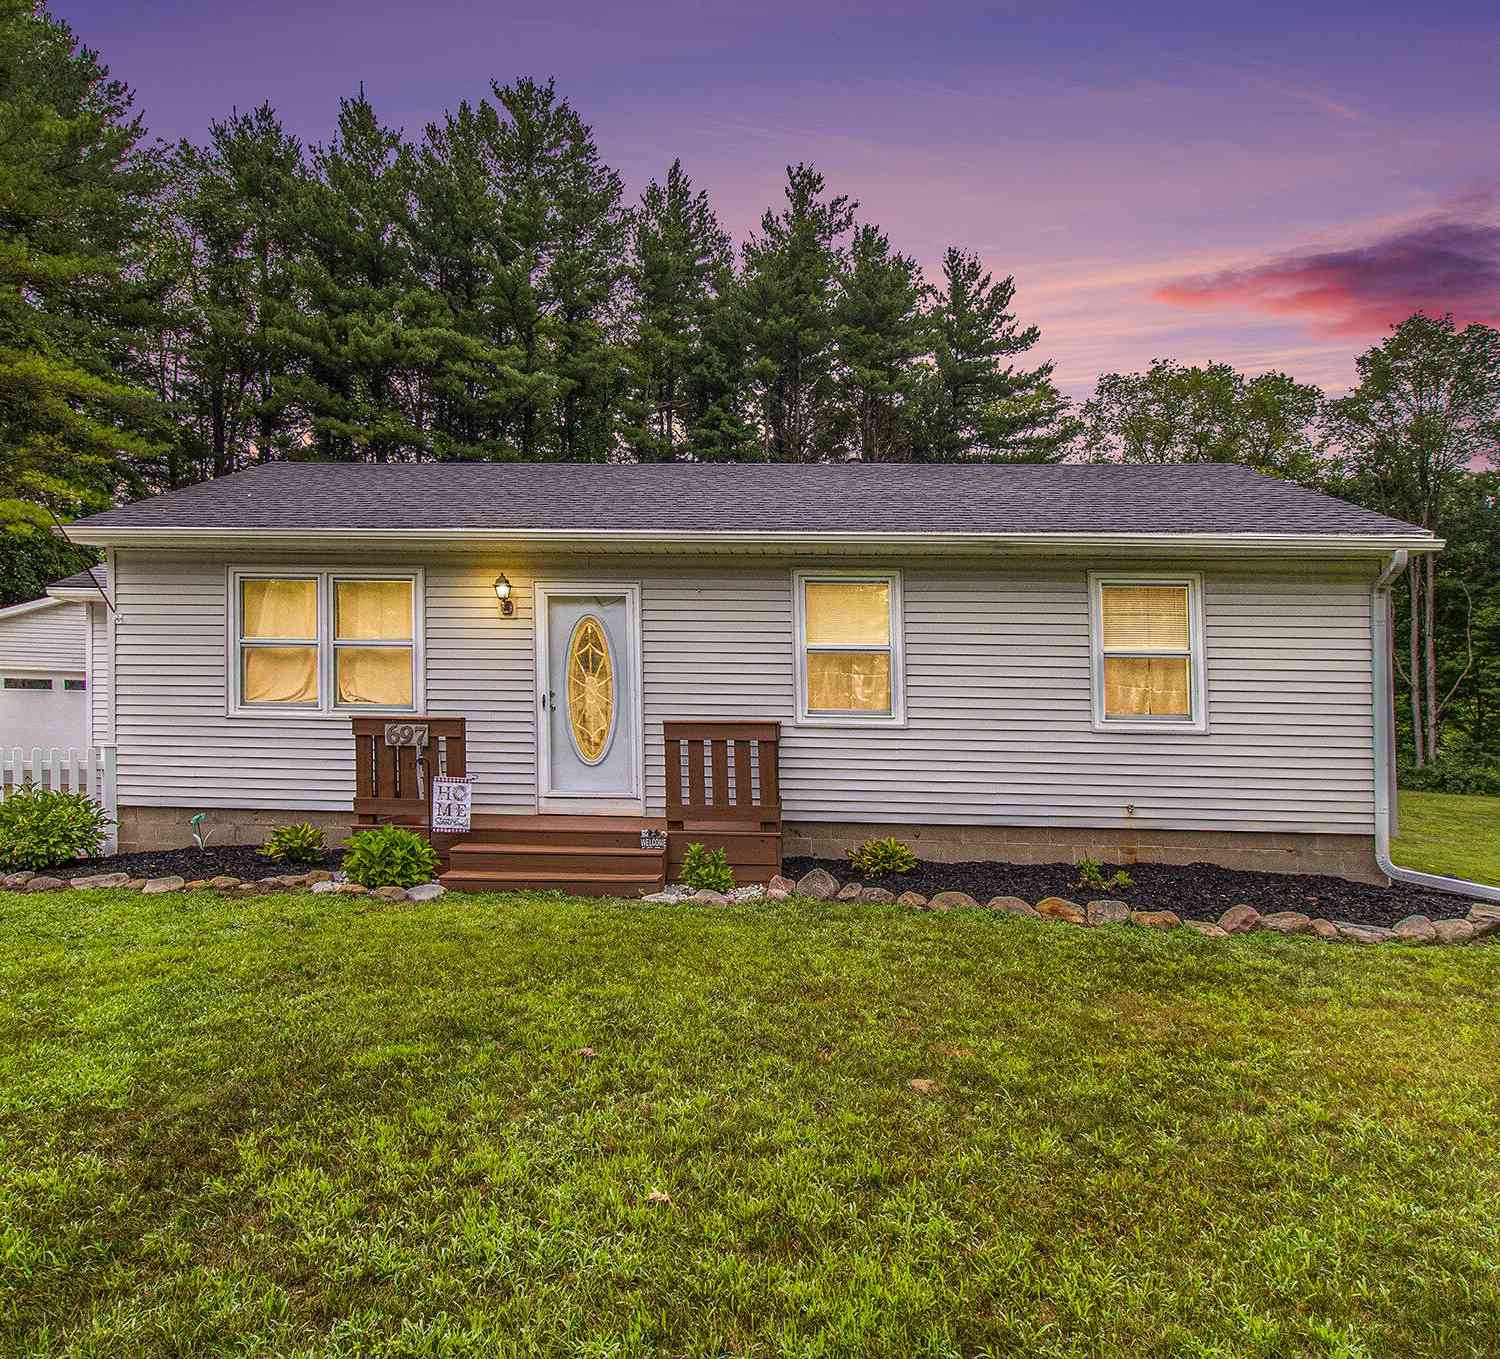
| 697 Edgecreek Drive, Wayland, MI, 49348 | $299,900 | 3 | 2 | 1,860 | 0.61 Acre |
| 2282 Parker Drive, Wayland, MI, 49348 | $860,000 | 3 | 1 | 1,218 | 0.36 Acre |
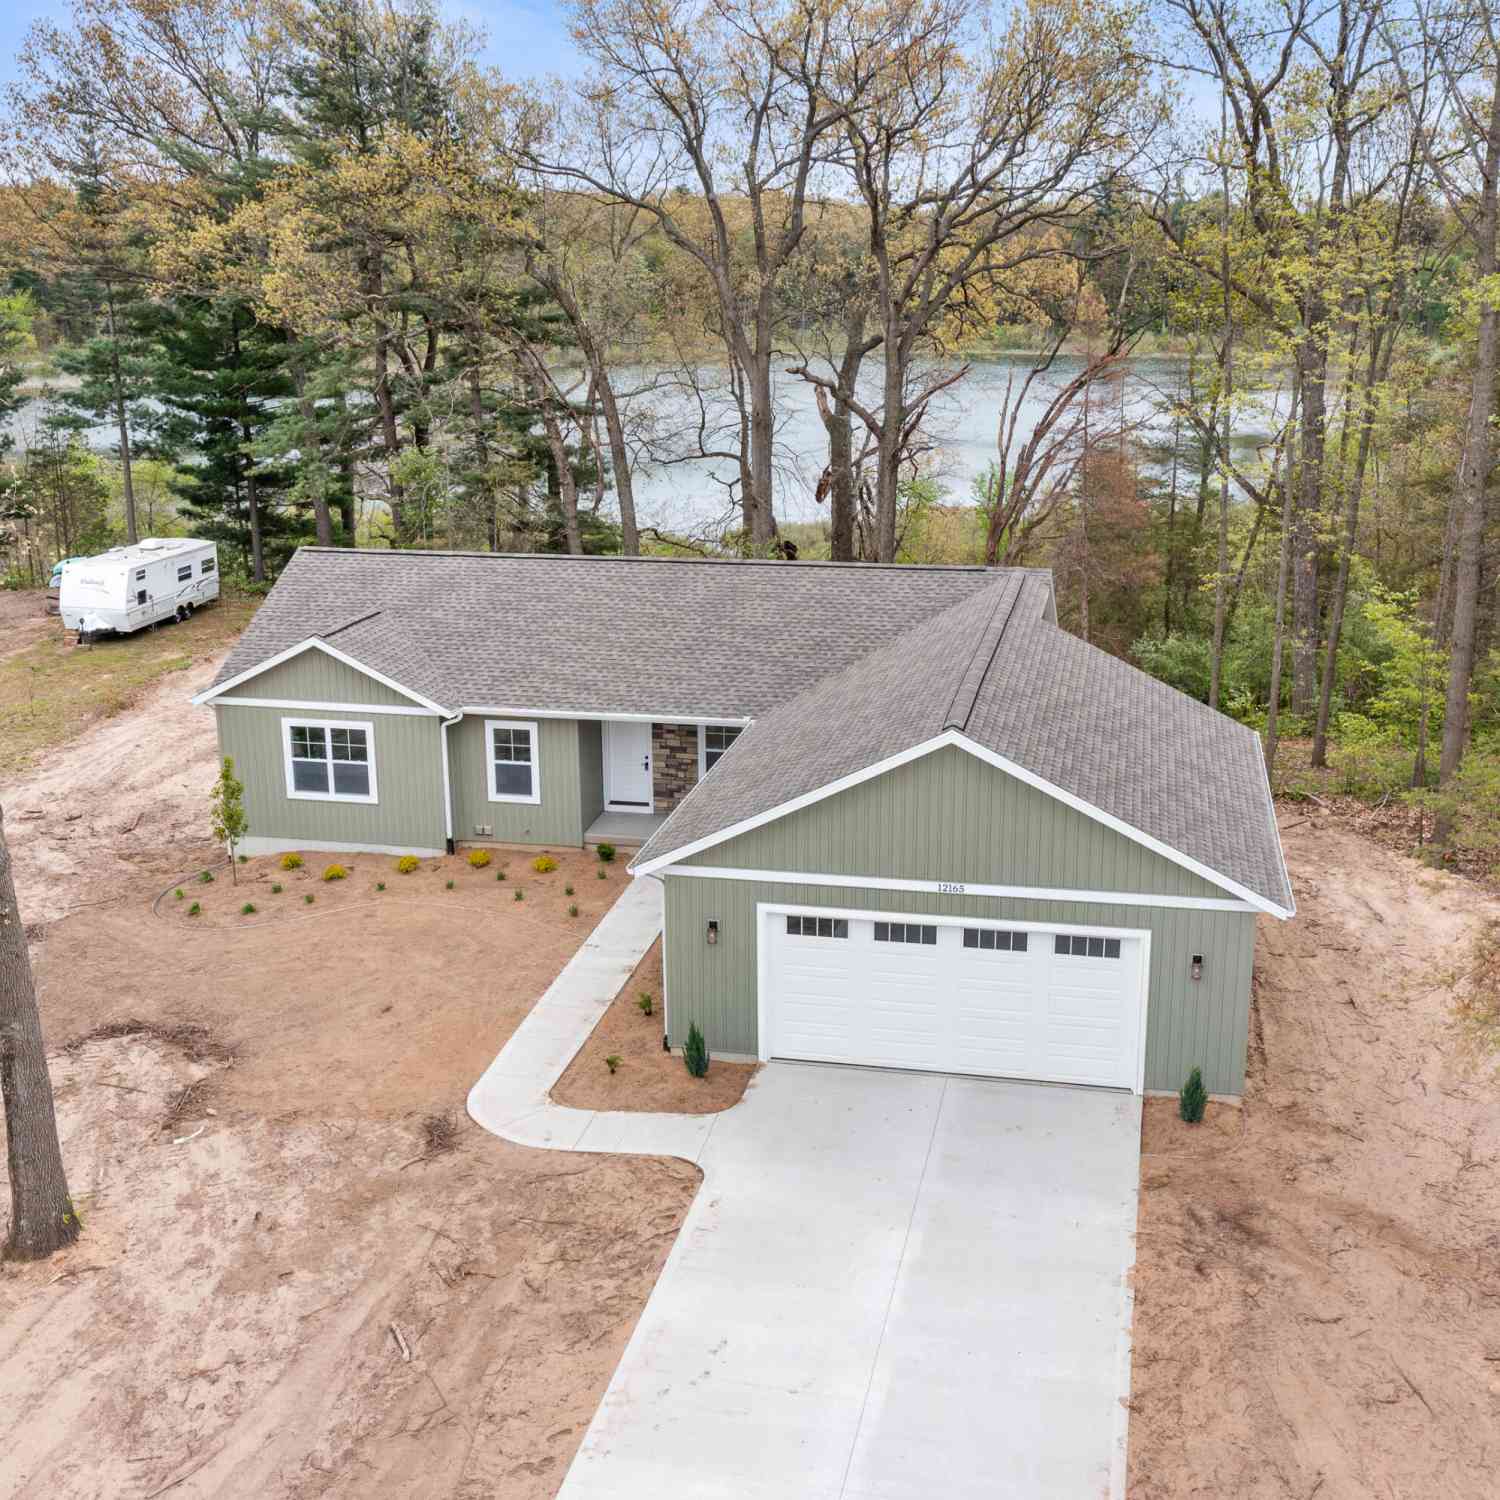
| 12165 Pine Meadows Drive, Wayland, MI, 49348 | $519,900 | 3 | 2 | 1,466 | 0.66 Acre |
| 1970 Parker Drive, Wayland, MI, 49348 | $549,900 | 2 | 1 | 936 | 0.20 Acre |
| 1980 Parker Drive, Wayland, MI, 49348 | $574,900 | 2 | 2 | 963 | 0.21 Acre |
| 12355 Bayview Drive, Wayland, MI, 49348 | $1,195,000 | 4 | 4 | 3,347 | 0.64 Acre |
| 1775 Edwin Drive, Wayland, MI, 49348 | $735,000 | 4 | 3 | 2,500 | 0.15 Acre |
| 12514 Park Drive, Wayland, MI, 49348 | $765,000 | 3 | 3 | 1,486 | 0.31 Acre |
| 2083 Archwood Drive, Wayland, MI, 49348 | $1,800,000 | 2 | 3 | 2,440 | 0.86 Acre |
| 12725 Park Drive, Wayland, MI, 49348 | $685,000 | 4 | 3 | 2,333 | 0.23 Acre |
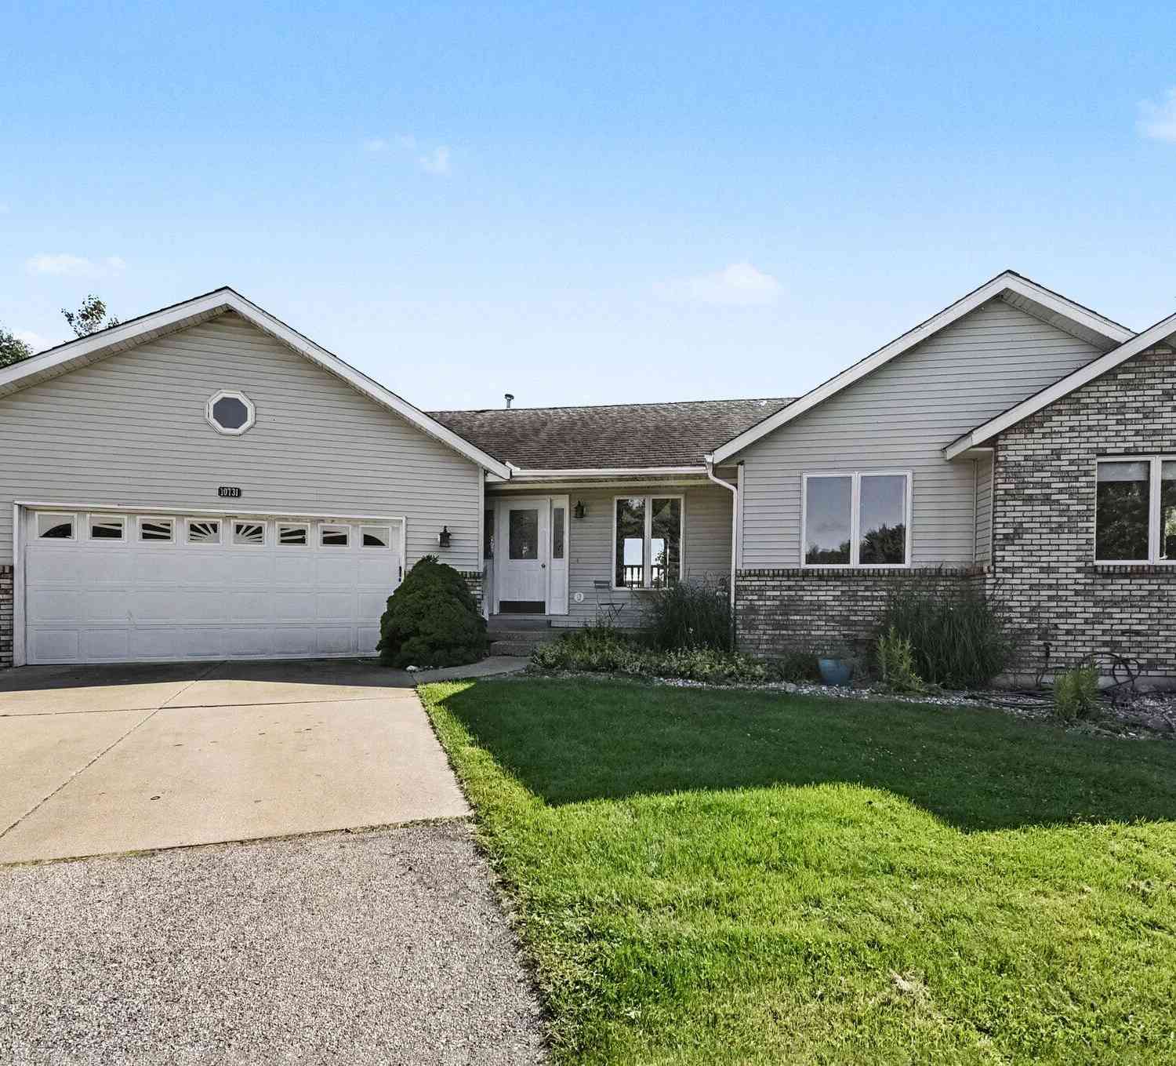
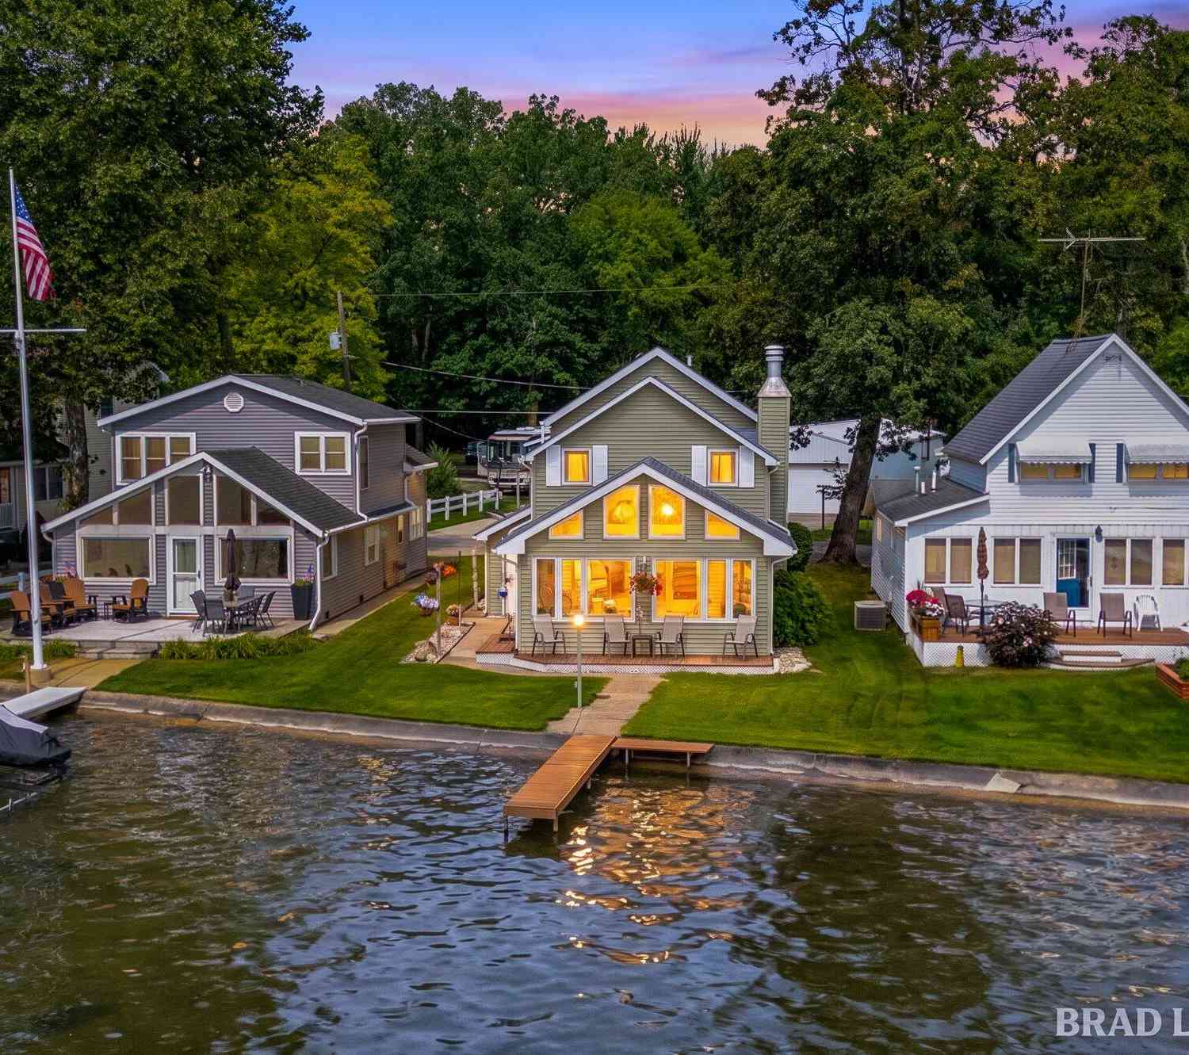
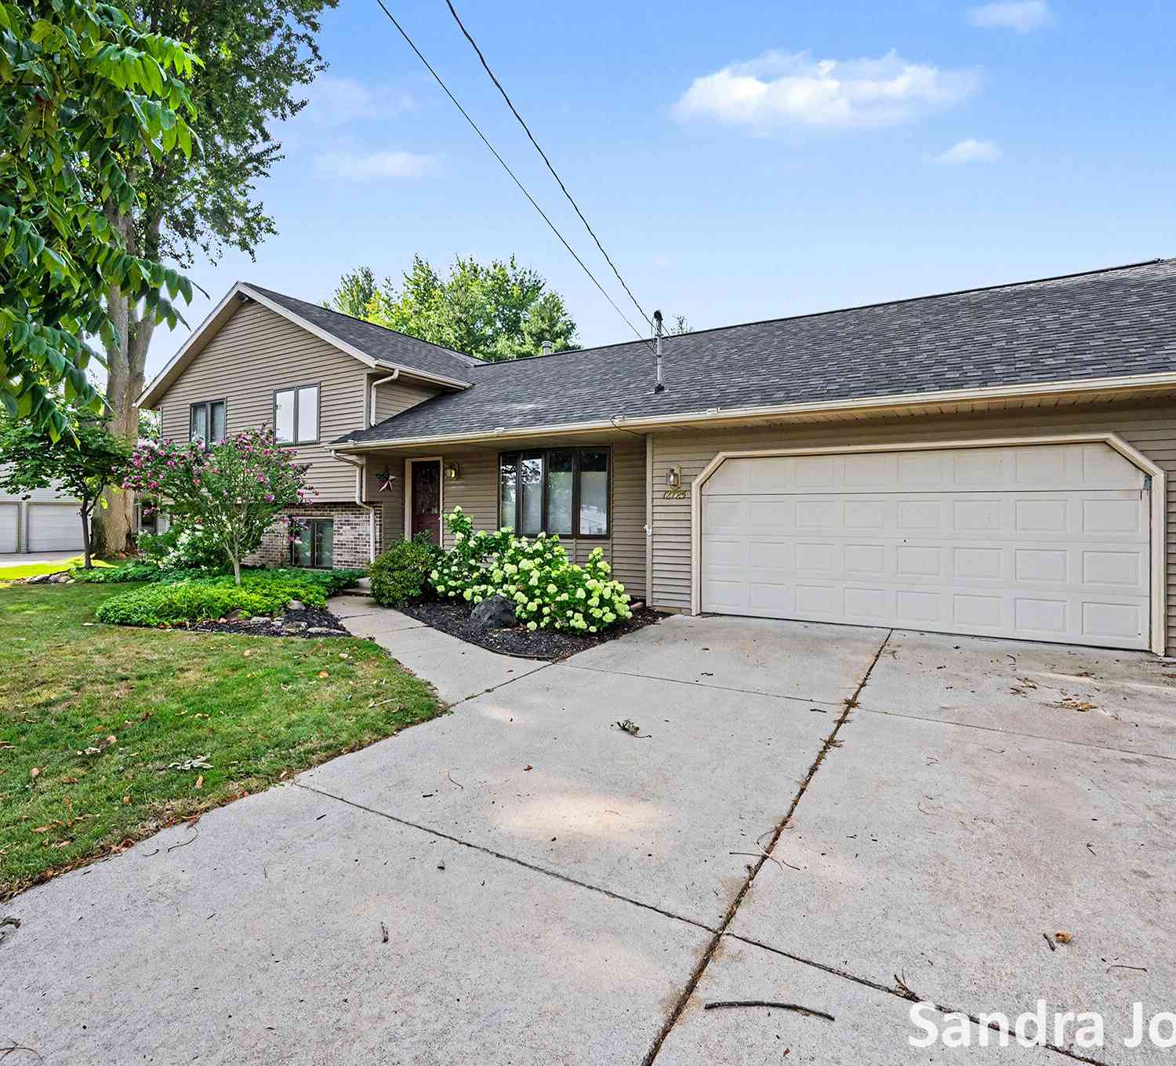
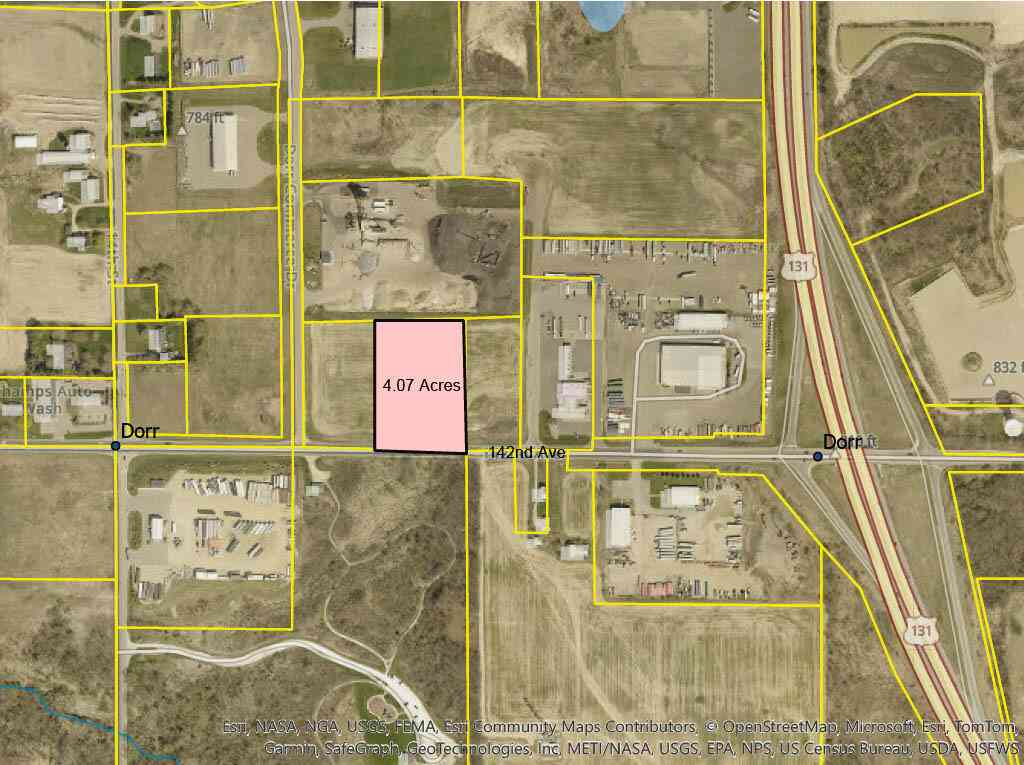
Similar Homes To 862 Camellia Lane
Nearby For Sale
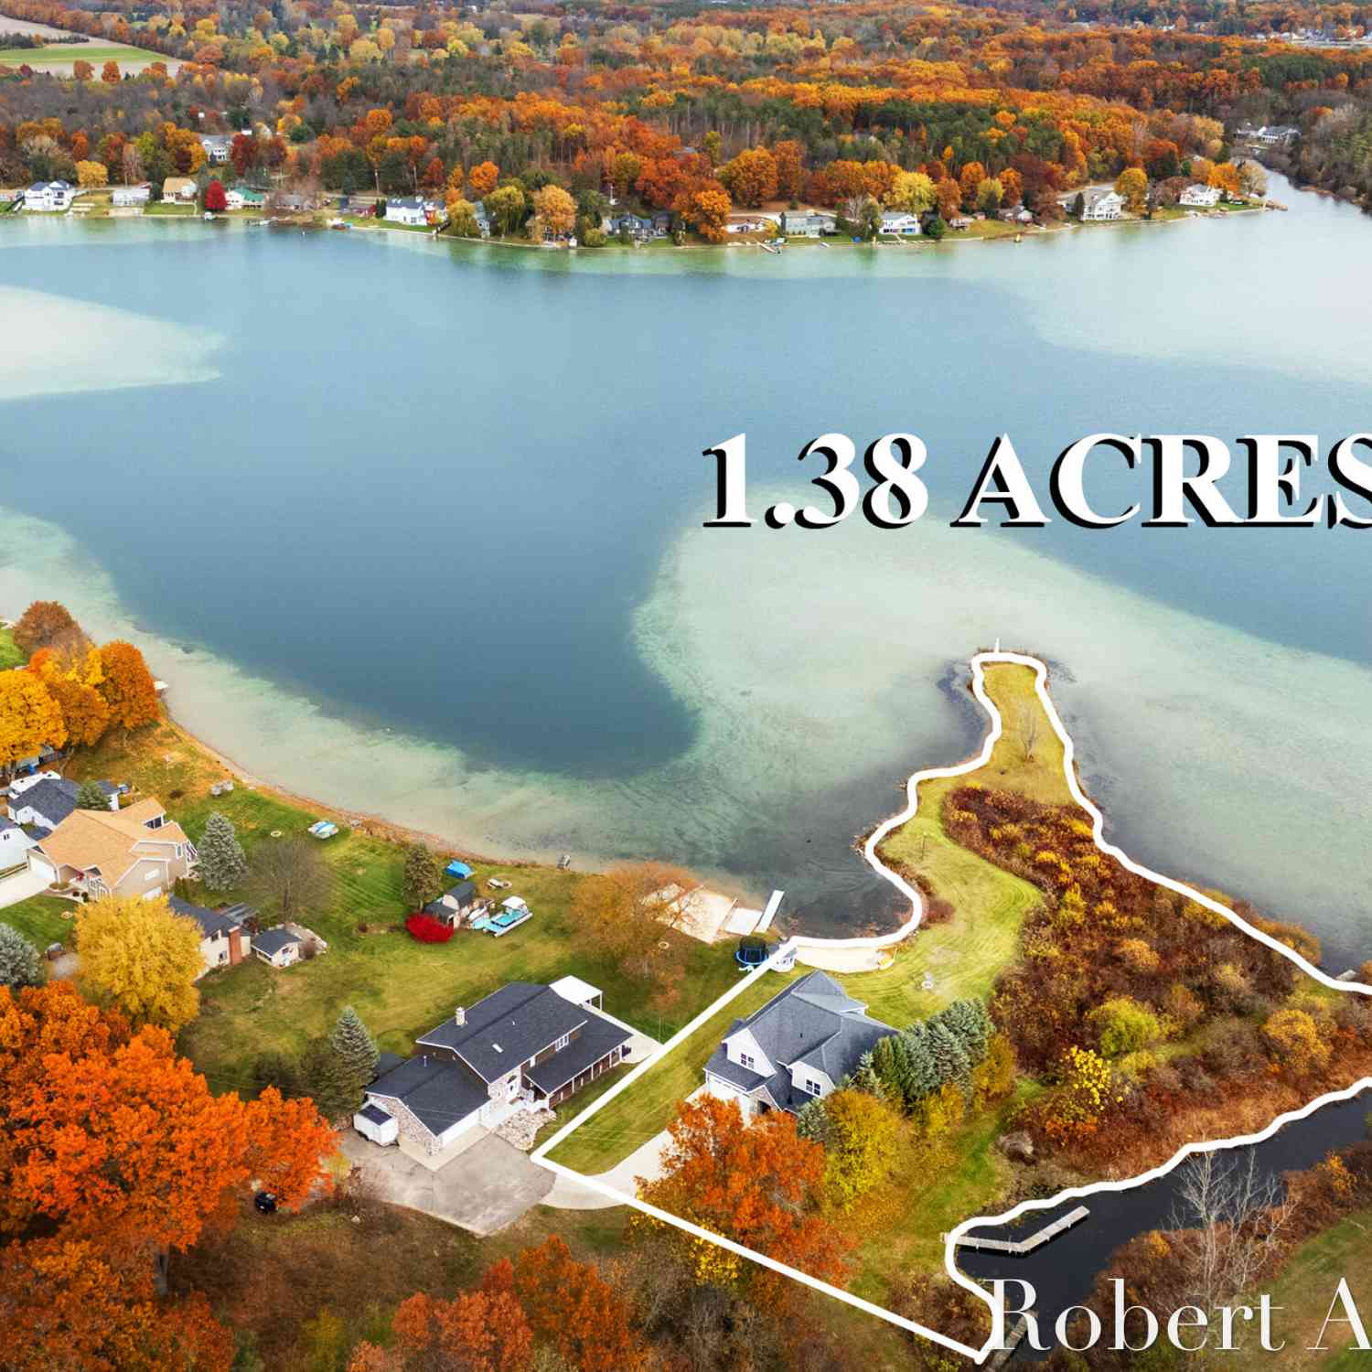
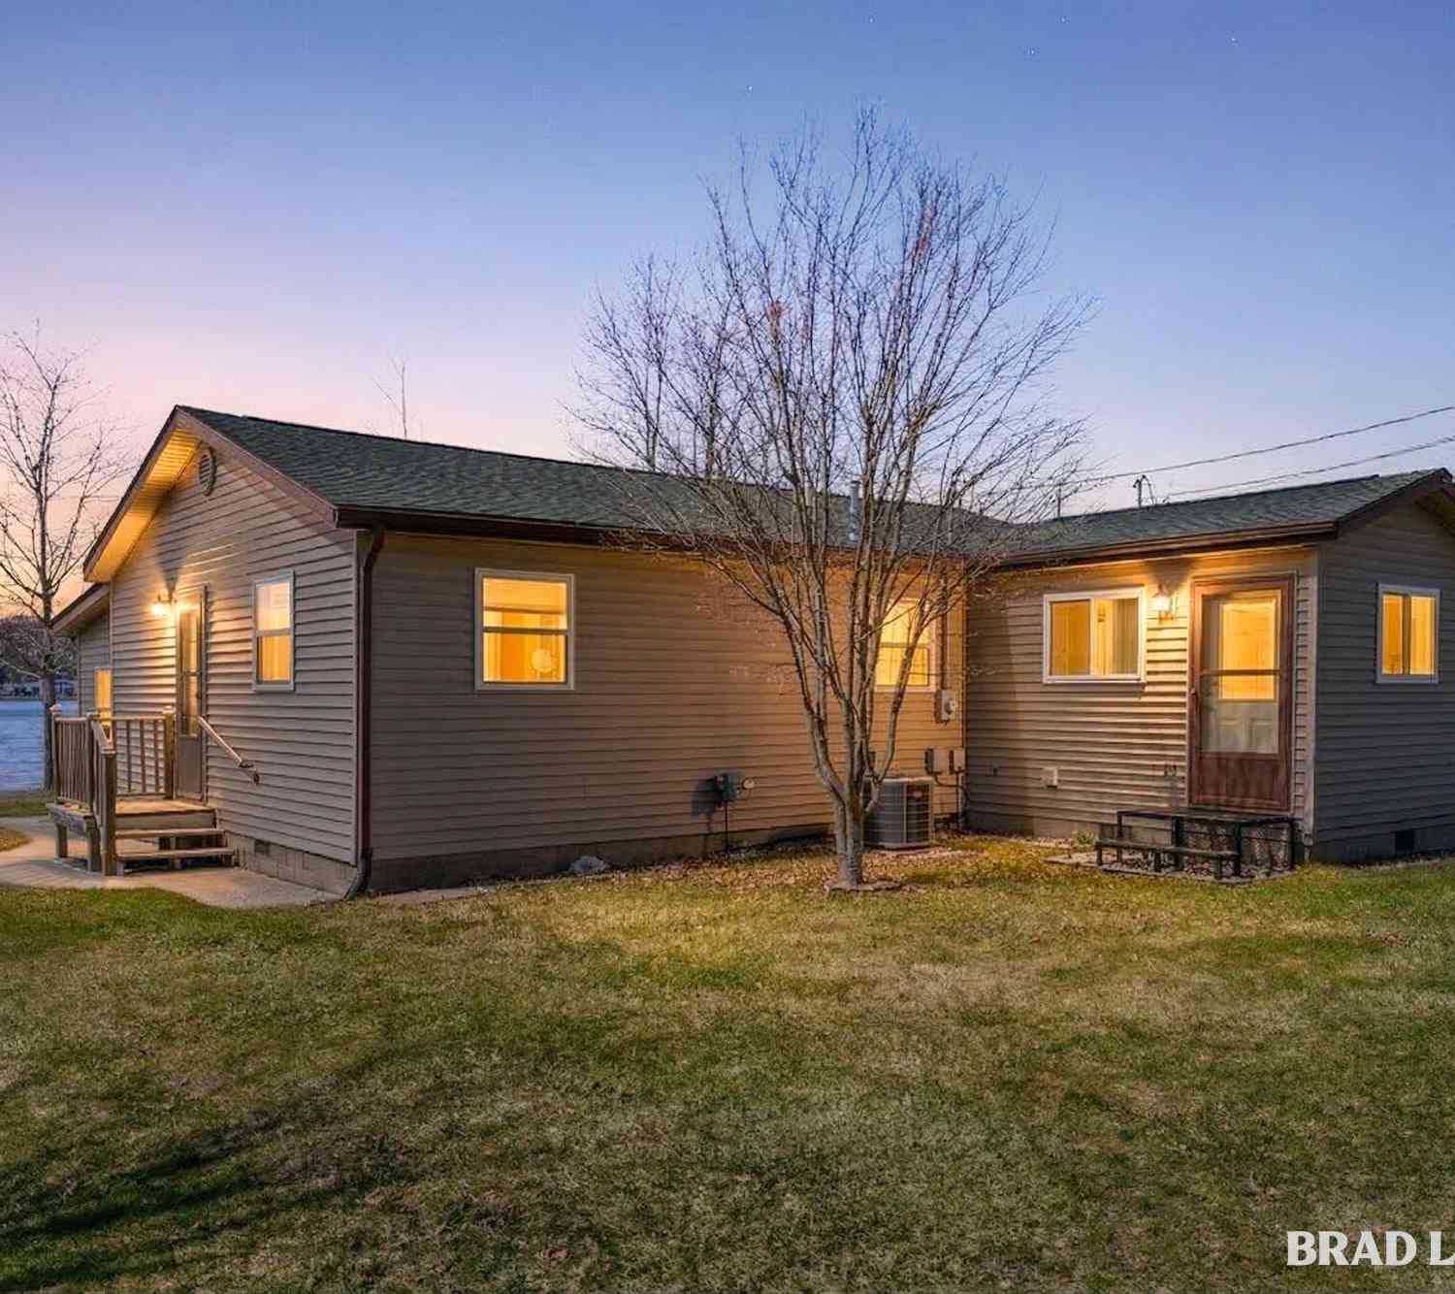
ByOwner last updated this listing 09/08/2026 @ 01:17
More Cities with for Sale by Owner Homes
- Wayland Homes For Sale By Owner
- Shelbyville Homes For Sale By Owner
- Hopkins Homes For Sale By Owner
- Dorr Homes For Sale By Owner
- Caledonia Homes For Sale By Owner
- Middleville Homes For Sale By Owner
- Byron Center Homes For Sale By Owner
- Martin Homes For Sale By Owner
- Kentwood Homes For Sale By Owner
- Alto Homes For Sale By Owner
- Otsego Homes For Sale By Owner
- Plainwell Homes For Sale By Owner
- Allegan Homes For Sale By Owner
- Wyoming Homes For Sale By Owner
- Grandville Homes For Sale By Owner
- Delton Homes For Sale By Owner
- Freeport Homes For Sale By Owner
- Hastings Homes For Sale By Owner
- Hamilton Homes For Sale By Owner
- East Grand Rapids Homes For Sale By Owner
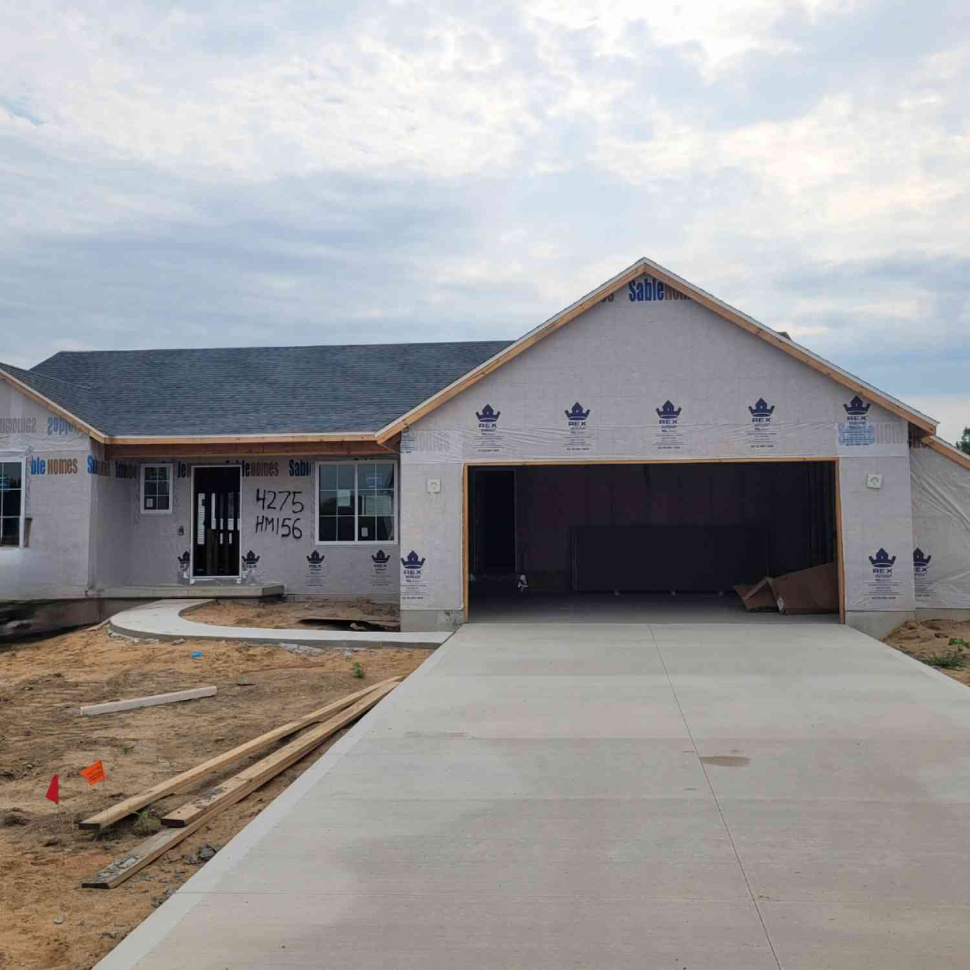
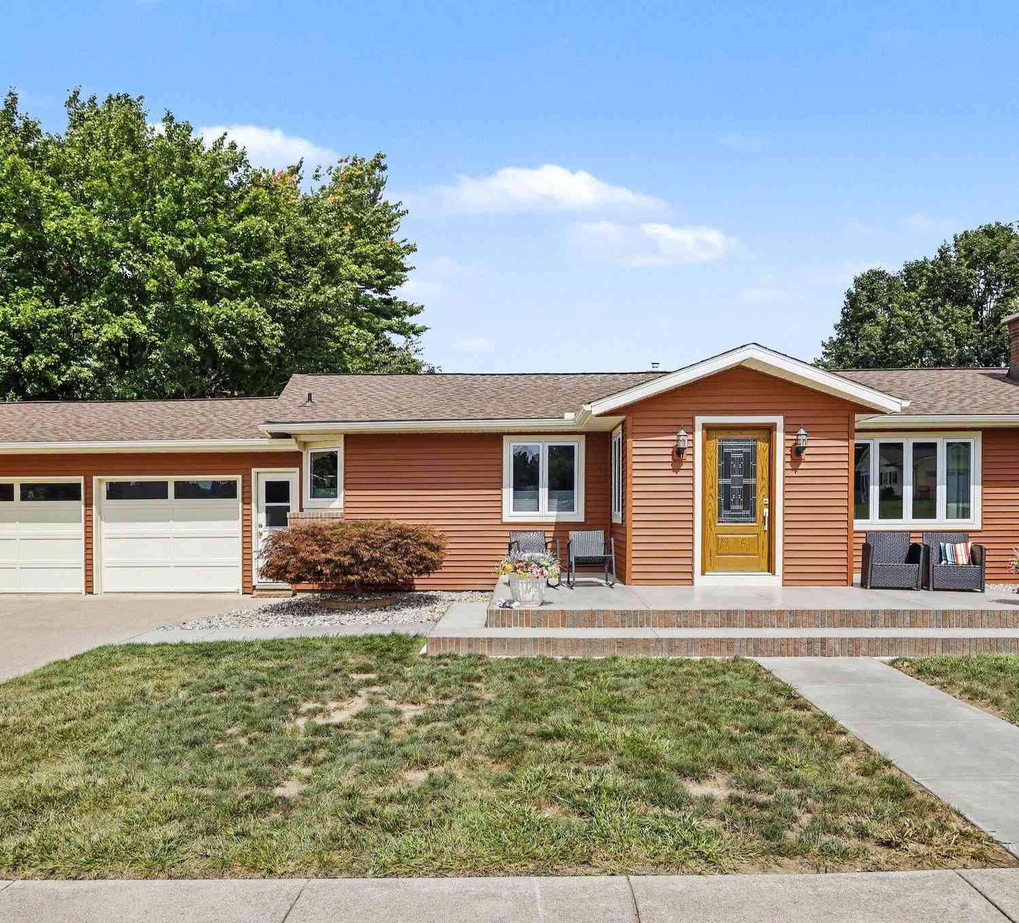
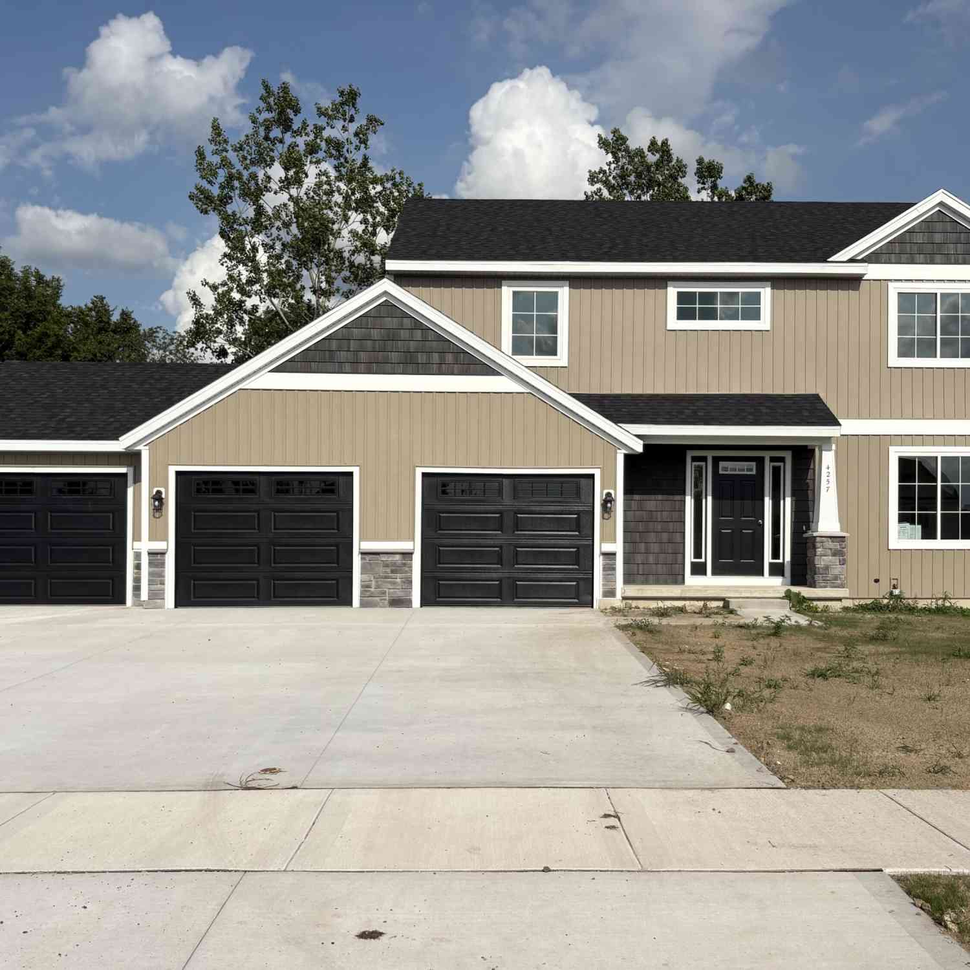
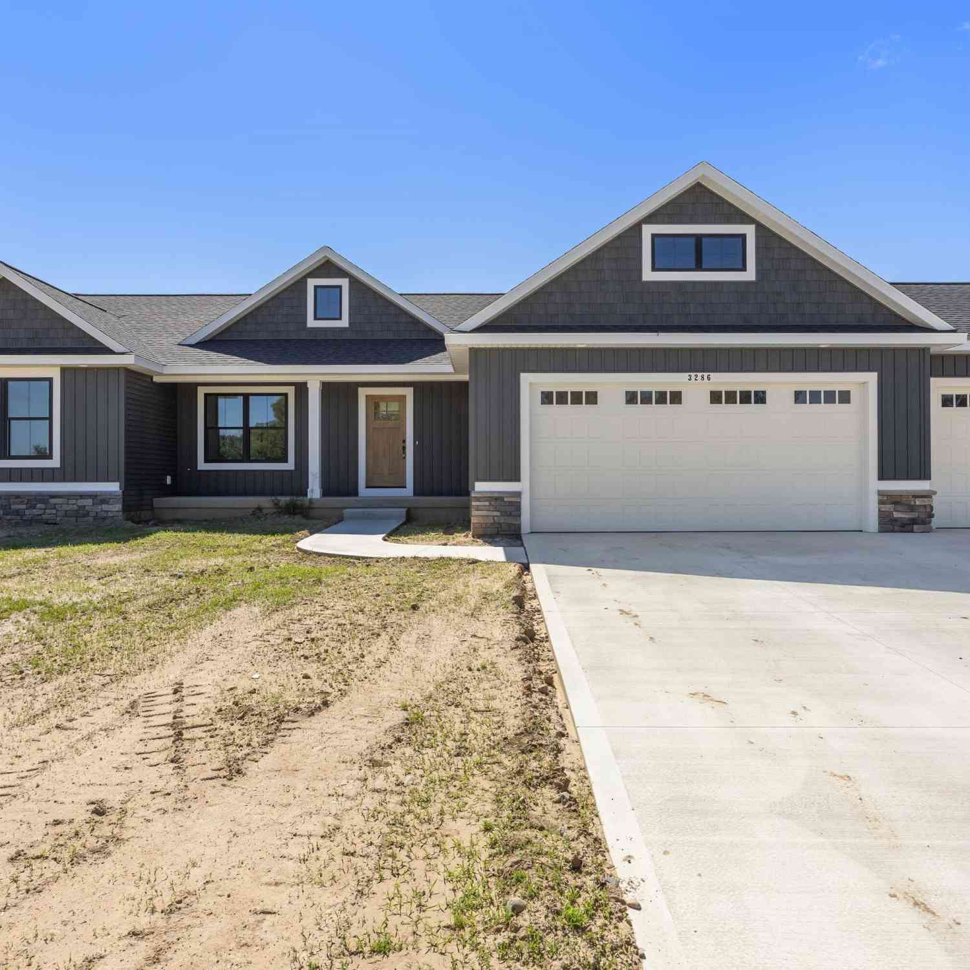
Homes around $575,000
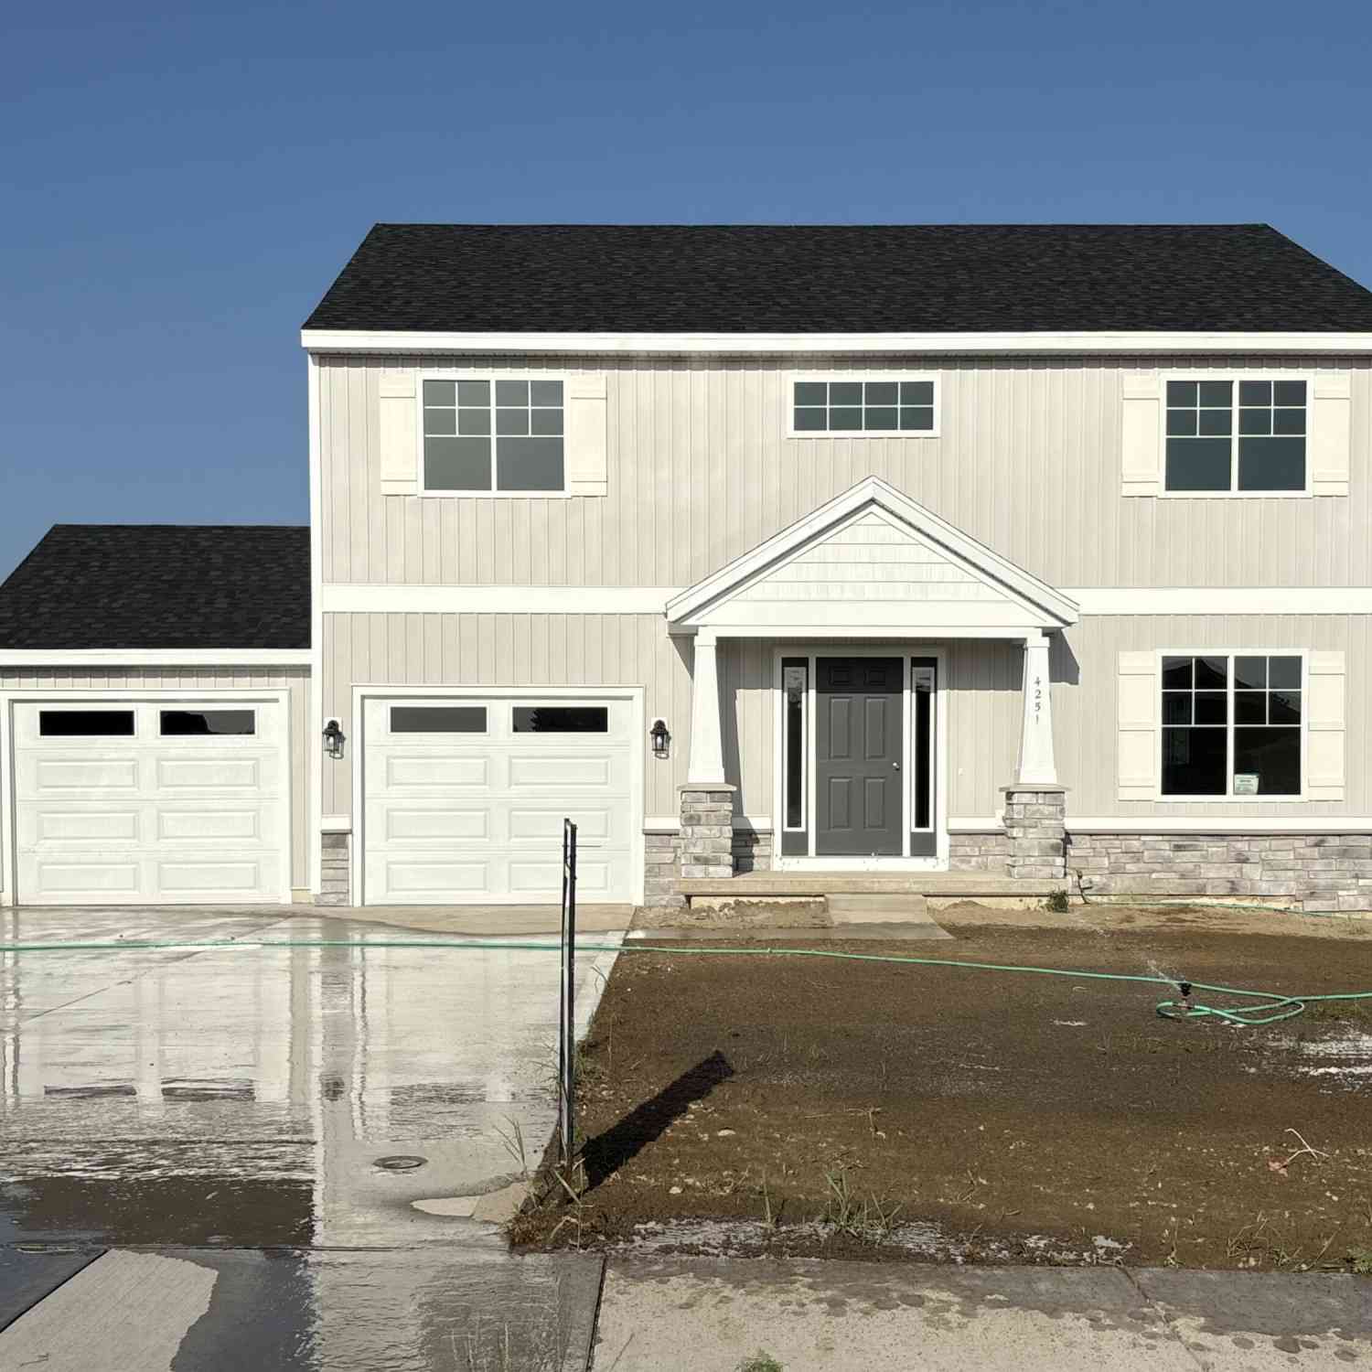
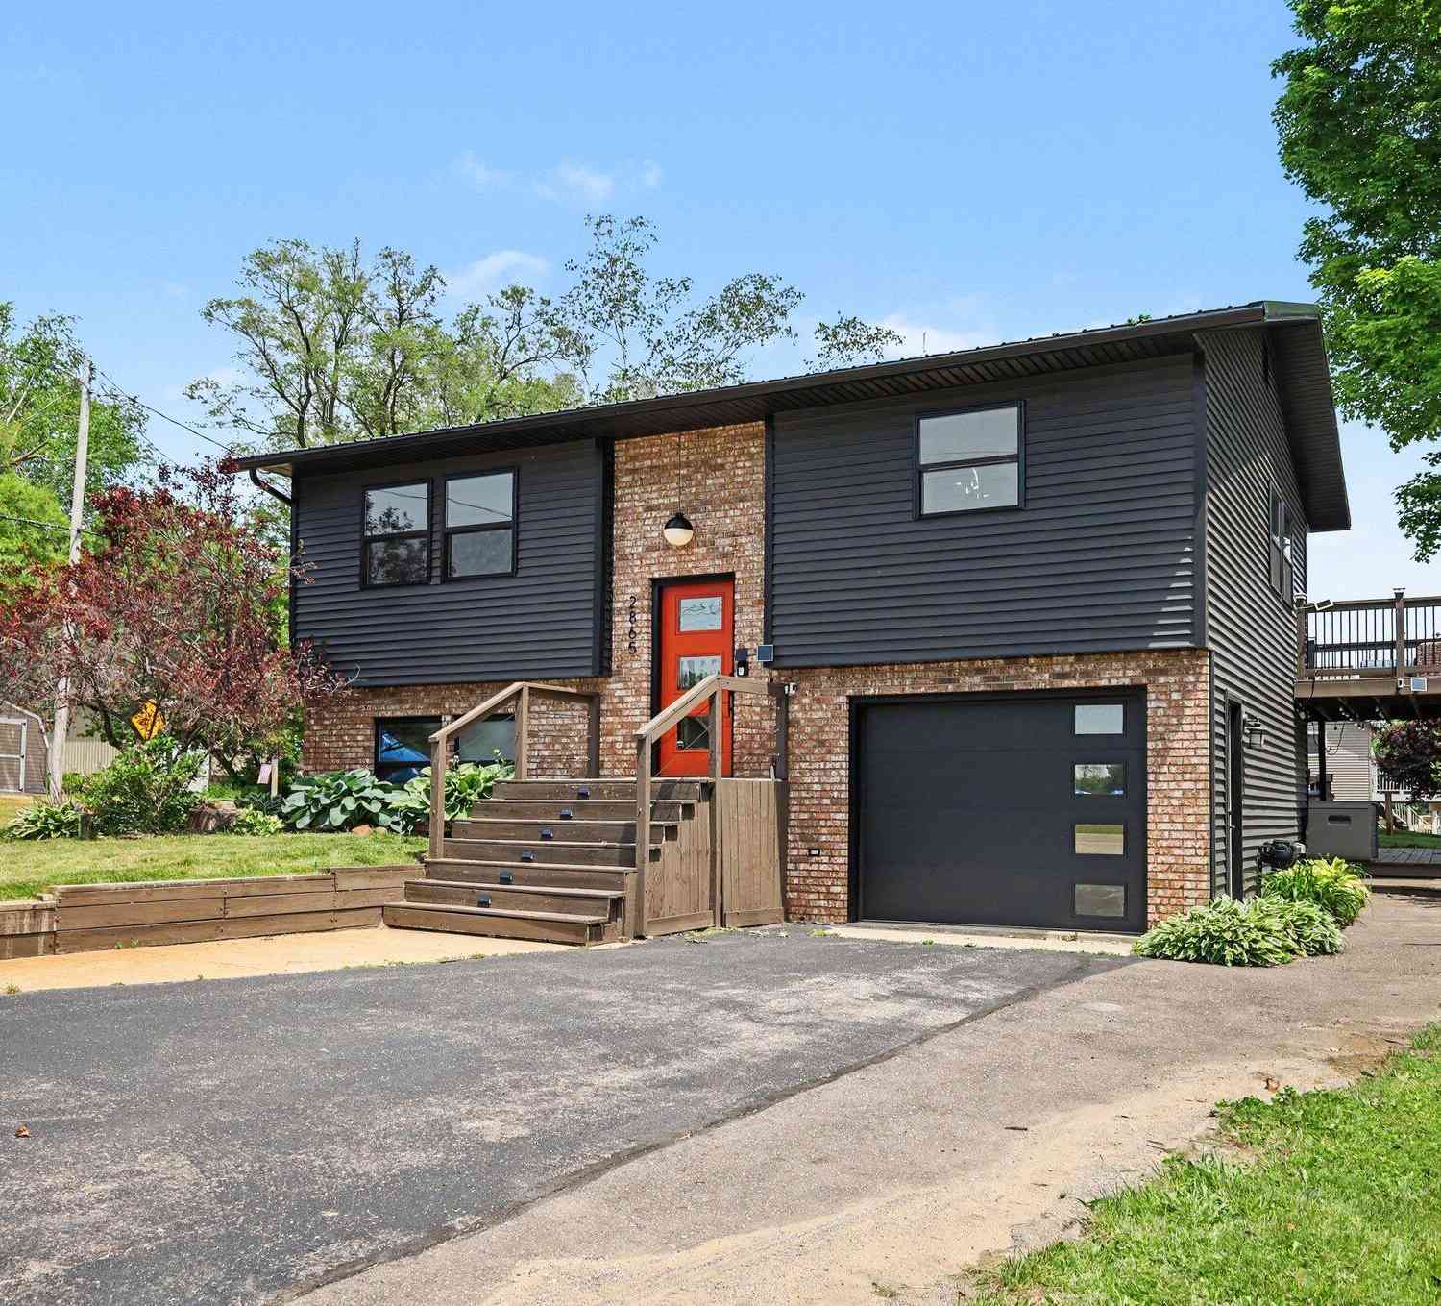




Verify Your Email
Please enter the 6-digit verification code
sent to your email address.
Verify Your Phone Number
Please enter the 6-digit verification code
sent to your mobile phone.