
712 Scarlet Sage Drive
Waxahachie, Texas 75165

 4
4
Bed
 5
5
Bath
 3,630
3,630Sqft
 0.16
0.16Acre(Lot)
Stunning new construction by award winning Highland Homes in Myrtle Creek, Waxahachie's premier master planned community. Estimated move in October 2026! The impressive Sheffield plan offers 3,630 square feet of thoughtfully designed living space with four spacious bedrooms, four and half baths, a private study, entertainment room, game room, and three car tandem garage. Step inside to open, light-filled design featuring soaring ceilings, expansive windows, designer finishes, and abundant storage throughout. The chef inspired kitchen features an oversized island, beautiful countertops, generous cabinetry, and flows seamlessly into the dining and family rooms for effortless everyday living and entertaining. The luxurious primary suite offers a private retreat with a beautifully appoi

 Property Details
 Map
Map
 Map
Map
What's Nearby
Nearby Areas
 Features
-
Bedroom Information
Total Bedrooms: 4Bathroom Information
Total Baths: 4.5 Full Baths: 4 Half Baths: 1 -
Interior Features
Double Vanity,Kitchen Island,Open Floorplan,Pantry,Smart Home System,Walk-In Closet(s)Appliances
Dishwasher,Disposal,Gas Cooktop,Microwave,Tankless Water HeaterUtilities
City Sewer,City Water,Sidewalk -
Cooling Features
Ceiling Fan(s),Central Air,ENERGY STAR Qualified EquipmentEnergy
Green Energy: AppliancesHeating Source
Central,ENERGY STAR Qualified Equipment,ENERGY STAR/ACCA RSI Qualified Installation,Natural GasFireplace
Number of Fireplaces: 0
-
Building Information
Built Year: 2026 Construction: Brick,Fiber Cement Roof Type: Composition,Shingle -
Exterior Features
Covered Patio/Porch,Rain Gutters,Private YardFoundation
SlabSecurity Features
Security System -
Patio And Porch
CoveredFencing
Back Yard,WoodConstruction Materials
Brick,Fiber Cement
-
Lot Information
Lot Size (Acr): 0.1590 Lot Size Units: Acres Lot Size Square Feet: 6,926 Lot Features: Lrg. Backyard Grass -
Property Information
SQ ft (Living Area): 3,630 Property Type: Residential Property Sub Type: Single Family Residence Architectural Style: Traditional Subdivision: Myrtle Creek City: Waxahachie State: Texas Directions: From Dallas Take I 35E South to US 287 South toward Waxahachie. Exit toward Myrtle Creek and follow community signage. From Fort Worth Take I 35W South to US 287 South toward Waxahachie. Follow signs to Myrtle Creek. Approximately 45 minutes from downtown Fort Worth Property Status: Active Levels: Two Property Age: 0 Year Built Details: New Construction - Incomplete
-
Listing Price Information
Original List Price: $574,990 List Price Tot SqFt: $158 -
Listing Information
Possession: Closing/Funding
-
Tax Information
Parcel Number: 311466 Tax Block: C Tax Lot: 24
-
Parking Information
Has Garage Garage Space: 3 Carport Spaces: 0 Parking Features: Garage,Garage Faces Front,Tandem -
Homeowners Association Information
Included Fees: Full Use of Facilities,Maintenance Grounds,Maintenance Structure,Management Fees HOA Type: Mandatory HOA: $1,300.00 HOA Frequency: Annually
-
School Information
Elementary School: Ray High School: Waxahachie Junior High School: Howard School District: Waxahachie ISD -
Utility Information
Utilities: City Sewer,City Water,Sidewalk Green Energy Efficient: Appliances
How much is this property worth?
Curious about this home's true market value? Use our free Home Evaluation Tool to instantly get a personalized Comparative Market Analysis (CMA) report. Make smarter, data-driven decisions before you buy.

Nearby Home Value
| Address | Estimate | Bed | Bath | Sq. Ft | Lot Size |
|---|---|---|---|---|---|
| 1712 Wilson Road, Waxahachie, TX, 75165 | $640,000 | 2 | 2 | 1,560 | 11.16 Acres |
| 1612 Wilson Road, Waxahachie, TX, 75165 | $498,000 | 3 | 2 | 1,120 | 15.08 Acres |
| 341 Wagon Trail, Waxahachie, TX, 75165 | $609,999 | 4 | 3 | 3,085 | 1.10 Acres |
| 4550 Night Hawk Trail, Waxahachie, TX, 75165 | $649,900 | 4 | 3 | 2,768 | 1.02 Acres |
| 4440 Vaquero Drive, Waxahachie, TX, 75165 | $546,183 | 4 | 3 | 2,768 | 1.02 Acres |
| 2340 Maywood Lane, Waxahachie, TX, 75165 | $539,999 | 3 | 2 | 1,982 | 1 Acre |
| 2330 Oak Knoll Drive, Waxahachie, TX, 75165 | $561,999 | 4 | 3 | 2,702 | 1 Acre |
| 2410 Maywood Lane, Waxahachie, TX, 75165 | $536,999 | 4 | 4 | 2,442 | 1 Acre |
| 146 Boyce Second Street, Waxahachie, TX, 75165 | $239,000 | 4 | 2 | 1,636 | 0.80 Acre |
| 1829 Ryder Lee Lane, Waxahachie, TX, 75165 | $799,000 | 4 | 4 | 3,462 | 1 Acre |
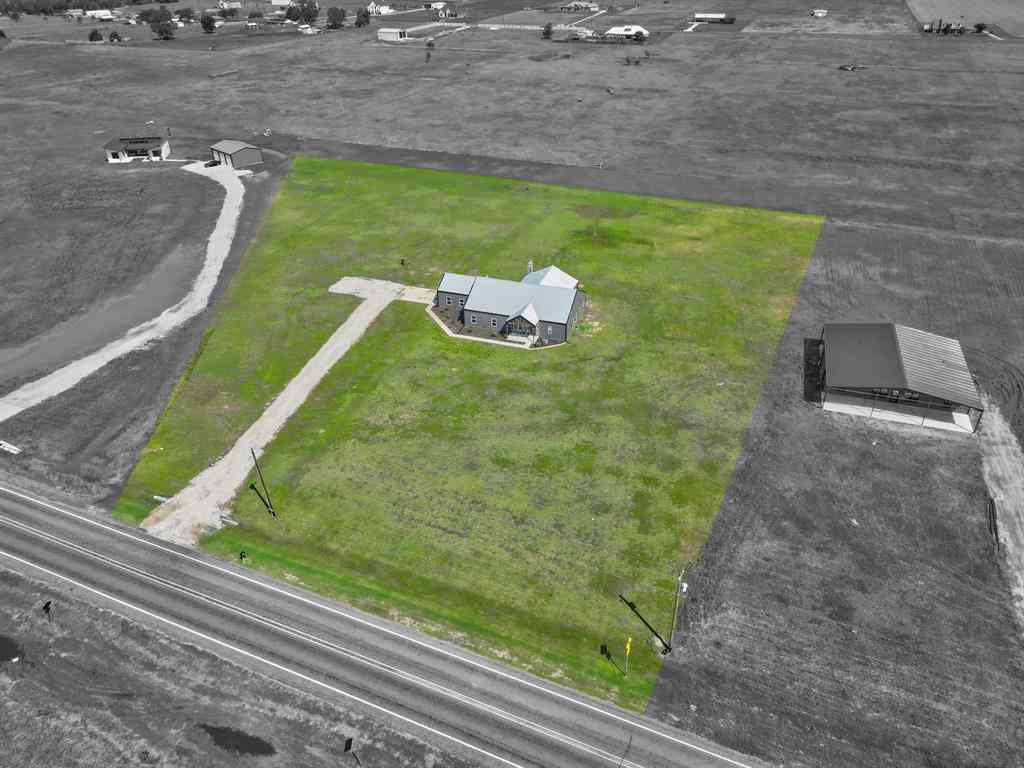
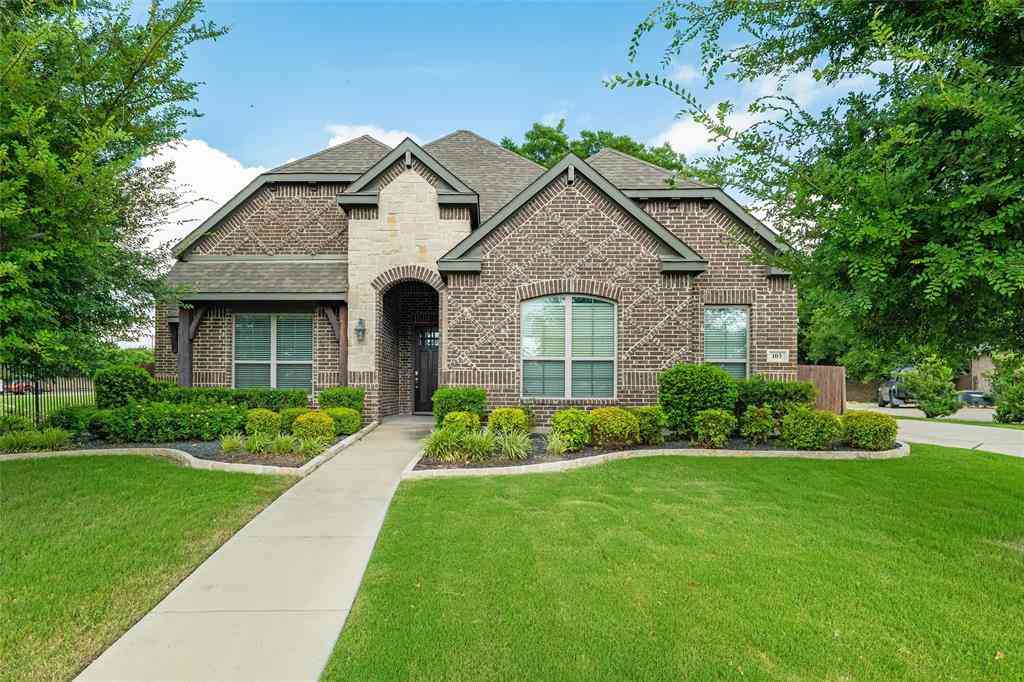
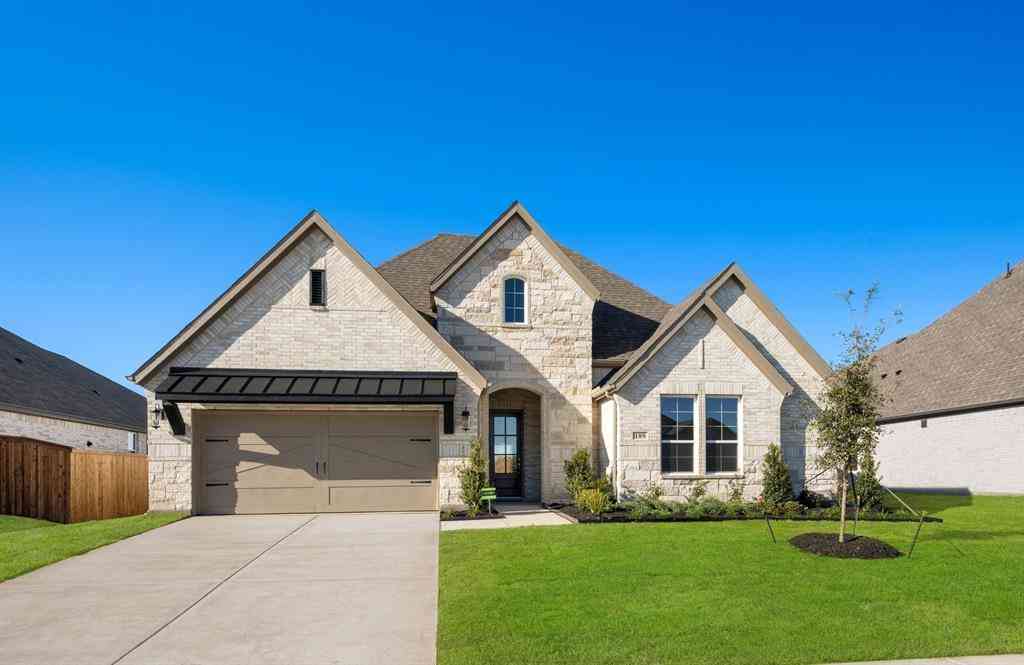
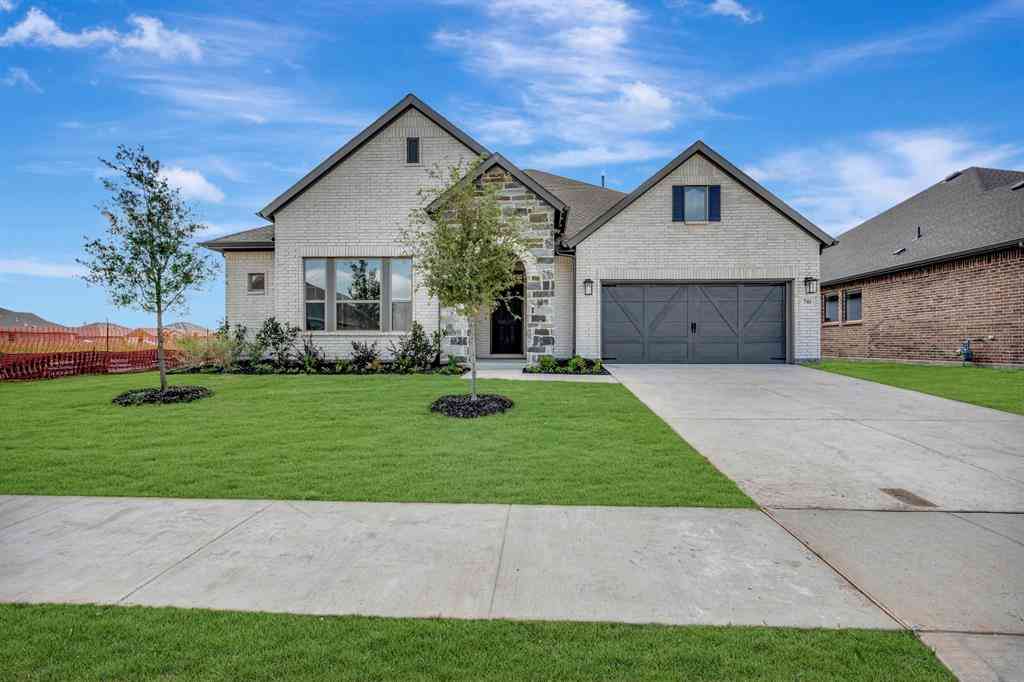
Similar Homes To 712 Scarlet Sage Drive
Nearby For Sale
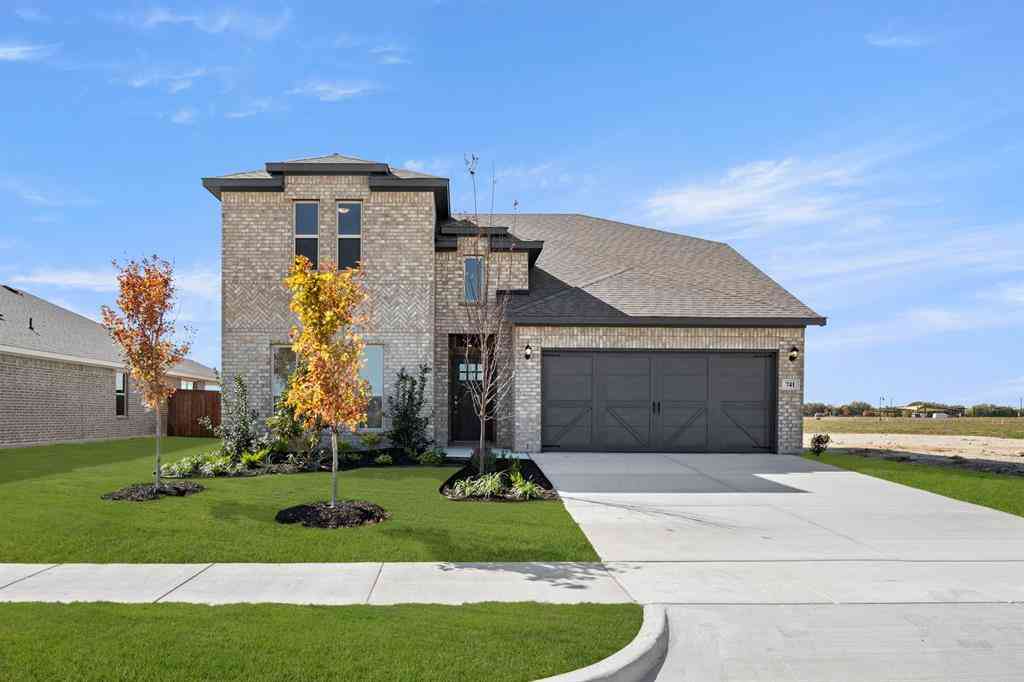

Disclosure: Listing information provided in part by the North Texas Real Estate Information Systems, Inc, for personal, non-commercial use by viewers of this site and may not be reproduced or redistributed. All information is deemed reliable but not guaranteed. Copyright © NTREIS 2026. All rights reserved
ByOwner last updated this listing 09/10/2026 @ 00:05
More Cities with for Sale by Owner Homes
- Waxahachie Homes For Sale By Owner
- Avalon Homes For Sale By Owner
- Palmer Homes For Sale By Owner
- Glenn Heights Homes For Sale By Owner
- Red Oak Homes For Sale By Owner
- Oak Leaf Homes For Sale By Owner
- Ovilla Homes For Sale By Owner
- Midlothian Homes For Sale By Owner
- Ennis Homes For Sale By Owner
- Ferris Homes For Sale By Owner
- Italy Homes For Sale By Owner
- Maypearl Homes For Sale By Owner
- Desoto Homes For Sale By Owner
- Wilmer Homes For Sale By Owner
- Lancaster Homes For Sale By Owner
- Cedar Hill Homes For Sale By Owner
- Venus Homes For Sale By Owner
- Hutchins Homes For Sale By Owner
- Milford Homes For Sale By Owner
- Blooming Grove Homes For Sale By Owner
Homes around $574,990







Verify Your Email
Please enter the 6-digit verification code
sent to your email address.
Verify Your Phone Number
Please enter the 6-digit verification code
sent to your mobile phone.