
644 Winters Drive
Waxahachie, Texas 75165

 4
4
Bed
 3
3
Bath
 2,458
2,458Sqft
 0.24
0.24Acre(Lot)
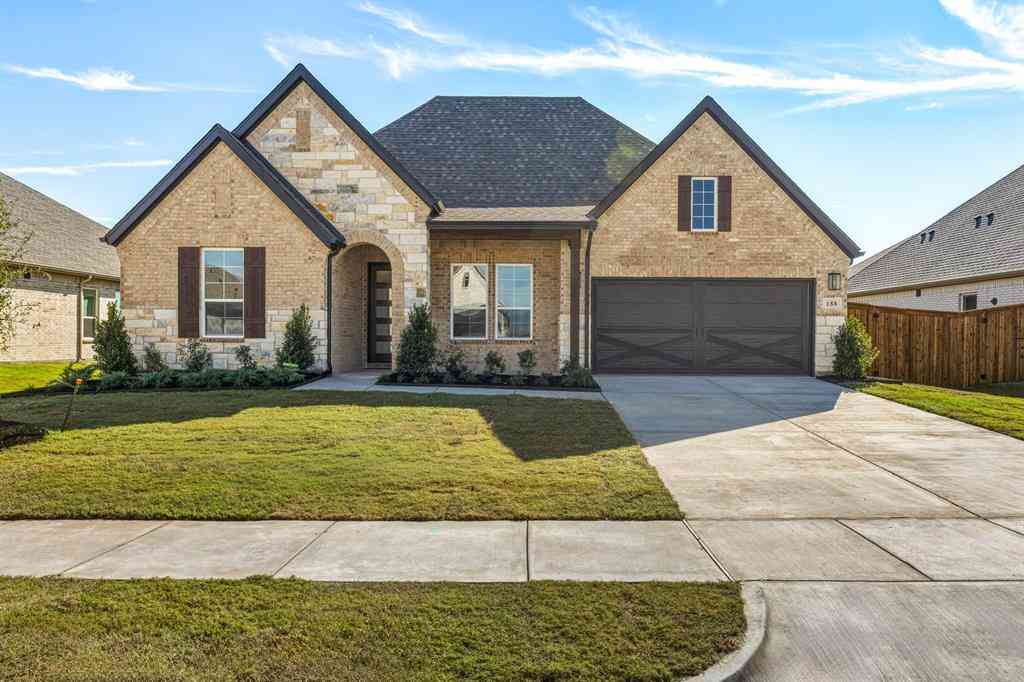
PRICE REDUCED! READY TO SELL IMMEDIATELY! Why wait for new construction? Skip the build times and step into this beautifully upgraded Caraway floorplan, move-in ready and priced to sell right now in one of Waxahachie’s fastest growing communities. Spanning 2,458 sq ft, this functional 4 bed, 3 full bath layout is designed with ultimate flexibility. A private front bedroom with an adjacent full bath serves as the perfect setup for guests, multigenerational living, or a quiet home office. The open concept heart of the home features stunning wood flooring and a gourmet kitchen equipped with double ovens, flowing seamlessly into the main living areas. Escape to the luxurious primary suite, complete with dual vanities, an oversized shower with a built in seat, and a highly convenient custom lau

 Property Details
 Map
Map
 Map
Map
What's Nearby
Nearby Areas
 Features
-
Bedroom Information
Total Bedrooms: 4Bathroom Information
Total Baths: 3 Full Baths: 3 Half Baths: 0 -
Interior Features
Built-in Features,Cable TV Available,Chandelier,Decorative Lighting,Double Vanity,Eat-in Kitchen,Flat Screen Wiring,Granite Counters,High Speed Internet Available,In-Law Suite Floorplan,Kitchen Island,Open Floorplan,Pantry,Smart Home System,Walk-In Closet(s),Second Primary BedroomAppliances
Dishwasher,Disposal,Electric Cooktop,Electric Oven,Microwave,Double Oven,RefrigeratorUtilities
Cable Available,City Sewer,City Water -
Cooling Features
Ceiling Fan(s),Central Air,ENERGY STAR Qualified EquipmentHeating Source
Central,Electric,ENERGY STAR Qualified Equipment,ENERGY STAR/ACCA RSI Qualified Installation,Fireplace(s)Fireplace
Number of Fireplaces: 1 Fireplace Features: Decorative,Stone,Wood Burning
-
Building Information
Built Year: 2022 Construction: Brick,Rock/Stone Roof Type: Shingle -
Exterior Features
Covered Patio/Porch,Rain Gutters,Lighting,Private YardFoundation
SlabSecurity Features
Security Service,Smoke Detector(s) -
Fencing
WoodConstruction Materials
Brick,Rock/Stone
-
Lot Information
Lot Size (Acr): 0.2370 Lot Size Units: Acres Lot Size Square Feet: 10,324 Lot Features: Interior Lot,Landscaped,Lrg. Backyard Grass,Sprinkler System,Subdivision -
Property Information
SQ ft (Living Area): 2,458 Property Type: Residential Property Sub Type: Single Family Residence Subdivision: Sunrise At Garden Valley Ph 1 City: Waxahachie State: Texas Directions: From 287 exit Farley and Broadhead, go east, follow Broadhead Road to Equinox Pkwy and turn left, go around roundabout and exit roundabout on to Morning Light Lane, turn right on Winters, house is first on left hand side. Property Status: Active Levels: One Property Age: 4 Year Built Details: Preowned Other Equipment: Generator
-
Listing Price Information
Original List Price: $470,000 List Price Tot SqFt: $191 -
Listing Information
Possession: Closing/Funding
-
Tax Information
Parcel Number: 291505 Tax Block: K Tax Lot: 6 Unexempt Taxes: $9,140
-
Parking Information
Has Garage Garage Space: 2 Carport Spaces: 0 Parking Features: Covered,Direct Access,Driveway,Enclosed,Garage,Garage Door Opener,Garage Faces Front -
Homeowners Association Information
Included Fees: Maintenance Grounds,Management Fees HOA Type: Mandatory HOA: $650.00 HOA Frequency: Annually
-
School Information
Elementary School: Margaret Felty High School: Waxahachie Junior High School: Howard School District: Waxahachie ISD -
Utility Information
Utilities: Cable Available,City Sewer,City Water
How much is this property worth?
Curious about this home's true market value? Use our free Home Evaluation Tool to instantly get a personalized Comparative Market Analysis (CMA) report. Make smarter, data-driven decisions before you buy.

Nearby Home Value
| Address | Estimate | Bed | Bath | Sq. Ft | Lot Size |
|---|---|---|---|---|---|
| 224 Jockey Drive, Waxahachie, TX, 75165 | $384,990 | 4 | 2 | 1,919 | 0.19 Acre |
| 1612 Wilson Road, Waxahachie, TX, 75165 | $498,000 | 3 | 2 | 1,120 | 15.08 Acres |
| 341 Wagon Trail, Waxahachie, TX, 75165 | $608,999 | 4 | 3 | 3,085 | 1.10 Acres |
| 4440 Vaquero Drive, Waxahachie, TX, 75165 | $546,183 | 4 | 3 | 2,768 | 1.02 Acres |
| 767 Farrar Road, Waxahachie, TX, 75165 | $699,000 | 4 | 3 | 3,825 | 2.05 Acres |
| 1610 Ryder Lee Lane, Waxahachie, TX, 75165 | $539,800 | 4 | 3 | 2,373 | 1 Acre |
| 902 Old Church Road, Waxahachie, TX, 75165 | $369,900 | 3 | 2 | -- | 5.80 Acres |
| 866 Old Church Road, Waxahachie, TX, 75165 | $369,900 | 4 | 2 | -- | 5.80 Acres |
| 630 Boyce Road, Waxahachie, TX, 75165 | $2,750,000 | 4 | 4 | 4,615 | 38.41 Acres |
| 1044 E Woodridge Road, Waxahachie, TX, 75165 | $555,000 | 5 | 4 | 3,236 | 2.02 Acres |
Similar Homes To 644 Winters Drive
Nearby For Sale

Disclosure: Listing information provided in part by the North Texas Real Estate Information Systems, Inc, for personal, non-commercial use by viewers of this site and may not be reproduced or redistributed. All information is deemed reliable but not guaranteed. Copyright © NTREIS 2026. All rights reserved
ByOwner last updated this listing 10/03/2026 @ 13:58
More Cities with for Sale by Owner Homes
- Waxahachie Homes For Sale By Owner
- Pecan Hill Homes For Sale By Owner
- Palmer Homes For Sale By Owner
- Red Oak Homes For Sale By Owner
- Glenn Heights Homes For Sale By Owner
- Oak Leaf Homes For Sale By Owner
- Ovilla Homes For Sale By Owner
- Midlothian Homes For Sale By Owner
- Ennis Homes For Sale By Owner
- Ferris Homes For Sale By Owner
- Italy Homes For Sale By Owner
- Maypearl Homes For Sale By Owner
- Desoto Homes For Sale By Owner
- Wilmer Homes For Sale By Owner
- Lancaster Homes For Sale By Owner
- Cedar Hill Homes For Sale By Owner
- Venus Homes For Sale By Owner
- Hutchins Homes For Sale By Owner
- Milford Homes For Sale By Owner
- Blooming Grove Homes For Sale By Owner
Homes around $470,000





Verify Your Email
Please enter the 6-digit verification code
sent to your email address.
Verify Your Phone Number
Please enter the 6-digit verification code
sent to your mobile phone.