
215 Morene Avenue
Waxahachie, Texas 75165

 3
3
Bed
 2
2
Bath
 1,461
1,461Sqft
 0.20
0.20Acre(Lot)
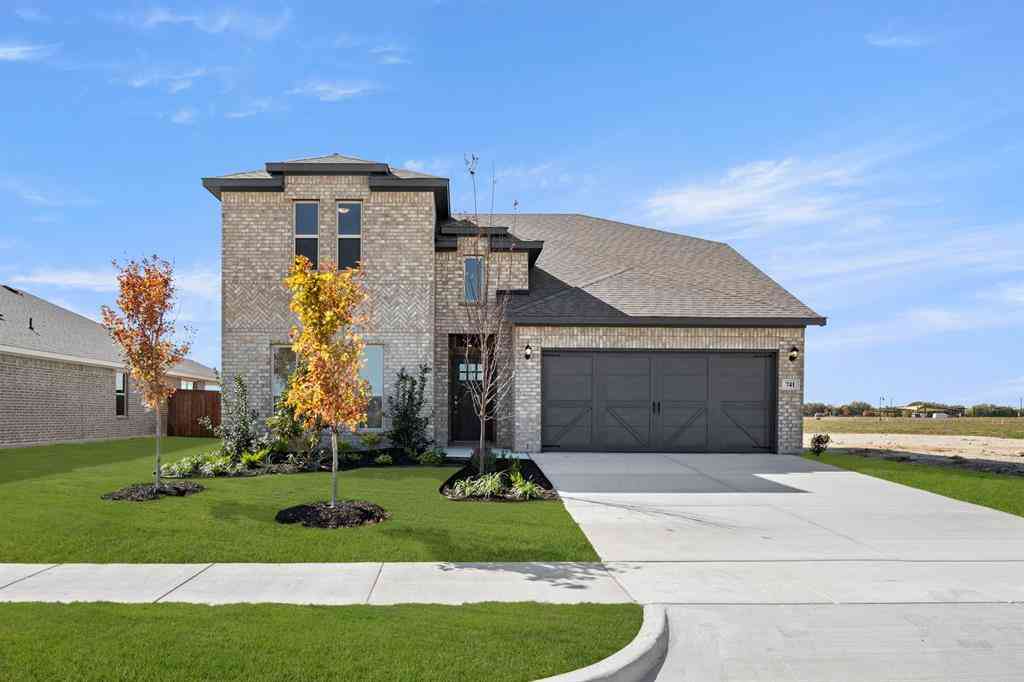
Set behind inviting curb appeal, 215 Morene Ave delivers a polished blend of warmth, character, and thoughtful updates in an established Waxahachie setting. This meticulously maintained 3-bedroom, 2-full-bath home encompasses 1,461 square feet of living space, with a crisp, sunlit interior that feels welcoming from the moment you enter. Crown molding, wood and tile flooring, and an open layout lend style and continuity. A brick fireplace grounds the living area, creating a cozy focal point for conversation or relaxed evenings. The updated kitchen pairs granite countertops with a stone backsplash, electric range, and breakfast bar. Even the oversized laundry room impresses, providing extensive cabinetry, a sink, and expansive granite counter space. A beamed tray ceiling frames the pri

 Property Details
 Map
Map
 Map
Map
What's Nearby
Nearby Areas
 Features
-
Bedroom Information
Total Bedrooms: 3Bathroom Information
Total Baths: 2 Full Baths: 2 Half Baths: 0 -
Interior Features
Built-in Features,Cable TV Available,Decorative Lighting,Double Vanity,Granite Counters,High Speed Internet Available,Open Floorplan,Walk-In Closet(s)Appliances
Dishwasher,Disposal,Electric Range,Electric Water Heater,MicrowaveUtilities
City Sewer,City Water -
Cooling Features
Ceiling Fan(s),Central AirHeating Source
Active Solar,Central,ElectricFireplace
Number of Fireplaces: 1 Fireplace Features: Brick,Living Room,Wood Burning
-
Building Information
Built Year: 1993 Construction: Brick,Siding Roof Type: Composition -
Exterior Features
Covered Patio/Porch,Rain Gutters,Private YardFoundation
SlabSecurity Features
Smoke Detector(s) -
Pool Features
Separate Spa/Hot Tub,OtherLaundry Features
Utility Room,Full Size W/D Area,Dryer Hookup,Washer HookupPatio And Porch
Covered,Deck,Patio,ScreenedFencing
Privacy,WoodConstruction Materials
Brick,Siding
-
Lot Information
Lot Size (Acr): 0.2010 Lot Size Units: Acres Lot Size Square Feet: 8,756 Lot Size Source: Assessor Lot Features: Few Trees,Landscaped,No Backyard Grass,Sprinkler System,Subdivision -
Property Information
SQ ft (Living Area): 1,461 Property Type: Residential Property Sub Type: Single Family Residence Architectural Style: Traditional Subdivision: Gingerbread City: Waxahachie State: Texas Directions: Please use Navigation. Property Status: Active Exclusions: Any and all personal belongings NOT considered a Fixture. Levels: One Property Age: 33 Year Built Details: Preowned
-
Listing Price Information
Original List Price: $325,000 List Price Tot SqFt: $222 -
Listing Information
Possession: Closing/Funding,Negotiable
-
Tax Information
Parcel Number: 173740 Tax Legal Description: LOT 213 GINGERBREAD VILLAGE PH 1 & 2 0.201 AC Tax Lot: 213 Unexempt Taxes: $5,483
-
Parking Information
Has Garage Garage Space: 2 Carport Spaces: 0 Parking Features: Driveway,Garage,Garage Door Opener,Garage Faces Front -
Homeowners Association Information
HOA Type: None
-
School Information
Elementary School: Northside High School: Waxahachie Junior High School: Finley School District: Waxahachie ISD -
Utility Information
Utilities: City Sewer,City Water
How much is this property worth?
Curious about this home's true market value? Use our free Home Evaluation Tool to instantly get a personalized Comparative Market Analysis (CMA) report. Make smarter, data-driven decisions before you buy.

Nearby Home Value
| Address | Estimate | Bed | Bath | Sq. Ft | Lot Size |
|---|---|---|---|---|---|
| 1712 Wilson Road, Waxahachie, TX, 75165 | $640,000 | 2 | 2 | 1,560 | 11.16 Acres |
| 1612 Wilson Road, Waxahachie, TX, 75165 | $498,000 | 3 | 2 | 1,120 | 15.08 Acres |
| 341 Wagon Trail, Waxahachie, TX, 75165 | $609,999 | 4 | 3 | 3,085 | 1.10 Acres |
| 4550 Night Hawk Trail, Waxahachie, TX, 75165 | $649,900 | 4 | 3 | 2,768 | 1.02 Acres |
| 4440 Vaquero Drive, Waxahachie, TX, 75165 | $546,183 | 4 | 3 | 2,768 | 1.02 Acres |
| 2330 Oak Knoll Drive, Waxahachie, TX, 75165 | $562,899 | 4 | 3 | 2,702 | 1 Acre |
| 146 Boyce Second Street, Waxahachie, TX, 75165 | $239,000 | 4 | 2 | 1,636 | 0.80 Acre |
| 1829 Ryder Lee Lane, Waxahachie, TX, 75165 | $799,000 | 4 | 4 | 3,462 | 1 Acre |
| 1610 Ryder Lee Lane, Waxahachie, TX, 75165 | $539,800 | 4 | 3 | 2,373 | 1 Acre |
| 630 Boyce Road, Waxahachie, TX, 75165 | $2,750,000 | 4 | 4 | 4,615 | 38.41 Acres |
Similar Homes To 215 Morene Avenue
Nearby For Sale

Disclosure: Listing information provided in part by the North Texas Real Estate Information Systems, Inc, for personal, non-commercial use by viewers of this site and may not be reproduced or redistributed. All information is deemed reliable but not guaranteed. Copyright © NTREIS 2026. All rights reserved
ByOwner last updated this listing 09/03/2026 @ 09:48
More Cities with for Sale by Owner Homes
- Waxahachie Homes For Sale By Owner
- Palmer Homes For Sale By Owner
- Red Oak Homes For Sale By Owner
- Glenn Heights Homes For Sale By Owner
- Oak Leaf Homes For Sale By Owner
- Ovilla Homes For Sale By Owner
- Midlothian Homes For Sale By Owner
- Ennis Homes For Sale By Owner
- Ferris Homes For Sale By Owner
- Italy Homes For Sale By Owner
- Maypearl Homes For Sale By Owner
- Desoto Homes For Sale By Owner
- Wilmer Homes For Sale By Owner
- Lancaster Homes For Sale By Owner
- Cedar Hill Homes For Sale By Owner
- Venus Homes For Sale By Owner
- Hutchins Homes For Sale By Owner
- Milford Homes For Sale By Owner
- Blooming Grove Homes For Sale By Owner
- Barry Homes For Sale By Owner
Homes around $325,000



Verify Your Email
Please enter the 6-digit verification code
sent to your email address.
Verify Your Phone Number
Please enter the 6-digit verification code
sent to your mobile phone.