
212 Cheyenne Drive
Waxahachie, Texas 75165

 3
3
Bed
 4
4
Bath
 3,005
3,005Sqft
 0.21
0.21Acre(Lot)
This 3-4-2 offers character and thoughtful updates that have transformed this house into a comfortable home! Amazing layout with an ensuite bathroom in every bedroom plus updated half-bath off of the main living areas. Open floorplan that effortlessly connects the main living spaces. The well-appointed kitchen features stainless steel appliances, an island and granite countertops. The downstairs living room has incredible upgraded wood accent wall and built-in cabinets lining the entire wall! Spacious laundry room with custom mud benches and cabinets that you will love! Flexible space in the front of the house that can be utilized as office or play room. Upstairs there is a large 2nd living room that accommodates a Full living room furniture set plus space for game room furnishings, workou

 Property Details
 Map
Map
 Map
Map
What's Nearby
Nearby Areas
 Features
-
Bedroom Information
Total Bedrooms: 3 Window Features: Window CoveringsBathroom Information
Total Baths: 3.5 Full Baths: 3 Half Baths: 1 -
Interior Features
Cable TV Available,Decorative Lighting,High Speed Internet Available,Kitchen Island,Open Floorplan,PantryAppliances
Dishwasher,Disposal,Electric Range,Electric Water Heater,MicrowaveUtilities
City Sewer,City Water,Curbs,Sidewalk -
Cooling Features
Attic Fan,Ceiling Fan(s),Central Air,ElectricHeating Source
Central,ElectricFireplace
Number of Fireplaces: 0
-
Building Information
Built Year: 2006 Construction: Brick Roof Type: Composition,Shingle -
Exterior Features
Covered Patio/Porch,Rain Gutters,LightingFoundation
SlabSecurity Features
Smoke Detector(s) -
Laundry Features
Electric Dryer Hookup,Full Size W/D Area,Washer HookupPatio And Porch
CoveredFencing
Back Yard,Privacy,WoodConstruction Materials
Brick
-
Lot Information
Lot Size (Acr): 0.2100 Lot Size Units: Acres Lot Size Square Feet: 9,148 Lot Features: Corner Lot,Few Trees,Landscaped,Lrg. Backyard Grass,Sprinkler System,Subdivision -
Property Information
SQ ft (Living Area): 3,005 Property Type: Residential Property Sub Type: Single Family Residence Architectural Style: Traditional Subdivision: Mustang Creek Ph I City: Waxahachie State: Texas Directions: gps Property Status: Active Option Contract Levels: Two Property Age: 20 Other Equipment: Satellite Dish,TV Antenna
-
Listing Price Information
Original List Price: $369,990 List Price Tot SqFt: $123 -
Listing Information
Possession: Closing/Funding
-
Tax Information
Parcel Number: 236293 Tax Block: A Tax Legal Description: LOT 1 BLK A MUSTANG CREEK PH I 0.21 AC Tax Lot: 1 Unexempt Taxes: $6,947
-
Parking Information
Has Garage Garage Space: 2 Carport Spaces: 0 Parking Features: Garage,Garage Door Opener,Garage Faces Front -
Homeowners Association Information
HOA Type: None
-
School Information
Elementary School: Max H Simpson High School: Waxahachie Junior High School: Finley School District: Waxahachie ISD -
Utility Information
Utilities: City Sewer,City Water,Curbs,Sidewalk
How much is this property worth?
Curious about this home's true market value? Use our free Home Evaluation Tool to instantly get a personalized Comparative Market Analysis (CMA) report. Make smarter, data-driven decisions before you buy.

Nearby Home Value
| Address | Estimate | Bed | Bath | Sq. Ft | Lot Size |
|---|---|---|---|---|---|
| 1712 Wilson Road, Waxahachie, TX, 75165 | $640,000 | 2 | 2 | 1,560 | 11.16 Acres |
| 1612 Wilson Road, Waxahachie, TX, 75165 | $498,000 | 3 | 2 | 1,120 | 15.08 Acres |
| 341 Wagon Trail, Waxahachie, TX, 75165 | $609,999 | 4 | 3 | 3,085 | 1.10 Acres |
| 4550 Night Hawk Trail, Waxahachie, TX, 75165 | $649,900 | 4 | 3 | 2,768 | 1.02 Acres |
| 4440 Vaquero Drive, Waxahachie, TX, 75165 | $546,183 | 4 | 3 | 2,768 | 1.02 Acres |
| 2340 Maywood Lane, Waxahachie, TX, 75165 | $539,999 | 3 | 2 | 1,982 | 1 Acre |
| 2330 Oak Knoll Drive, Waxahachie, TX, 75165 | $561,999 | 4 | 3 | 2,702 | 1 Acre |
| 2410 Maywood Lane, Waxahachie, TX, 75165 | $536,999 | 4 | 4 | 2,442 | 1 Acre |
| 146 Boyce Second Street, Waxahachie, TX, 75165 | $239,000 | 4 | 2 | 1,636 | 0.80 Acre |
| 1829 Ryder Lee Lane, Waxahachie, TX, 75165 | $799,000 | 4 | 4 | 3,462 | 1 Acre |
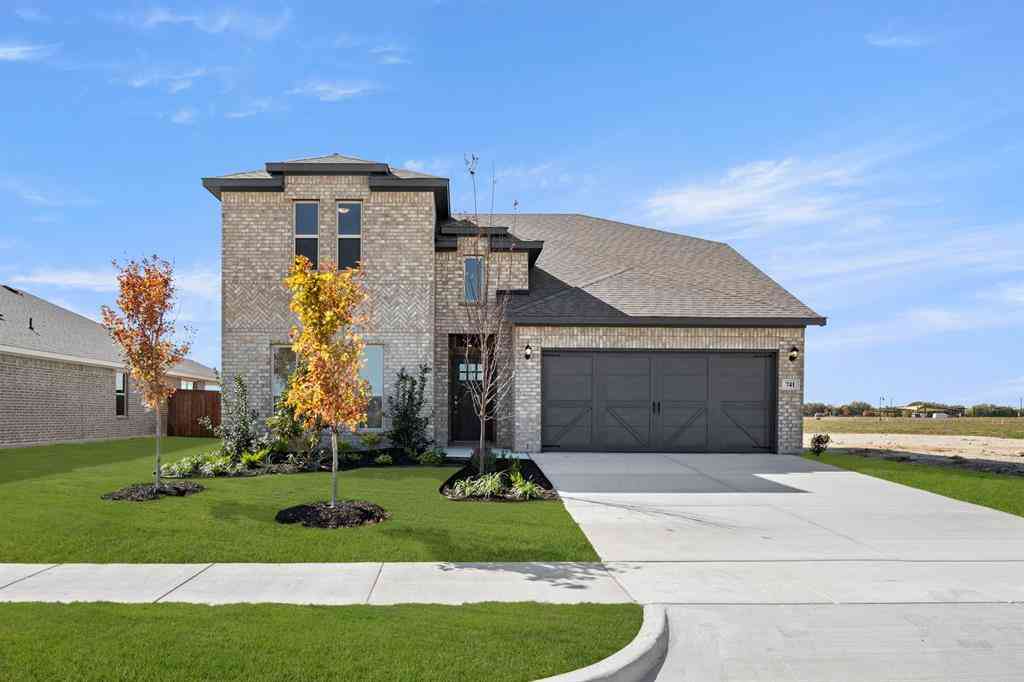
Similar Homes To 212 Cheyenne Drive
Nearby For Sale

Disclosure: Listing information provided in part by the North Texas Real Estate Information Systems, Inc, for personal, non-commercial use by viewers of this site and may not be reproduced or redistributed. All information is deemed reliable but not guaranteed. Copyright © NTREIS 2026. All rights reserved
ByOwner last updated this listing 09/13/2026 @ 00:47
More Cities with for Sale by Owner Homes
- Waxahachie Homes For Sale By Owner
- Avalon Homes For Sale By Owner
- Palmer Homes For Sale By Owner
- Red Oak Homes For Sale By Owner
- Glenn Heights Homes For Sale By Owner
- Oak Leaf Homes For Sale By Owner
- Ovilla Homes For Sale By Owner
- Midlothian Homes For Sale By Owner
- Ennis Homes For Sale By Owner
- Ferris Homes For Sale By Owner
- Italy Homes For Sale By Owner
- Maypearl Homes For Sale By Owner
- Desoto Homes For Sale By Owner
- Wilmer Homes For Sale By Owner
- Lancaster Homes For Sale By Owner
- Cedar Hill Homes For Sale By Owner
- Venus Homes For Sale By Owner
- Hutchins Homes For Sale By Owner
- Milford Homes For Sale By Owner
- Blooming Grove Homes For Sale By Owner
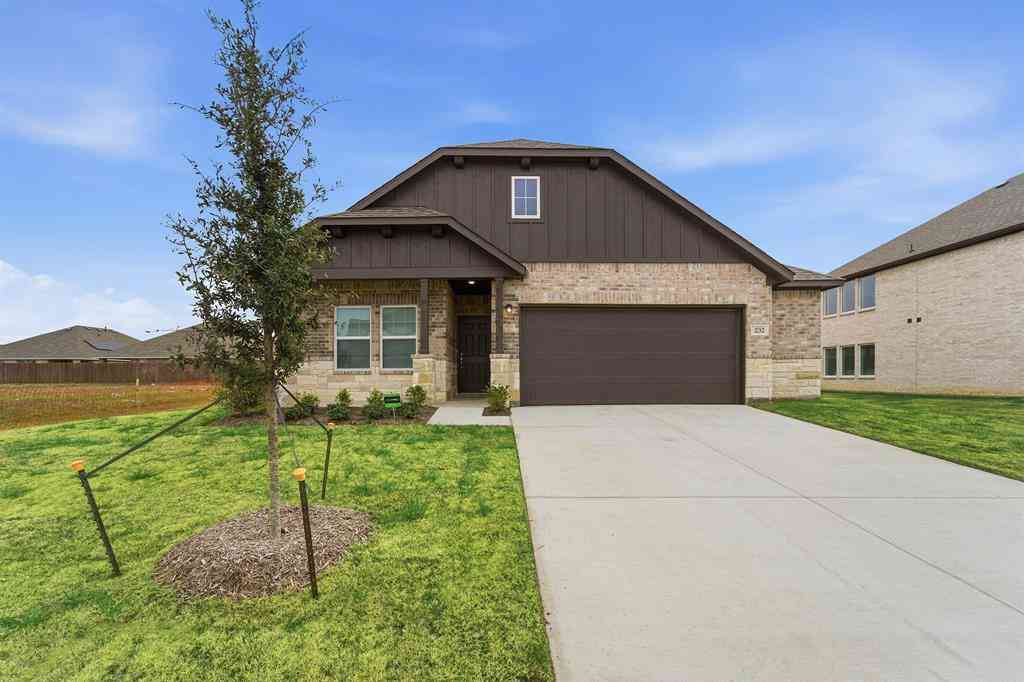
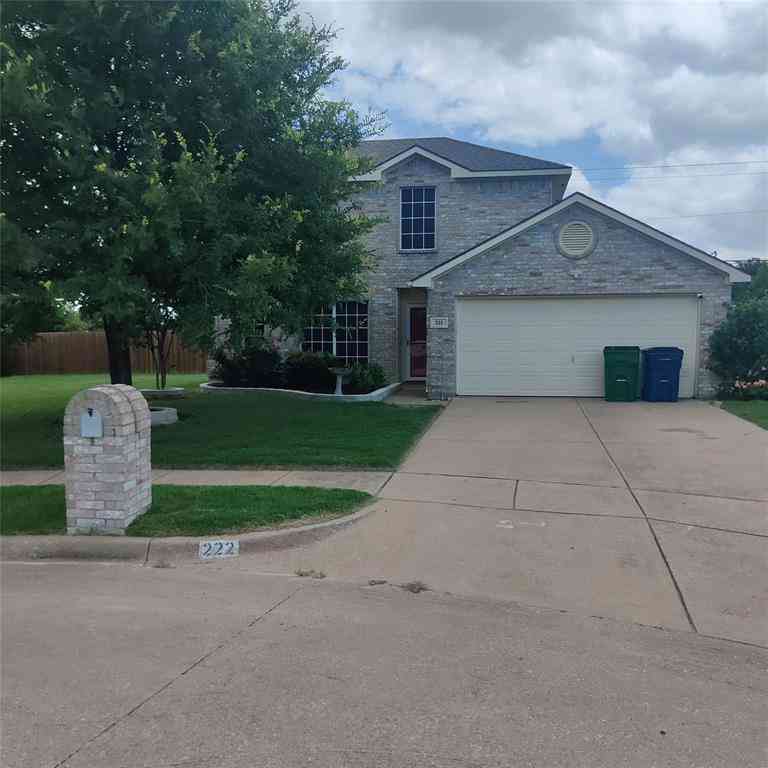
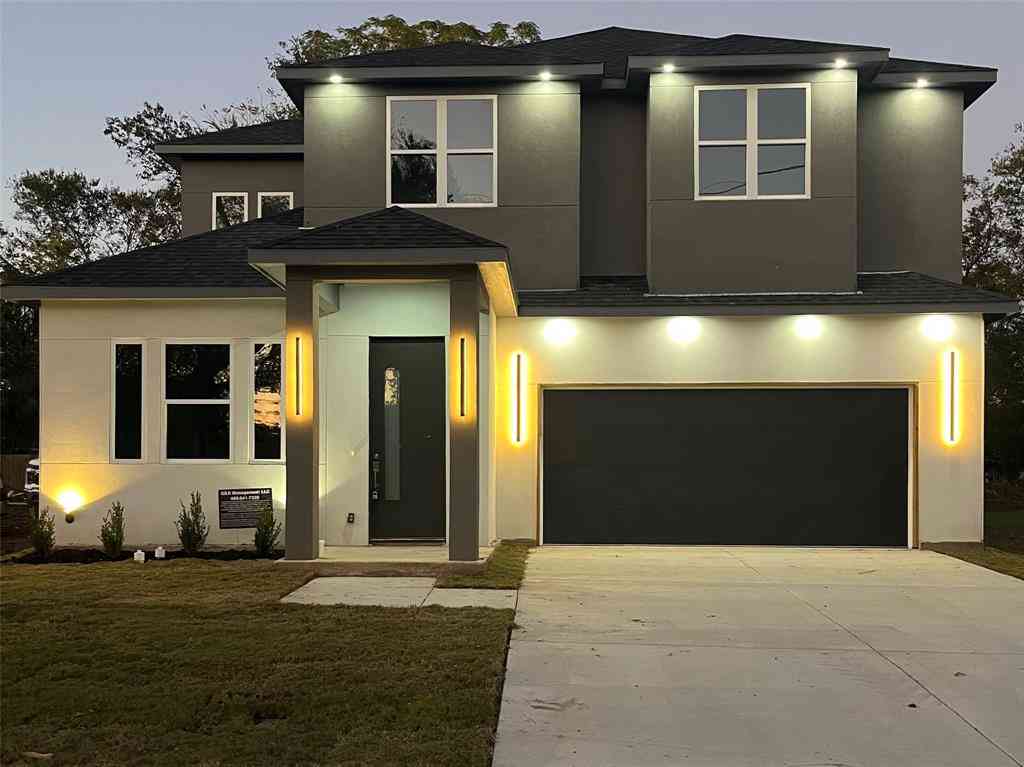
Homes around $369,990








Verify Your Email
Please enter the 6-digit verification code
sent to your email address.
Verify Your Phone Number
Please enter the 6-digit verification code
sent to your mobile phone.