

4731 179th Street
Waukee, IA 50323

 4
4
Bed
 3
3
Bath
 2,683
2,683Sqft
 0.20
0.20Acre(Lot)
Destiny Homes presents the Belle floor plan in Urbandale's Biltmore West development. This spacious, flexible 1.5 story floor plan has just over 2,600 square feet, 4 bedrooms and 2.5 bathrooms. The main level features LVP flooring that connects the great room, kitchen, and dinette, creating a welcoming space. The switchback staircase with a large window and spindles opens up the area and lets in beautiful sunlight. The kitchen includes a 4' island with wing walls and wainscot, electric cooktop, built-in oven, vented range hood, tile backsplash, soft close cabinets, walk-in pantry, and ample cabinetry for storage. A private primary suite is conveniently located on the main floor, with a generous walk-in closet, tile shower, and dual vanities in the bathroom. You'll also find a dedicated off

 Property Details
 Map
Map
 Map
Map
 Features
-
Bedroom Information
Total beds: 4Bathroom Information
Total Baths: 3 Full Baths: 1 Half Baths: 1Room Information
Has Basement: Yes Basement: Unfinished -
Roofing Information
Asphalt, Shingle -
Interior Features
Roof: Asphalt, Shingle Appliances: Cooktop, Dishwasher, Microwave -
Heating & Cooling
Has Heating: Yes Heating: Natural Gas, Forced Air Has Cooling: Yes Cooling: Central Air
-
Building Information
Year Built: 2026 Building Area Total: 2683 Private Pool: No Association Fee Frequency: Annually
-
Lot Information
Main Square Feet: 0.2 Acres Lot Size Acres: 0.2 Lot Size Square Feet: 8775 Lot Description: Rectangular Lot
-
Listing Price Information
Listing Price: $589900 Original Price: $601700 Cash, Conventional, VA Loan
-
Tax Information
Parcel Number: 1215339005 Tax Legal Desc: BILTMORE WEST PLAT 3 LOT 52
-
Parking Information
Attached, GarageGarage Information
Has Garage: Yes Has Attached Garage: Yes Garage Space: 3Homeowners Association InformationHas Association: Yes HOA: $350.00
-
Location Information
Direction: Meredith to 179th WaterSource: Public
How much is this property worth?
Curious about this home's true market value? Use our free Home Evaluation Tool to instantly get a personalized Comparative Market Analysis (CMA) report. Make smarter, data-driven decisions before you buy.

Similar Homes To 4731 179th Street
Nearby For Sale
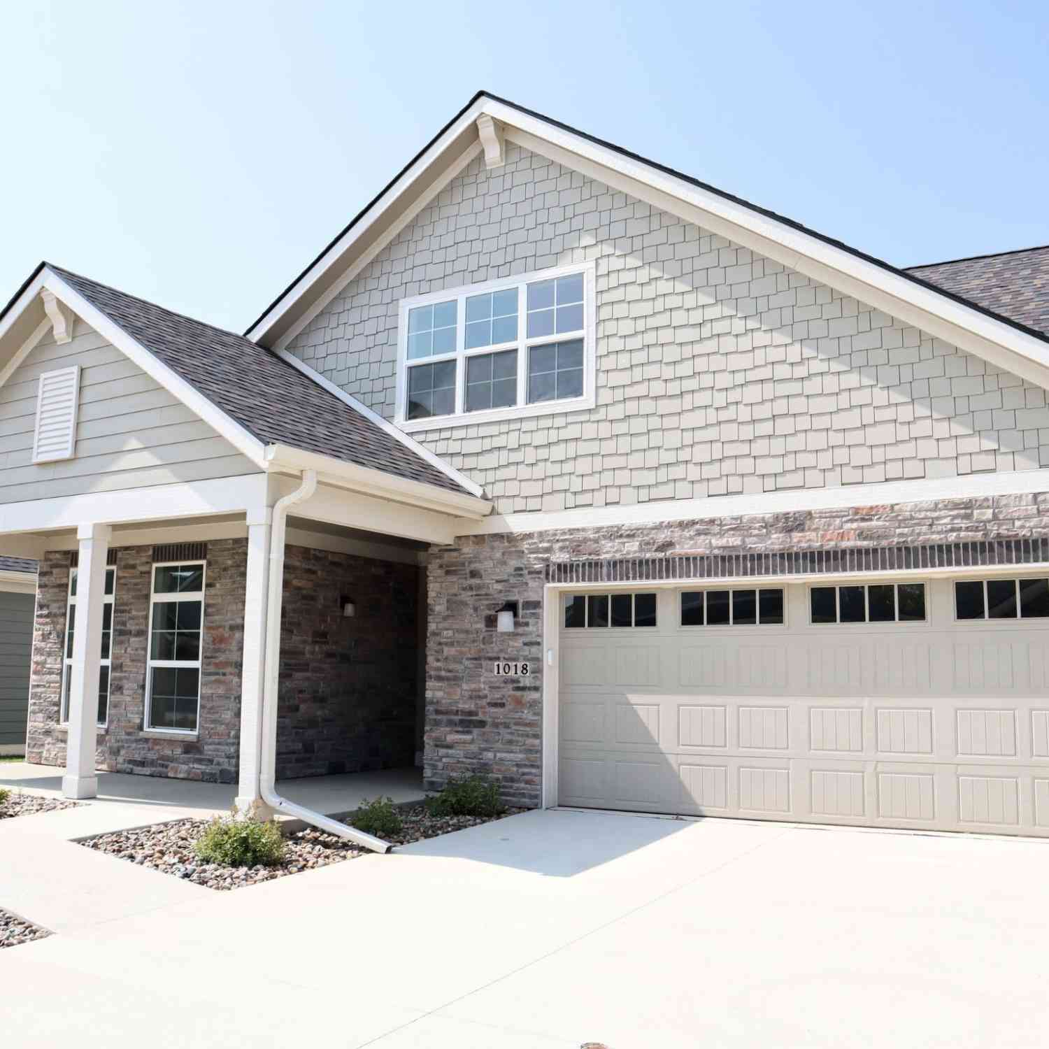
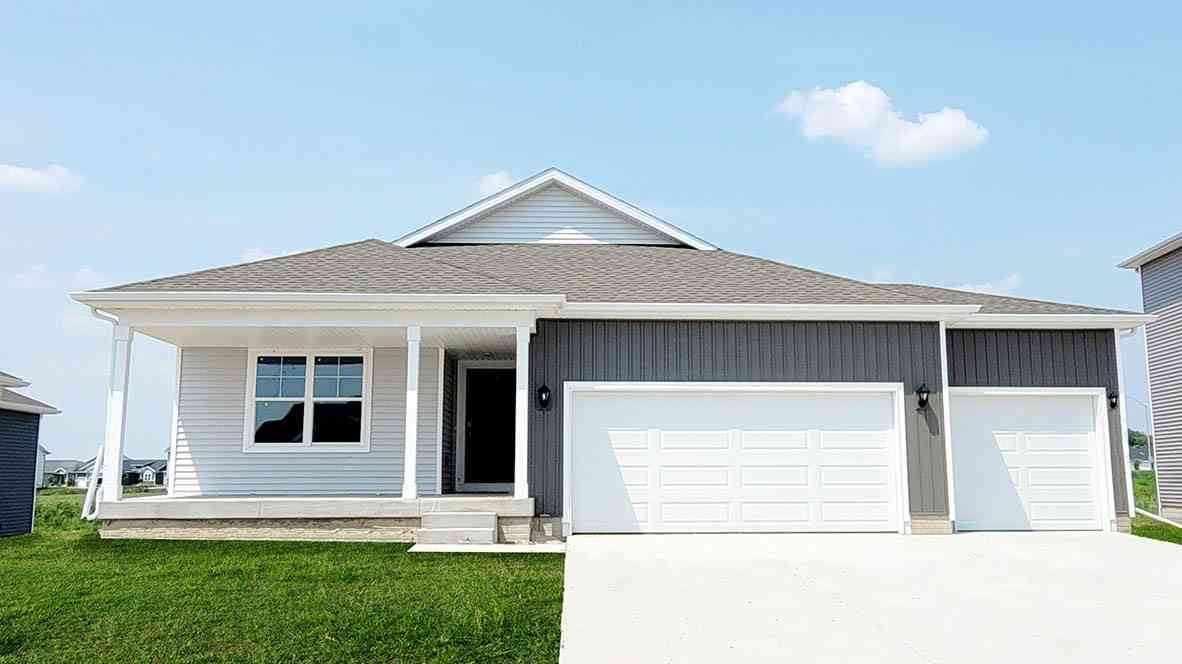
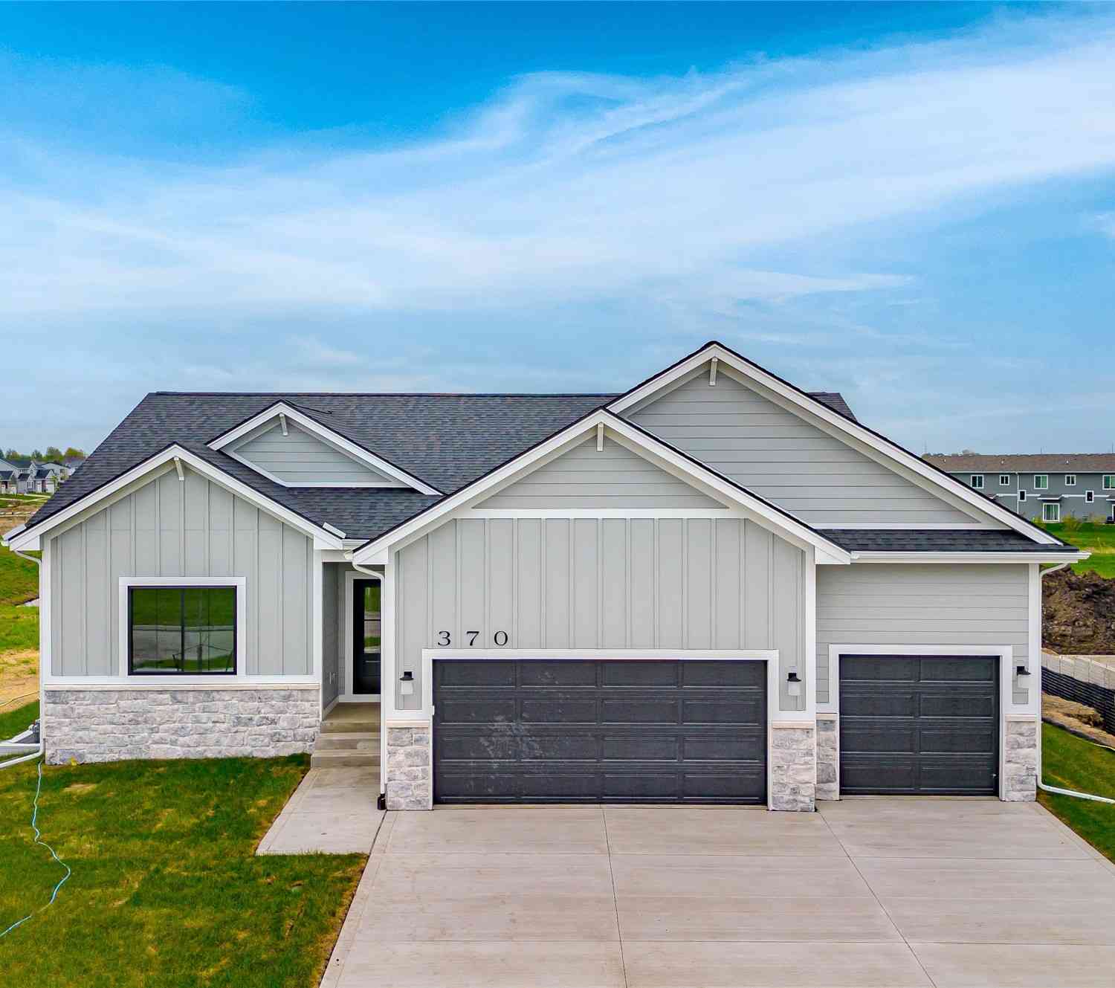
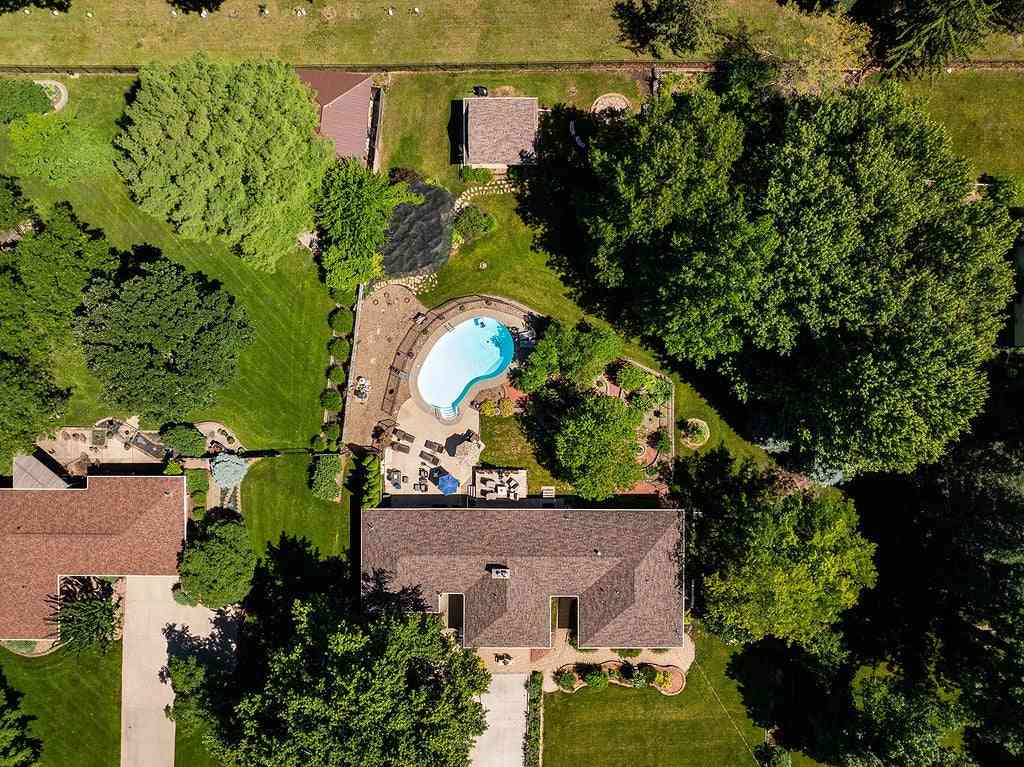

The data relating to real estate for sale on this website comes in part from the Internet Data Exchange of the Des Moines Area Association of REALTORS®. IDX information is provided exclusively for consumers' personal, non-commercial use and may not be used for any purpose other than to identify prospective properties consumers may be interested in purchasing. Information deemed reliable but not guaranteed. Copyright © 2026 Des Moines Area Association of REALTORS®. All Rights Reserved.
ByOwner last updated this listing 09/09/2026 @ 15:19
More Cities with for Sale by Owner Homes
- Waukee Homes For Sale By Owner
- Booneville Homes For Sale By Owner
- West Des Moines Homes For Sale By Owner
- Clive Homes For Sale By Owner
- Van Meter Homes For Sale By Owner
- Grimes Homes For Sale By Owner
- Adel Homes For Sale By Owner
- Dallas Center Homes For Sale By Owner
- Urbandale Homes For Sale By Owner
- Cumming Homes For Sale By Owner
- Johnston Homes For Sale By Owner
- De Soto Homes For Sale By Owner
- Granger Homes For Sale By Owner
- Des Moines Homes For Sale By Owner
- Minburn Homes For Sale By Owner
- Norwalk Homes For Sale By Owner
- Polk City Homes For Sale By Owner
- Windsor Heights Homes For Sale By Owner
- Earlham Homes For Sale By Owner
- Ankeny Homes For Sale By Owner



Verify Your Email
Please enter the 6-digit verification code
sent to your email address.
Verify Your Phone Number
Please enter the 6-digit verification code
sent to your mobile phone.