
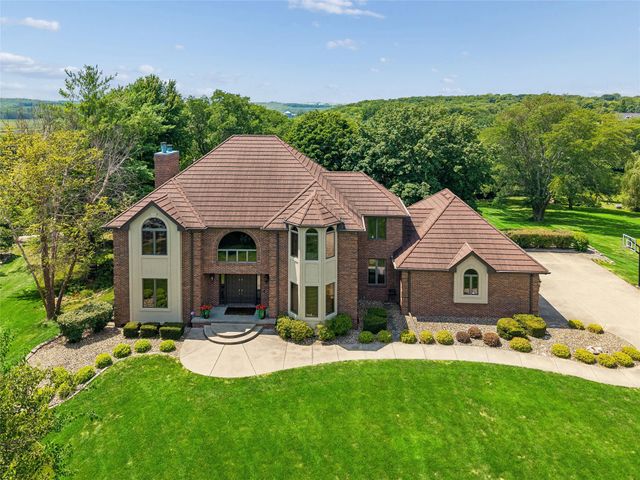
35115 Burgundy Circle
Waukee, IA 50263

 4
4
Bed
 4
4
Bath
 3,938
3,938Sqft
 1.15
1.15Acres(Lot)
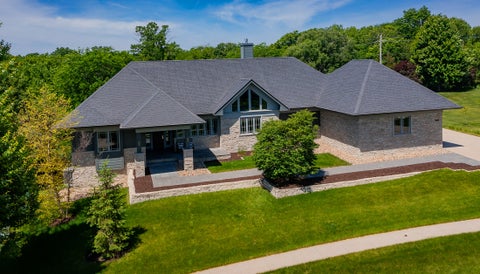
Nestled in the gated community of Napa Valley, this French Chateau-style walk-out two-story home sits on a private, park-like 1.15-acre cul-de-sac lot, has 3,938sf, 4 BRs & 4 baths. This solidly built all-brick home features unusually spacious rooms & timeless craftsmanship. The impressive entry welcomes you with soaring ceilings, while the main level includes a private office w/built-in bookshelves, a formal dining room that could also serve as a 2nd home office & a warm inviting fam rm with a gas fireplace. The gourmet kitchen features an island, built-in appliances & gas cooktop. A convenient laundry room has a 2nd floor clothes chute plus a washer & dryer. The oversized (34’x26’) heated 3-car garage accommodates large vehicles. Upstairs are four generously sized bedrooms, including a s

 Property Details
 Map
Map
 Map
Map
What's Nearby
Nearby Areas
 Features
-
Bedroom Information
Total beds: 4Bathroom Information
Total Baths: 4 Full Baths: 2 Half Baths: 2Room Information
Has Basement: Yes Basement: Unfinished, Walk-Out Access -
Flooring Information
Hardwood -
Roofing Information
Metal -
Interior Features
Central Vacuum, Eat-in Kitchen Roof: Metal Appliances: Oven, Cooktop, Dryer, Dishwasher, Microwave, Refrigerator Laundry Features: Main Level -
Heating & Cooling
Has Heating: Yes Heating: Natural Gas, Forced Air Has Cooling: Yes Cooling: Central Air
-
Building Information
Year Built: 1991 Building Area Total: 3938 Construction Materials: Brick Stories: 2 Private Pool: No Association Fee Frequency: Monthly
-
Lot Information
Main Square Feet: 1.15 Acres Lot Size Acres: 1.15 Lot Size Square Feet: 50094 Lot Description: Cul-De-Sac
-
Listing Price Information
Listing Price: $875000 Cash, Conventional, VA Loan
-
Tax Information
Parcel Number: 1629201002 Annual Tax: $9408 Tax Legal Desc: NAPA VALLEY EST SUBD PART SEC 20 & 29 PLAT 1 LOT 53
-
Parking Information
Attached, Garage, Heated GarageGarage Information
Has Garage: Yes Has Attached Garage: Yes Garage Space: 3Homeowners Association InformationHas Association: Yes HOA: $343.00 Community Features: Pool, Tennis Court(s)
-
Utility Information
Cable Available -
Location Information
Direction: Take I-80 5 miles west of I-35, then south 2 miles on Ute Ave, then left or east into Napa Valley (the gate will open automatically). Inside Napa Valley take Napa Valley Dr. 2 blocks, go right 2 blocks on Champagne Road and then turn right on Burgundy Cicle. The home is on the right.
How much is this property worth?
Curious about this home's true market value? Use our free Home Evaluation Tool to instantly get a personalized Comparative Market Analysis (CMA) report. Make smarter, data-driven decisions before you buy.

Nearby Home Value
| Address | Estimate | Bed | Bath | Sq. Ft | Lot Size |
|---|---|---|---|---|---|
| 1125 NW Sproul Drive, Waukee, IA, 50263 | $409,900 | 4 | 3 | 1,855 | 1,855 SqFt |
| 1069 NW Macarthur Lane, Waukee, IA, 50263 | $389,900 | 4 | 3 | 1,981 | 1,981 SqFt |
| 1555 Werthman Drive, Waukee, IA, 50263 | $399,900 | 4 | 3 | 1,815 | 1,815 SqFt |
| 1290 NW Hillcrest Boule.., Waukee, IA, 50263 | $585,000 | 5 | 4 | 1,985 | 1,985 SqFt |
| 280 NW Montego Court, Waukee, IA, 50263 | $675,000 | 5 | 4 | 1,973 | 1,973 SqFt |
| 610 NW Georgetown Drive, Waukee, IA, 50263 | $449,500 | 4 | 3 | 1,333 | 1,333 SqFt |
| 550 NW Georgetown Drive, Waukee, IA, 50263 | $519,080 | 4 | 3 | 2,131 | 2,131 SqFt |
| 1036 NW Macarthur Lane, Waukee, IA, 50263 | $364,900 | 4 | 3 | 1,664 | 1,664 SqFt |
| 1028 NW Macarthur Lane, Waukee, IA, 50263 | $409,900 | 4 | 3 | 1,318 | 1,318 SqFt |
| 1092 NW Macarthur Lane, Waukee, IA, 50263 | $352,100 | 2 | 2 | 1,105 | 1,105 SqFt |
Similar Homes To 35115 Burgundy Circle
Nearby For Sale
The data relating to real estate for sale on this website comes in part from the Internet Data Exchange of the Des Moines Area Association of REALTORS®. IDX information is provided exclusively for consumers' personal, non-commercial use and may not be used for any purpose other than to identify prospective properties consumers may be interested in purchasing. Information deemed reliable but not guaranteed. Copyright © 2026 Des Moines Area Association of REALTORS®. All Rights Reserved.
ByOwner last updated this listing 07/26/2026 @ 12:27
More Cities with for Sale by Owner Homes
- Waukee Homes For Sale By Owner
- Booneville Homes For Sale By Owner
- West Des Moines Homes For Sale By Owner
- Clive Homes For Sale By Owner
- Van Meter Homes For Sale By Owner
- Grimes Homes For Sale By Owner
- Adel Homes For Sale By Owner
- Dallas Center Homes For Sale By Owner
- Urbandale Homes For Sale By Owner
- Cumming Homes For Sale By Owner
- Johnston Homes For Sale By Owner
- De Soto Homes For Sale By Owner
- Granger Homes For Sale By Owner
- Des Moines Homes For Sale By Owner
- Norwalk Homes For Sale By Owner
- Polk City Homes For Sale By Owner
- Windsor Heights Homes For Sale By Owner
- Earlham Homes For Sale By Owner
- Patterson Homes For Sale By Owner
- Ankeny Homes For Sale By Owner
Homes around $875,000









Verify Your Email
Please enter the 6-digit verification code
sent to your email address.