

275 NW Copperleaf Court
Waukee, IA 50263

 4
4
Bed
 4
4
Bath
 1,990
1,990Sqft
 0.25
0.25Acre(Lot)
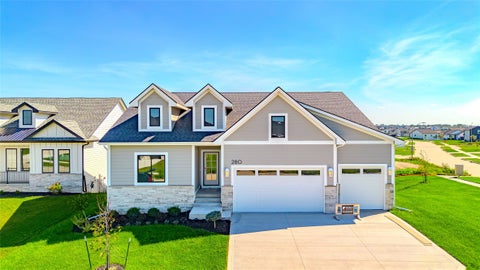
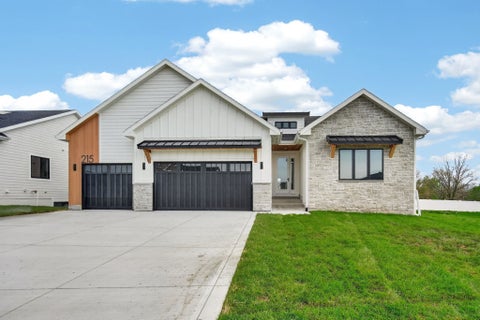
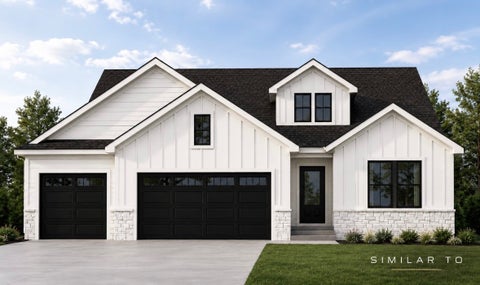
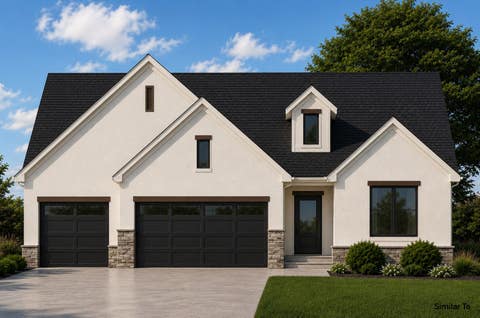
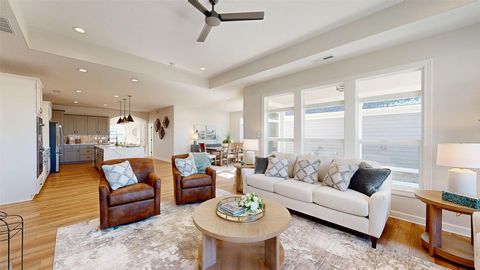
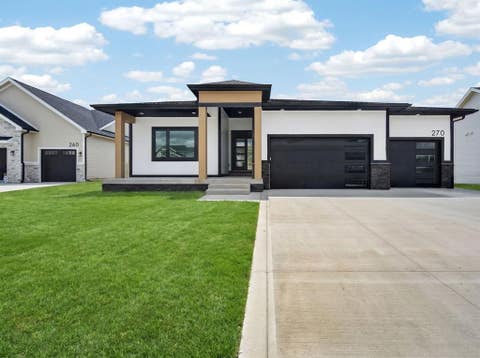
Step inside a sanctuary of style and function, where each room invites relaxation and ease. Welcome to the Lincolnshire plan by KRM Custom Homes, located near Triumph Park & Waukee Northwest High School. This stunning daylight lot home blends thoughtful design, upscale finishes & behind-the-walls quality you can feel confident in. The exterior features Hardie siding, irrigation & a 12x12 covered deck just off the dining area, accessible through a triple sliding door. Inside, vaulted ceilings in the great room & kitchen create an open, airy feel, while the tray ceiling in the primary bedroom adds a touch of elegance. The primary suite is a true retreat with a 5x5 tiled shower, soaker tub, private commode room, dual vanities & a large walk-in closet with direct access to the laundry room. Th

 Property Details
 Map
Map
 Map
Map
What's Nearby
Nearby Areas
 Features
-
Bedroom Information
Total beds: 4Bathroom Information
Total Baths: 4 Full Baths: 1 Half Baths: 1 -
Roofing Information
Asphalt, Shingle -
Interior Features
Eat-in Kitchen Roof: Asphalt, Shingle Appliances: Cooktop, Dishwasher, Microwave -
Heating & Cooling
Has Heating: Yes Heating: Natural Gas, Forced Air Has Cooling: Yes Cooling: Central Air
-
Building Information
Year Built: 2025 Building Area Total: 1990 Construction Materials: Stone Stories: 1 Private Pool: No Association Fee Frequency: Annually
-
Lot Information
Main Square Feet: 0.25 Acres Lot Size Acres: 0.25 Lot Size Square Feet: 10939 Lot Description: Rectangular Lot, Cul-De-Sac
-
Listing Price Information
Listing Price: $699900 Original Price: $735000 Cash, Conventional, FHA, VA Loan
-
Tax Information
Parcel Number: 1228226031 Annual Tax: $1 Tax Legal Desc: PRAIRIE ROSE PLAT 6 LOT 31
-
Parking Information
Attached, GarageGarage Information
Has Garage: Yes Has Attached Garage: Yes Garage Space: 3Homeowners Association InformationHas Association: Yes HOA: $200.00
-
Location Information
Direction: West on Hickman, North on NW Warrior Lane, West on NW Douglas Pkwy, North on NW Prairie Rose Lane, East on NW Copperleaf Ct to property WaterSource: Public
How much is this property worth?
Curious about this home's true market value? Use our free Home Evaluation Tool to instantly get a personalized Comparative Market Analysis (CMA) report. Make smarter, data-driven decisions before you buy.

Nearby Home Value
| Address | Estimate | Bed | Bath | Sq. Ft | Lot Size |
|---|---|---|---|---|---|
| 1530 Werthman Drive, Waukee, IA, 50263 | $394,900 | 4 | 3 | 1,390 | 0.19 Acre |
| 595 NW Concord Lane, Waukee, IA, 50263 | $549,990 | 5 | 4 | 1,961 | 0.22 Acre |
| 1240 NW Trailridge Lane, Waukee, IA, 50263 | $650,000 | 5 | 3 | 1,800 | -- |
| 1052 NW Macarthur Lane, Waukee, IA, 50263 | $375,000 | 4 | 3 | 1,105 | 0.12 Acre |
| 1365 Mallard Lane, Waukee, IA, 50263 | $349,990 | 4 | 3 | 1,498 | 0.14 Acre |
| 1044 NW Macarthur Lane, Waukee, IA, 50263 | $389,900 | 4 | 3 | 1,105 | 0.20 Acre |
| 3540 Paradise Lane, Waukee, IA, 50263 | $389,990 | 4 | 4 | 1,498 | 0.14 Acre |
| 3525 Azalea Drive, Waukee, IA, 50263 | $399,990 | 5 | 4 | 2,053 | 0.23 Acre |
| 3525 Paradise Lane, Waukee, IA, 50263 | $374,990 | 4 | 3 | 2,053 | 0.22 Acre |
| 1092 NW Macarthur Lane, Waukee, IA, 50263 | $352,100 | 2 | 2 | 1,105 | 0.12 Acre |
Similar Homes To 275 NW Copperleaf Court
Nearby For Sale

The data relating to real estate for sale on this website comes in part from the Internet Data Exchange of the Des Moines Area Association of REALTORS®. IDX information is provided exclusively for consumers' personal, non-commercial use and may not be used for any purpose other than to identify prospective properties consumers may be interested in purchasing. Information deemed reliable but not guaranteed. Copyright © 2026 Des Moines Area Association of REALTORS®. All Rights Reserved.
ByOwner last updated this listing 09/12/2026 @ 16:09
More Cities with for Sale by Owner Homes
- Waukee Homes For Sale By Owner
- Booneville Homes For Sale By Owner
- West Des Moines Homes For Sale By Owner
- Clive Homes For Sale By Owner
- Van Meter Homes For Sale By Owner
- Grimes Homes For Sale By Owner
- Adel Homes For Sale By Owner
- Dallas Center Homes For Sale By Owner
- Urbandale Homes For Sale By Owner
- Cumming Homes For Sale By Owner
- Johnston Homes For Sale By Owner
- De Soto Homes For Sale By Owner
- Granger Homes For Sale By Owner
- Des Moines Homes For Sale By Owner
- Minburn Homes For Sale By Owner
- Norwalk Homes For Sale By Owner
- Polk City Homes For Sale By Owner
- Windsor Heights Homes For Sale By Owner
- Earlham Homes For Sale By Owner
- Ankeny Homes For Sale By Owner
Homes around $699,900











Verify Your Email
Please enter the 6-digit verification code
sent to your email address.
Verify Your Phone Number
Please enter the 6-digit verification code
sent to your mobile phone.