
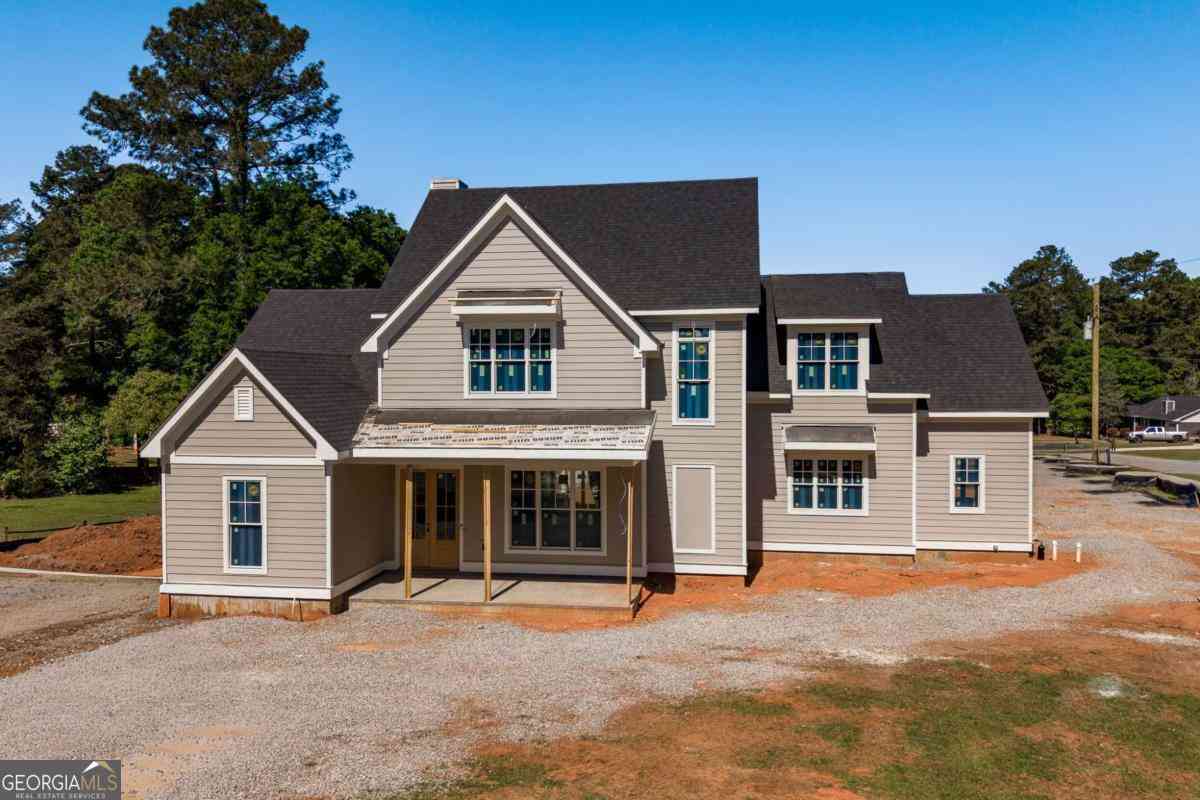
49 Harden Hill Road
Watkinsville, GA 30677

 5
5
Bed
 5
5
Bath
 3,796
3,796Sqft
 0.48
0.48Acre(Lot)
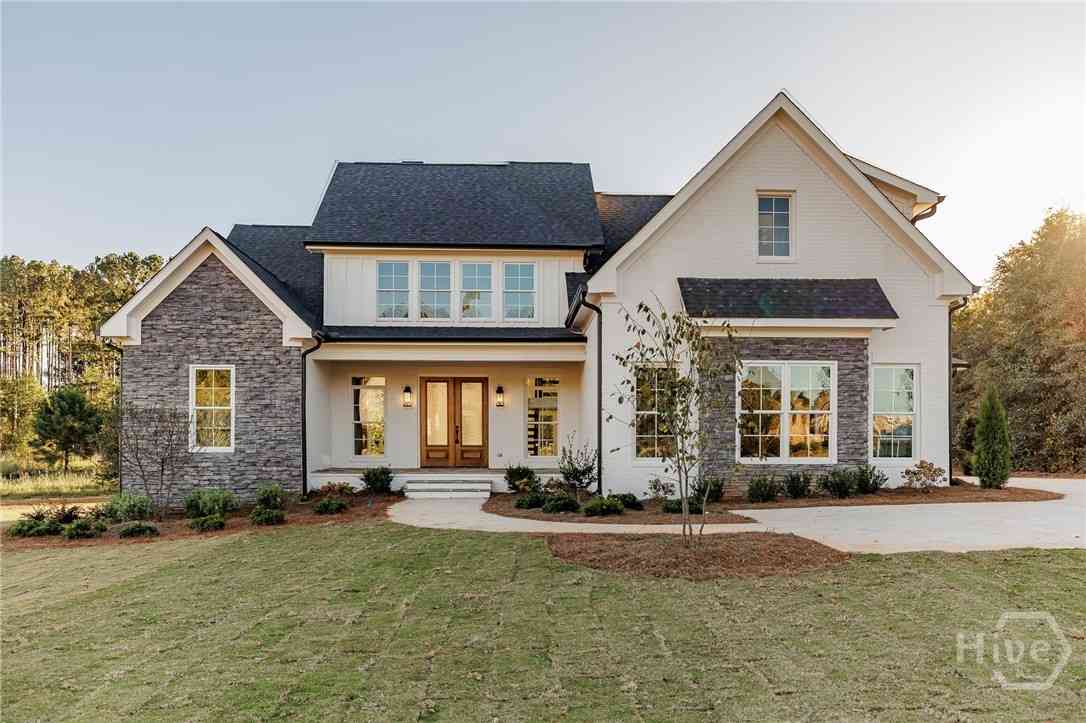
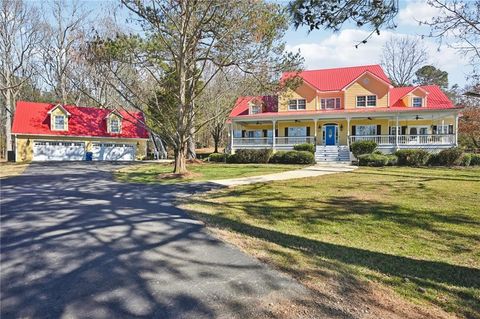
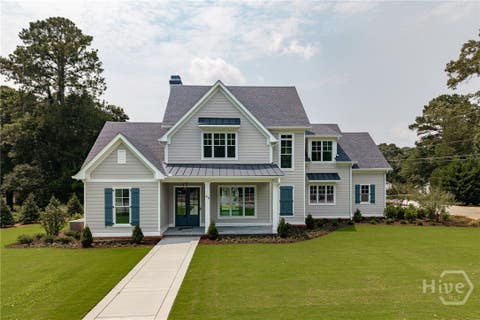
Experience the best of Downtown Watkinsville living in this extraordinary new construction home, where exceptional craftsmanship, timeless design, and modern luxury come together in one of the area's most sought-after walkable locations. Welcomed by an authentic Bevolo gas lantern and stunning bluestone porches, the home immediately showcases its attention to detail. Inside, a thoughtfully designed floor plan centers around a spacious family room with a fireplace that flows seamlessly into a chef's kitchen featuring premium appliances, designer finishes, and custom details throughout. The luxurious main-level owner's suite offers a private retreat, while 4 additional bedrooms upstairs provide ample space for family and guests. Even the everyday spaces have been carefully considered, includ

 Property Details
 Map
Map
 Map
Map
What's Nearby
Nearby Areas
 Features
-
Bedroom Information
Total Bedrooms: 5 Bedrooms On Upper Level: 4 Bedrooms On Lower Level: 0 Main Bedrooms: 1 Room Type: Family Room,Laundry Window Features: Insulated WindowsBathroom Information
Total Baths: 5 Full Baths: 5 Half Baths: 1 Full Baths Main: 1 Baths Full Lower: 0 Baths Full Upper: 4Water/Sewer
Water Source: Public Sewer: Public Sewer -
Interior Features
Master On Main Level,Split Foyer,Two Story Foyer Flooring: OtherAppliances
OtherUtilities
Other -
Cooling Features
Central Air,ElectricHeating Source
Central,Natural GasFireplace
Number of Fireplaces: 0
-
Building Information
Built Year: 2026 Roof Type: Other Basement: None Levels: Two Property Age: 0 -
Foundation
Slab -
Laundry Features
OtherConstruction Materials
OtherProperty Condition
New Construction
-
Lot Information
Lot Size (Acr): 0.483 Lot Size Source: Public Records Lot Features: None -
Property Information
Property Type: Residential Property Sub Type: Single Family Residence Structure Type: House Subdivision: None City: Watkinsville State: GA Directions: From Downtown Watkinsville, head south on Main St. Right on Harden Hill Rd. House is on the left. Property Status: Active Under Contract
-
Listing Price Information
Original List Price: $1,450,000
-
Tax Information
Annual Tax: $1422 Tax Year: 2025 Tax Lot: 4 -
Home Warranty
Home Warranty Paid: No
-
Virtual Tour
Parking Information
Parking: 2 Parking Features: Attached -
Homeowners Association Information
Association: No Annual Association Fee: 0 Calculated Total Monthly Association Fees: 0 Association Fee Includes: None Community Features: None
-
School Information
Elementary School: Colham Ferry High School: Oconee Middle School: Oconee Source Neighborhood: None
How much is this property worth?
Curious about this home's true market value? Use our free Home Evaluation Tool to instantly get a personalized Comparative Market Analysis (CMA) report. Make smarter, data-driven decisions before you buy.

Nearby Home Value
| Address | Estimate | Bed | Bath | Sq. Ft | Lot Size |
|---|---|---|---|---|---|
| 5133 C M Copelan Road, Watkinsville, GA, 30677 | $309,990 | 3 | 3 | 1,717 | 1.60 Acres |
| 2845 Electric Avenue, Watkinsville, GA, 30677 | $774,880 | 4 | 5 | 2,913 | 0.12 Acre |
| 2765 Electric Avenue, Watkinsville, GA, 30677 | $777,370 | 3 | 4 | 2,698 | 0.12 Acre |
| 2845 Electric Avenue, Watkinsville, GA, 30677 | $774,880 | 4 | 5 | 2,913 | 0.12 Acre |
| 1240 Harmony Bend, Watkinsville, GA, 30677 | $632,675 | 4 | 4 | 2,811 | 0.11 Acre |
| 2765 Electric Avenue, Watkinsville, GA, 30677 | $777,370 | 3 | 4 | 2,698 | -- |
| 1175 Manjula Lane, Watkinsville, GA, 30677 | $999,000 | 4 | 4 | 3,429 | 1.50 Acres |
| 1293 Harmony Bend, Watkinsville, GA, 30677 | $621,900 | 4 | 4 | 2,811 | -- |
| 5159 C M Copelan Road, Watkinsville, GA, 30677 | $309,990 | 3 | 3 | 1,717 | 1.68 Acres |
| 1101 Old Watson Springs.., Watkinsville, GA, 30677 | $319,990 | 3 | 2 | 1,843 | 2.20 Acres |
Similar Homes To 49 Harden Hill Road
Nearby For Sale
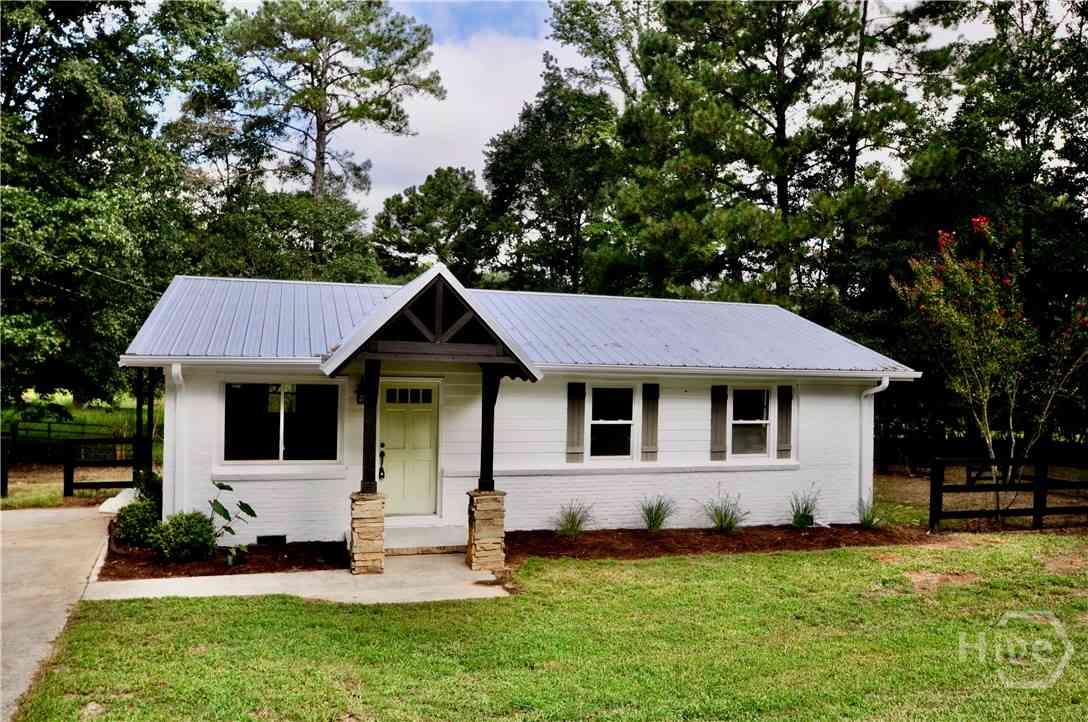
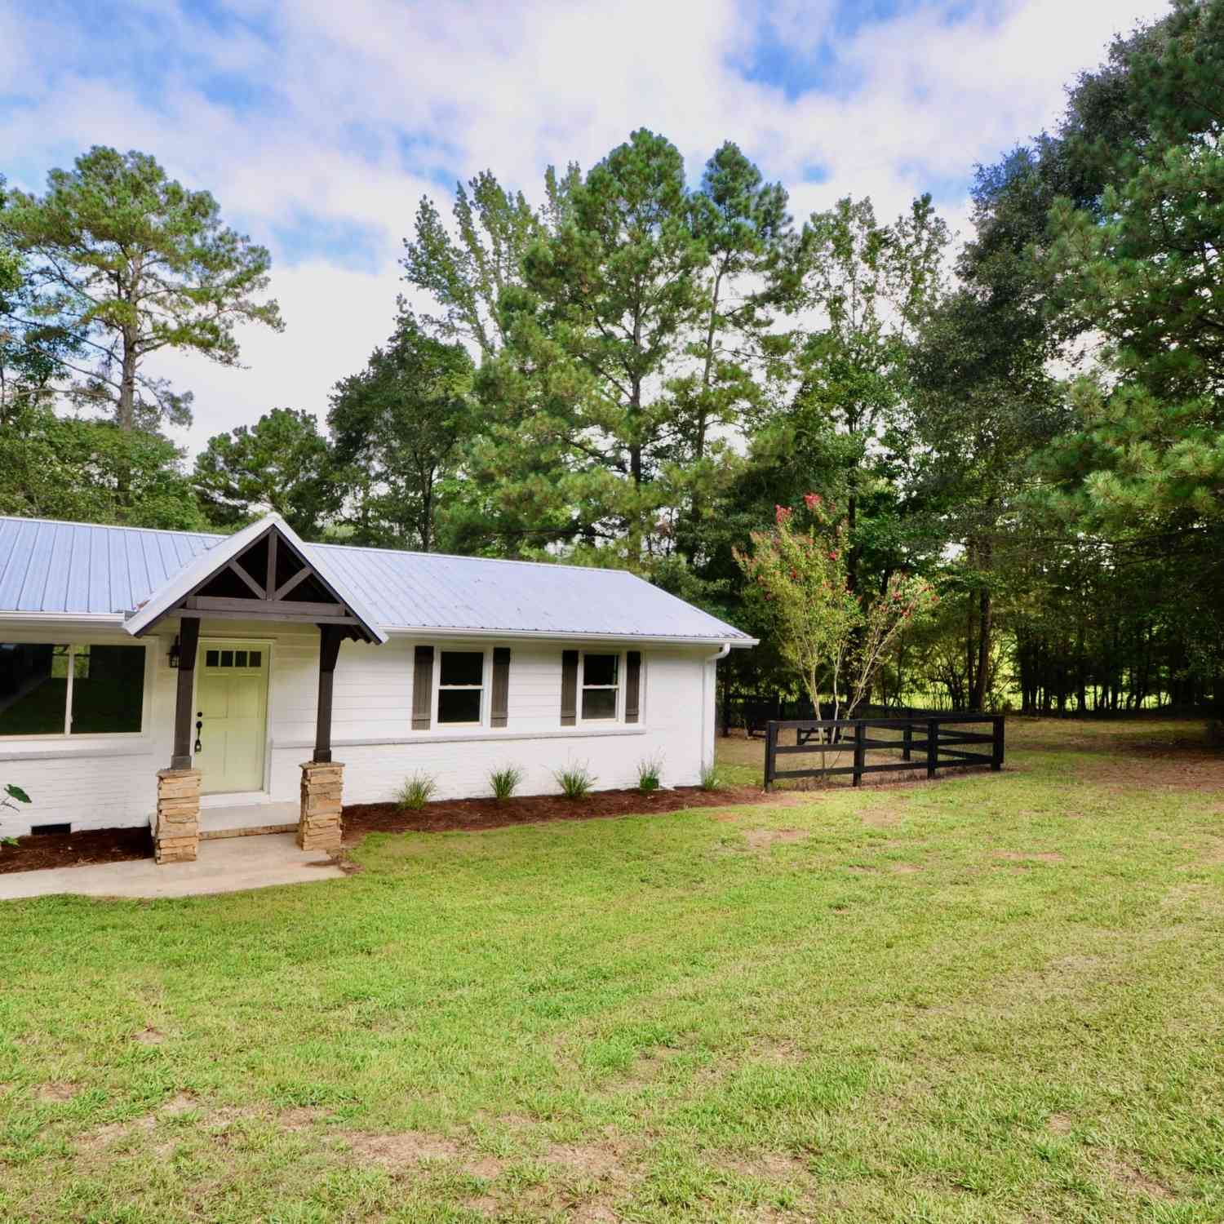
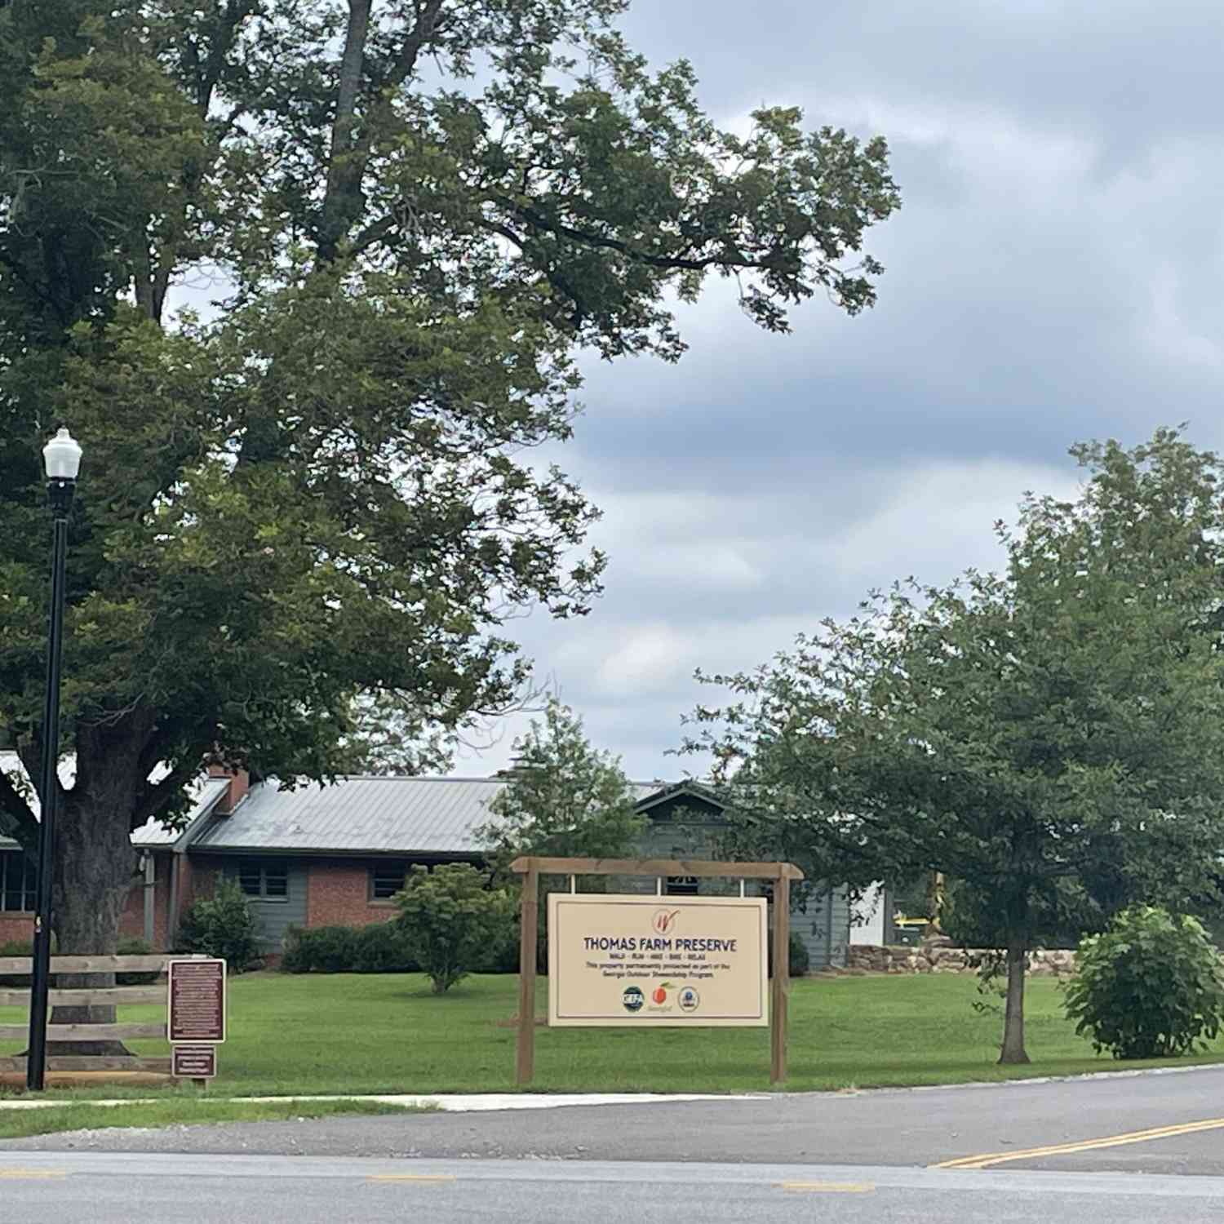

The data relating to real estate for sale on this web site comes in part from the Broker Reciprocity Program of Georgia MLS. Real estate listings held by brokerage firms other than Byowner are marked with the Broker Reciprocity logo and detailed information about them includes the name of the listing brokers. Information deemed reliable but not guaranteed. Copyright 2026 Georgia MLS. All rights reserved.
ByOwner last updated this listing 09/19/2026 @ 21:48
More Cities with for Sale by Owner Homes
- Watkinsville Homes For Sale By Owner
- Bishop Homes For Sale By Owner
- Arnoldsville Homes For Sale By Owner
- Bogart Homes For Sale By Owner
- Athens Homes For Sale By Owner
- Good Hope Homes For Sale By Owner
- Winterville Homes For Sale By Owner
- Hull Homes For Sale By Owner
- Statham Homes For Sale By Owner
- Crawford Homes For Sale By Owner
- Nicholson Homes For Sale By Owner
- Monroe Homes For Sale By Owner
- Colbert Homes For Sale By Owner
- Madison Homes For Sale By Owner
- Stephens Homes For Sale By Owner
- Lexington Homes For Sale By Owner
- Rutledge Homes For Sale By Owner
- Bethlehem Homes For Sale By Owner
- Jefferson Homes For Sale By Owner
- Social Circle Homes For Sale By Owner
Homes around $1,450,000











Verify Your Email
Please enter the 6-digit verification code
sent to your email address.
Verify Your Phone Number
Please enter the 6-digit verification code
sent to your mobile phone.