
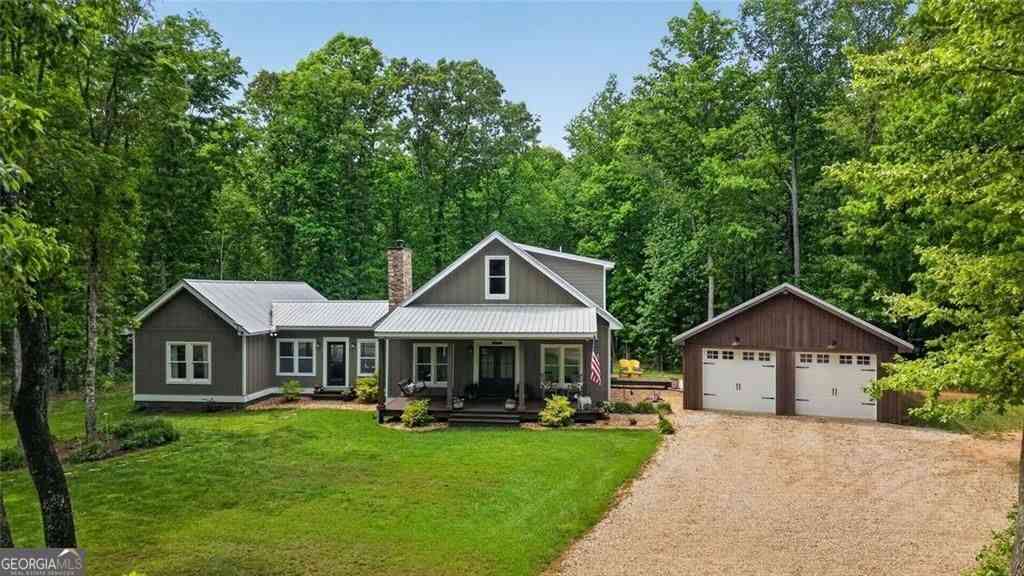
4802 Colham Ferry Road
Watkinsville, GA 30677

 4
4
Bed
 3
3
Bath
 2,964
2,964Sqft
 8.90
8.90Acres(Lot)
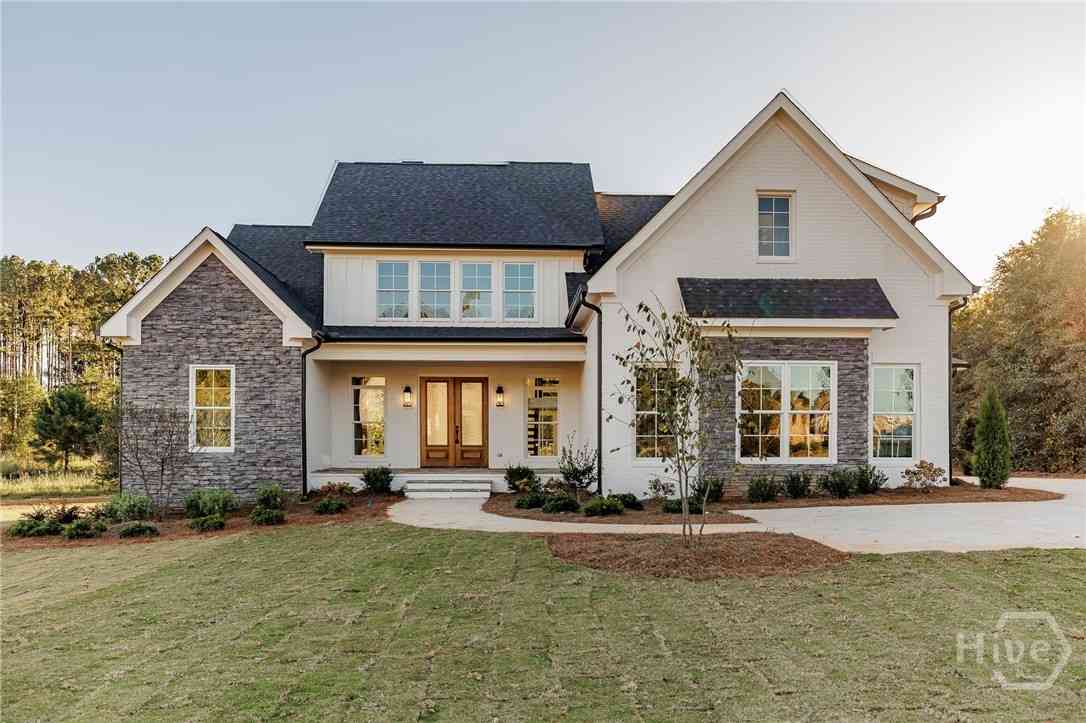
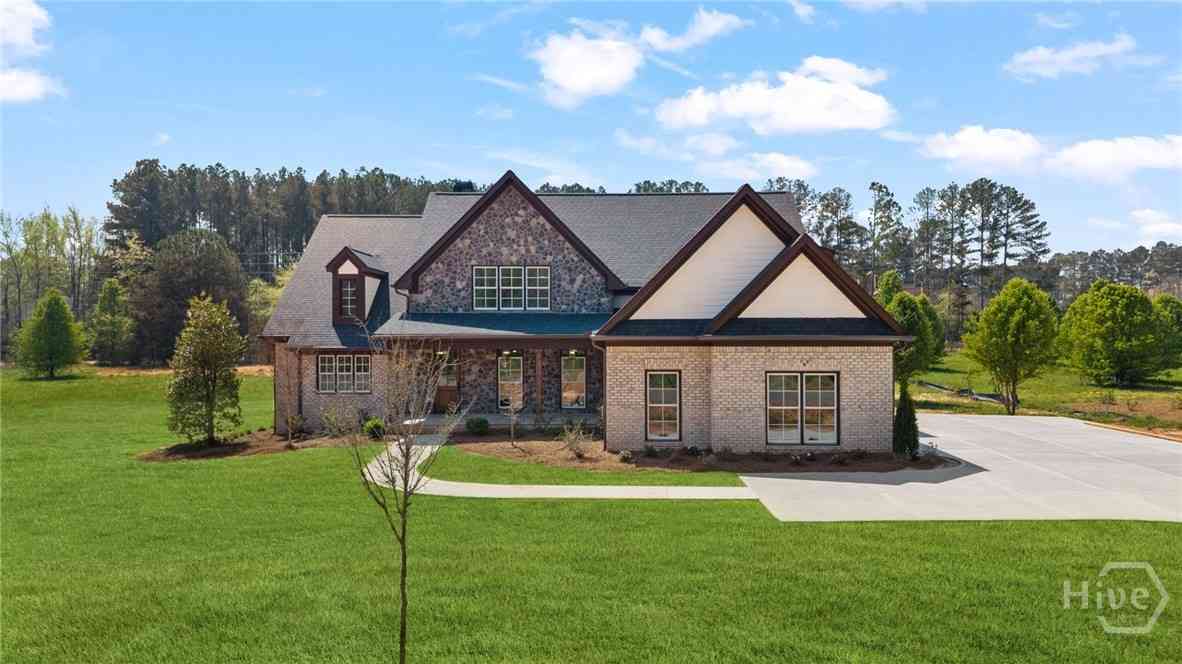
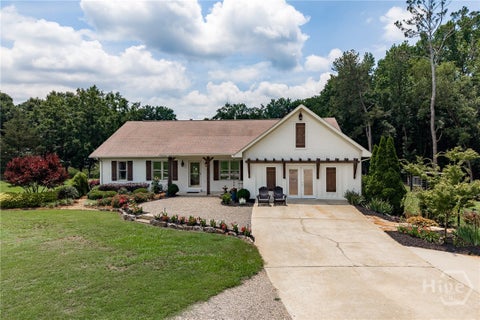
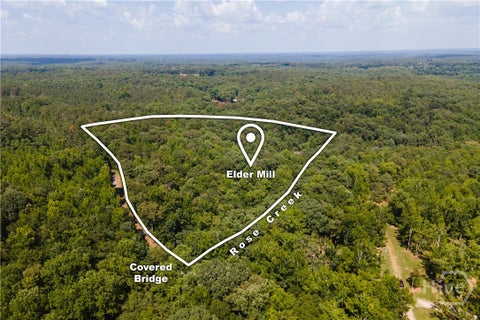
Business owners, mini-farmers or those seeking a potential 2nd residence who are looking for exceptional flexibility - this private 8.9 acre Watkinsville retreat offers a builder's personal custom home PLUS an impressive 30 x 50 partially heated and cooled shop with bathroom and utilities, creating extraordinary potential for a home-based business, guest accommodations, in-laws suite or possible second residence. A rare private haven on 8.9 beautiful acres, this custom built 4 bedroom, 3.5 bath home offers both green pasture and lush wooded surroundings. From every window, enjoy a green, peaceful view - creating the feeling of your own private retreat, while being conveniently located in the Watkinsville area. Designed with quality and functionality in mind, the Home features vaulted pin

 Property Details
 Map
Map
 Map
Map
What's Nearby
Nearby Areas
 Features
-
Bedroom Information
Total Bedrooms: 4 Bedrooms On Upper Level: 1 Bedrooms On Lower Level: 0 Main Bedrooms: 3 Room Type: Laundry,Sun Room Window Features: Double Pane WindowsBathroom Information
Total Baths: 3 Full Baths: 3 Half Baths: 1 Full Baths Main: 2 Baths Full Lower: 0 Baths Full Upper: 1Water/Sewer
Water Source: Well Sewer: Septic Tank -
Kitchen Information
Kitchen: Kitchen Island,Country Kitchen Dining Room: Dining Rm/Living Rm ComboInterior Features
Double Vanity,High Ceilings,In-Law Floorplan,Other,Master On Main Level,Roommate Plan,Soaking Tub,Separate Shower,Vaulted Ceiling(s),Walk-In Closet(s) Flooring: HardwoodAppliances
Dishwasher,Ice Maker,CooktopUtilities
Propane,Electricity Available -
Cooling Features
Central AirEnergy
Green Energy: Insulation,Windows,Water Heater Electric: 220 VoltsHeating Source
CentralFireplace
Number of Fireplaces: 1 Fireplace Features: Wood Burning Stove,Masonry,Living Room
-
Building Information
Built Year: 2021 Roof Type: Metal Basement: None Common Walls: No Common Walls Levels: One and One Half Property Age: 5 -
Exterior Features
OtherFoundation
BlockSecurity Features
Smoke Detector(s) -
Accessibility Features
OtherLaundry Features
In Mud RoomPatio And Porch
Deck,PorchConstruction Materials
Wood SidingProperty Condition
Resale
-
Lot Information
Lot Size (Acr): 8.9 Land Lot: UNITED STA Lot Size Source: Public Records Lot Features: Level,Private,Sloped -
Property Information
Property Type: Residential Property Sub Type: Single Family Residence Structure Type: House Subdivision: COLHAM FY AT ANTIOCH City: Watkinsville State: GA Directions: Hwy 78E towards Athens turn right on Mt Vernon Road and take slight left onto Snows Mill Rd. Follow Snow Mill approx 4.8m to traffic circle and take 1st street which is Lane Creek road. Go 1.1m to Cole Springs Rd and turn right. Go 2.6m and turn left on GA186 E/High Shoals Rd for 3.9m turn right onto US 129S/ US 441S. Turn left o to Astondale follow 2.1m to Colham Ferry Rd and go approx 4m. Home is on right watch for sign. Shared gravel driveway and home is at end of driveway Property Status: Active
-
Listing Price Information
Original List Price: $1,100,000
-
Tax Information
Annual Tax: $5646 Tax Year: 2025 -
Home Warranty
Home Warranty Paid: No
-
Virtual Tour
Parking Information
Parking: 3 Parking Features: Garage -
Homeowners Association Information
Association: No Annual Association Fee: 0 Calculated Total Monthly Association Fees: 0 Association Fee Includes: None Community Features: None
-
School Information
Elementary School: Colham Ferry High School: Oconee High School Bus: Yes Middle School: Oconee Middle School Bus: Yes Source Neighborhood: COLHAM FY AT ANTIOCH
How much is this property worth?
Curious about this home's true market value? Use our free Home Evaluation Tool to instantly get a personalized Comparative Market Analysis (CMA) report. Make smarter, data-driven decisions before you buy.

Nearby Home Value
| Address | Estimate | Bed | Bath | Sq. Ft | Lot Size |
|---|---|---|---|---|---|
| 1175 Manjula Lane, Watkinsville, GA, 30677 | $999,000 | 4 | 4 | 3,429 | 1.50 Acres |
| 1293 Harmony Bend, Watkinsville, GA, 30677 | $621,900 | 4 | 4 | 2,811 | -- |
| 2845 Electric Avenue, Watkinsville, GA, 30677 | $774,880 | 4 | 5 | 2,913 | 0.12 Acre |
| 2765 Electric Avenue, Watkinsville, GA, 30677 | $777,370 | 3 | 4 | 2,698 | 0.12 Acre |
| 2765 Electric Avenue, Watkinsville, GA, 30677 | $777,370 | 3 | 4 | 2,698 | -- |
| 5133 C M Copelan Road, Watkinsville, GA, 30677 | $309,990 | 3 | 3 | 1,717 | 1.60 Acres |
| 5159 C M Copelan Road, Watkinsville, GA, 30677 | $309,990 | 3 | 3 | 1,717 | 1.68 Acres |
| 2845 Electric Avenue, Watkinsville, GA, 30677 | $774,880 | 4 | 5 | 2,913 | 0.12 Acre |
| 1101 Old Watson Springs.., Watkinsville, GA, 30677 | $319,990 | 3 | 2 | 1,843 | 2.20 Acres |
| 1310 Watson Lane, Watkinsville, GA, 30677 | $562,900 | 3 | 4 | 2,170 | 0.05 Acre |
Similar Homes To 4802 Colham Ferry Road
Nearby For Sale

The data relating to real estate for sale on this web site comes in part from the Broker Reciprocity Program of Georgia MLS. Real estate listings held by brokerage firms other than Byowner are marked with the Broker Reciprocity logo and detailed information about them includes the name of the listing brokers. Information deemed reliable but not guaranteed. Copyright 2026 Georgia MLS. All rights reserved.
ByOwner last updated this listing 09/19/2026 @ 17:49
More Cities with for Sale by Owner Homes
- Watkinsville Homes For Sale By Owner
- Bishop Homes For Sale By Owner
- Arnoldsville Homes For Sale By Owner
- Bogart Homes For Sale By Owner
- Athens Homes For Sale By Owner
- Good Hope Homes For Sale By Owner
- Winterville Homes For Sale By Owner
- Hull Homes For Sale By Owner
- Statham Homes For Sale By Owner
- Crawford Homes For Sale By Owner
- Nicholson Homes For Sale By Owner
- Monroe Homes For Sale By Owner
- Colbert Homes For Sale By Owner
- Madison Homes For Sale By Owner
- Stephens Homes For Sale By Owner
- Lexington Homes For Sale By Owner
- Rutledge Homes For Sale By Owner
- Bethlehem Homes For Sale By Owner
- Jefferson Homes For Sale By Owner
- Social Circle Homes For Sale By Owner
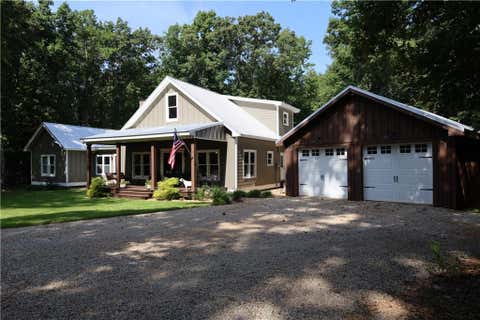
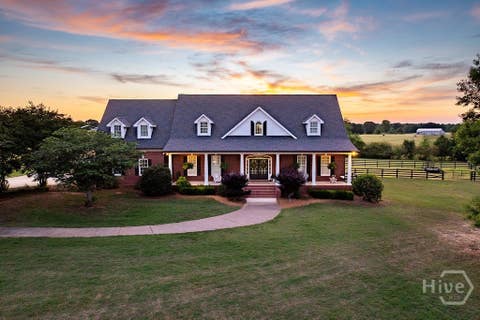
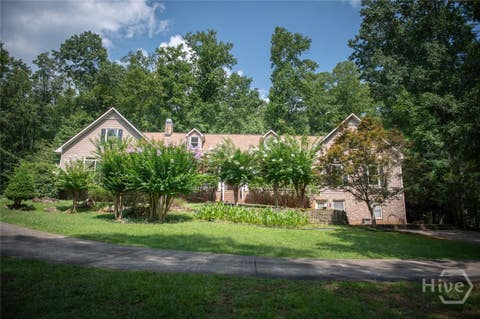
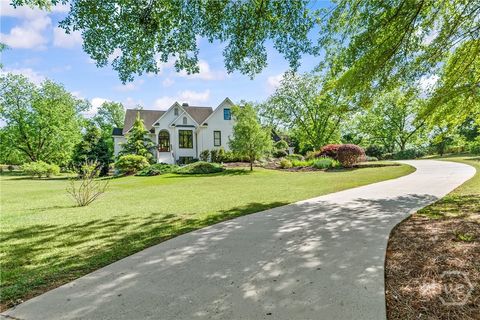
Homes around $1,100,000










Verify Your Email
Please enter the 6-digit verification code
sent to your email address.
Verify Your Phone Number
Please enter the 6-digit verification code
sent to your mobile phone.