

1271 Willowynd Way
Watkinsville, GA 30677

 4
4
Bed
 3
3
Bath
 0.69
0.69Acre(Lot)
It doesn’t get much better than this! Tucked away at the end of a peaceful cul-de-sac, this beautiful home offers the space, location, and the easy lifestyle everyone wants. Step inside to beautiful hardwood floors and a welcoming main level featuring a spacious living room with a fireplace, cozy breakfast nook, formal dining room, and open kitchen perfect for everyday living and entertaining. Even better, the primary suite is conveniently located on the main level, complete with double vanities, a large walk-in closet, soaking tub, and separate shower. Upstairs, you’ll find three generously sized bedrooms and a full hallway bathroom, providing plenty of space for family, guests, a home office, or playroom. Outside is where this home really shines. Enjoy a huge yard, a new sittin

 Property Details
 Map
Map
 Map
Map
What's Nearby
Nearby Areas
 Features
-
Bedroom Information
Total beds: 4Bathroom Information
Total Baths: 3 Full Baths: 2 Half Baths: 1Room Information
Basement: None -
Flooring Information
Carpet, Hardwood -
Roofing Information
Shingle -
Interior Features
Breakfast Bar, Eat-in Kitchen, Pantry, Kitchen Island, Cathedral Ceiling(s), Double Vanity, Walk-In Closet(s), Master Downstairs Roof: Shingle Appliances: Dishwasher, Disposal, Microwave, Refrigerator Laundry Features: Common Area, In Hall, Laundry Room Window Features: Double Pane Windows -
Heating & Cooling
Has Heating: Yes Heating: Central Has Cooling: Yes Cooling: Central Air
-
Building Information
Year Built: 2008 Building Area Total: 2125 Construction Materials: Brick, HardiPlank Type Patio And Porch Features: Deck, Front Porch Pool Features: None Private Pool: No View: Neighborhood Association Fee Frequency: Annually -
Exterior Features
Exterior Features: Private Yard, Rain Gutters
-
Lot Information
Lot Dimensions: x Lot Size Acres: 0.69 Lot Size Source: Public Records Lot Description: Back Yard, Cul-De-SacProperty Information
Subdivision: Wire Park Source Property Type: Residential Postal Code Plus 4: 2640 Property SubType: Single Family Residence Levels: Two Property Age: 18
-
Listing Price Information
Listing Price: $499000
-
Tax Information
Parcel Number: C 04L 019 Tax Year: 2025 Annual Tax: $2925 Tax Legal Desc: 1442/429 1381/484 974/206 35/206-207
-
Parking Information
Driveway, Garage, Garage Door Opener, Garage Faces Side, Kitchen LevelGarage Information
Has Garage: Yes Garage Space: 2Homeowners Association InformationHas Association: Yes HOA: $250.00 Community Features: Park, Playground, Restaurant, Sidewalks, Street Lights
-
School Information
Elementary School: Colham FerryJunior High School: Oconee CountySenior High School: Oconee County -
Utility Information
Other -
Location Information
Direction: GPS will take you straight there! WaterSource: Public Security Features: Smoke Detector(s), Fire Alarm
How much is this property worth?
Curious about this home's true market value? Use our free Home Evaluation Tool to instantly get a personalized Comparative Market Analysis (CMA) report. Make smarter, data-driven decisions before you buy.

Nearby Home Value
| Address | Estimate | Bed | Bath | Sq. Ft | Lot Size |
|---|---|---|---|---|---|
| 1293 Harmony Bend, Watkinsville, GA, 30677 | $621,900 | 4 | 4 | 2,811 | -- |
| 2765 Electric Avenue, Watkinsville, GA, 30677 | $777,370 | 3 | 4 | 2,698 | 0.12 Acre |
| 2845 Electric Avenue, Watkinsville, GA, 30677 | $774,880 | 4 | 5 | 2,913 | 0.12 Acre |
| 2845 Electric Avenue, Watkinsville, GA, 30677 | $774,880 | 4 | 5 | 2,913 | 0.12 Acre |
| 1175 Manjula Lane, Watkinsville, GA, 30677 | $999,000 | 4 | 4 | 3,429 | 1.50 Acres |
| 5133 C M Copelan Road, Watkinsville, GA, 30677 | $309,990 | 3 | 3 | 1,717 | 1.60 Acres |
| 2765 Electric Avenue, Watkinsville, GA, 30677 | $777,370 | 3 | 4 | 2,698 | -- |
| 5159 C M Copelan Road, Watkinsville, GA, 30677 | $309,990 | 3 | 3 | 1,717 | 1.68 Acres |
| 1101 Old Watson Springs.., Watkinsville, GA, 30677 | $319,990 | 3 | 2 | 1,843 | 2.20 Acres |
| 1310 Watson Lane, Watkinsville, GA, 30677 | $562,900 | 3 | 4 | 2,170 | 0.05 Acre |
Similar Homes To 1271 Willowynd Way
Nearby For Sale
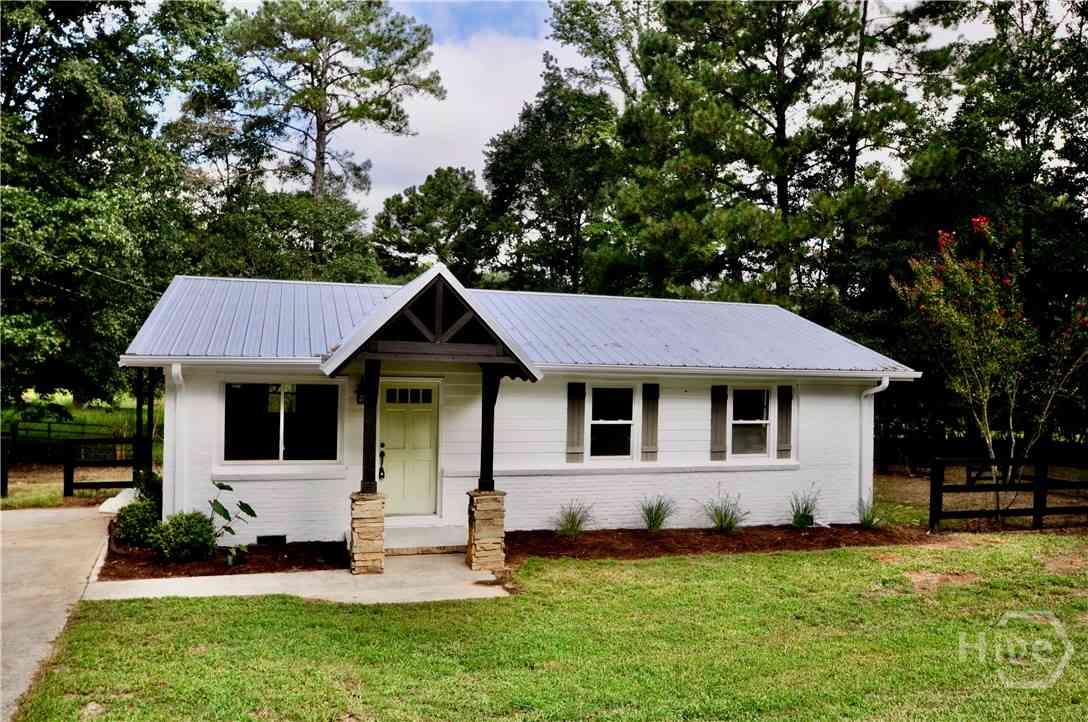

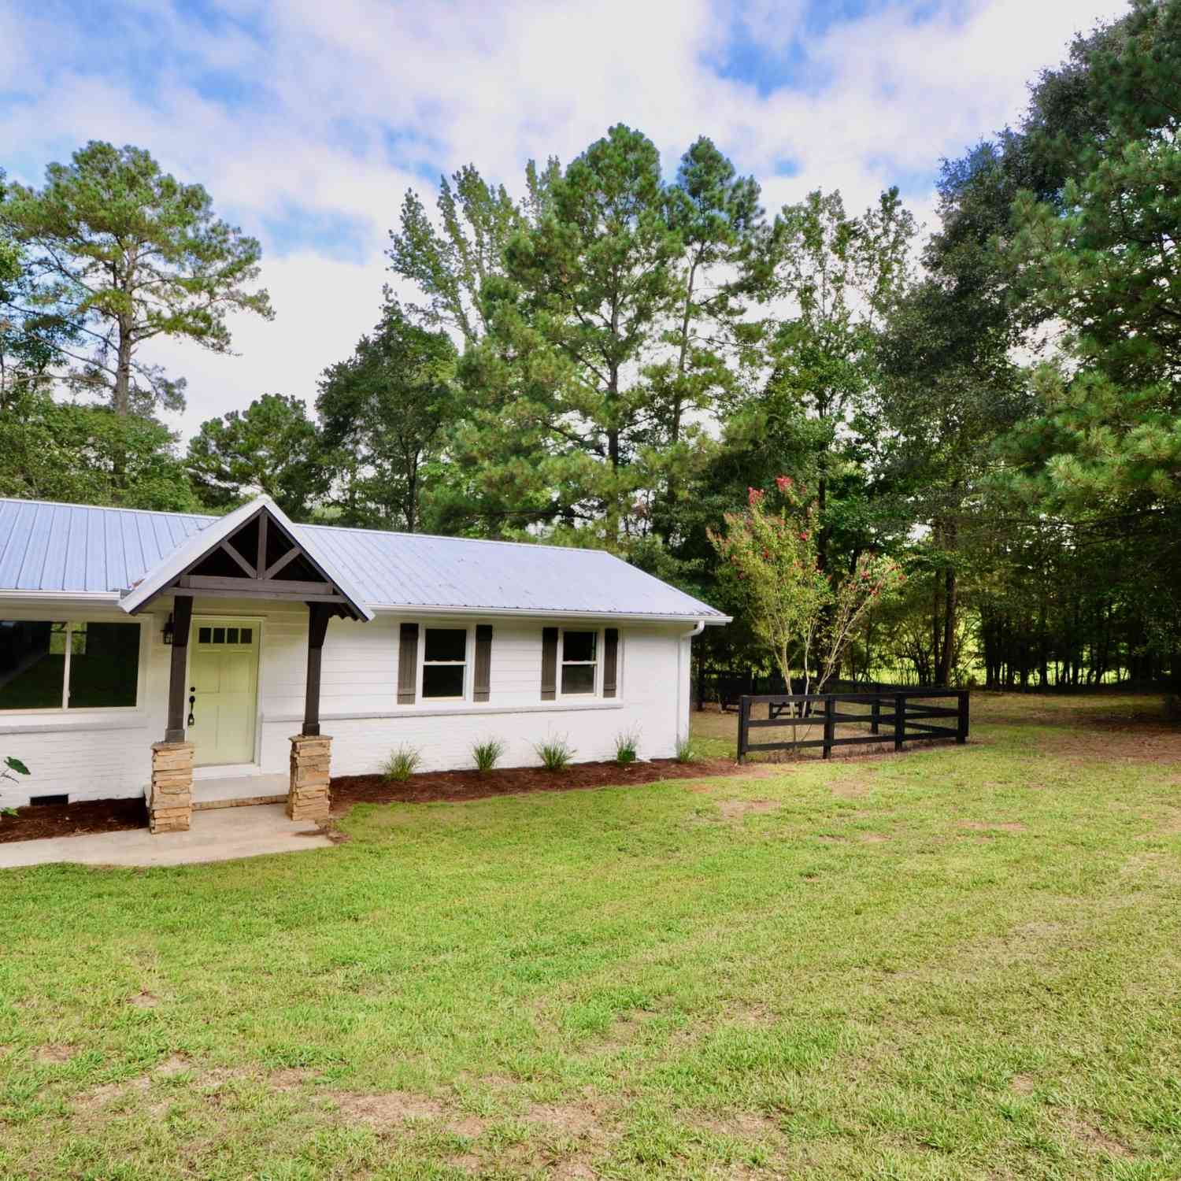

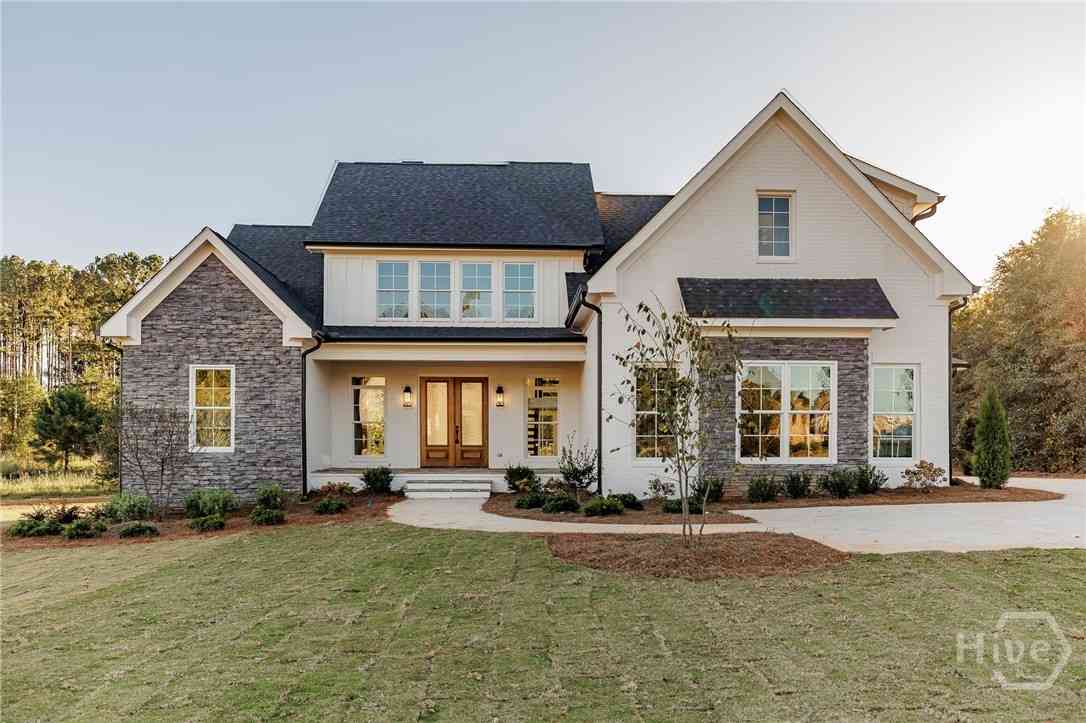
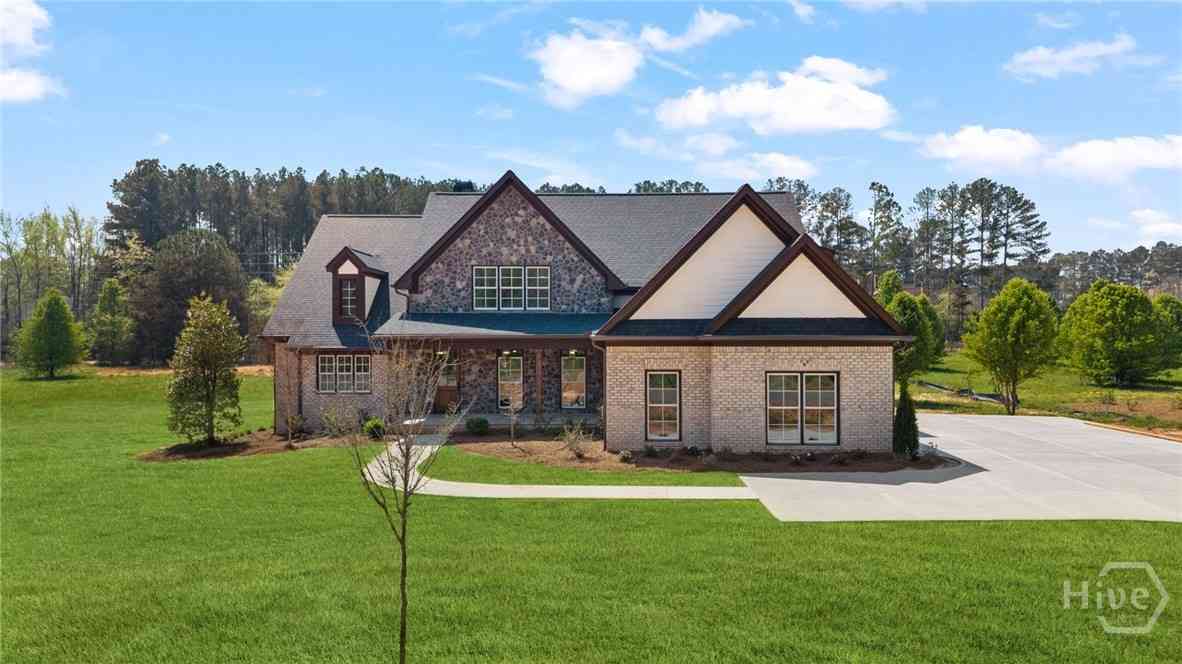
Listings on this website come from the FMLS IDX Compilation and may be held by brokerage firms other than the owner of this website. The listing brokerage is identified in any listing details. Information is deemed reliable but is not guaranteed. If you believe any FMLS listing contains material that infringes your copyrighted work, please (https://www.fmls.com/dmca.htm) to review our DMCA policy and learn how to submit a takedown request. © 2026 FMLS.
ByOwner last updated this listing 09/10/2026 @ 18:49
More Cities with for Sale by Owner Homes
- Watkinsville Homes For Sale By Owner
- Bishop Homes For Sale By Owner
- Arnoldsville Homes For Sale By Owner
- Bogart Homes For Sale By Owner
- Athens Homes For Sale By Owner
- Good Hope Homes For Sale By Owner
- Winterville Homes For Sale By Owner
- Hull Homes For Sale By Owner
- Statham Homes For Sale By Owner
- Crawford Homes For Sale By Owner
- Nicholson Homes For Sale By Owner
- Monroe Homes For Sale By Owner
- Colbert Homes For Sale By Owner
- Madison Homes For Sale By Owner
- Stephens Homes For Sale By Owner
- Lexington Homes For Sale By Owner
- Rutledge Homes For Sale By Owner
- Bethlehem Homes For Sale By Owner
- Jefferson Homes For Sale By Owner
- Social Circle Homes For Sale By Owner
Homes around $499,000








Verify Your Email
Please enter the 6-digit verification code
sent to your email address.
Verify Your Phone Number
Please enter the 6-digit verification code
sent to your mobile phone.