
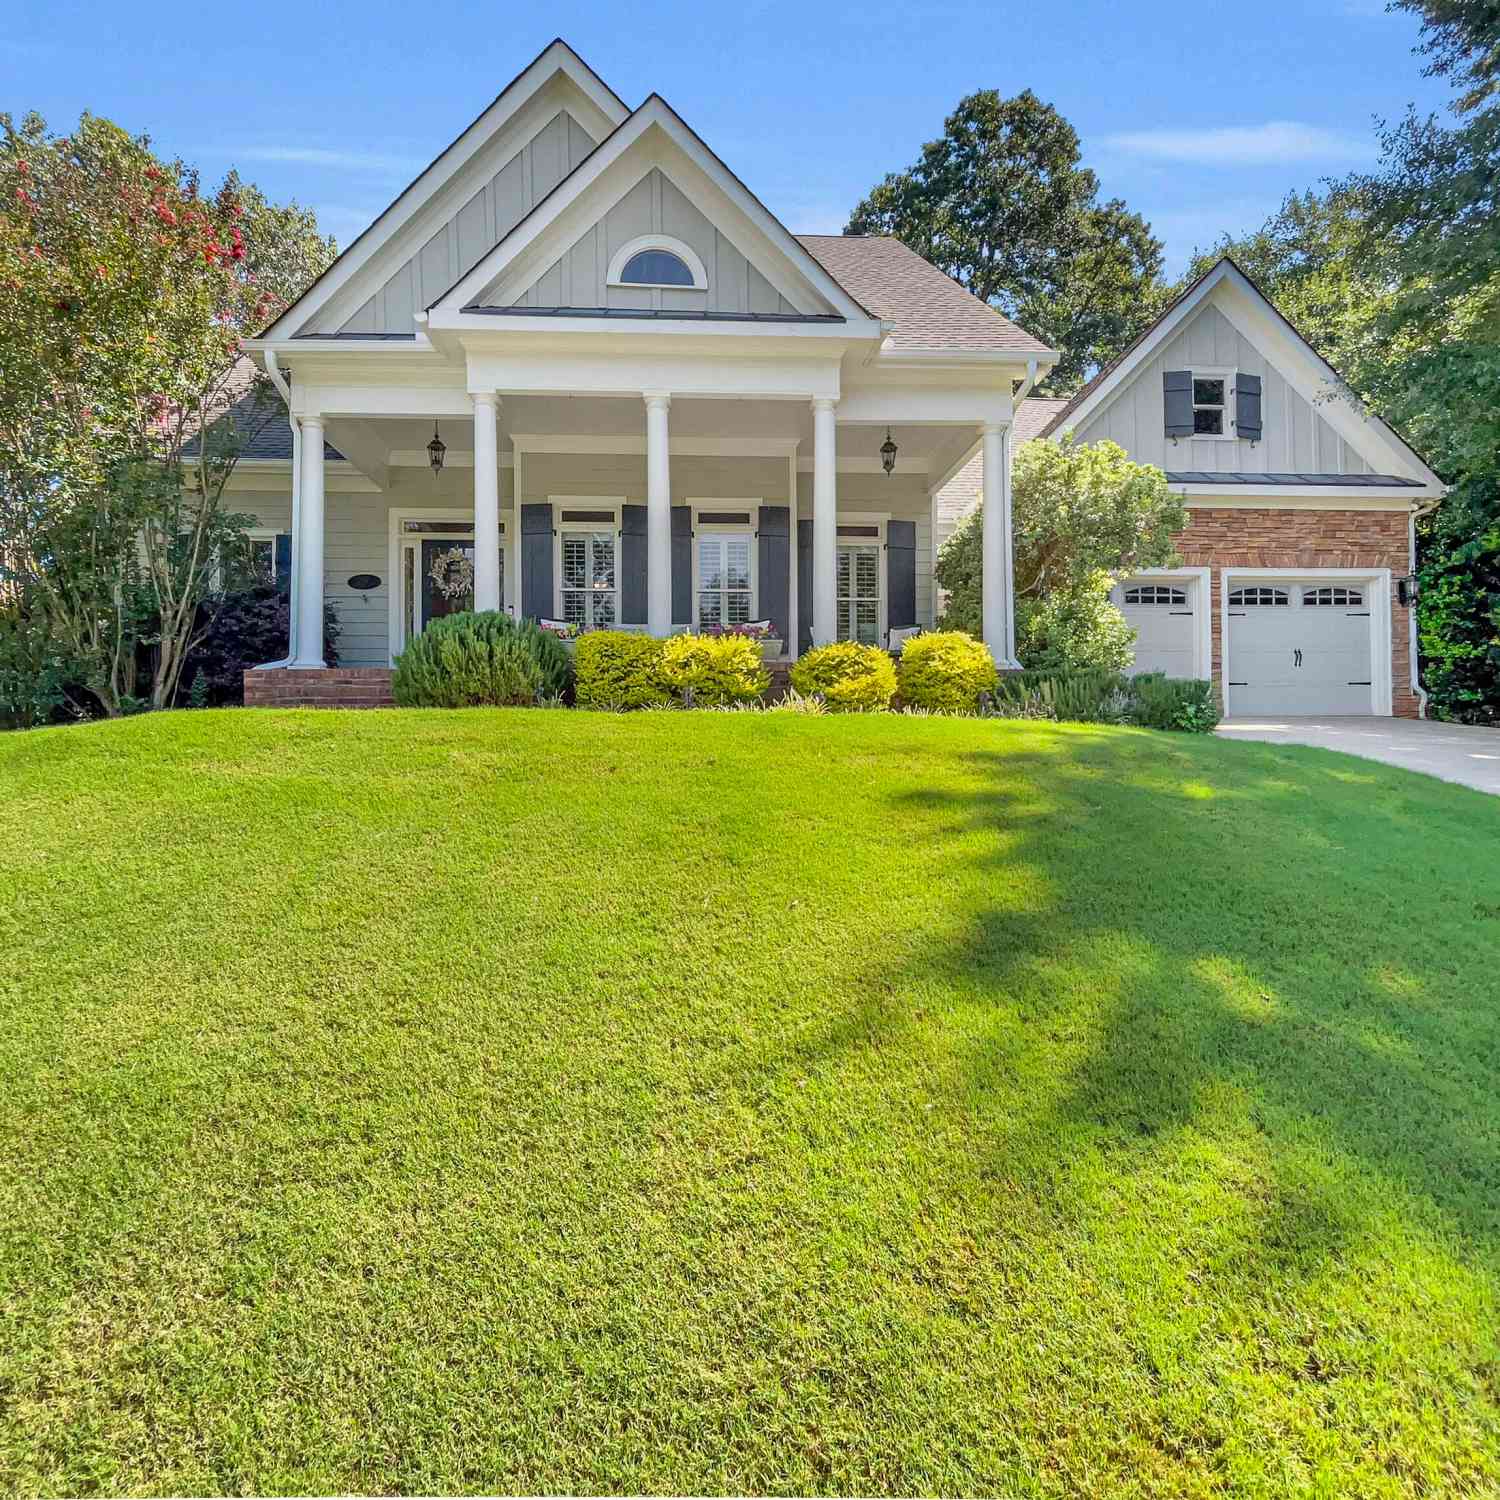
1030 Woodberry Drive
Watkinsville, GA 30677

 4
4
Bed
 3
3
Bath
 2,040
2,040Sqft
 0.74
0.74Acre(Lot)
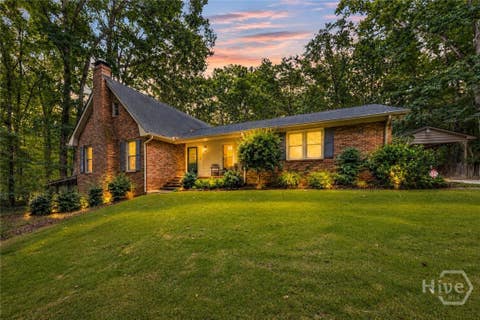
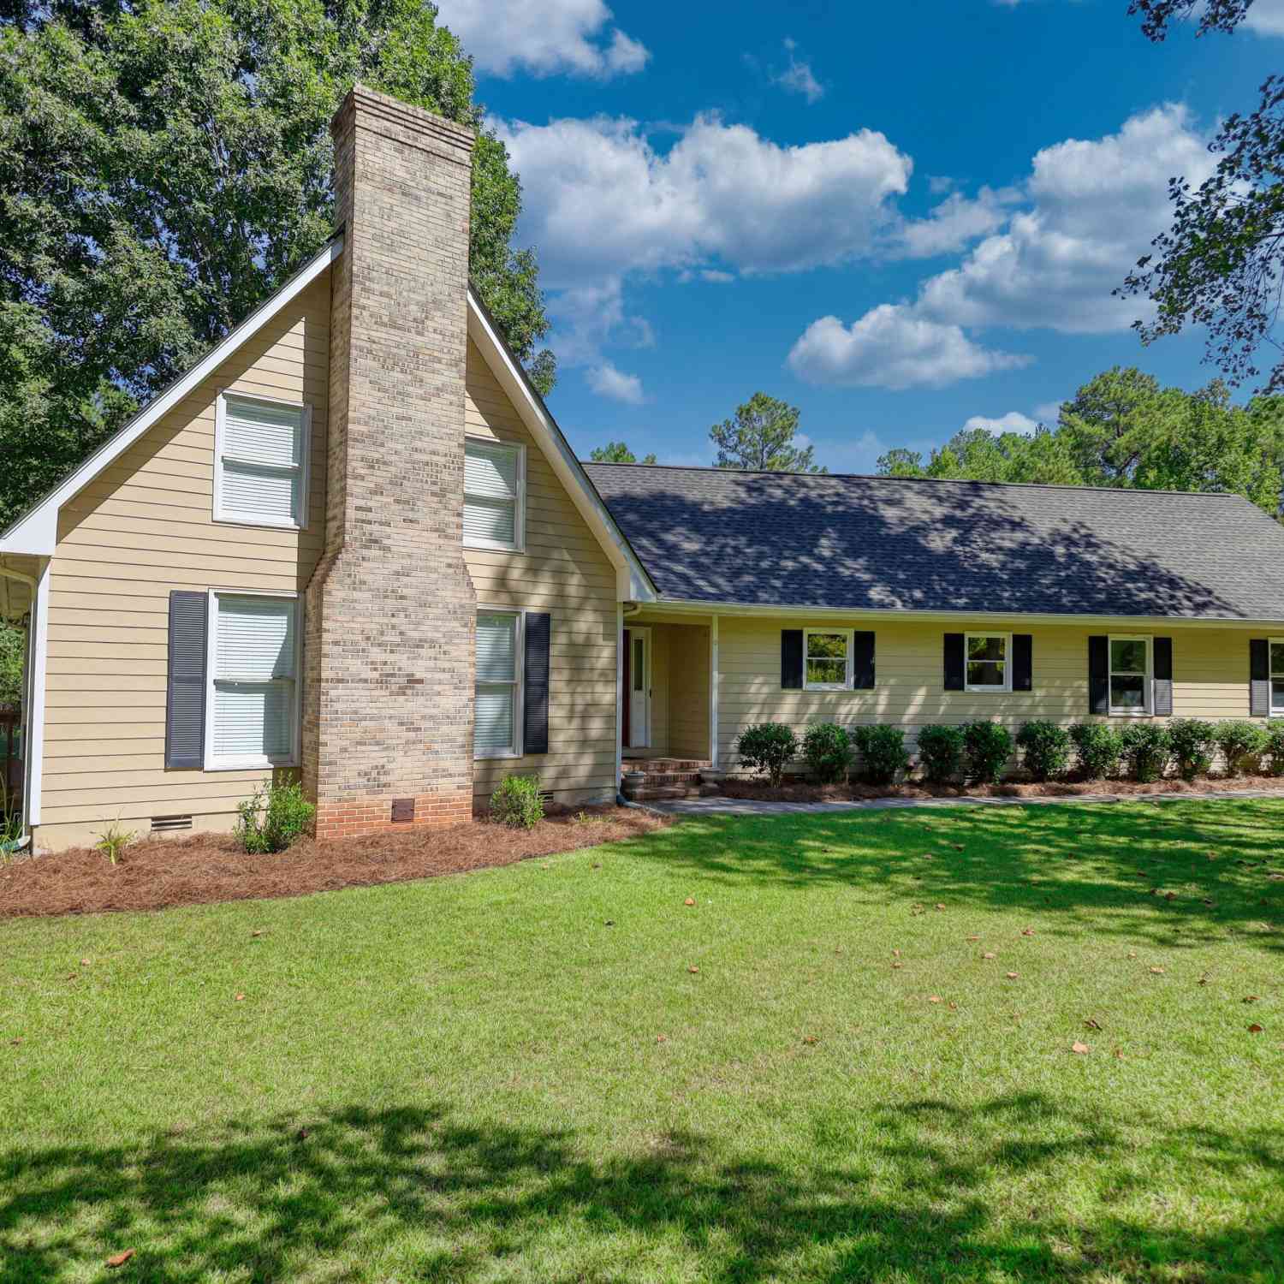
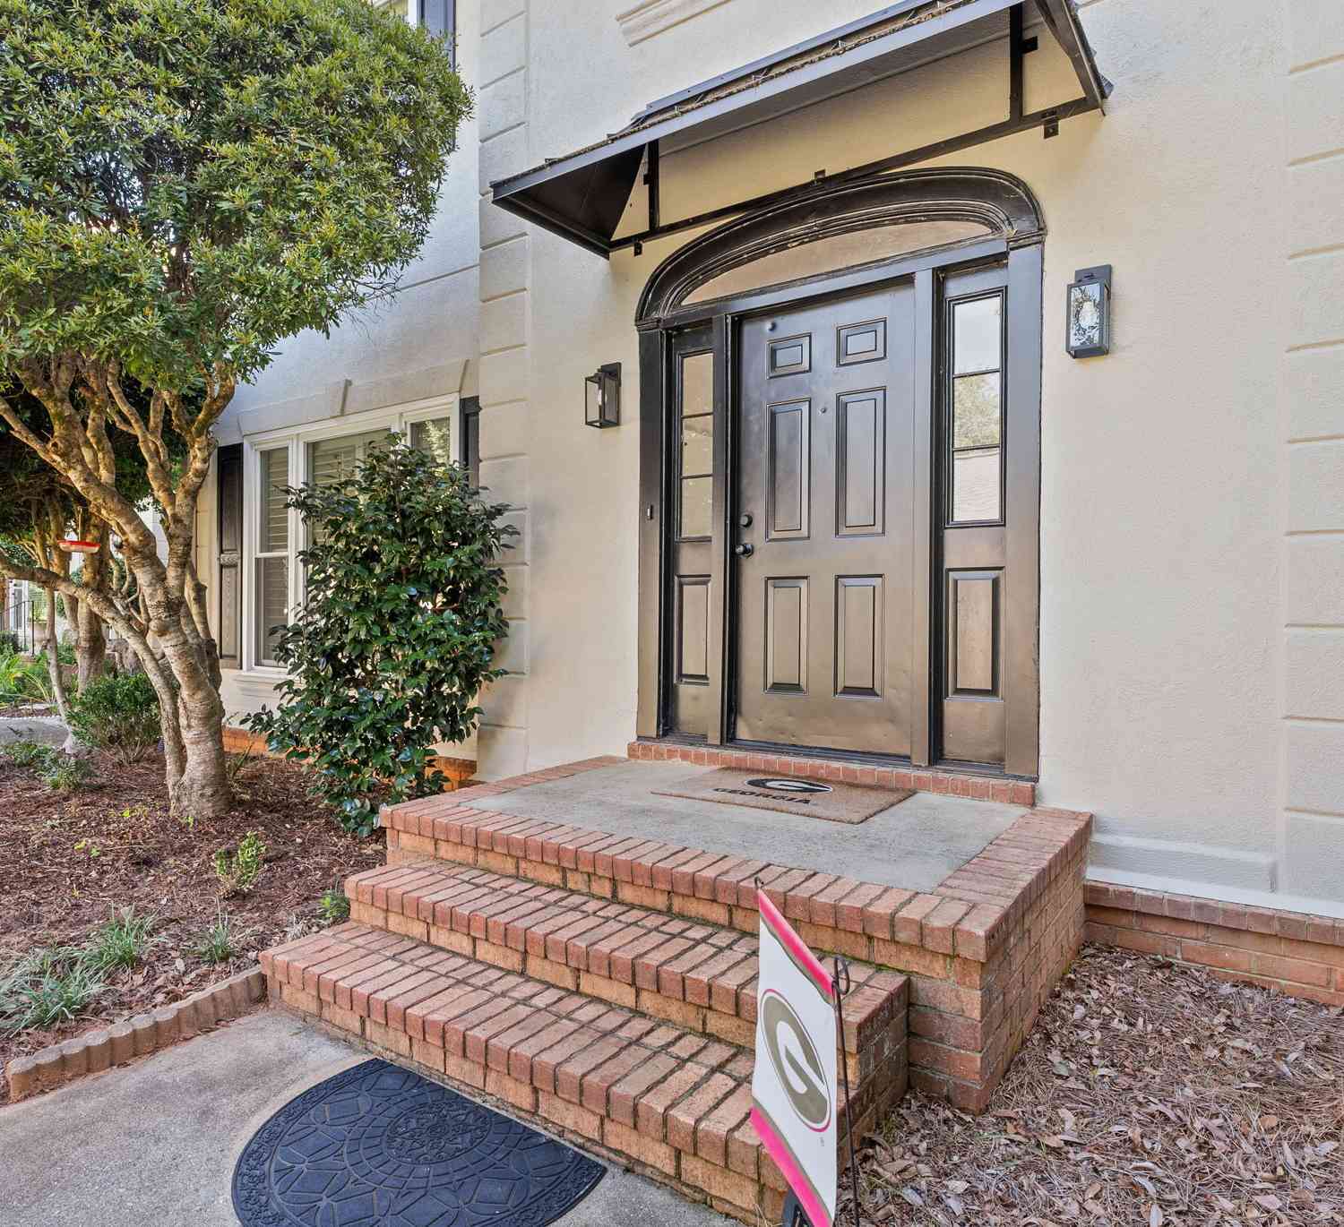
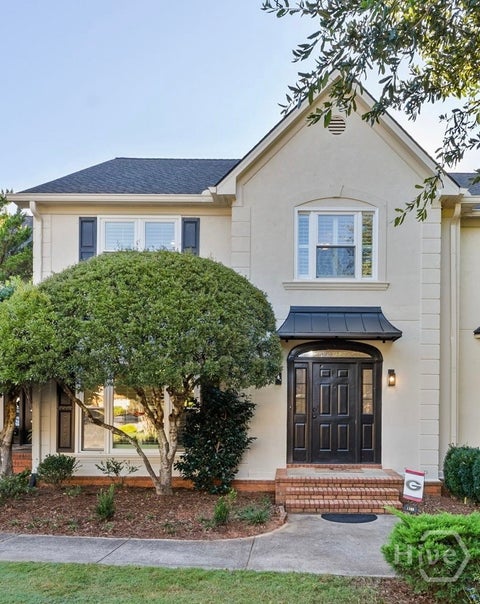
Presenting a mint condition craftsman in Oconee County's sought-after Thornwood community. SPECIAL FEATURES: - 1 Year Home Warranty Provided - NEW Interior and Exterior Paint - Hardwood Floors - Upgraded Trim Package - Decorative Light Fixtures & Ceiling Fans - 9ft.+ Ceilings - Bonus Room Suite. DETAILS: *4 Bedrooms (Optional Bonus Room) *3 Full Baths *2040+/- Sq.Ft. *Year Built - 2006 *.74 Acre Lot. FLOOR PLAN: -Formal Design bursting with natural light and open attributes creating an ideal entertaining plan -Welcomed inside, the gracious Foyer gives way to the spacious Formal Dining Room upgraded with wainscoting. -Centrally located, the vaulted-ceiling Great Room provides the ideal space for entertaining or cozying up fireside with the wood-burning fireplace. -No detail missed, the gou

 Property Details
 Map
Map
 Map
Map
What's Nearby
Nearby Areas
 Features
-
Bedroom Information
Total Bedrooms: 4 Bedrooms On Upper Level: 1 Bedrooms On Lower Level: 0 Main Bedrooms: 3 Room Type: Bonus Room,Foyer,Great Room,Laundry,Other Window Features: Double Pane WindowsBathroom Information
Total Baths: 3 Full Baths: 3 Half Baths: 0 Full Baths Main: 2 Baths Full Lower: 0 Baths Full Upper: 1Water/Sewer
Water Source: Public Sewer: Septic Tank -
Kitchen Information
Kitchen: Breakfast Bar,Pantry,Solid Surface Counters,Walk-in Pantry Dining Room: Separate RoomInterior Features
High Ceilings,Master On Main Level Flooring: Carpet,Hardwood,TileAppliances
Dishwasher,Microwave,Oven/Range (Combo),Stainless Steel Appliance(s)Utilities
Cable Available,Electricity Available,High Speed Internet,Underground Utilities,Water Available -
Cooling Features
Ceiling Fan(s),Central Air,Dual,Electric,ZonedEnergy
Green Energy: Insulation,ThermostatHeating Source
Central,Electric,Heat PumpFireplace
Number of Fireplaces: 1 Fireplace Features: Factory Built,Living Room
-
Building Information
Built Year: 2006 Roof Type: Composition Basement: None Levels: One and One Half Property Age: 20 -
Foundation
Slab -
Laundry Features
In HallPatio And Porch
Deck,PorchConstruction Materials
ConcreteProperty Condition
Resale
-
Lot Information
Lot Size (Acr): 0.74 Lot Size Source: Public Records Lot Features: Cul-De-Sac,Level,Private,Sloped -
Property Information
Property Type: Residential Property Sub Type: Single Family Residence Structure Type: House Subdivision: Thornwood City: Watkinsville State: GA Directions: 141 S to Right on New High Shoals Rd to Right Bishop Farms Pkwy South(by Aquatic Center) to left on Thornwood Dr to Right on Woodberry Dr Property Status: Active
-
Listing Price Information
Original List Price: $525,000
-
Tax Information
Annual Tax: $3310 Tax Year: 2025 -
Home Warranty
Home Warranty Paid: Yes
-
Virtual Tour
Parking Information
Parking: 2 Parking Features: Attached,Garage,Garage Door Opener,Guest,Kitchen Level,Off Street,Parking Pad -
Homeowners Association Information
Association: Yes Annual Association Fee: 315 Calculated Total Monthly Association Fees: 315 Association Fee Includes: None Community Features: None
-
School Information
Elementary School: High Shoals High School: Oconee High School Bus: Yes Middle School: Oconee Middle School Bus: Yes Source Neighborhood: Thornwood
How much is this property worth?
Curious about this home's true market value? Use our free Home Evaluation Tool to instantly get a personalized Comparative Market Analysis (CMA) report. Make smarter, data-driven decisions before you buy.

Nearby Home Value
| Address | Estimate | Bed | Bath | Sq. Ft | Lot Size |
|---|---|---|---|---|---|
| 1240 Harmony Bend, Watkinsville, GA, 30677 | $632,675 | 4 | 4 | 2,811 | 0.11 Acre |
| 2765 Electric Avenue, Watkinsville, GA, 30677 | $777,370 | 3 | 4 | 3,272 | 0.12 Acre |
| 2765 Electric Avenue, Watkinsville, GA, 30677 | $777,370 | 3 | 4 | 2,698 | -- |
| 2675 Electric Avenue, Watkinsville, GA, 30677 | $738,415 | 4 | 5 | 2,713 | 0.12 Acre |
| 2845 Electric Avenue, Watkinsville, GA, 30677 | $774,880 | 4 | 5 | 2,913 | 0.12 Acre |
| 1175 Manjula Lane, Watkinsville, GA, 30677 | $999,000 | 4 | 4 | 3,429 | 1.50 Acres |
| 3390 Stoney Brook Lane, Watkinsville, GA, 30677 | $805,800 | 5 | 4 | 3,195 | 1.52 Acres |
| 3390 Stoney Brook, Watkinsville, GA, 30677 | $865,338 | 5 | 4 | 3,195 | 1.52 Acres |
| 2885 Electric Avenue, Watkinsville, GA, 30677 | $699,900 | 3 | 4 | 2,514 | 0.12 Acre |
| 2845 Electric Avenue, Watkinsville, GA, 30677 | $774,880 | 4 | 5 | 2,913 | 0.12 Acre |
Similar Homes To 1030 Woodberry Drive
Nearby For Sale
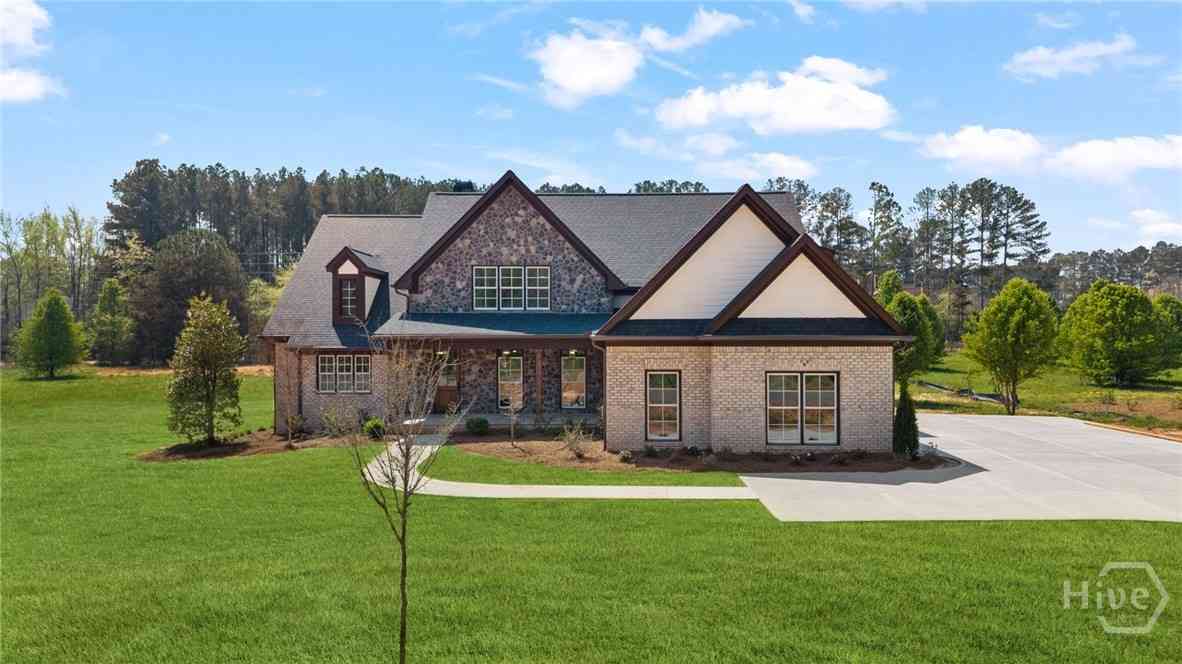
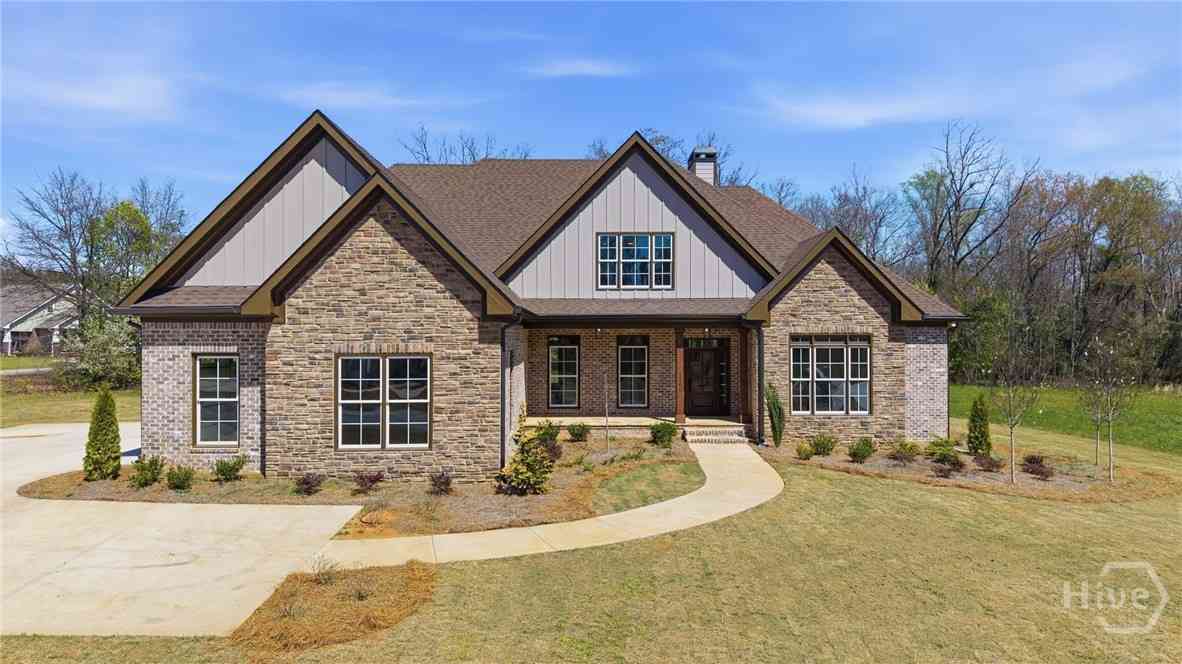

The data relating to real estate for sale on this web site comes in part from the Broker Reciprocity Program of Georgia MLS. Real estate listings held by brokerage firms other than Byowner are marked with the Broker Reciprocity logo and detailed information about them includes the name of the listing brokers. Information deemed reliable but not guaranteed. Copyright 2026 Georgia MLS. All rights reserved.
ByOwner last updated this listing 10/08/2026 @ 00:34
More Cities with for Sale by Owner Homes
- Watkinsville Homes For Sale By Owner
- Bishop Homes For Sale By Owner
- Arnoldsville Homes For Sale By Owner
- Bogart Homes For Sale By Owner
- Athens Homes For Sale By Owner
- Good Hope Homes For Sale By Owner
- Winterville Homes For Sale By Owner
- Hull Homes For Sale By Owner
- Statham Homes For Sale By Owner
- Crawford Homes For Sale By Owner
- Nicholson Homes For Sale By Owner
- Monroe Homes For Sale By Owner
- Colbert Homes For Sale By Owner
- Madison Homes For Sale By Owner
- Stephens Homes For Sale By Owner
- Lexington Homes For Sale By Owner
- Rutledge Homes For Sale By Owner
- Bethlehem Homes For Sale By Owner
- Jefferson Homes For Sale By Owner
- Social Circle Homes For Sale By Owner
Homes around $525,000









Verify Your Email
Please enter the 6-digit verification code
sent to your email address.
Verify Your Phone Number
Please enter the 6-digit verification code
sent to your mobile phone.