

1191 Arrowhead Road
Watkinsville, GA 30677

 4
4
Bed
 3
3
Bath
 1,936
1,936Sqft
 0.61
0.61Acre(Lot)
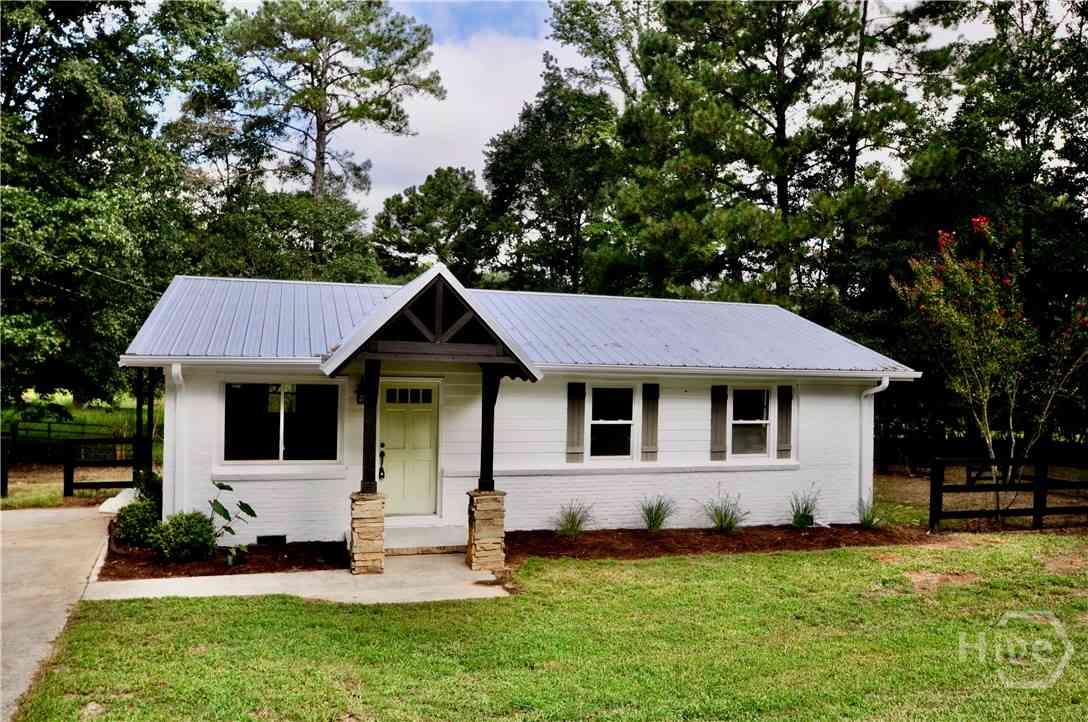
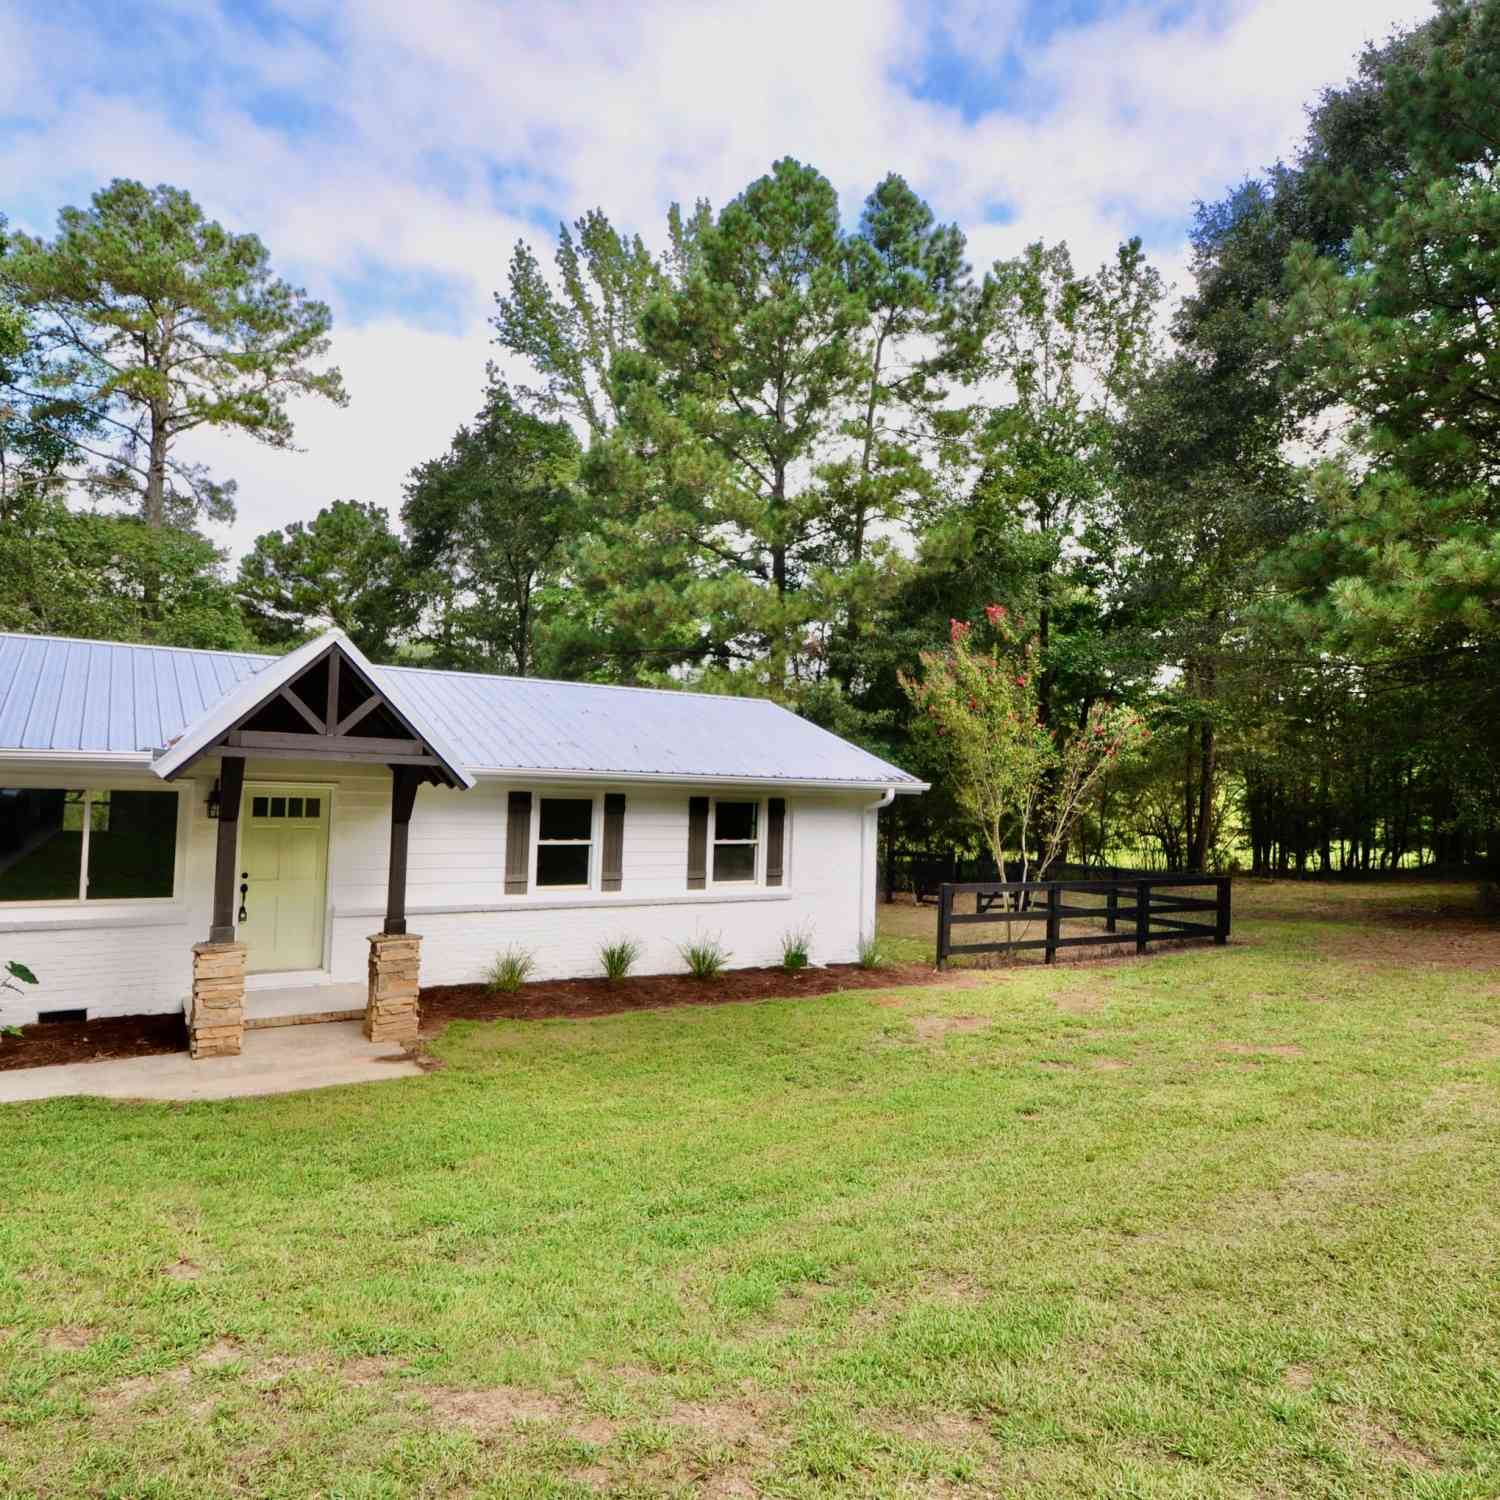
Completely renovated from top to bottom, this Spanish-style home brings together character, thoughtful updates, and a location that is hard to beat. Set on a beautiful lot in Watkinsville, the classic brick exterior and metal roof give it plenty of charm from the start. Inside, the open floor plan feels bright and cohesive, with durable LVP flooring throughout the main living areas. The vaulted, beamed living room is the heart of the home, complete with an electric fireplace and a great connection to the beautifully updated kitchen. And heres something you rarely see: two primary suites. The original primary offers a comfortable retreat, while a newly added and remodeled second primary suite sits just off the kitchen with its own private bathroom. Two additional bedrooms and updated bat

 Property Details
 Map
Map
 Map
Map
What's Nearby
Nearby Areas
 Features
-
Bedroom Information
Total Bedrooms: 4 Bedrooms On Upper Level: 0 Bedrooms On Lower Level: 0 Main Bedrooms: 4 Room Type: Family Room,Other Window Features: Insulated WindowsBathroom Information
Total Baths: 3 Full Baths: 3 Half Baths: 0 Full Baths Main: 3 Baths Full Lower: 0 Baths Full Upper: 0Water/Sewer
Water Source: Public Sewer: Septic Tank -
Interior Features
Master On Main Level,Vaulted Ceiling(s) Flooring: HardwoodAppliances
DishwasherUtilities
Underground Utilities -
Cooling Features
Central Air,ElectricHeating Source
CentralFireplace
Number of Fireplaces: 0 Fireplace Features: Living Room
-
Building Information
Built Year: 1974 Roof Type: Tin Basement: Crawl Space Levels: One Property Age: 52 -
Laundry Features
Laundry ClosetPatio And Porch
DeckConstruction Materials
Brick,Wood SidingProperty Condition
Resale
-
Lot Information
Lot Size (Acr): 0.61 Lot Size Source: Public Records Lot Features: Level,Sloped -
Property Information
Property Type: Residential Property Sub Type: Single Family Residence Structure Type: House Subdivision: Indian Hills City: Watkinsville State: GA Directions: From US-129 N/US-441 N, take the GA-53 exit toward Watkinsville/Winder. Turn left onto GA-53/Hwy 53/Experiment Station Rd (signs for Uni of N Georgia). Turn right onto Stonebridge Pkwy. Turn right onto Hog Mountain Rd. Turn left onto Arrowhead Rd. Destination will be on the right. Property Status: New
-
Listing Price Information
Original List Price: $439,900
-
Tax Information
Annual Tax: $1918 Tax Year: 2025 Tax Lot: 16 -
Home Warranty
Home Warranty Paid: No
-
Virtual Tour
Parking Information
Parking: 0 Parking Features: Parking Pad -
Homeowners Association Information
Association: No Annual Association Fee: 0 Calculated Total Monthly Association Fees: 0 Association Fee Includes: None Community Features: Walk To Schools,Walk To Shopping
-
School Information
Elementary School: Oconee High School: Oconee Middle School: Oconee Source Neighborhood: Indian Hills
How much is this property worth?
Curious about this home's true market value? Use our free Home Evaluation Tool to instantly get a personalized Comparative Market Analysis (CMA) report. Make smarter, data-driven decisions before you buy.

Nearby Home Value
| Address | Estimate | Bed | Bath | Sq. Ft | Lot Size |
|---|---|---|---|---|---|
| 1175 Manjula Lane, Watkinsville, GA, 30677 | $999,000 | 4 | 4 | 3,429 | 1.50 Acres |
| 2765 Electric Avenue, Watkinsville, GA, 30677 | $777,370 | 3 | 4 | 2,698 | 0.12 Acre |
| 2845 Electric Avenue, Watkinsville, GA, 30677 | $774,880 | 4 | 5 | 2,913 | 0.12 Acre |
| 2845 Electric Avenue, Watkinsville, GA, 30677 | $774,880 | 4 | 5 | 2,913 | 0.12 Acre |
| 1293 Harmony Bend, Watkinsville, GA, 30677 | $621,900 | 4 | 4 | 2,811 | -- |
| 2765 Electric Avenue, Watkinsville, GA, 30677 | $777,370 | 3 | 4 | 2,698 | -- |
| 5159 C M Copelan Road, Watkinsville, GA, 30677 | $309,990 | 3 | 3 | 1,717 | 1.68 Acres |
| 5133 C M Copelan Road, Watkinsville, GA, 30677 | $309,990 | 3 | 3 | 1,717 | 1.60 Acres |
| 1101 Old Watson Springs.., Watkinsville, GA, 30677 | $319,990 | 3 | 2 | 1,843 | 2.20 Acres |
| 1310 Watson Lane, Watkinsville, GA, 30677 | $562,900 | 3 | 4 | 2,170 | 0.05 Acre |
Similar Homes To 1191 Arrowhead Road
Nearby For Sale

The data relating to real estate for sale on this web site comes in part from the Broker Reciprocity Program of Georgia MLS. Real estate listings held by brokerage firms other than Byowner are marked with the Broker Reciprocity logo and detailed information about them includes the name of the listing brokers. Information deemed reliable but not guaranteed. Copyright 2026 Georgia MLS. All rights reserved.
ByOwner last updated this listing 09/10/2026 @ 17:36
More Cities with for Sale by Owner Homes
- Watkinsville Homes For Sale By Owner
- Bishop Homes For Sale By Owner
- Arnoldsville Homes For Sale By Owner
- Bogart Homes For Sale By Owner
- Athens Homes For Sale By Owner
- Good Hope Homes For Sale By Owner
- Winterville Homes For Sale By Owner
- Hull Homes For Sale By Owner
- Statham Homes For Sale By Owner
- Crawford Homes For Sale By Owner
- Nicholson Homes For Sale By Owner
- Monroe Homes For Sale By Owner
- Colbert Homes For Sale By Owner
- Madison Homes For Sale By Owner
- Stephens Homes For Sale By Owner
- Lexington Homes For Sale By Owner
- Rutledge Homes For Sale By Owner
- Bethlehem Homes For Sale By Owner
- Jefferson Homes For Sale By Owner
- Social Circle Homes For Sale By Owner
Homes around $439,900










Verify Your Email
Please enter the 6-digit verification code
sent to your email address.
Verify Your Phone Number
Please enter the 6-digit verification code
sent to your mobile phone.