
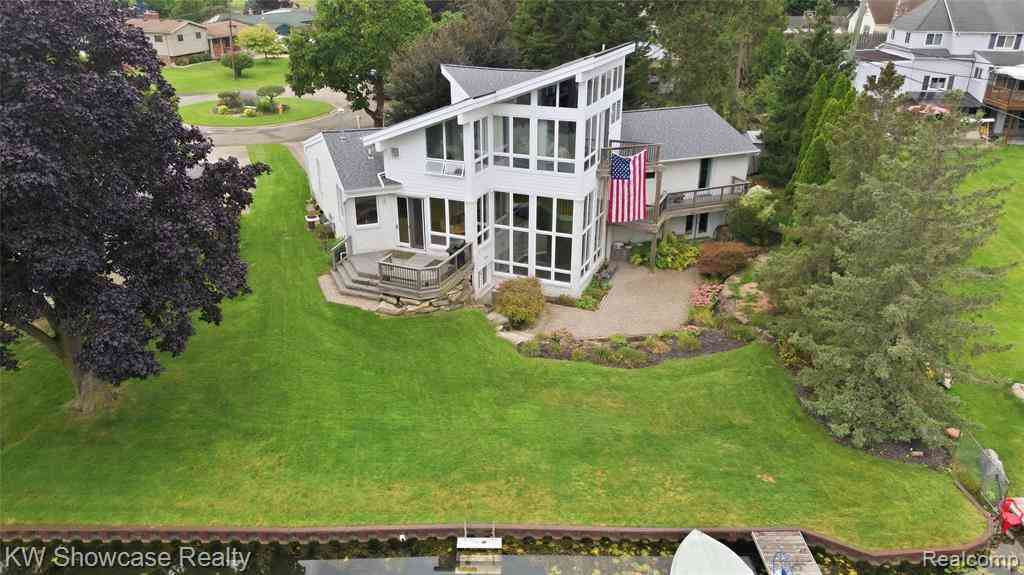
4614 Claudia Drive
Waterford, Michigan 48328

 5
5
Bed
 4
4
Bath
 2,841
2,841Sqft
 0.33
0.33Acre(Lot)
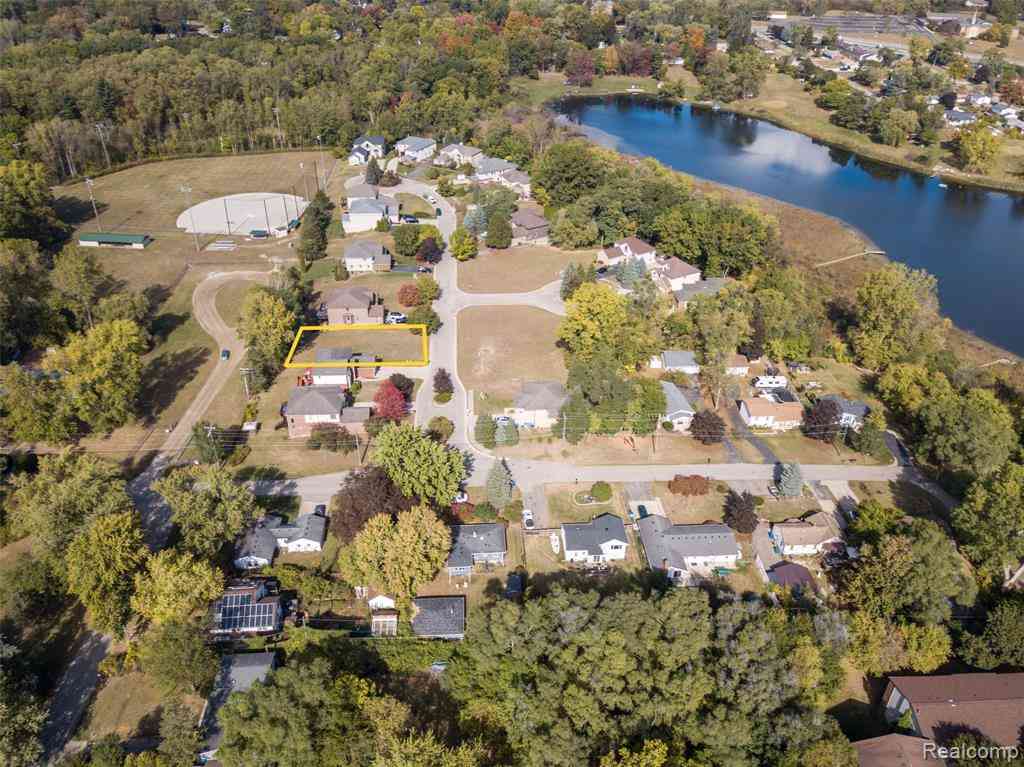
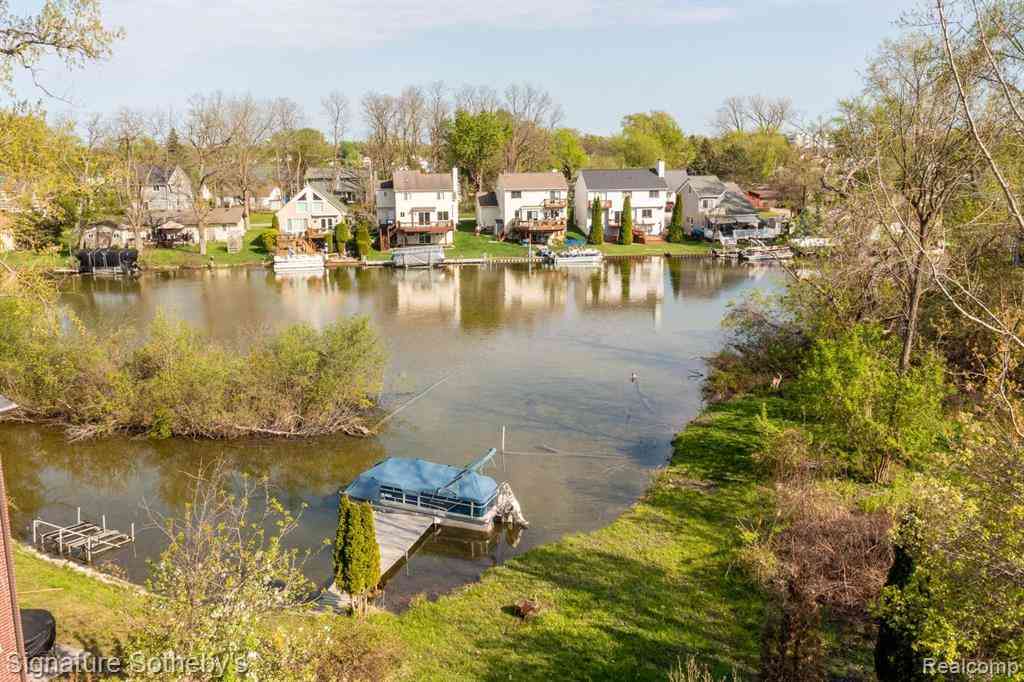
Perfectly located on a quiet bay, this spectacular contemporary offers unlimited recreation on private, all sports (238 acre) Watkins Lake! The large, nicely landscaped lot includes a large paver stone patio, composite deck, seawall and dock. Updates include NEW ROOF, NEW CARPET & NEW PAINT throughout most of the home. Offering over 3,900 SF of living space, the unique contemporary design is the epitome of an open concept! A ton of windows facing the water, capture the essence of lake living! The home features soaring ceilings, rich hardwood flooring, 1st floor Bedroom Suite with Bath and 2nd floor Owner's Suite with walk-in closet, large Bath, Sitting Room with fireplace and door to balcony. Great Room & Dining with hardwood flooring, Island Kitchen and Nook are furnished with granite co

 Property Details
 Map
Map
 Map
Map
What's Nearby
Nearby Areas
 Features
-
Bedroom Information
Total Bedrooms: 5Bathroom Information
Total Baths: 4 Full Baths: 4 -
Room Information
Total Rooms: 20 Porches: Balcony,Deck,Patio,TerraceInterior Features
Smoke Alarm,Cable Available,Carbon Monoxide Alarm(s),Central Vacuum,Entrance Foyer,High Spd Internet Avail,Jetted Tub,Programmable Thermostat,Security Alarm (owned),Water Softener (owned) Roof: Asphalt Basement Description: Finished,Walk-Out Access Fireplace: Yes Appliances: Dishwasher,Disposal,Dryer,Free-Standing Electric Oven,Free-Standing Electric Range,Microwave,Washer -
Heating & Cooling
Cooling: Central Air Heating: Forced Air,Radiant,Zoned Heating Fuel: Natural GasFireplace
Basement,Primary BedroomWater Heater
Natural Gas
-
Building Information
Year Built: 1962 Building Stories: 1 1/2 Story Fireplace: Basement,Primary Bedroom Construction: Platted Sub. Roof: Asphalt Foundation/Basement: Basement Architecture: Contemporary -
Exterior Features
Gutter Guard System,Lighting Construction: Brick,Other -
Utility Features
Sewer: Sewer (Sewer-Sanitary) -
Water
Community Water Heat: Natural Gas
-
Lot Information
Lot Size: 0.33 Lot Dimensions: 74x97x170x195 Lot Features: Dead End Street,Irregular,Level,Sprinkler(s),Water View Frontage Feet: 74 Waterfront: All Sports Lake,Dock Facilities,Sea Wall, Waterfront Description: Direct Water Frontage,Lake Front,Lake Privileges,Private Water Frontage,Water Front -
Property Information
SQ ft: 2841 Subdivision: LAKEVIEW MANOR SUB Financing: Cash,Conventional
-
Listing Price Information
Original List Price: $947,900 -
Listing Information
Possession: Close Plus 30 Days Legal Description: T3N, R9E, SEC 22 LAKEVIEW MANOR SUB LOT 7 & PART OF LOT 8 BEG AT NW COR OF SD LOT 8. TH N 54-41-42 E 195.78 FT, TH S 00-07-00 E 7.00 FT, TH S 56-26-10 W 192.00 FT TO BEG
-
Tax Information
Annual Tax: $6,812 Parcel Number: 1322126020Terms/Deposits/Fees
Assoc Fee Freq: $Annually -
Possession
Close Plus 30 Days -
Legal Information
Legal Description: Section: T3N, R9E, SEC 22 LAKEVIEW MANOR SUB LOT 7 & PART OF LOT 8 BEG AT NW COR OF SD LOT 8. TH N 54-41-42 E 195.78 FT, TH S 00-07-00 E 7.00 FT, TH S 56-26-10 W 192.00 FT TO BEG
-
Virtual Tour
Parking Information
Has Garage: Yes Garage Size: 2 Car,2.5 Car Garage: 23x21 Garage Description: Direct Access,Electricity,Door Opener,Attached,Circular Drive,Garage Faces Front,Oversized -
Multi-Unit Information
Road Frontage: Paved,Cul-De-Sac
-
School Information
School District: Waterford -
Fire Place Information
Fire Place: Yes Fire Place Location: Basement,Primary Bedroom Fire Place Type: Gas -
Utility Information
Water: Community Sewer: Sewer (Sewer-Sanitary)
How much is this property worth?
Curious about this home's true market value? Use our free Home Evaluation Tool to instantly get a personalized Comparative Market Analysis (CMA) report. Make smarter, data-driven decisions before you buy.

Nearby Home Value
| Address | Estimate | Bed | Bath | Sq. Ft | Lot Size |
|---|---|---|---|---|---|
| 2230 Odette Drive , Waterford, MI, 48328 | $419,900 | 3 | 2 | 2,164 | 1.15 Acres |
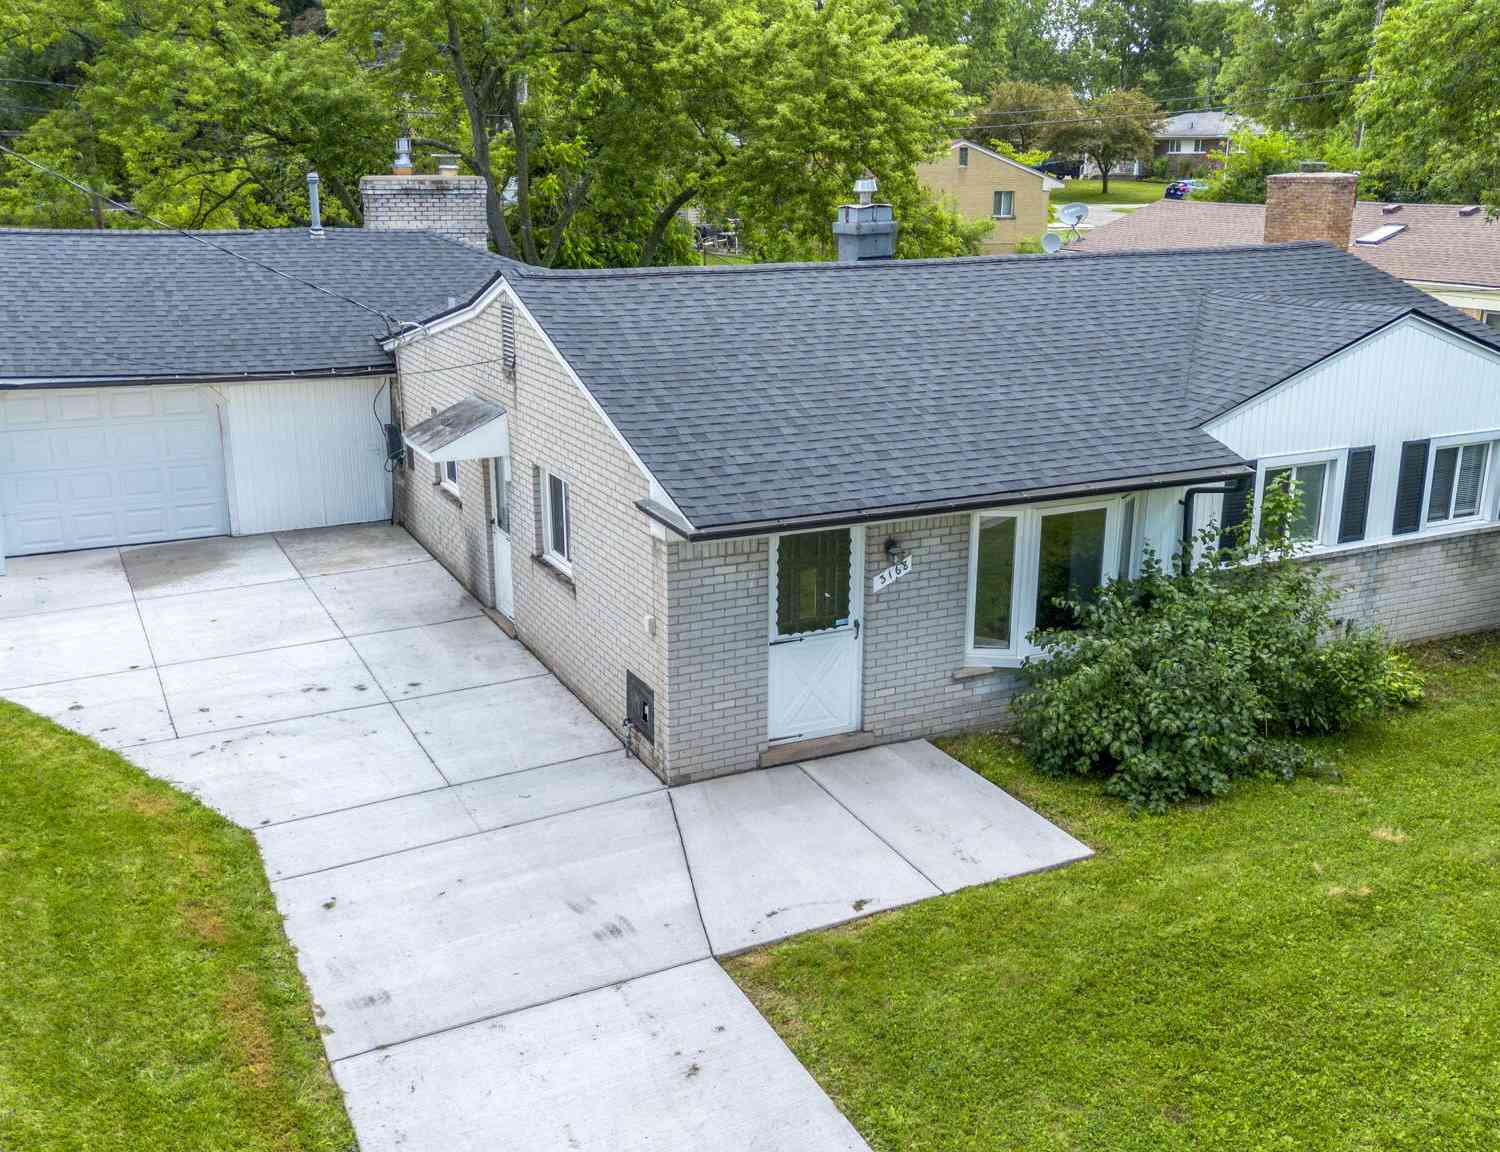
| 3168 Herbell Drive, Waterford, MI, 48328 | $275,000 | 3 | 2 | 1,502 | 0.27 Acre |
| 1150 Bangor Road, Waterford, MI, 48328 | $525,000 | 4 | 2 | 2,010 | 0.37 Acre |
| 995 N Cass Lake Road , Waterford, MI, 48328 | $79,900 | 1 | 1 | 639 | -- |
| 3620 Fort Drive, Waterford, MI, 48328 | $299,000 | 4 | 2 | 1,454 | 0.31 Acre |
| 3918 Mapleleaf Road, Waterford, MI, 48328 | $200,000 | 2 | 1 | 671 | 0.17 Acre |
| 1565 Parkway Street , Waterford, MI, 48328 | $215,000 | 3 | 2 | 1,149 | 0.21 Acre |
| 1054 Forest Bay Drive , Waterford, MI, 48328 | $800,000 | 4 | 3.5 | 3,131 | 0.24 Acre |

| 4283 Woodstock Road, Waterford, MI, 48328 | $364,999 | 3 | 2 | 1,717 | 0.54 Acre |
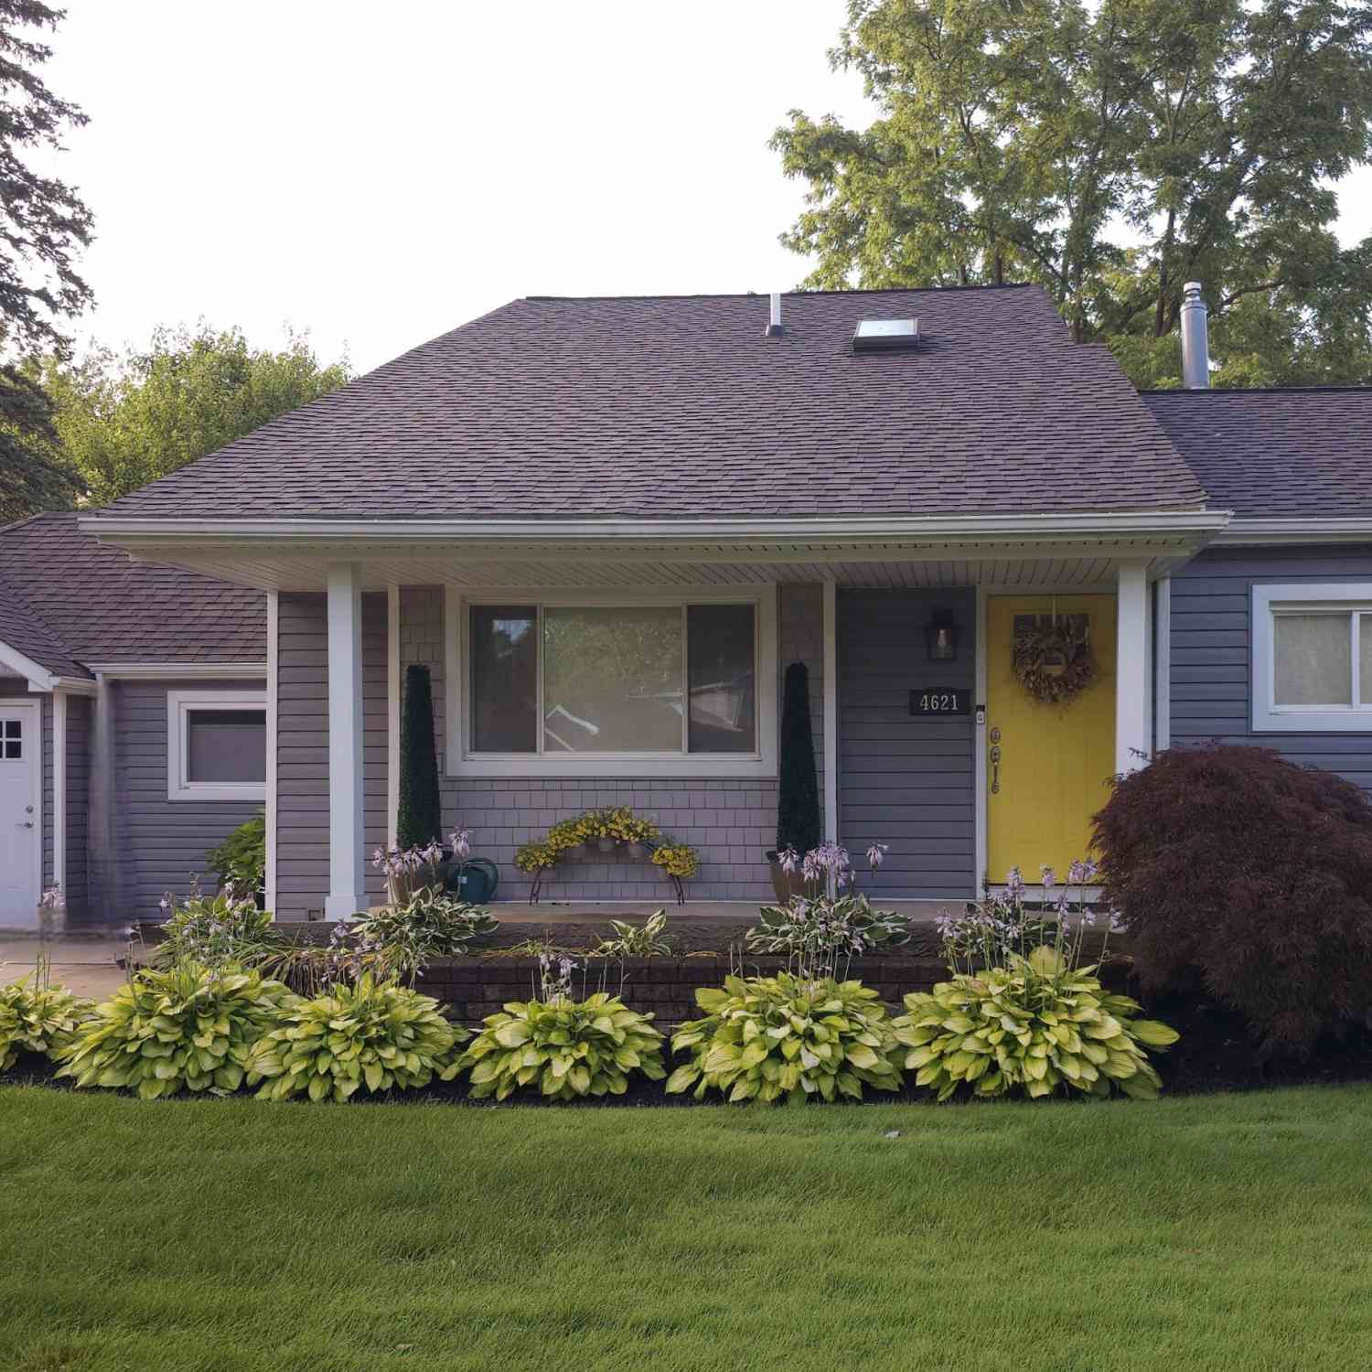
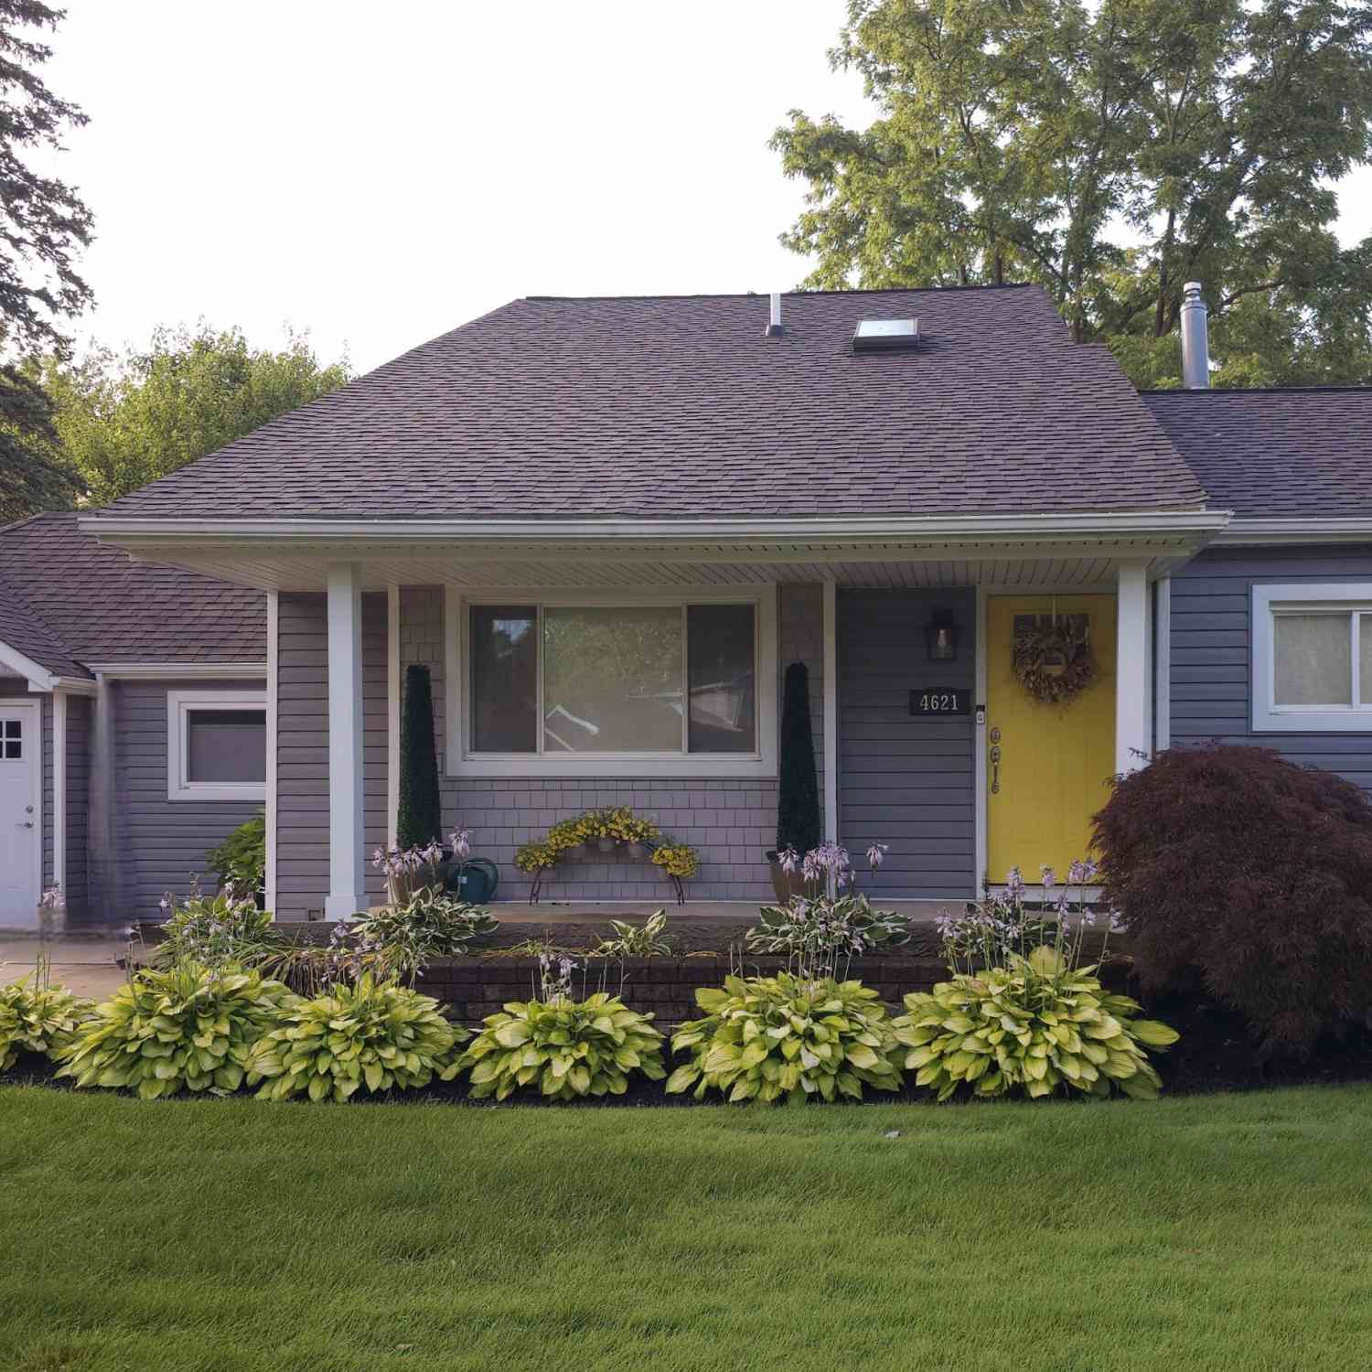
| 4621 Forest Avenue, Waterford, MI, 48328 | $629,900 | 4 | 3 | 2,174 | 0.23 Acre |
Similar Homes To 4614 Claudia Drive
Nearby For Sale

Disclosure: The accuracy of all information, regardless of source, is not guaranteed or warranted. All information should be independently verified. Any use of search facilities of data on the site, other than by a consumer looking to purchase real estate, is prohibited. IDX provided courtesy of Realcomp II Ltd., via ByOwner.com and REALCOMP, Copyright 2026 Realcomp II Ltd. Shareholders. REALTOR (R) licensed in the state of Michigan. The listing broker’s offer of compensation is made only to participants of the MLS where the listing is filed and to participants of any data share partner MLS.
ByOwner last updated this listing 09/20/2026 @ 06:58
More Cities with for Sale by Owner Homes
- Waterford Homes For Sale By Owner
- Keego Harbor Homes For Sale By Owner
- Sylvan Lake Homes For Sale By Owner
- Orchard Lake Homes For Sale By Owner
- Pontiac Homes For Sale By Owner
- Clarkston Homes For Sale By Owner
- Commerce Twp Homes For Sale By Owner
- White Lake Homes For Sale By Owner
- Wolverine Lake Homes For Sale By Owner
- West Bloomfield Homes For Sale By Owner
- Orion Homes For Sale By Owner
- Auburn Hills Homes For Sale By Owner
- Walled Lake Homes For Sale By Owner
- Highland Homes For Sale By Owner
- Davisburg Homes For Sale By Owner
- Bloomfield Hills Homes For Sale By Owner
- Lake Orion Homes For Sale By Owner
- Franklin Homes For Sale By Owner
- Beverly Hills Homes For Sale By Owner
- Wixom Homes For Sale By Owner
Homes around $947,900





Verify Your Email
Please enter the 6-digit verification code
sent to your email address.
Verify Your Phone Number
Please enter the 6-digit verification code
sent to your mobile phone.