


4283 Woodstock Road
Waterford, MI 48328

 3
3
Bed
 2
2
Bath
 1,717
1,717Sqft
 0.54
0.54Acre(Lot)
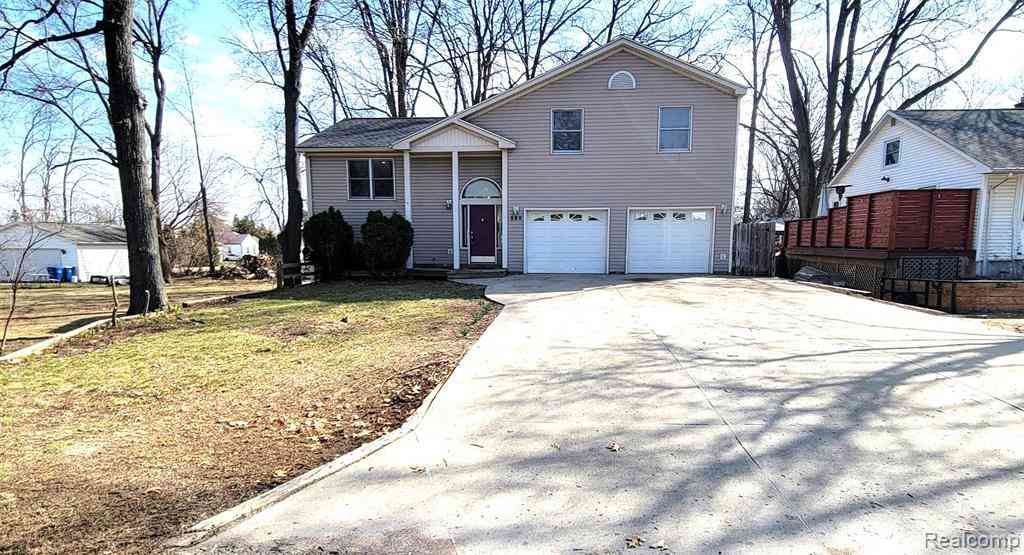
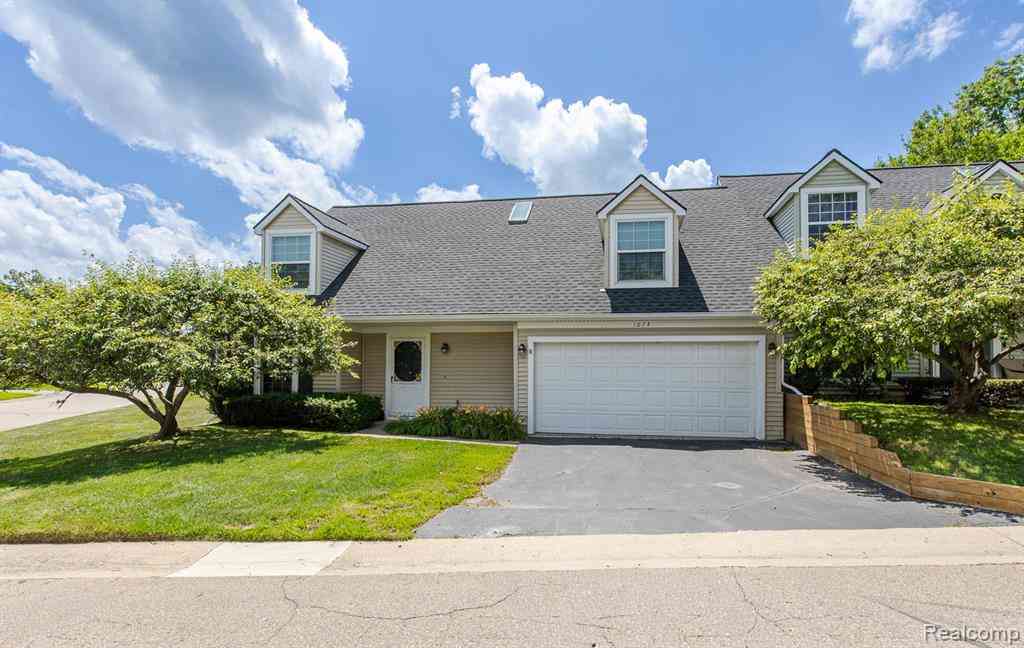
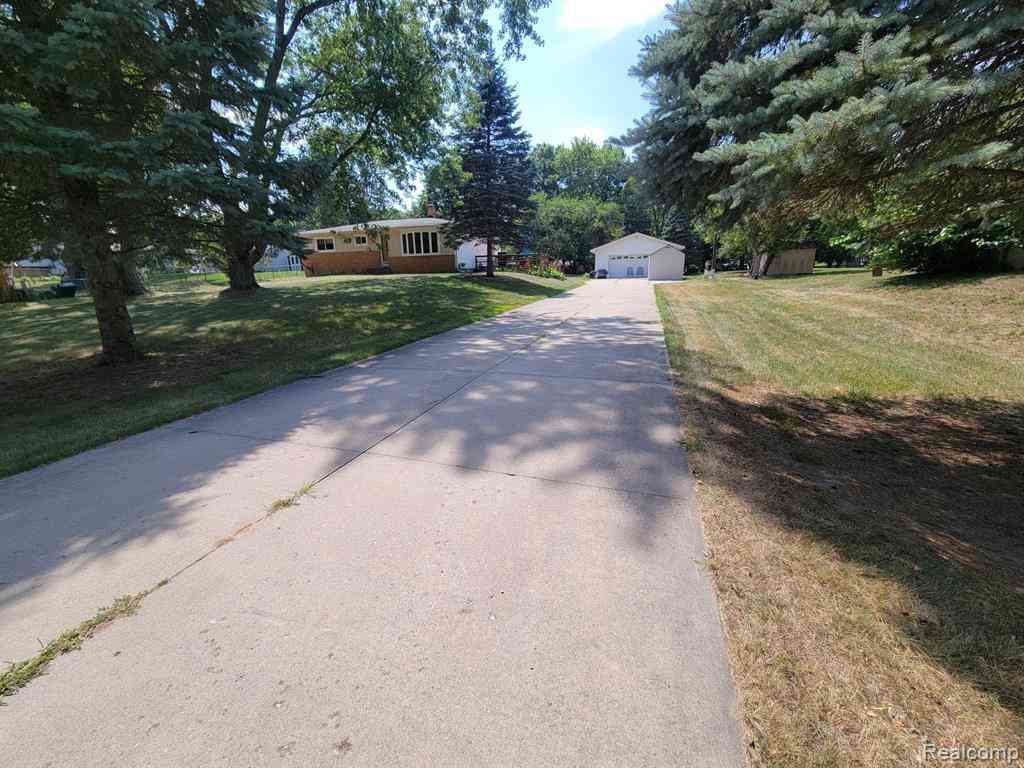
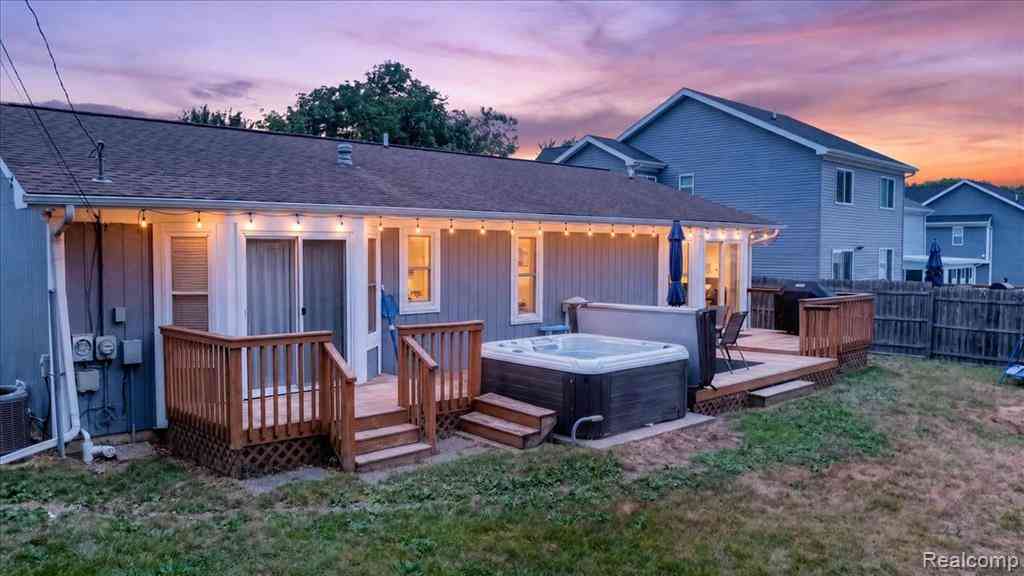
FULLY RENOVATED • 3 BEDROOMS • 2 BATHROOMS • EXPANSIVE LOT • PRIVATE OUTDOOR OASIS • HOT TUB Welcome to a beautifully reimagined Waterford residence where modern design, generous living spaces, and exceptional outdoor living come together. Set on an expansive lot near the tranquil setting of Fiddle Lake, this fully renovated 3-bedroom, 2-bathroom raised ranch offers 1,717 square feet of thoughtfully finished living space. From the moment you step inside, the home showcases a fresh, refined aesthetic with newly updated interiors and carefully selected finishes throughout. The versatile floor plan provides comfortable spaces for everyday living while offering an effortless setting for entertaining and gathering. The experience continues outdoors, where the expansive grounds create a true pri

 Property Details
 Map
Map
 Map
Map
What's Nearby
Nearby Areas
 Features
-
Bedroom Information
Total Bedrooms: 3 Window Feature: Storms, Screens, Insulated Windows, Window TreatmentsBathroom Information
Total Baths: 2 Full Baths: 2Water/Sewer
Water BodyName: Fiddle Lake Sewer: PublicRoom Information
Other Rooms: 9 -
Flooring Information
Carpet, Ceramic Tile, Tile, Vinyl, Wood -
Roofing Information
Shingle -
Interior Features
Ceiling Fan(s), Garage Door Opener, Hot Tub Spa, Eat-in Kitchen, Pantry Roof: Shingle Appliances: Dishwasher, Disposal, Dryer, Freezer, Microwave, Oven, Range, Refrigerator, Washer Laundry Features: Laundry Room, Lower Level, Sink -
Heating & Cooling
Heating: Forced Air, Outdoor Furnace, Space Heater, Wall Furnace Cooling: Central Air WaterSource: Public -
Fireplace
Number of Fireplaces: 0 Fireplace Features: 0
-
Building Information
Year Built: 1991 Construction Materials: Brick, Vinyl Siding Security System: Carbon Monoxide Detector(s), Fire Alarm, Security System Basement: Crawl Space, Full, Walk-Out Access Roof: Shingle -
Exterior Features
Balcony, OtherPorch: Covered, Deck, Patio, Porch(es) -
Road Types
Paved -
Laundry Features
Laundry Room, Lower Level, SinkPatio And Porch
Covered, Deck, Patio, Porch(es)
-
Lot Information
Lot Dimensions: .54 Lot Description: Wooded Lot Size Area: 0.54 Acres Lot Square Feet: 23,522 Waterfront: Lake, Pond Stories: 2 Main Square Feet: 1717Property Information
Property Type: Residential Sub Type: Single Family Residence SQ ft (Living Area): 1,717 Construction Materials: Brick, Vinyl Siding Property Age: 35
-
Listing Price Information
Listing Id: 26040175 ist Price: $364,999 List Price Tot SqFt: $213 Listing Terms Cash, FHA, VA Loan, Conventional -
Listing Information
Possession: Close Of Escrow
-
Tax Information
Parcel Number: 13-22-453-017 Annual Tax: $3,600 Tax Year: 2025 Taxes: T3N, R9E, SEC 22 PART OF SE 1/4 BEG AT PT DIST N 01-02-00 E 666.14 FT & N 89-08-30 W 725 FT & N 01-02-00 E 184.11 FT FROM SE COR OF SW 1/4 OF SE 1/4 OF SD SEC, TH N 67-58-20 W 123.18 FT, TH N 01-02-00 E 208 FT, TH ALG CURVE TO RIGHT, RAD 75.07 FT, CH ORD BEARS S 67-55-11 E 7.74 FT, DIST OF 7.74 FT, TH S 64-58-00 E 74 FT, TH ALG CURVE TO LEFT, RAD 98.80 FT, CHORD BEARS S 76-58-00 E 41.08 FT, DIST O
-
Parking Information
# of Garage Spaces: 2 Has Garage: Yes Attached Garage: Yes Garage Faces Front, Garage Door Opener, AttachedHomeowners Association Information
Included Amenities: Beach Area, Boat Launch, Other
-
School Information
Senior High School: Mott High SchoolSenior High School District: Waterford -
Utility Information
Natural Gas Connected, Cable Connected, High-Speed Internet -
Location Information
Direction: M59 west of Cass Lak Rd
How much is this property worth?
Curious about this home's true market value? Use our free Home Evaluation Tool to instantly get a personalized Comparative Market Analysis (CMA) report. Make smarter, data-driven decisions before you buy.

Nearby Home Value
| Address | Estimate | Bed | Bath | Sq. Ft | Lot Size |
|---|---|---|---|---|---|
| 901 S Winding Drive , Waterford, MI, 48328 | $269,900 | 3 | 2 | 1,509 | 0.24 Acre |
| 763 S Winding Drive , Waterford, MI, 48328 | $200,000 | 3 | 1 | 975 | 0.22 Acre |
| 597 S Winding Drive , Waterford, MI, 48328 | $325,000 | 3 | 2 | 1,414 | 0.19 Acre |
| 913 Boston Avenue , Waterford, MI, 48328 | $179,900 | 2 | 2 | 748 | 0.07 Acre |
| 994 Voorheis Road Street , Waterford, MI, 48328 | $164,900 | 2 | 1 | 825 | 0.16 Acre |
| 977 Boston Avenue , Waterford, MI, 48328 | $189,900 | 3 | 1 | 1,042 | 0.19 Acre |
| 1047 Myrtle Avenue , Waterford, MI, 48328 | $169,500 | 3 | 1 | 1,057 | 0.13 Acre |
| 1114 Premont Avenue , Waterford, MI, 48328 | $165,000 | 2 | 1 | 748 | 0.13 Acre |
| 110 Waterly Avenue , Waterford, MI, 48328 | $95,000 | 4 | 1 | 1,272 | 0.16 Acre |
| 2639 Woodbine Drive , Waterford, MI, 48328 | $248,000 | 2 | 1.5 | 1,045 | 0.14 Acre |
Similar Homes To 4283 Woodstock Road
Nearby For Sale
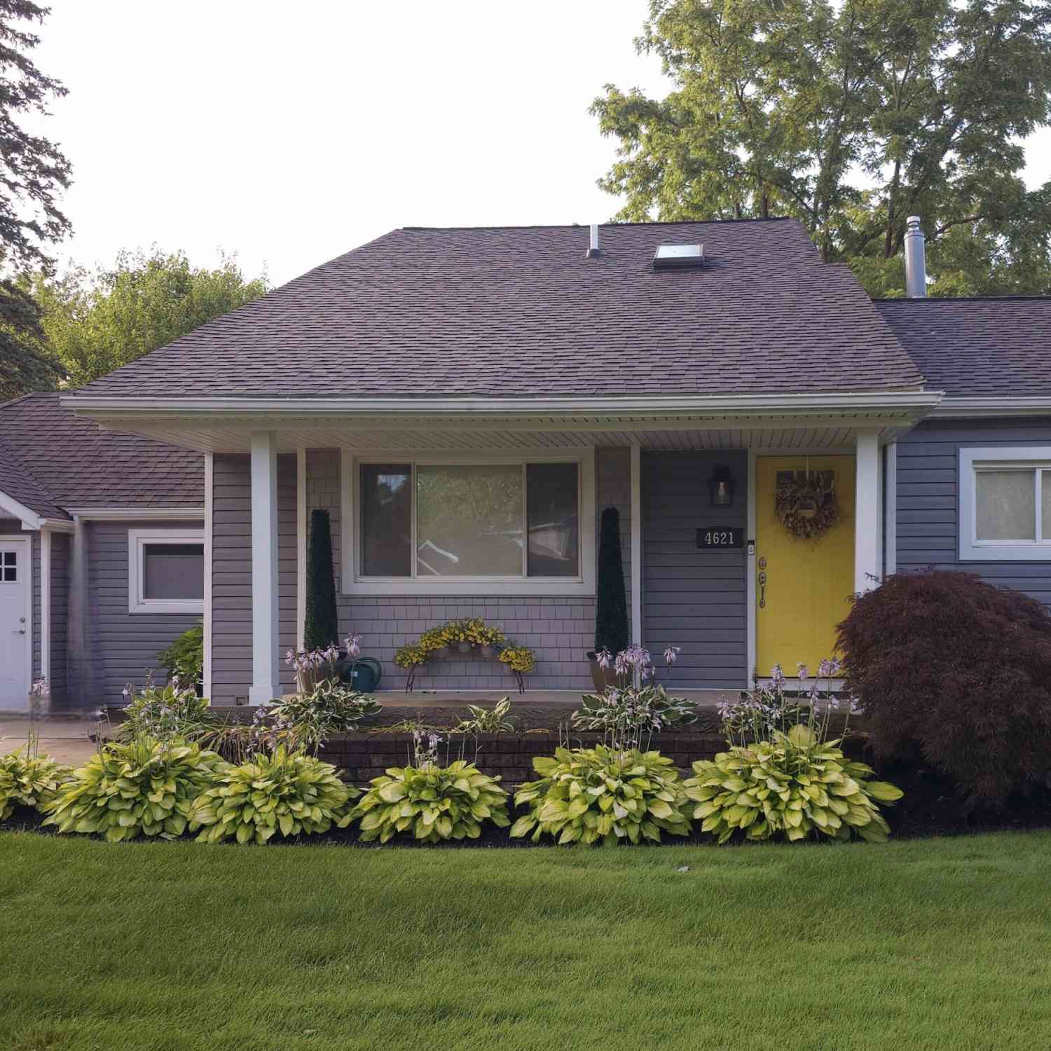
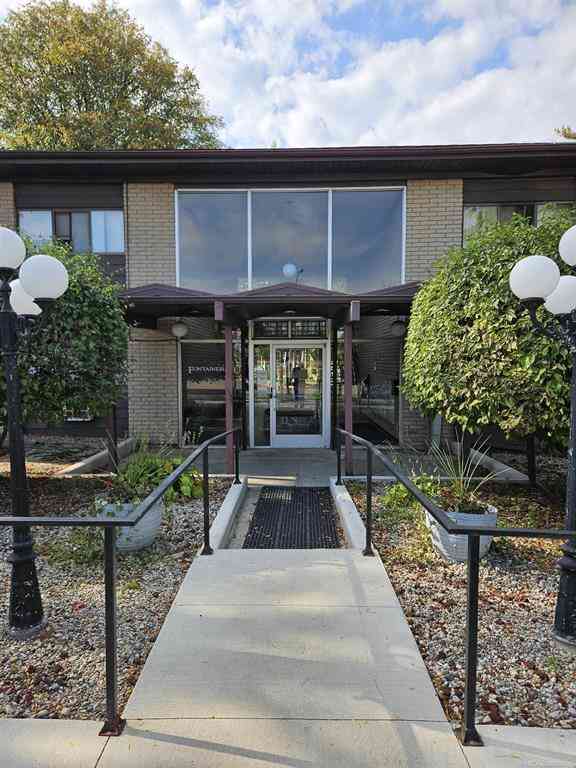
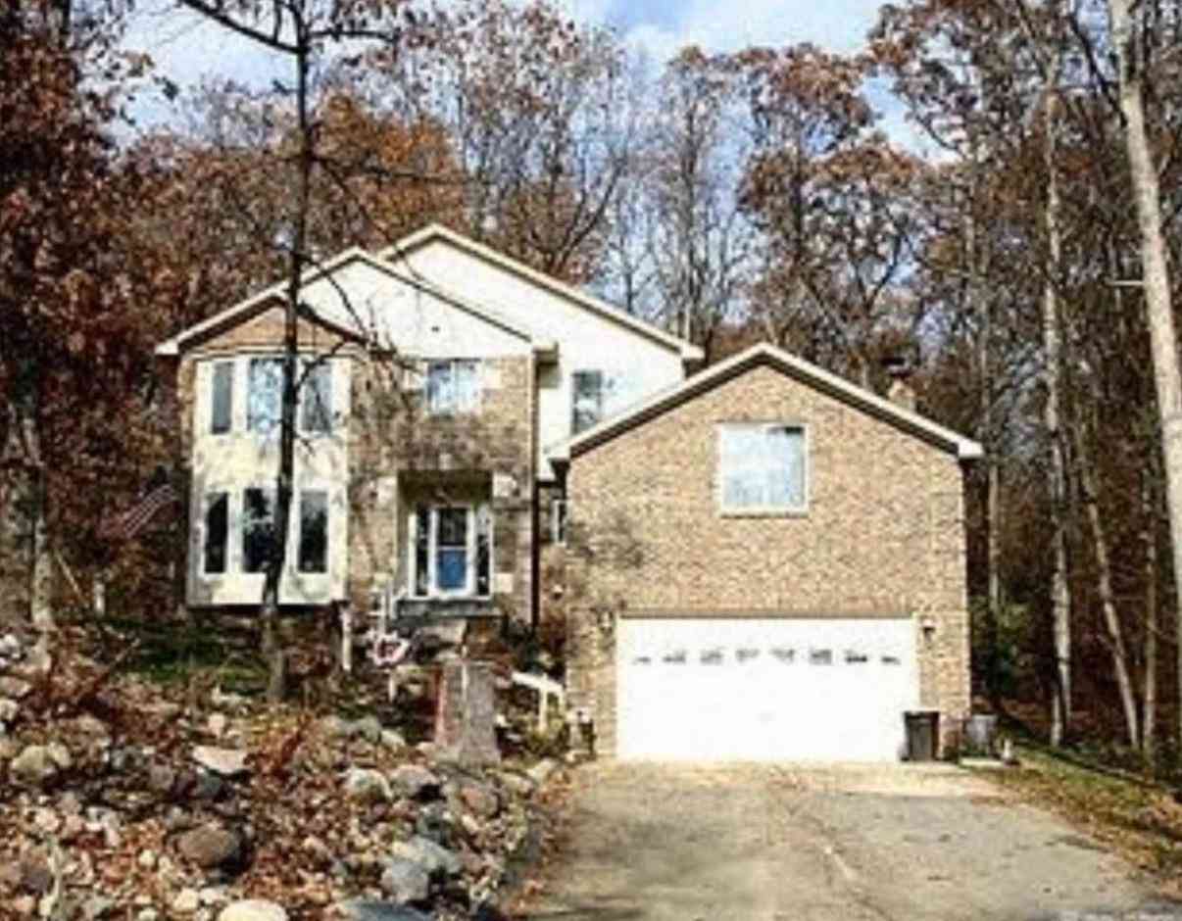
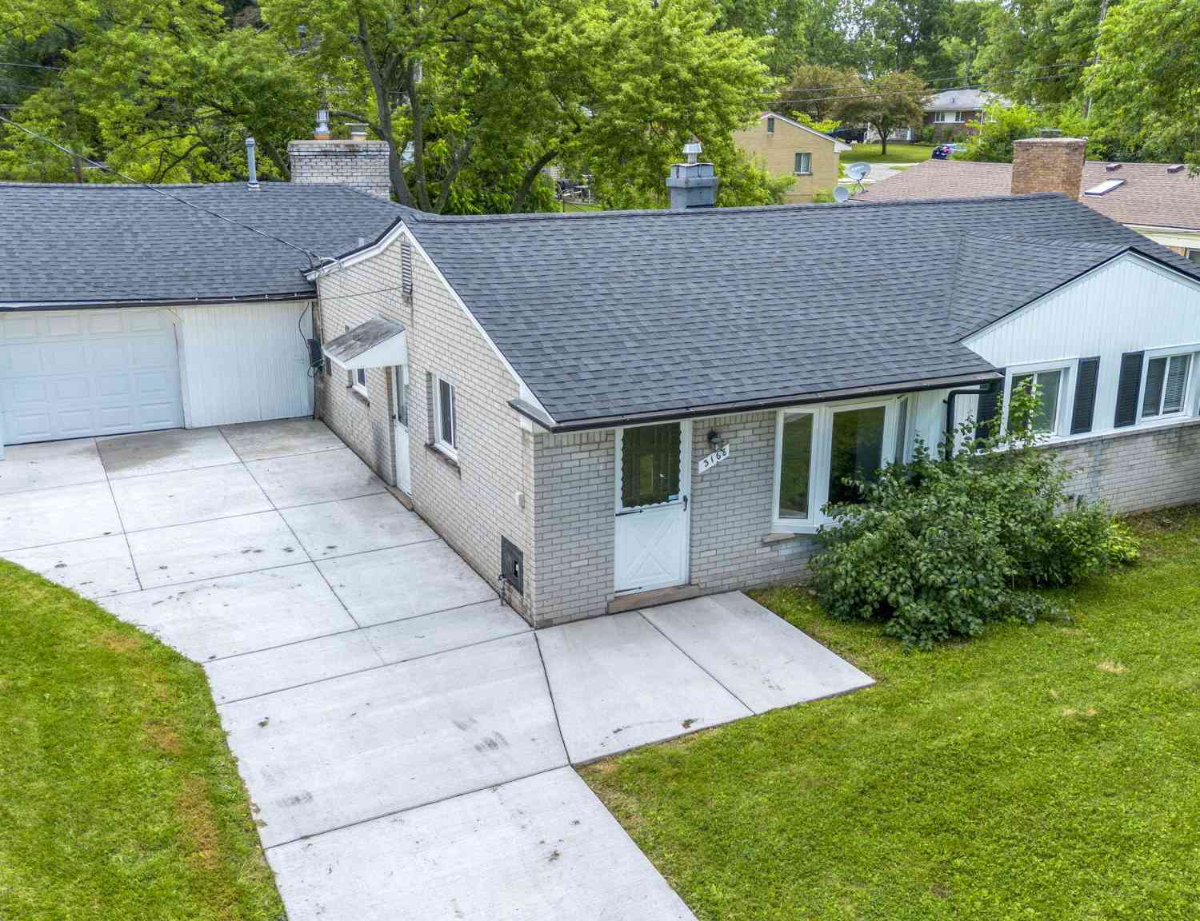
ByOwner last updated this listing 09/20/2026 @ 09:24
More Cities with for Sale by Owner Homes
- Waterford Homes For Sale By Owner
- Keego Harbor Homes For Sale By Owner
- Sylvan Lake Homes For Sale By Owner
- Orchard Lake Homes For Sale By Owner
- Pontiac Homes For Sale By Owner
- Clarkston Homes For Sale By Owner
- Commerce Twp Homes For Sale By Owner
- White Lake Homes For Sale By Owner
- Wolverine Lake Homes For Sale By Owner
- West Bloomfield Homes For Sale By Owner
- Orion Homes For Sale By Owner
- Auburn Hills Homes For Sale By Owner
- Walled Lake Homes For Sale By Owner
- Highland Homes For Sale By Owner
- Davisburg Homes For Sale By Owner
- Bloomfield Hills Homes For Sale By Owner
- Lake Orion Homes For Sale By Owner
- Franklin Homes For Sale By Owner
- Beverly Hills Homes For Sale By Owner
- Wixom Homes For Sale By Owner
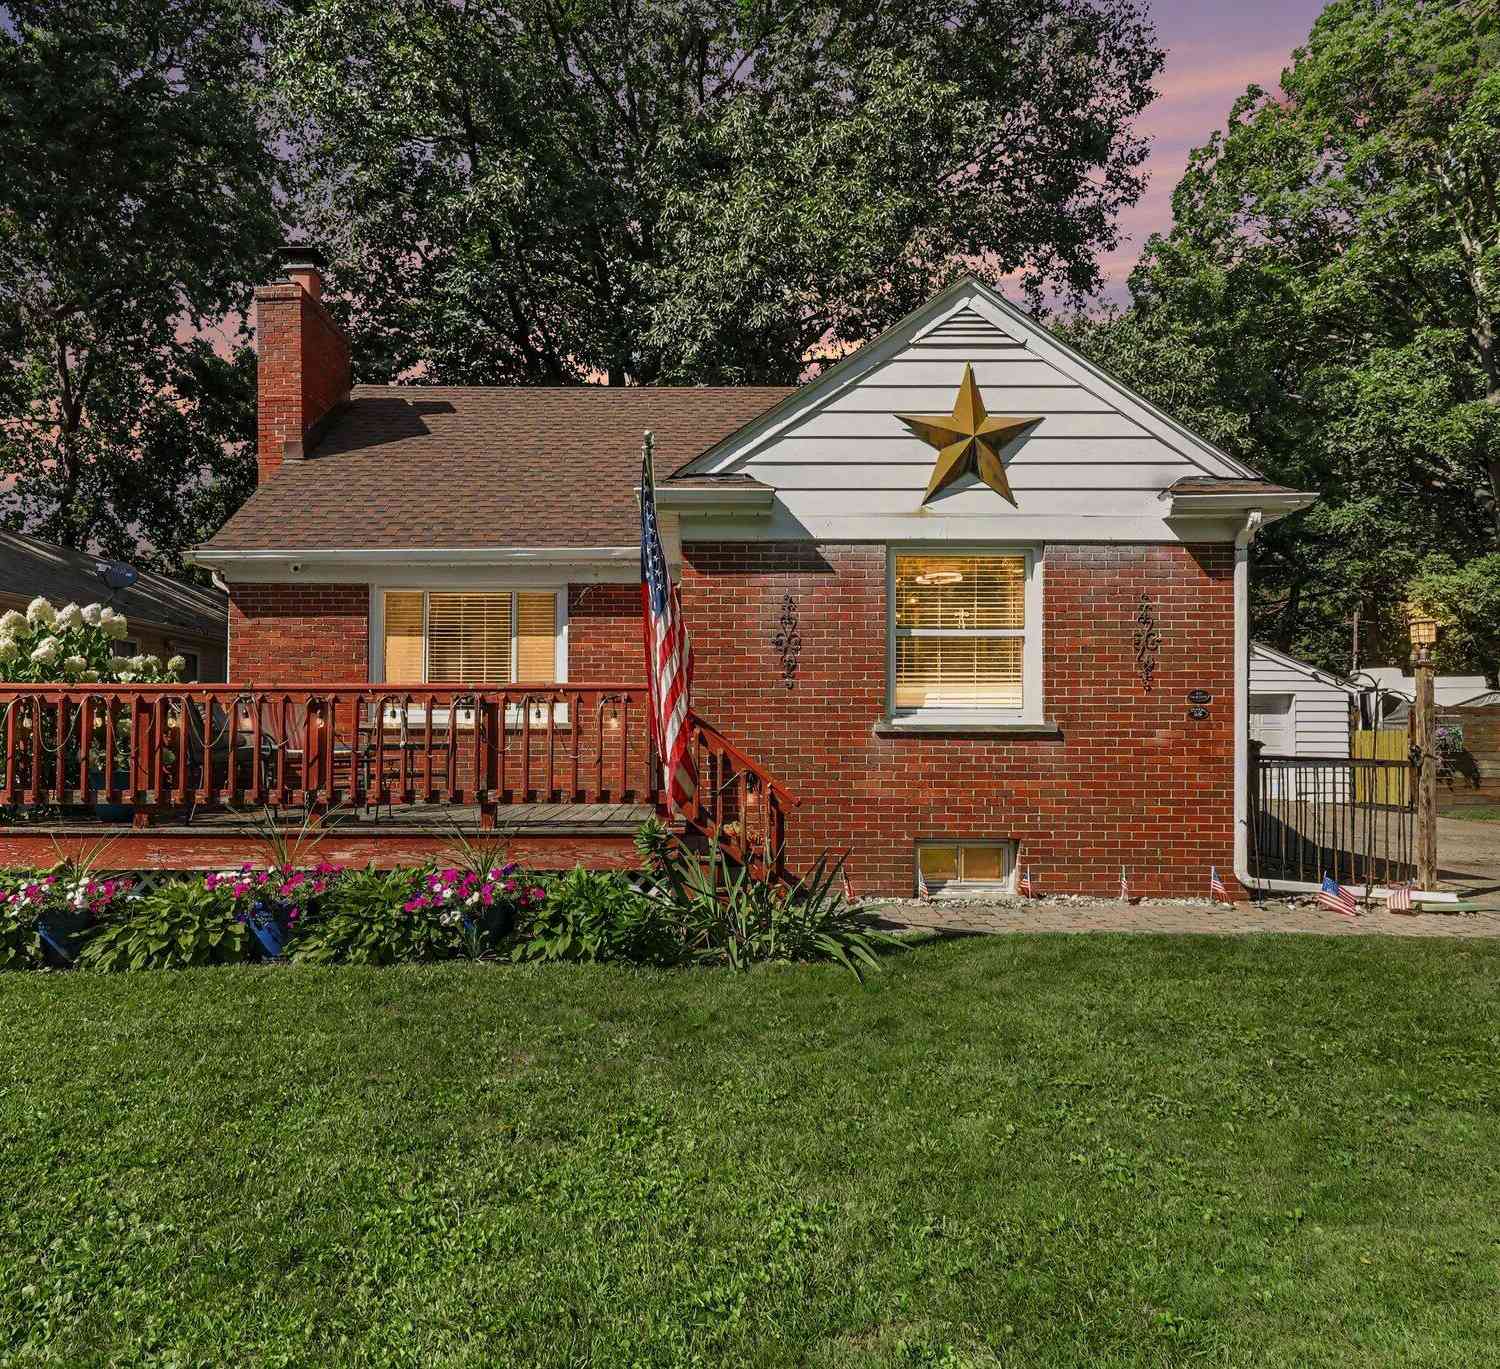
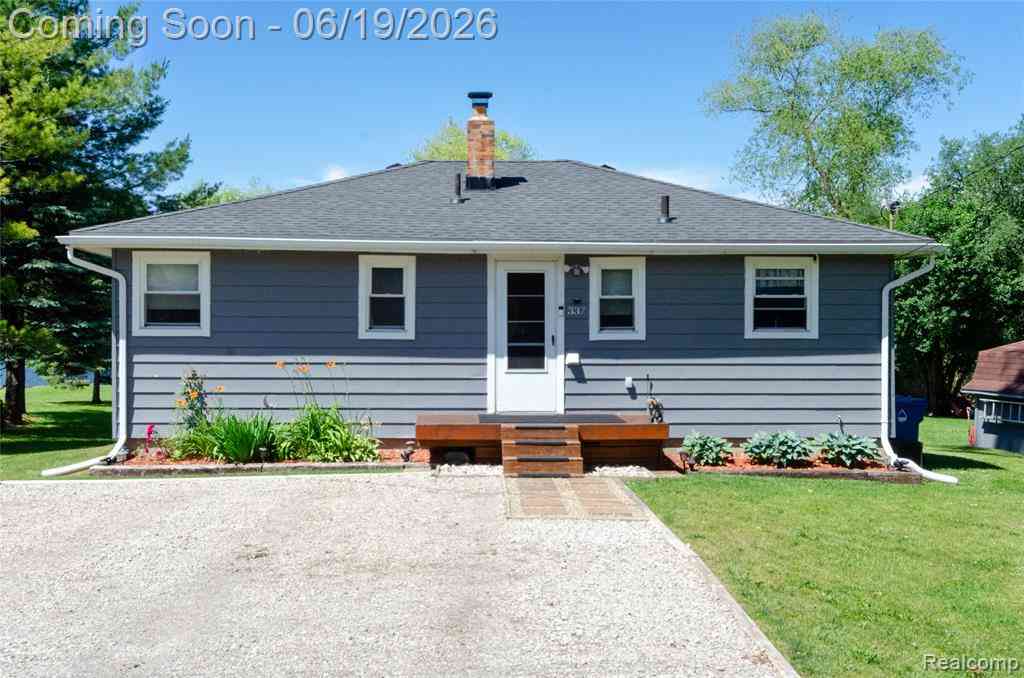
Homes around $364,999



Verify Your Email
Please enter the 6-digit verification code
sent to your email address.
Verify Your Phone Number
Please enter the 6-digit verification code
sent to your mobile phone.