
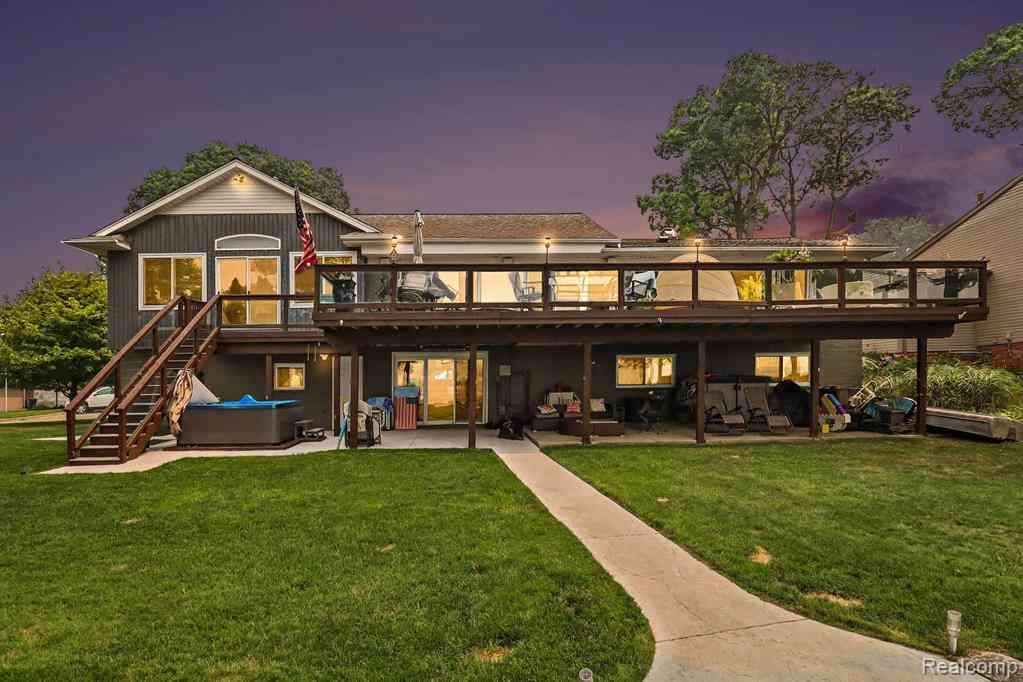
3233 Shawnee Lane
Waterford, Michigan 48329

 4
4
Bed
 2.5
2.5
Bath
 2,196
2,196Sqft
 0.31
0.31Acre(Lot)
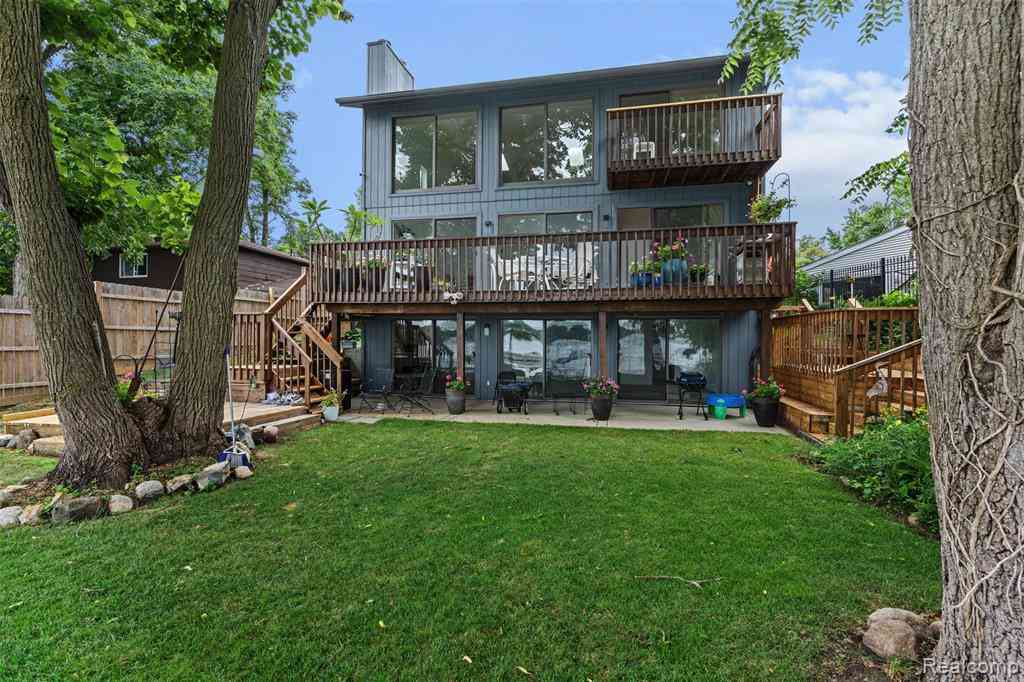
Experience lakefront living at its finest in this exceptional home, where every day feels like a stay at a luxury resort. Enjoy breathtaking, year-round views of beautiful Loon Lake and endless opportunities for recreation. Step out to your private dock and spend the day boating, kayaking, paddleboarding, jet skiing, swimming, or simply relaxing on the water. Inside, the recently updated interior features an open-concept design that seamlessly connects the living room, dining area, and kitchen, creating an inviting space that's perfect for everyday living and entertaining. The primary bedroom is conveniently located on the main floor, while the finished lower level includes a versatile bonus room that can serve as an additional bedroom, home office, fitness room, or hobby space. The lowe

 Property Details
 Map
Map
 Map
Map
What's Nearby
Nearby Areas
 Features
-
Bedroom Information
Total Bedrooms: 4Bathroom Information
Total Baths: 2.5 Full Baths: 2 Half Baths: 1 -
Room Information
Total Rooms: 13 Porches: Deck,PorchInterior Features
Cable Available,High Spd Internet Avail,Humidifier,Programmable Thermostat,Water Softener (owned),Wet Bar Roof: Asphalt Basement Description: Finished,Walk-Out Access Fireplace: Yes Appliances: Dishwasher,Disposal,Dryer,Exhaust Fan,Free-Standing Gas Oven,Free-Standing Refrigerator,Microwave,Range Hood,Self Cleaning Oven,Washer,Bar Fridge -
Heating & Cooling
Cooling: Attic Fan,Ceiling Fan(s),Central Air Heating: Forced Air Heating Fuel: Natural GasFireplace
BasementWater Heater
Natural Gas
-
Building Information
Year Built: 1957 Building Stories: 1 Story Fireplace: Basement Roof: Asphalt Foundation/Basement: Basement Architecture: Ranch -
Exterior Features
Lighting Construction: Brick,Vinyl,Wood -
Utility Features
Sewer: Sewer (Sewer-Sanitary) -
Water
Public (Municipal) Water Heat: Natural Gas
-
Lot Information
Lot Size: 0.31 Lot Dimensions: 82.42X165.24 Frontage Feet: 82 Waterfront: All Sports Lake,Boat Facilities,Dock Facilities Waterfront Description: Beach Front,Beach Access,Shared Water Frontage -
Property Information
SQ ft: 2196 Subdivision: Indian Woods Financing: Cash,Conventional,FHA,VA,Warranty Deed
-
Listing Price Information
Original List Price: $824,900 -
Listing Information
Possession: At Close Legal Description: T3N, R9E, SEC 11 INDIAN WOODS LOT 13
-
Tax Information
Annual Tax: $9,660 Parcel Number: 1311253014Terms/Deposits/Fees
Assoc Fee Freq: $Annually -
Possession
At Close -
Legal Information
Legal Description: Section: T3N, R9E, SEC 11 INDIAN WOODS LOT 13
-
Parking Information
Has Garage: Yes Garage Size: 2 Car Garage: 20 x 21 Garage Description: Electricity,Door Opener,Attached,Driveway,Garage Faces Front -
Multi-Unit Information
Road Frontage: Paved
-
School Information
School District: Waterford -
Fire Place Information
Fire Place: Yes Fire Place Location: Basement Fire Place Type: Gas -
Utility Information
Water: Public (Municipal) Sewer: Sewer (Sewer-Sanitary)
How much is this property worth?
Curious about this home's true market value? Use our free Home Evaluation Tool to instantly get a personalized Comparative Market Analysis (CMA) report. Make smarter, data-driven decisions before you buy.

Nearby Home Value
| Address | Estimate | Bed | Bath | Sq. Ft | Lot Size |
|---|---|---|---|---|---|
| 4855 Hatchery Road , Waterford, MI, 48329 | $180,000 | 2 | 1 | 994 | 994 SqFt |
| 2714 Silverstone Lane , Waterford, MI, 48329 | $300,000 | 3 | 1.5 | 1,664 | 1,664 SqFt |
| 2093 Deer Run Trail , Waterford, MI, 48329 | $475,000 | 4 | 2.5 | 2,210 | 2,210 SqFt |
| 2444 Anders Drive , Waterford, MI, 48329 | $270,000 | 2 | 1 | 1,185 | 1,185 SqFt |
| 2935 Saint Jude Drive , Waterford, MI, 48329 | $350,000 | 3 | 2.5 | 1,749 | 1,749 SqFt |
| 2830 Bayberry Drive , Waterford, MI, 48329 | $342,500 | 3 | 2 | 1,400 | 1,400 SqFt |
| 3577 Meadowleigh Lane , Waterford, MI, 48329 | $439,900 | 3 | 1.5 | 1,831 | 1,831 SqFt |
| 3062 Saint Jude Drive , Waterford, MI, 48329 | $435,000 | 4 | 2.5 | 2,267 | 2,267 SqFt |
| 3708 Baybrook Drive , Waterford, MI, 48329 | $329,900 | 3 | 1.5 | 1,201 | 1,201 SqFt |
| 2929 Holden Avenue , Waterford, MI, 48329 | $199,000 | 2 | 1 | 918 | 918 SqFt |
Similar Homes To 3233 Shawnee Lane
Nearby For Sale


Disclosure: The accuracy of all information, regardless of source, is not guaranteed or warranted. All information should be independently verified. Any use of search facilities of data on the site, other than by a consumer looking to purchase real estate, is prohibited. IDX provided courtesy of Realcomp II Ltd., via ByOwner.com and REALCOMP, Copyright 2026 Realcomp II Ltd. Shareholders. REALTOR (R) licensed in the state of Michigan. The listing broker’s offer of compensation is made only to participants of the MLS where the listing is filed and to participants of any data share partner MLS.
ByOwner last updated this listing 07/25/2026 @ 01:27
More Cities with for Sale by Owner Homes
- Waterford Homes For Sale By Owner
- Clarkston Homes For Sale By Owner
- Keego Harbor Homes For Sale By Owner
- Pontiac Homes For Sale By Owner
- Orion Homes For Sale By Owner
- Auburn Hills Homes For Sale By Owner
- Orchard Lake Homes For Sale By Owner
- Lake Orion Homes For Sale By Owner
- White Lake Homes For Sale By Owner
- Davisburg Homes For Sale By Owner
- Commerce Twp Homes For Sale By Owner
- West Bloomfield Homes For Sale By Owner
- Wolverine Lake Homes For Sale By Owner
- Highland Homes For Sale By Owner
- Bloomfield Hills Homes For Sale By Owner
- Ortonville Homes For Sale By Owner
- Walled Lake Homes For Sale By Owner
- Oakland Homes For Sale By Owner
- Franklin Homes For Sale By Owner
- Beverly Hills Homes For Sale By Owner
Homes around $824,900



Verify Your Email
Please enter the 6-digit verification code
sent to your email address.