
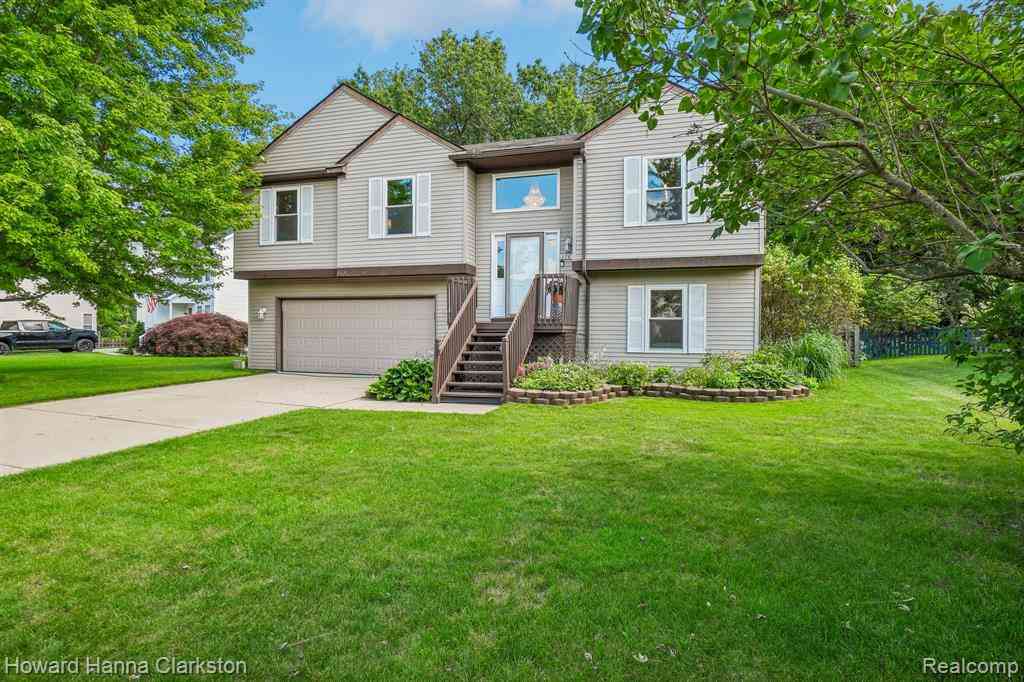
2787 Riverside Drive
Waterford, Michigan 48329

 4
4
Bed
 2.5
2.5
Bath
 2,021
2,021Sqft
 0.24
0.24Acre(Lot)
Original owners have lovingly maintained this beautiful 2,121 sq. ft. raised ranch, showcasing true pride of ownership throughout! Offering 4 bedrooms and 2.5 baths, this spacious home features an open-concept great room with soaring vaulted ceilings and a cozy natural fireplace, creating the perfect gathering space. The primary suite also boasts a vaulted ceiling, walk-in closet, and private en-suite bath for your own relaxing retreat. The finished walkout lower level provides additional living space with a large family room, forth bedroom, and convenient powder room—ideal for guests, a home office, or multi-generational living. Step outside to your private, fully fenced backyard where you'll enjoy summer days in the newer 18-foot round saltwater pool. Beautiful established perennial gard

 Property Details
 Map
Map
 Map
Map
What's Nearby
Nearby Areas
 Features
-
Bedroom Information
Total Bedrooms: 4Bathroom Information
Total Baths: 2.5 Full Baths: 2 Half Baths: 1 -
Room Information
Total Rooms: 12 Porches: DeckInterior Features
Smoke Alarm,Cable Available,Circuit Breakers,Egress Window(s),ENERGY STAR® Qualified Window(s),Entrance Foyer,High Spd Internet Avail,Programmable Thermostat,Furnished - No,Water Softener (owned) Roof: Asphalt Basement Description: Daylight,Finished,Walk-Out Access Fireplace: Yes Appliances: Dishwasher,Disposal,Dryer,Free-Standing Electric Range,Free-Standing Refrigerator,Range Hood,Self Cleaning Oven,Washer -
Heating & Cooling
Cooling: Ceiling Fan(s),Central Air Heating: Forced Air Heating Fuel: Natural GasFireplace
Great RoomWater Heater
Natural Gas
-
Building Information
Year Built: 2000 Building Stories: 2 Story Fireplace: Great Room Construction: Platted Sub. Roof: Asphalt Foundation/Basement: Slab,Basement Architecture: Raised Ranch -
Exterior Features
Lighting,Fenced,Pool - Above Ground Construction: Vinyl -
Utility Features
Sewer: Sewer (Sewer-Sanitary) -
Water
Public (Municipal),Community Water Heat: Natural Gas
-
Lot Information
Lot Size: 0.24 Lot Dimensions: 74 x 131 x 74 x 155 Lot Features: South/West Shading Frontage Feet: 74 -
Property Information
SQ ft: 2021 Subdivision: Riverview Meadows 3 Financing: Cash,Conventional,FHA,VA
-
Listing Price Information
Original List Price: $350,000 -
Listing Information
Possession: Close Plus 30 Days Legal Description: T3N, R9E, SEC 10 RIVERVIEW MEADOWS NO 3 LOT 76 3-8-99 FR 089
-
Tax Information
Annual Tax: $2,964 Parcel Number: 1310378091Terms/Deposits/Fees
Assoc Fee Freq: $Annually -
Possession
Close Plus 30 Days -
Legal Information
Legal Description: Section: T3N, R9E, SEC 10 RIVERVIEW MEADOWS NO 3 LOT 76 3-8-99 FR 089
-
Virtual Tour
Parking Information
Has Garage: Yes Garage Size: 2.5 Car Garage: 21 x 23 Garage Description: Direct Access,Electricity,Door Opener,Attached,Electric Vehicle Charging Station(s),Garage Faces Front -
Multi-Unit Information
Road Frontage: Paved,Pub. Sidewalk
-
School Information
School District: Waterford -
Fire Place Information
Fire Place: Yes Fire Place Location: Great Room Fire Place Type: Natural -
Utility Information
Water: Public (Municipal),Community Sewer: Sewer (Sewer-Sanitary)
How much is this property worth?
Curious about this home's true market value? Use our free Home Evaluation Tool to instantly get a personalized Comparative Market Analysis (CMA) report. Make smarter, data-driven decisions before you buy.

Nearby Home Value
| Address | Estimate | Bed | Bath | Sq. Ft | Lot Size |
|---|---|---|---|---|---|
| 2929 Holden Avenue , Waterford, MI, 48329 | $199,000 | 2 | 1 | 918 | 918 SqFt |
| 3151 Loon Lake Shores R.., Waterford, MI, 48329 | $475,000 | 3 | 3.5 | 2,253 | 2,253 SqFt |
| 4771 Hatchery Road , Waterford, MI, 48329 | $265,000 | 3 | 2.5 | 1,208 | 1,208 SqFt |
| 2360 Private Drive , Waterford, MI, 48329 | $4,190,000 | 5 | 6.5 | 7,304 | 7,304 SqFt |
| 4855 Hatchery Road , Waterford, MI, 48329 | $200,000 | 2 | 1 | 994 | 994 SqFt |
| 4258 Seeden Street , Waterford, MI, 48329 | $239,900 | 2 | 1.5 | 1,056 | 1,056 SqFt |
| 3233 Shawnee Lane , Waterford, MI, 48329 | $824,900 | 4 | 2.5 | 2,196 | 2,196 SqFt |
| 3460 Clayton Avenue , Waterford, MI, 48329 | $428,900 | 3 | 2 | 2,011 | 2,011 SqFt |
| 3129 Beacham Drive , Waterford, MI, 48329 | $329,900 | 3 | 1.5 | 1,517 | 1,517 SqFt |
| 2714 Silverstone Lane , Waterford, MI, 48329 | $300,000 | 3 | 1.5 | 1,664 | 1,664 SqFt |
Similar Homes To 2787 Riverside Drive
Nearby For Sale
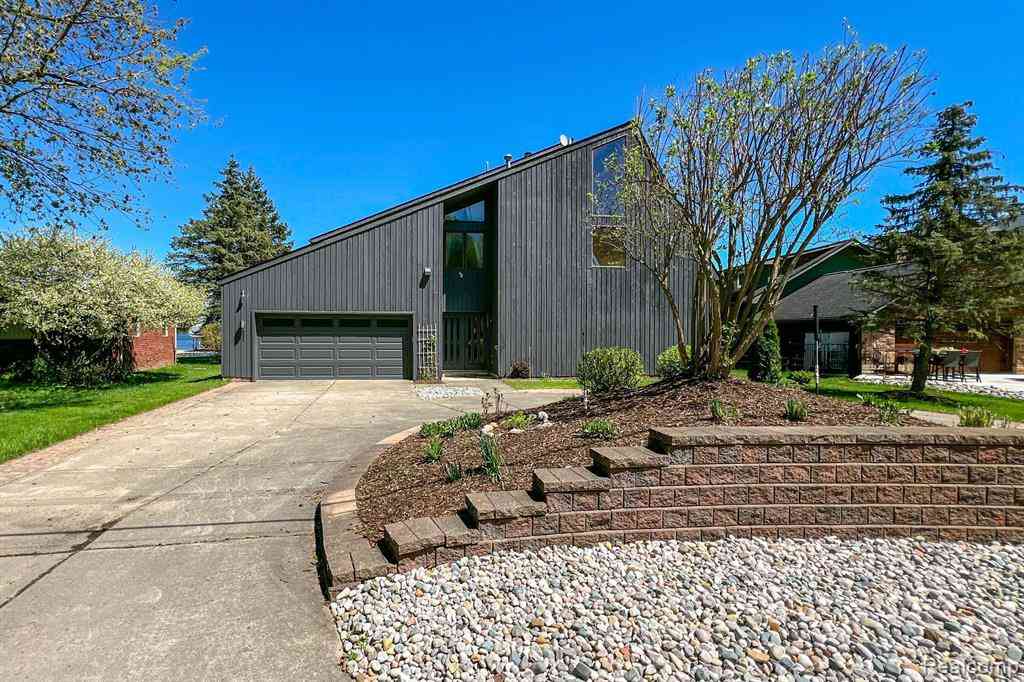
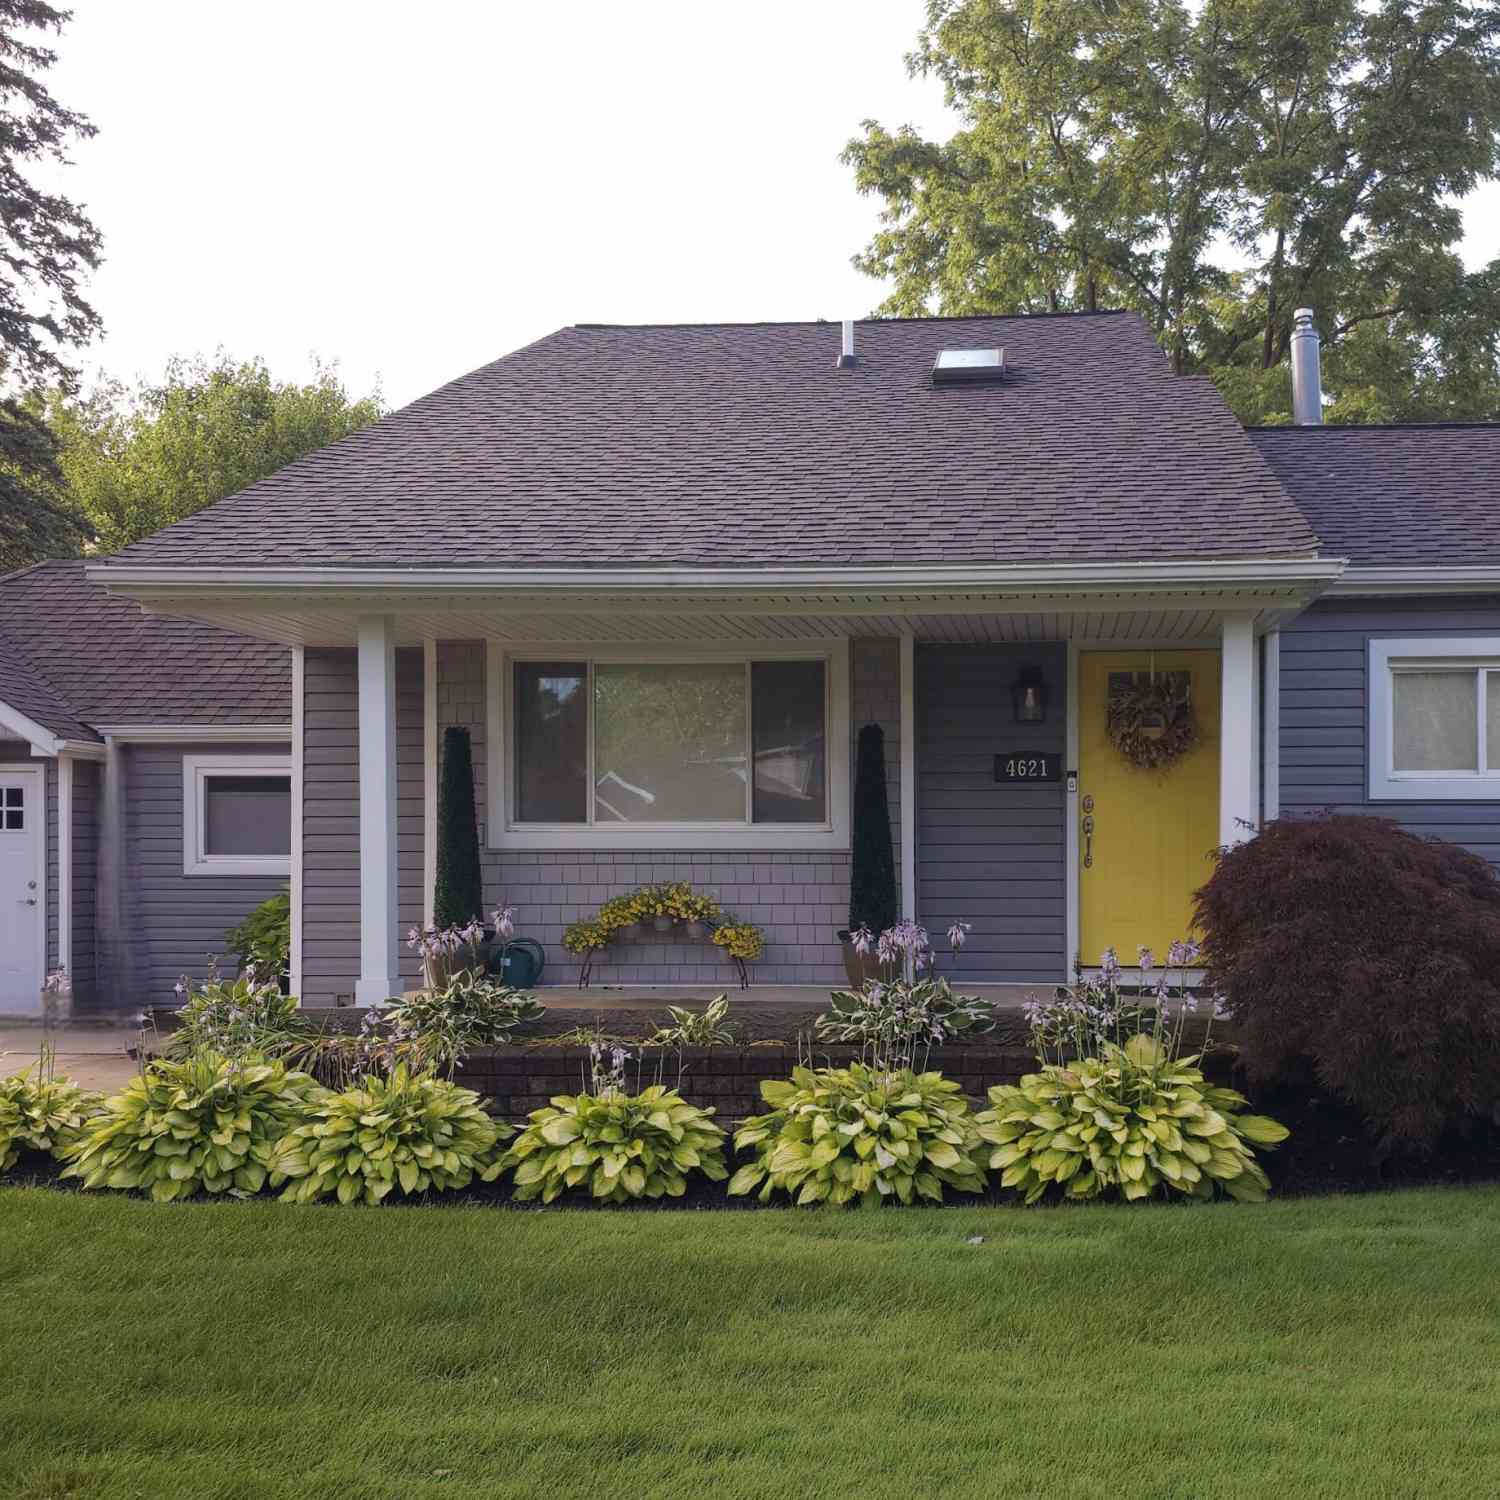
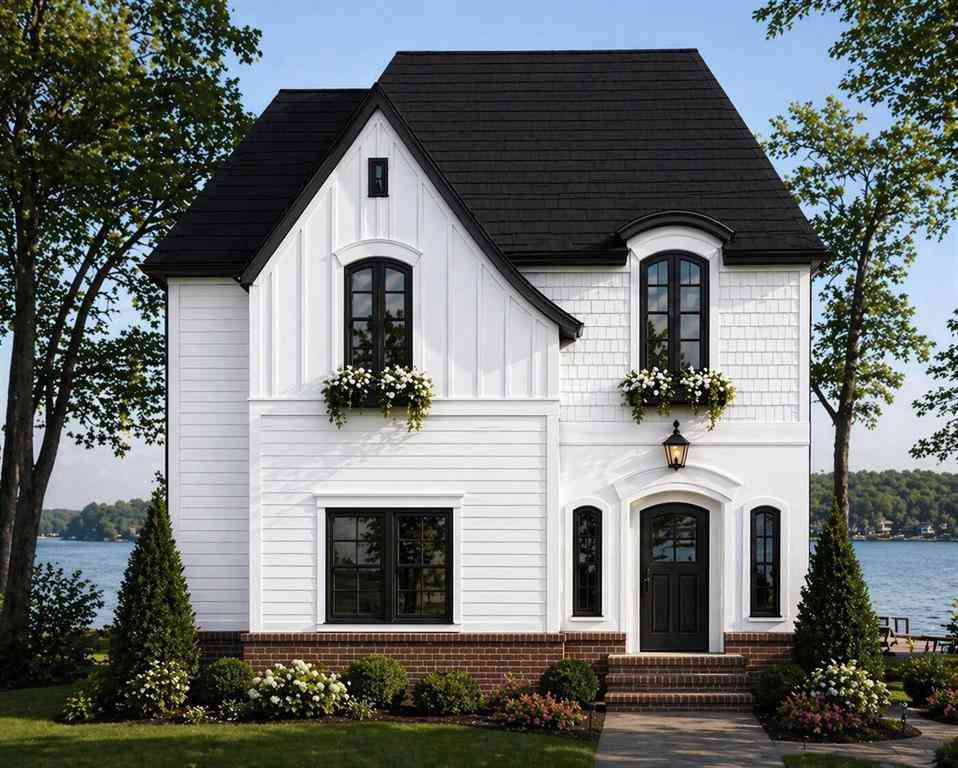

Disclosure: The accuracy of all information, regardless of source, is not guaranteed or warranted. All information should be independently verified. Any use of search facilities of data on the site, other than by a consumer looking to purchase real estate, is prohibited. IDX provided courtesy of Realcomp II Ltd., via ByOwner.com and REALCOMP, Copyright 2026 Realcomp II Ltd. Shareholders. REALTOR (R) licensed in the state of Michigan. The listing broker’s offer of compensation is made only to participants of the MLS where the listing is filed and to participants of any data share partner MLS.
ByOwner last updated this listing 07/22/2026 @ 15:27
More Cities with for Sale by Owner Homes
- Waterford Homes For Sale By Owner
- Keego Harbor Homes For Sale By Owner
- Orchard Lake Homes For Sale By Owner
- Pontiac Homes For Sale By Owner
- Clarkston Homes For Sale By Owner
- Commerce Twp Homes For Sale By Owner
- White Lake Homes For Sale By Owner
- Wolverine Lake Homes For Sale By Owner
- West Bloomfield Homes For Sale By Owner
- Orion Homes For Sale By Owner
- Auburn Hills Homes For Sale By Owner
- Walled Lake Homes For Sale By Owner
- Highland Homes For Sale By Owner
- Davisburg Homes For Sale By Owner
- Bloomfield Hills Homes For Sale By Owner
- Lake Orion Homes For Sale By Owner
- Beverly Hills Homes For Sale By Owner
- Franklin Homes For Sale By Owner
- Wixom Homes For Sale By Owner
- Bingham Farms Homes For Sale By Owner
Homes around $350,000



Verify Your Email
Please enter the 6-digit verification code
sent to your email address.