
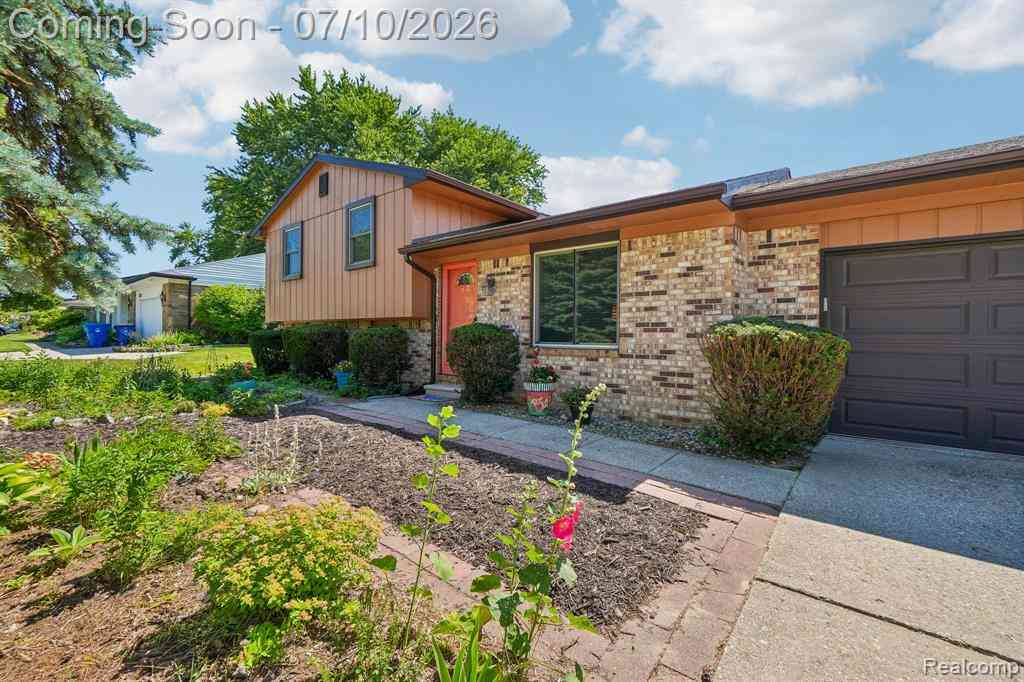
2714 Silverstone Lane
Waterford, Michigan 48329

 3
3
Bed
 1.5
1.5
Bath
 1,664
1,664Sqft
 0.31
0.31Acre(Lot)
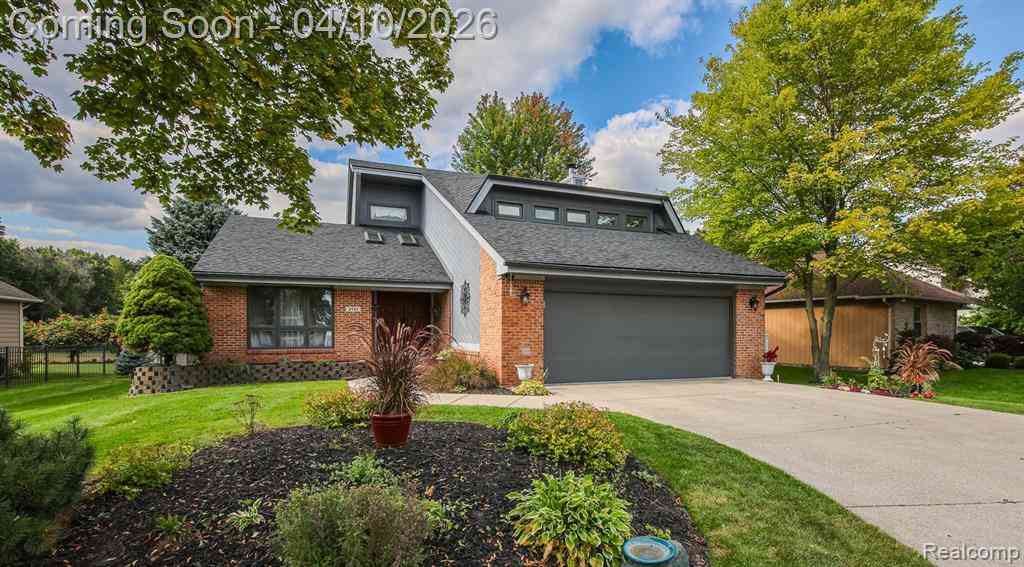
Welcome to this beautifully updated tri-level home in the highly desirable Silver Lake Estates neighborhood, lovingly maintained by the same owners for the past 43 years. Move-in ready and offering optional access to Upper Silver Lake directly across the street, this home combines comfort, charm, and an incredible lifestyle. Step inside to a bright, inviting living room filled with natural light that flows seamlessly into the beautifully renovated kitchen, completed in 2017. The current owners removed the dishwasher to better suit their needs, but plumbing remains in place, making it easy for a future owner to reinstall one if desired. Just beyond the kitchen, the spacious four-season room, added in 2001, offers year-round enjoyment with walls of windows overlooking the backyard and a cozy

 Property Details
 Map
Map
 Map
Map
What's Nearby
Nearby Areas
 Features
-
Bedroom Information
Total Bedrooms: 3Bathroom Information
Total Baths: 1.5 Full Baths: 1 Half Baths: 1 -
Room Information
Total Rooms: 10 Porches: PatioInterior Features
Humidifier,Water Softener (owned) Roof: Asphalt Fireplace: Yes Appliances: Dryer,Free-Standing Electric Oven,Free-Standing Refrigerator,Microwave,Washer -
Heating & Cooling
Heating: Forced Air Heating Fuel: Natural GasFireplace
Family Room,OtherWater Heater
Natural Gas
-
Building Information
Year Built: 1976 Building Stories: Tri-Level Fireplace: Family Room,Other Roof: Asphalt Foundation/Basement: Crawl,Slab Architecture: Split Level -
Exterior Features
Construction: Brick,Wood -
Utility Features
Sewer: Sewer (Sewer-Sanitary) -
Water
Public (Municipal) Water Heat: Natural Gas
-
Lot Information
Lot Size: 0.31 Lot Dimensions: 100X135 Frontage Feet: 100 Waterfront: All Sports Lake Waterfront Description: Beach Access,Lake Privileges -
Property Information
SQ ft: 1664 Subdivision: Silver Lake Estates 1 Financing: Cash,Conventional,FHA,VA
-
Listing Price Information
Original List Price: $315,000 -
Listing Information
Possession: At Close Legal Description: T3N, R9E, SEC 12 SILVER LAKE ESTATES NO 1 LOT 13
-
Tax Information
Annual Tax: $2,637 Parcel Number: 1312429017Terms/Deposits/Fees
Assoc Fee Freq: $Annually -
Possession
At Close -
Legal Information
Legal Description: Section: T3N, R9E, SEC 12 SILVER LAKE ESTATES NO 1 LOT 13
-
Virtual Tour
Parking Information
Has Garage: Yes Garage Size: 2 Car Garage: 21x20 Garage Description: Attached -
Multi-Unit Information
Road Frontage: Paved
-
School Information
School District: Waterford -
Fire Place Information
Fire Place: Yes Fire Place Location: Family Room,Other Fire Place Type: Gas -
Utility Information
Water: Public (Municipal) Sewer: Sewer (Sewer-Sanitary)
How much is this property worth?
Curious about this home's true market value? Use our free Home Evaluation Tool to instantly get a personalized Comparative Market Analysis (CMA) report. Make smarter, data-driven decisions before you buy.

Nearby Home Value
| Address | Estimate | Bed | Bath | Sq. Ft | Lot Size |
|---|---|---|---|---|---|
| 2067 Oakdale Drive , Waterford, MI, 48329 | $299,900 | 3 | 2.5 | 1,675 | 1,675 SqFt |
| 3151 Loon Lake Shores R.., Waterford, MI, 48329 | $475,000 | 3 | 3.5 | 2,253 | 2,253 SqFt |
| 2360 Private Drive , Waterford, MI, 48329 | $4,190,000 | 5 | 6.5 | 7,304 | 7,304 SqFt |
| 2731 Huntington Park Dr.., Waterford, MI, 48329 | $299,900 | 3 | 1.5 | 1,291 | 1,291 SqFt |
| 3225 Golfhill Drive , Waterford, MI, 48329 | $369,900 | 3 | 1.5 | 1,718 | 1,718 SqFt |
| 2444 Anders Drive , Waterford, MI, 48329 | $250,000 | 2 | 1 | 1,185 | 1,185 SqFt |
| 2903 N Lake Angelus Roa.., Waterford, MI, 48329 | $259,900 | 4 | 2 | 1,756 | 1,756 SqFt |
| 3379 Wormer Drive , Waterford, MI, 48329 | $675,000 | 4 | 2.5 | 2,431 | 2,431 SqFt |
| 2783 Angelus Circle , Waterford, MI, 48329 | $328,000 | 2 | 1.5 | 1,141 | 1,141 SqFt |
| 4167 Grassmere Court , Waterford, MI, 48329 | $369,900 | 3 | 2.5 | 1,600 | 1,600 SqFt |
Similar Homes To 2714 Silverstone Lane
Nearby For Sale


Disclosure: The accuracy of all information, regardless of source, is not guaranteed or warranted. All information should be independently verified. Any use of search facilities of data on the site, other than by a consumer looking to purchase real estate, is prohibited. IDX provided courtesy of Realcomp II Ltd., via ByOwner.com and REALCOMP, Copyright 2026 Realcomp II Ltd. Shareholders. REALTOR (R) licensed in the state of Michigan. The listing broker’s offer of compensation is made only to participants of the MLS where the listing is filed and to participants of any data share partner MLS.
ByOwner last updated this listing 08/26/2026 @ 03:31
More Cities with for Sale by Owner Homes
- Waterford Homes For Sale By Owner
- Clarkston Homes For Sale By Owner
- Keego Harbor Homes For Sale By Owner
- Lake Angelus Homes For Sale By Owner
- Pontiac Homes For Sale By Owner
- Orion Homes For Sale By Owner
- Auburn Hills Homes For Sale By Owner
- Orchard Lake Homes For Sale By Owner
- Lake Orion Homes For Sale By Owner
- White Lake Homes For Sale By Owner
- Davisburg Homes For Sale By Owner
- Commerce Twp Homes For Sale By Owner
- West Bloomfield Homes For Sale By Owner
- Wolverine Lake Homes For Sale By Owner
- Highland Homes For Sale By Owner
- Bloomfield Hills Homes For Sale By Owner
- Ortonville Homes For Sale By Owner
- Walled Lake Homes For Sale By Owner
- Oakland Homes For Sale By Owner
- Franklin Homes For Sale By Owner
Homes around $300,000



Verify Your Email
Please enter the 6-digit verification code
sent to your email address.