
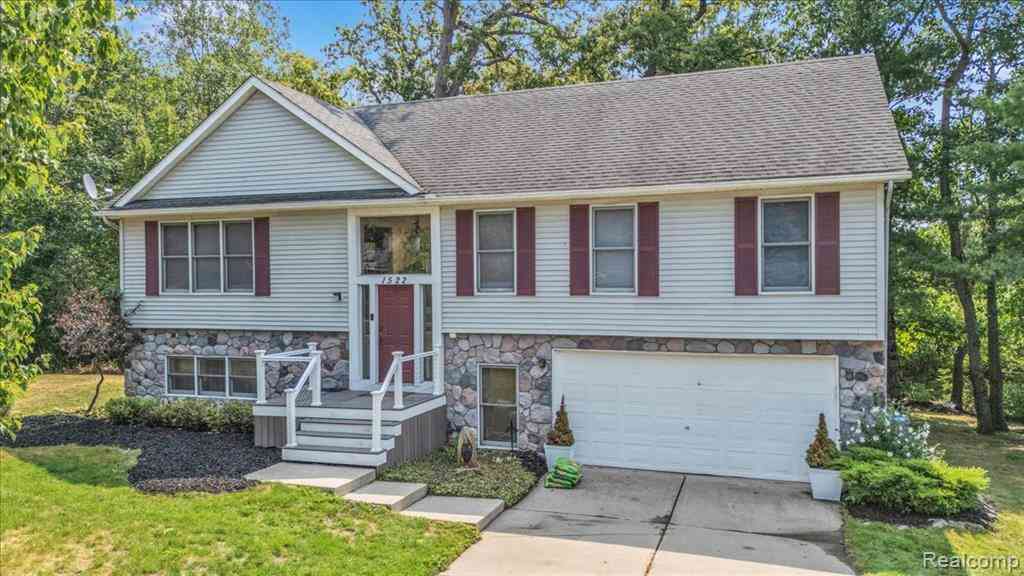
1522 Oregon Court
Waterford, Michigan 48327

 3
3
Bed
 3
3
Bath
 2,243
2,243Sqft
 0.35
0.35Acre(Lot)
OPEN HOUSE: SATURDAY AUGUST 15TH from 11AM-2PM. Lake life is calling—and this one comes with two boat slips. Welcome to 1522 Oregon Court, a 3-bedroom, 3-full-bath canal-front bi-level offering approximately 2,243 square feet, 100 feet of frontage and direct access to all-sports Cass Lake. Tucked at the end of a quiet, wooded court, this home delivers the fun of waterfront living with a little more privacy and a lot less lakefront commotion. The open-concept upper level features two bedrooms and two full bathrooms, including a private primary bath. Downstairs—because this is a true bi-level with a walkout lower level, not a basement—you’ll find a third bedroom, another full bathroom and plenty of flexible living space. A tucked-away office/library creates a quiet spot to work, read or hide

 Property Details
 Map
Map
 Map
Map
What's Nearby
Nearby Areas
 Features
-
Bedroom Information
Total Bedrooms: 3Bathroom Information
Total Baths: 3 Full Baths: 3 -
Room Information
Total Rooms: 12 Porches: Deck,Patio,PorchInterior Features
Furnished - Negotiable Roof: Asphalt Appliances: Dishwasher,Disposal,Dryer,Free-Standing Electric Range,Free-Standing Refrigerator,Microwave,Washer -
Heating & Cooling
Cooling: Ceiling Fan(s),Central Air Heating: Forced Air Heating Fuel: Natural GasWater Heater
Natural Gas
-
Building Information
Year Built: 1995 Building Stories: Bi-Level Roof: Asphalt Foundation/Basement: Slab Architecture: Contemporary,Raised Ranch,Split Level -
Exterior Features
Construction: Vinyl -
Utility Features
Sewer: Sewer (Sewer-Sanitary) -
Water
Public (Municipal) Water Heat: Natural Gas
-
Lot Information
Lot Size: 0.35 Lot Dimensions: 48x62 Lot Features: Dead End Street,Easement,Water View Frontage Feet: 48 Waterfront: All Sports Lake,Dock Facilities, Waterfront Description: Canal Front,Direct Water Frontage -
Property Information
SQ ft: 2243 Subdivision: The Colony Condos Occpn 851 Financing: Cash,Conventional,FHA,VA
-
Listing Price Information
Original List Price: $525,000 -
Listing Information
Possession: Close Plus 6-15 Days Legal Description: T3N, R9E, SEC 34 OAKLAND COUNTY CONDOMINIUM PLAN 851 THE COLONY CONDOMINIUMS UNIT 5 L 14497 P 804 3-15-94 FR 351-002
-
Tax Information
Annual Tax: $4,991 Parcel Number: 1334352005Terms/Deposits/Fees
Assoc Fee Freq: $Quarterly -
Possession
Close Plus 6-15 Days -
Legal Information
Legal Description: Section: T3N, R9E, SEC 34 OAKLAND COUNTY CONDOMINIUM PLAN 851 THE COLONY CONDOMINIUMS UNIT 5 L 14497 P 804 3-15-94 FR 351-002
-
Virtual Tour
Parking Information
Has Garage: Yes Garage Size: 2.5 Car Garage Description: Attached -
Multi-Unit Information
Road Frontage: Paved,Private,Cul-De-Sac
-
School Information
School District: Waterford -
Utility Information
Water: Public (Municipal) Sewer: Sewer (Sewer-Sanitary)
How much is this property worth?
Curious about this home's true market value? Use our free Home Evaluation Tool to instantly get a personalized Comparative Market Analysis (CMA) report. Make smarter, data-driven decisions before you buy.

Nearby Home Value
| Address | Estimate | Bed | Bath | Sq. Ft | Lot Size |
|---|---|---|---|---|---|
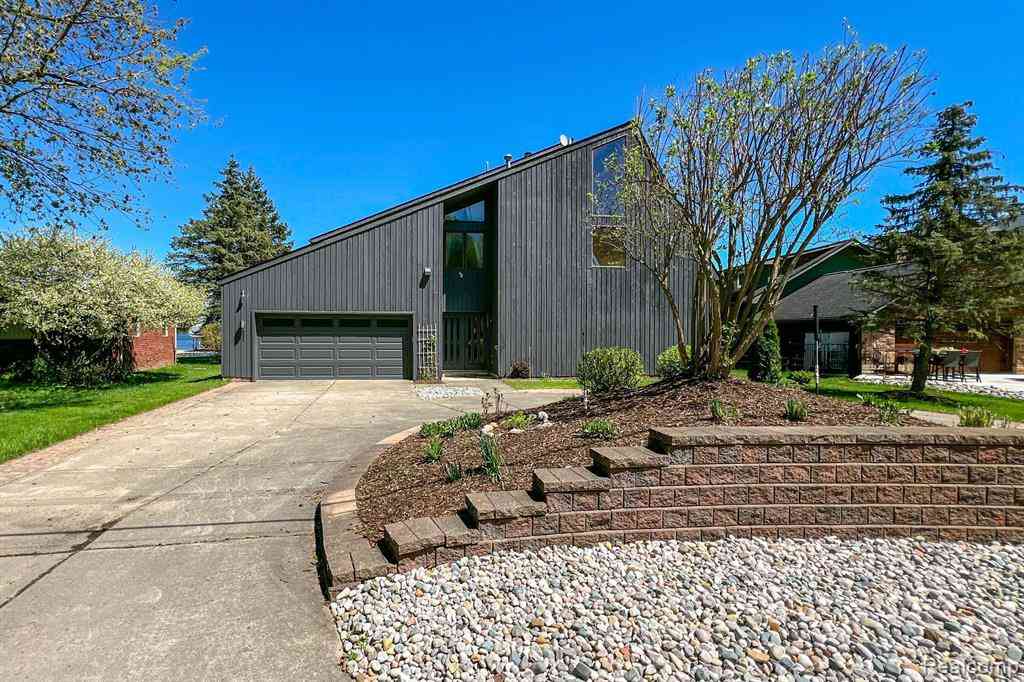
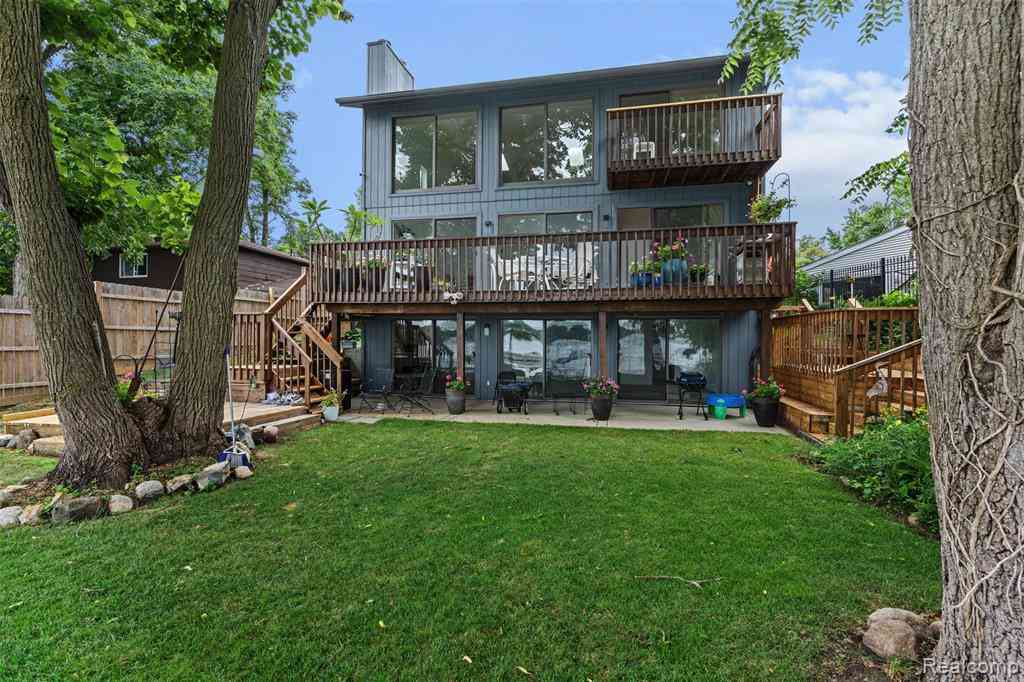
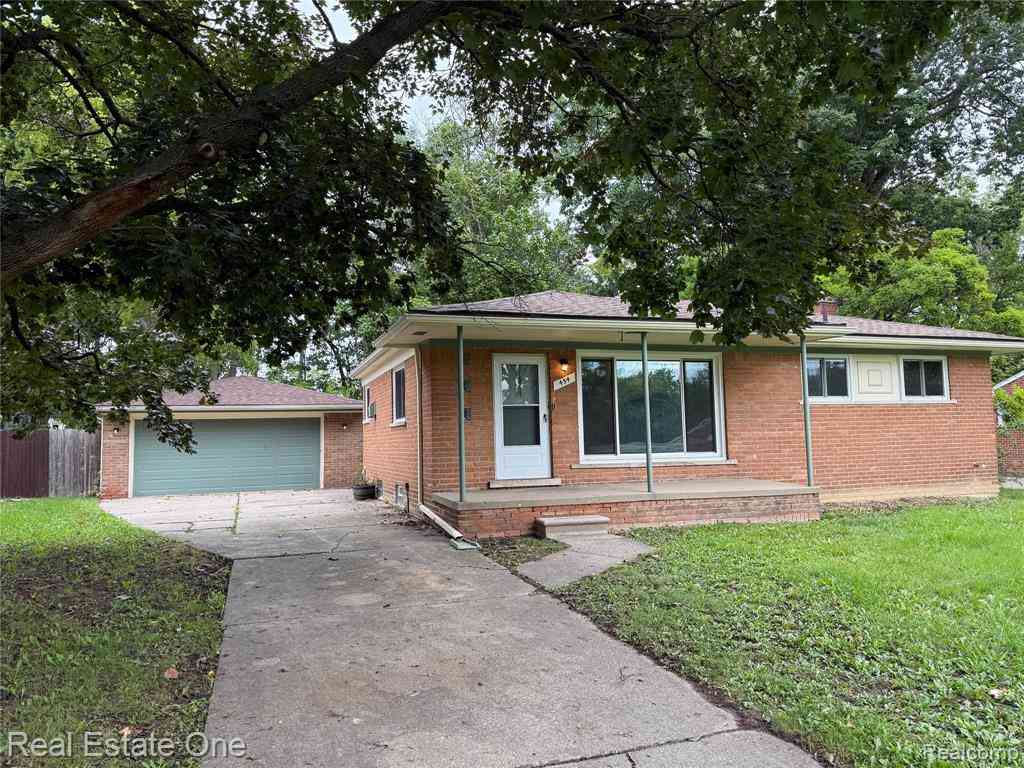
| 6555 Skylar Lane , Waterford, MI, 48327 | $379,900 | 3 | 2.5 | 1,800 | 0.15 Acre |
| 923 Sarena Avenue , Waterford, MI, 48327 | $369,500 | 3 | 3 | 2,091 | 0.25 Acre |
| 4860 Cass Elizabeth Road , Waterford, MI, 48327 | $185,000 | 2 | 2 | 1,439 | 0.20 Acre |
| 1105 Oregon Boulevard , Waterford, MI, 48327 | $864,000 | 4 | 2.5 | 3,000 | 0.13 Acre |
| 1020 Oregon Boulevard , Waterford, MI, 48327 | $299,900 | 3 | 1.5 | 1,340 | 0.12 Acre |
| 1278 Oregon Boulevard , Waterford, MI, 48327 | $259,900 | 3 | 2 | 1,265 | 0.35 Acre |
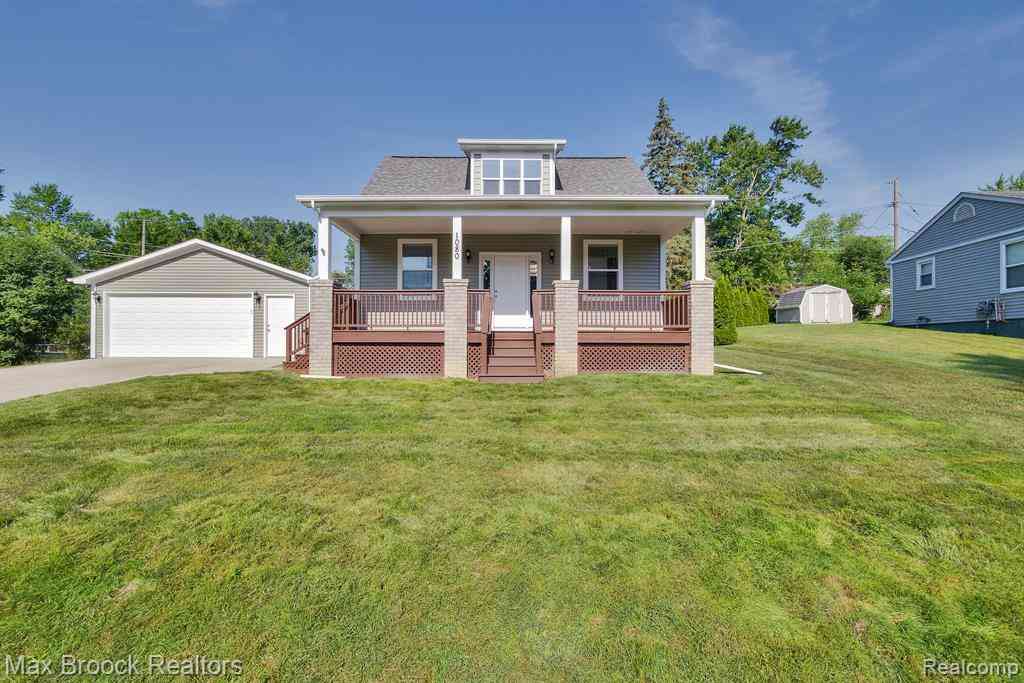
| 1080 Oregon Boulevard , Waterford, MI, 48327 | $384,900 | 3 | 2.5 | 1,617 | 0.21 Acre |
| 5028 Pheasant Road , Waterford, MI, 48327 | $199,995 | 2 | 2 | 1,197 | 0.21 Acre |
| 20 Crescent Lake Road , Waterford, MI, 48327 | $185,000 | 3 | 1.5 | 1,279 | 0.41 Acre |
| 5495 Savoy Drive , Waterford, MI, 48327 | $224,900 | 2 | 1 | 925 | 0.54 Acre |
Similar Homes To 1522 Oregon Court
Nearby For Sale


Disclosure: The accuracy of all information, regardless of source, is not guaranteed or warranted. All information should be independently verified. Any use of search facilities of data on the site, other than by a consumer looking to purchase real estate, is prohibited. IDX provided courtesy of Realcomp II Ltd., via ByOwner.com and REALCOMP, Copyright 2026 Realcomp II Ltd. Shareholders. REALTOR (R) licensed in the state of Michigan. The listing broker’s offer of compensation is made only to participants of the MLS where the listing is filed and to participants of any data share partner MLS.
ByOwner last updated this listing 09/30/2026 @ 12:26
More Cities with for Sale by Owner Homes
- Waterford Homes For Sale By Owner
- Clarkston Homes For Sale By Owner
- Keego Harbor Homes For Sale By Owner
- Sylvan Lake Homes For Sale By Owner
- Pontiac Homes For Sale By Owner
- Orion Homes For Sale By Owner
- Auburn Hills Homes For Sale By Owner
- Orchard Lake Homes For Sale By Owner
- Lake Orion Homes For Sale By Owner
- White Lake Homes For Sale By Owner
- Davisburg Homes For Sale By Owner
- Commerce Twp Homes For Sale By Owner
- West Bloomfield Homes For Sale By Owner
- Wolverine Lake Homes For Sale By Owner
- Highland Homes For Sale By Owner
- Bloomfield Hills Homes For Sale By Owner
- Ortonville Homes For Sale By Owner
- Walled Lake Homes For Sale By Owner
- Oakland Homes For Sale By Owner
- Franklin Homes For Sale By Owner
Homes around $525,000







Verify Your Email
Please enter the 6-digit verification code
sent to your email address.
Verify Your Phone Number
Please enter the 6-digit verification code
sent to your mobile phone.