
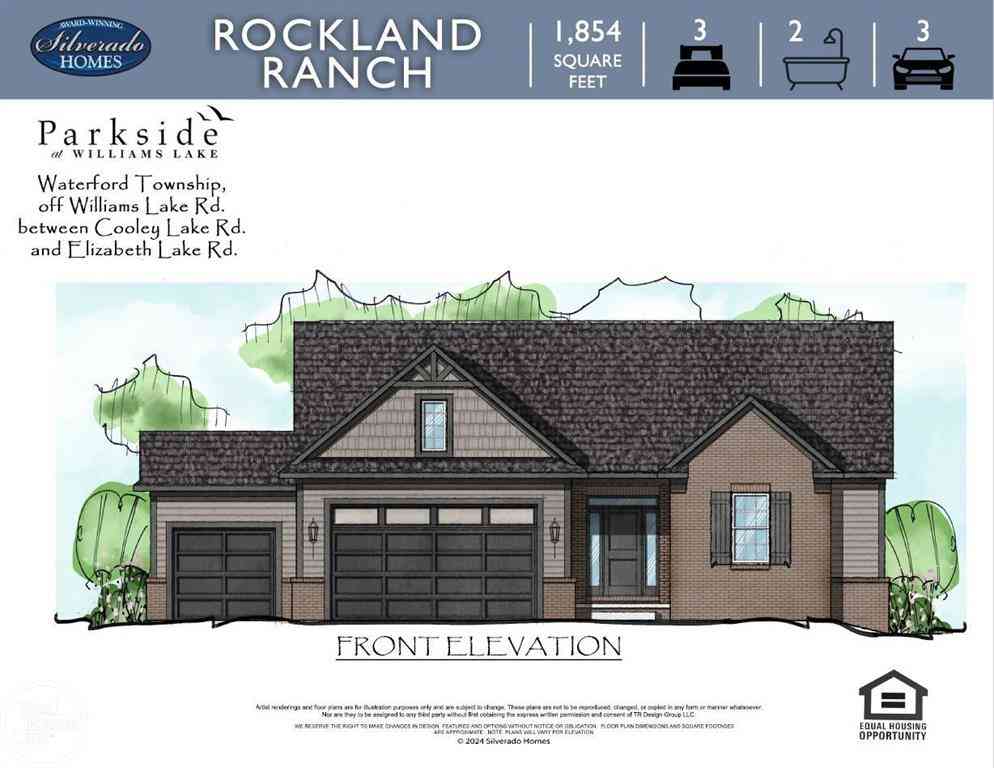
1142 Julian Court
Waterford, Michigan 48327

 3
3
Bed
 2
2
Bath
 1,854
1,854Sqft
 0.28
0.28Acre(Lot)
Welcome to the Rockland Ranch! This 3-bedroom, 3-car garage ranch is situated in a cul-de-sac on a daylight homesite. The open floor plan features 9-foot ceilings throughout the main level and a spacious family room with a cathedral ceiling and gas fireplace with a ledgerstone surround. The kitchen offers premium soft-close maple cabinetry, quartz countertops, recessed lighting, stainless steel appliances, and a large island for additional seating and workspace. The owner's suite includes a coffee bar, a spacious walk-in closet, and a private bath with dual sinks and quartz countertops. An open staircase with iron spindles leads to the daylight basement with 9-foot walls and three plumbing preps, providing excellent future finishing potential. Additional features include a mudroom with a b

 Property Details
 Map
Map
 Map
Map
What's Nearby
Nearby Areas
 Features
-
Bedroom Information
Total Bedrooms: 3Bathroom Information
Total Baths: 2 Full Baths: 2 -
Room Information
Total Rooms: 9Interior Features
Other,Egress Window(s),Humidifier Basement Description: Daylight Fireplace: Yes Appliances: Dishwasher,Microwave,Oven,Range/Stove,Refrigerator -
Heating & Cooling
Cooling: Central Air Heating: Forced Air Heating Fuel: Natural GasFireplace
Family RoomWater Heater
Natural Gas
-
Building Information
Year Built: 2026 Building Stories: 1 Story Fireplace: Family Room Construction: New Construction,Quick Delivery Home,Site Condo Foundation/Basement: Basement Architecture: Ranch -
Exterior Features
Construction: Brick,Vinyl -
Utility Features
Sewer: Sewer (Sewer-Sanitary) -
Water
Public (Municipal) Water Heat: Natural Gas
-
Lot Information
Lot Size: 0.28 Lot Dimensions: 45x141x147x138 Frontage Feet: 45 -
Property Information
SQ ft: 1854 Subdivision: Parkside At Williams Lake Financing: Cash,Conventional
-
Listing Price Information
Original List Price: $544,900 -
Listing Information
Possession: Other Legal Description: UNIT 29, "PARKSIDE AT WILLIAMS LAKE" O.C.C.P. NO. 2256, PART OF SW 1/4 OF SECTION 31, T3N, R9E, WATERFORD TOWNSHIP, OAKLAND COUNTY, MICHIGAN. LIBER 52347, PAGE 672. OAKLAND COUNTY RECORDS.
-
Tax Information
Annual Tax: $973 Parcel Number: 1331354029Terms/Deposits/Fees
Assoc Fee Freq: $Monthly -
Possession
Other -
Legal Information
Legal Description: Section: UNIT 29, "PARKSIDE AT WILLIAMS LAKE" O.C.C.P. NO. 2256, PART OF SW 1/4 OF SECTION 31, T3N, R9E, WATERFORD TOWNSHIP, OAKLAND COUNTY, MICHIGAN. LIBER 52347, PAGE 672. OAKLAND COUNTY RECORDS.
-
Virtual Tour
Parking Information
Has Garage: Yes Garage Size: 3 Car Garage Description: Attached
-
School Information
School District: Waterford -
Fire Place Information
Fire Place: Yes Fire Place Location: Family Room Fire Place Type: Gas -
Utility Information
Water: Public (Municipal) Sewer: Sewer (Sewer-Sanitary)
How much is this property worth?
Curious about this home's true market value? Use our free Home Evaluation Tool to instantly get a personalized Comparative Market Analysis (CMA) report. Make smarter, data-driven decisions before you buy.

Nearby Home Value
| Address | Estimate | Bed | Bath | Sq. Ft | Lot Size |
|---|---|---|---|---|---|
| 6555 Skylar Lane , Waterford, MI, 48327 | $379,900 | 3 | 2.5 | 1,800 | 0.15 Acre |
| 4735 Elizabeth Lake Road , Waterford, MI, 48327 | $230,000 | 2 | 2.5 | 1,400 | 0.14 Acre |
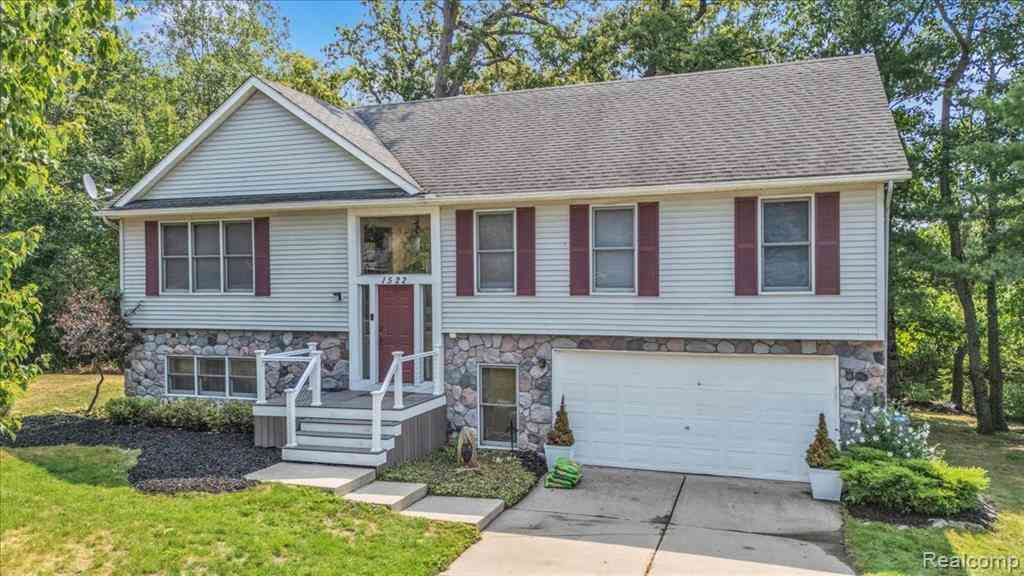
| 1522 Oregon Court , Waterford, MI, 48327 | $525,000 | 3 | 3 | 2,243 | 0.35 Acre |
| 1105 Oregon Boulevard , Waterford, MI, 48327 | $864,000 | 4 | 2.5 | 3,000 | 0.13 Acre |
| 5495 Savoy Drive , Waterford, MI, 48327 | $224,900 | 2 | 1 | 925 | 0.54 Acre |
| 5608 Clinton River Drive , Waterford, MI, 48327 | $259,000 | 3 | 1 | 1,386 | 0.28 Acre |
| 5893 Forestal Drive , Waterford, MI, 48327 | $334,900 | 4 | 2.5 | 1,700 | 0.22 Acre |
| 1300 Edgeorge Street , Waterford, MI, 48327 | $249,900 | 3 | 2 | 1,075 | 0.26 Acre |
| 2100 Pompey Street , Waterford, MI, 48327 | $249,000 | 2 | 1 | 991 | 0.91 Acre |
| 5755 Copper Tree Park , Waterford, MI, 48327 | $349,900 | 3 | 2.5 | 1,800 | 0.12 Acre |
Similar Homes To 1142 Julian Court
Nearby For Sale

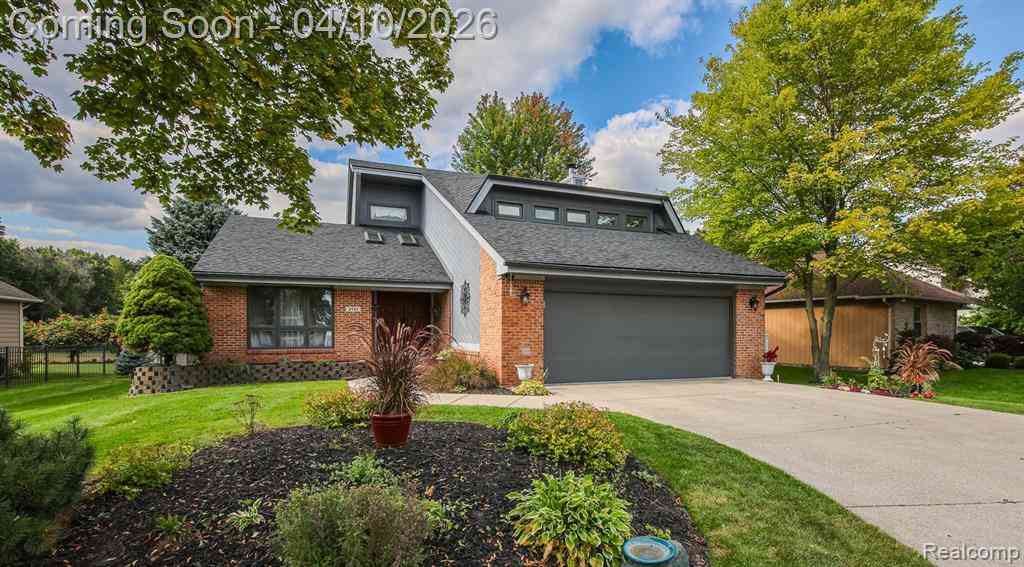

Disclosure: The accuracy of all information, regardless of source, is not guaranteed or warranted. All information should be independently verified. Any use of search facilities of data on the site, other than by a consumer looking to purchase real estate, is prohibited. IDX provided courtesy of Realcomp II Ltd., via ByOwner.com and REALCOMP, Copyright 2026 Realcomp II Ltd. Shareholders. REALTOR (R) licensed in the state of Michigan. The listing broker’s offer of compensation is made only to participants of the MLS where the listing is filed and to participants of any data share partner MLS.
ByOwner last updated this listing 09/20/2026 @ 12:40
More Cities with for Sale by Owner Homes
- Waterford Homes For Sale By Owner
- Clarkston Homes For Sale By Owner
- Keego Harbor Homes For Sale By Owner
- Sylvan Lake Homes For Sale By Owner
- Pontiac Homes For Sale By Owner
- Orion Homes For Sale By Owner
- Auburn Hills Homes For Sale By Owner
- Orchard Lake Homes For Sale By Owner
- Lake Orion Homes For Sale By Owner
- White Lake Homes For Sale By Owner
- Davisburg Homes For Sale By Owner
- Commerce Twp Homes For Sale By Owner
- West Bloomfield Homes For Sale By Owner
- Wolverine Lake Homes For Sale By Owner
- Highland Homes For Sale By Owner
- Bloomfield Hills Homes For Sale By Owner
- Ortonville Homes For Sale By Owner
- Walled Lake Homes For Sale By Owner
- Oakland Homes For Sale By Owner
- Franklin Homes For Sale By Owner
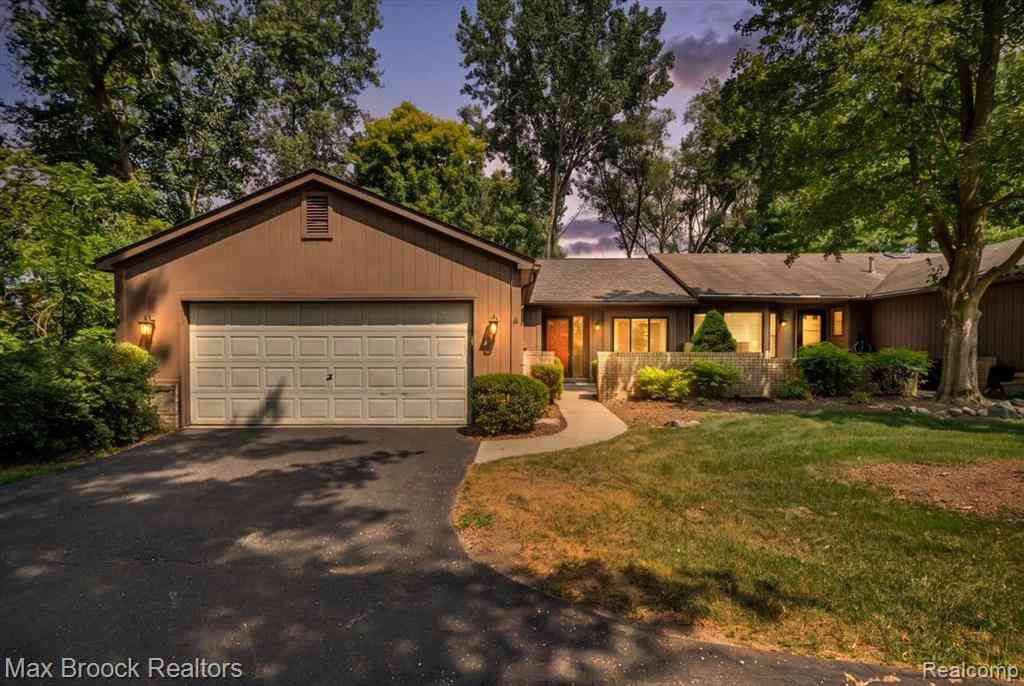
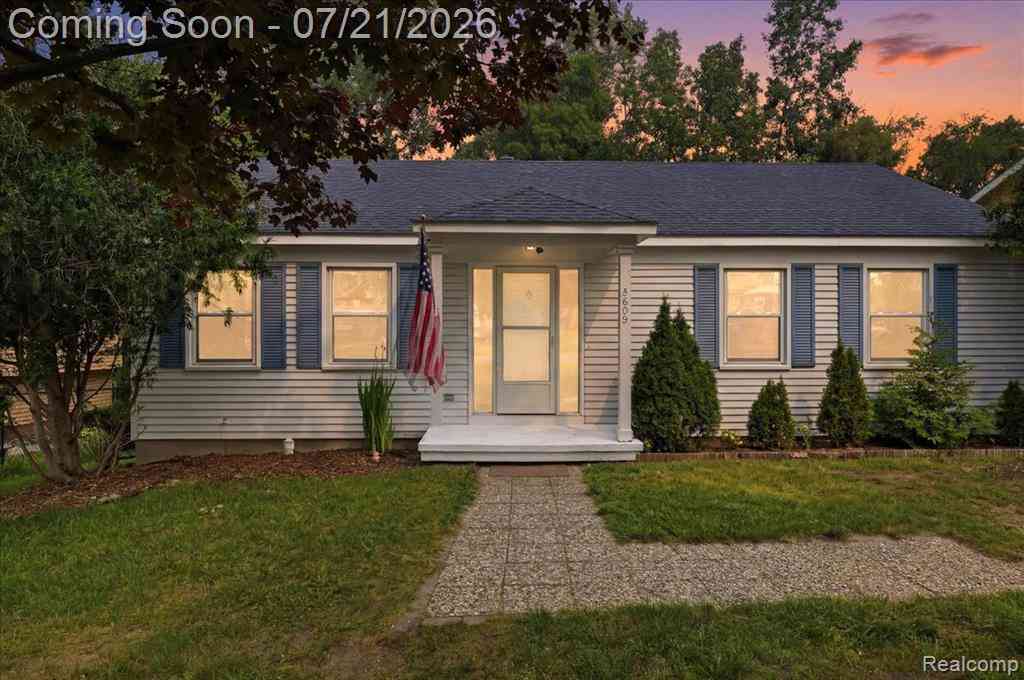
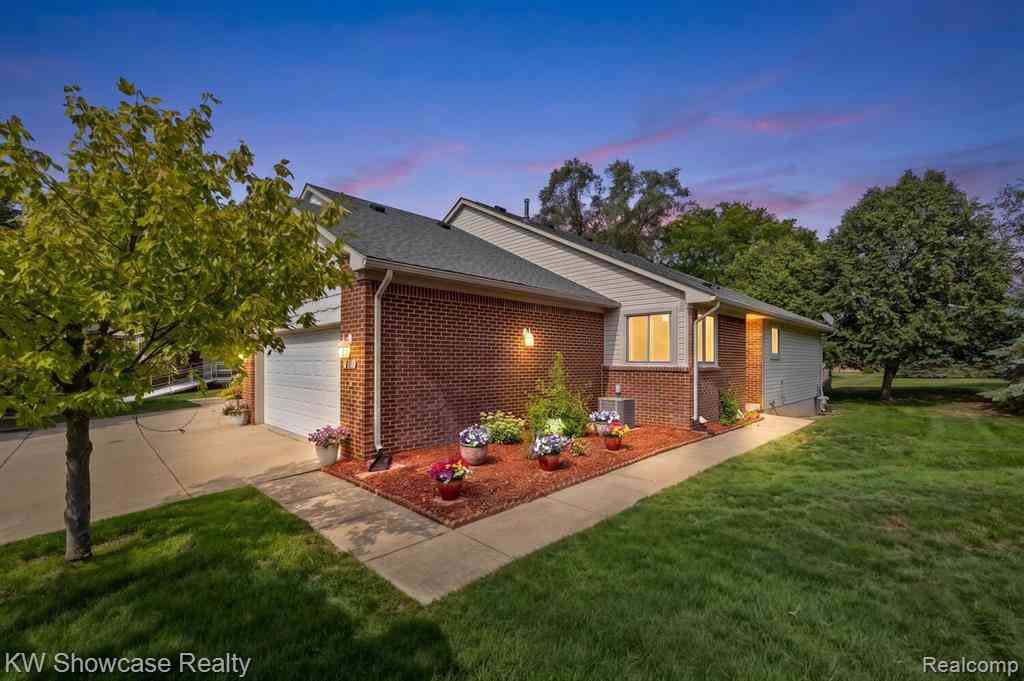
Homes around $544,900




Verify Your Email
Please enter the 6-digit verification code
sent to your email address.
Verify Your Phone Number
Please enter the 6-digit verification code
sent to your mobile phone.