
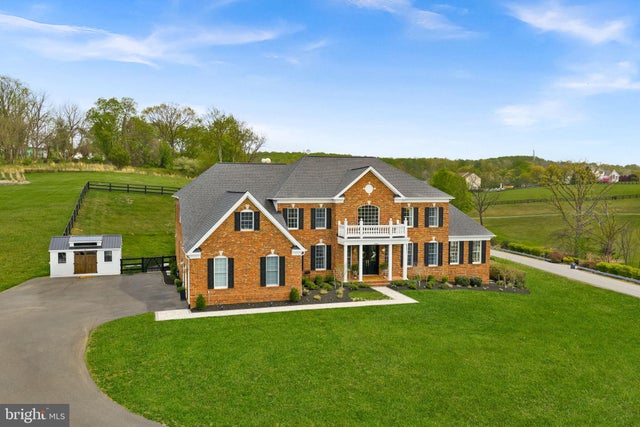
MLS: #VALO2121522, Listed By: Sophia Varlas, Coldwell Banker Realty, Source:Bright MLS
15064 Barlow Drive
WATERFORD, VA 20197

 7
7
Bed
 7
7
Bath
 8,169
8,169Sqft
 3.06
3.06Acres(Lot)
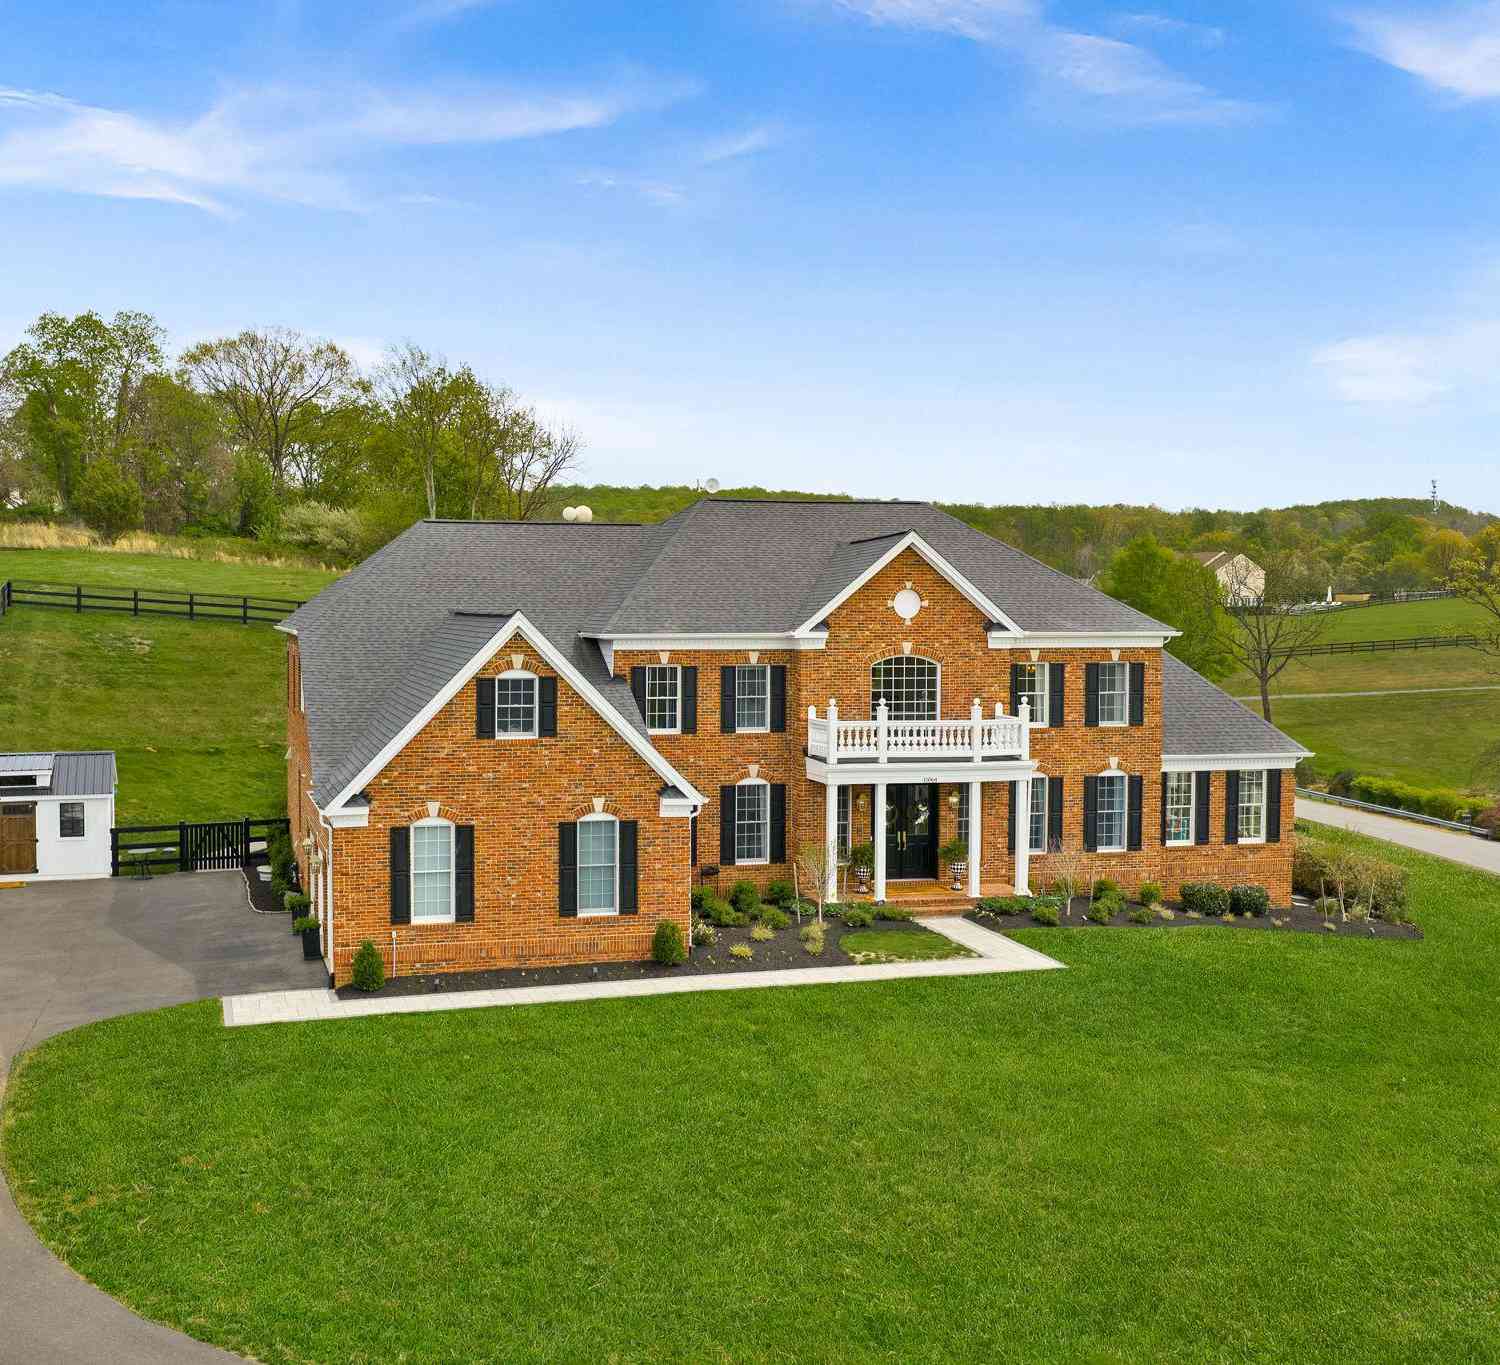
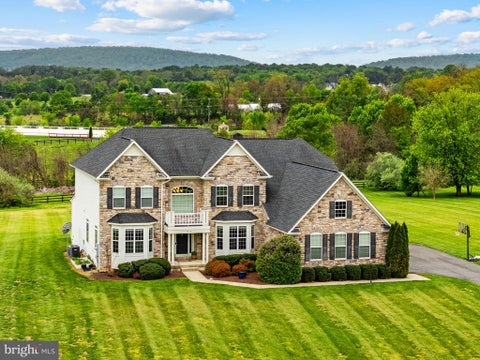
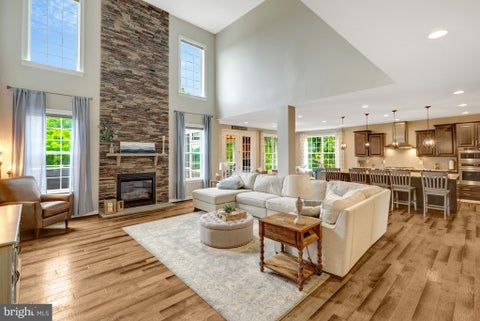
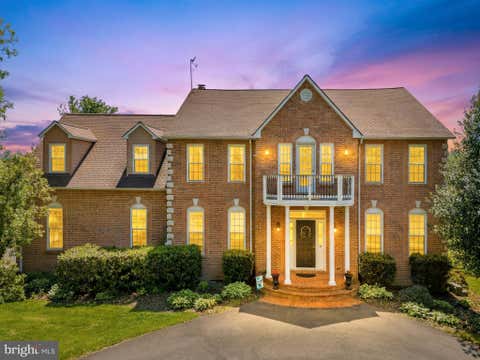
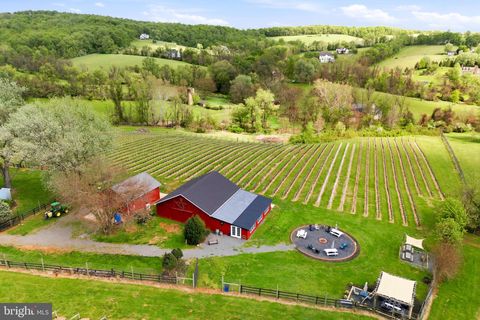
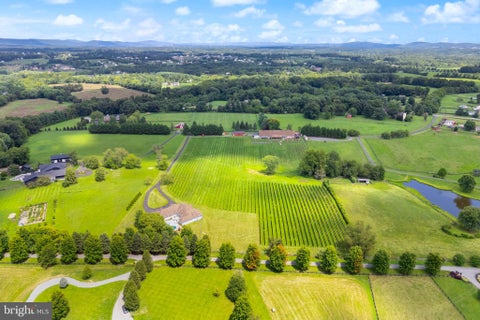
RETURNED TO MARKET | NEW PRICE | NEWLY COMPLETED OUTDOOR LIVING A refined Western Loudoun estate offering 8,200+ sq ft of beautifully renovated living on 3.06 private acres, now offered at $1,790,000. With full-price offer, seller subsidy is being offered, along with a one-year home warranty. Within the past 18 months alone, more than $350,000 has been invested in an extensive collection of designer renovations and high-end improvements, thoughtfully elevating the residence with a refined level of craftsmanship, comfort, and modern sophistication while preserving its timeless architectural character. Designed for elegant entertaining, everyday living, and exceptional multigenerational flexibility, this remarkable residence welcomes you through double entry doors into a dramatic two-story

 Property Details
 Map
Map
 Map
Map
What's Nearby
Nearby Areas
 Features
-
Bedroom Information
Total beds: 7Bathroom Information
Total Baths: 7 Full Baths: 6 Half Baths: 1Room Information
Has Basement: Yes Basement: Finished, Walk-Out Access, Full, Sump Pump, Interior Entry -
Flooring Information
Hardwood, Carpet, Wood, Stone, Marble, Vinyl -
Roofing Information
Shingle -
Interior Features
Ceiling Fan(s), Kitchen Island, Pantry, Recessed Lighting, Walk-In Closet(s), Other, Built-in Features, Crown Molding, Soaking Tub Roof: Shingle Appliances: Range, Oven, Electric Range, Electric Oven, Cooktop, Built-In Range, Dishwasher, Disposal, Dryer, Exhaust Fan, Humidifier, Ice Maker, Range Hood, Refrigerator, Stainless Steel Appliance(s), Washer, Water Heater, Microwave, ENERGY STAR Qualified Appliances, Water Purifier Laundry Features: Laundry Room, Main Level, Lower Level Window Features: Window Coverings, Screens, Window Treatments -
Heating & Cooling
Has Heating: Yes Heating: Exhaust Fan, Propane, Central, Heat Pump Has Cooling: Yes Cooling: Central Air, Ceiling Fan(s), Electric
-
Building Information
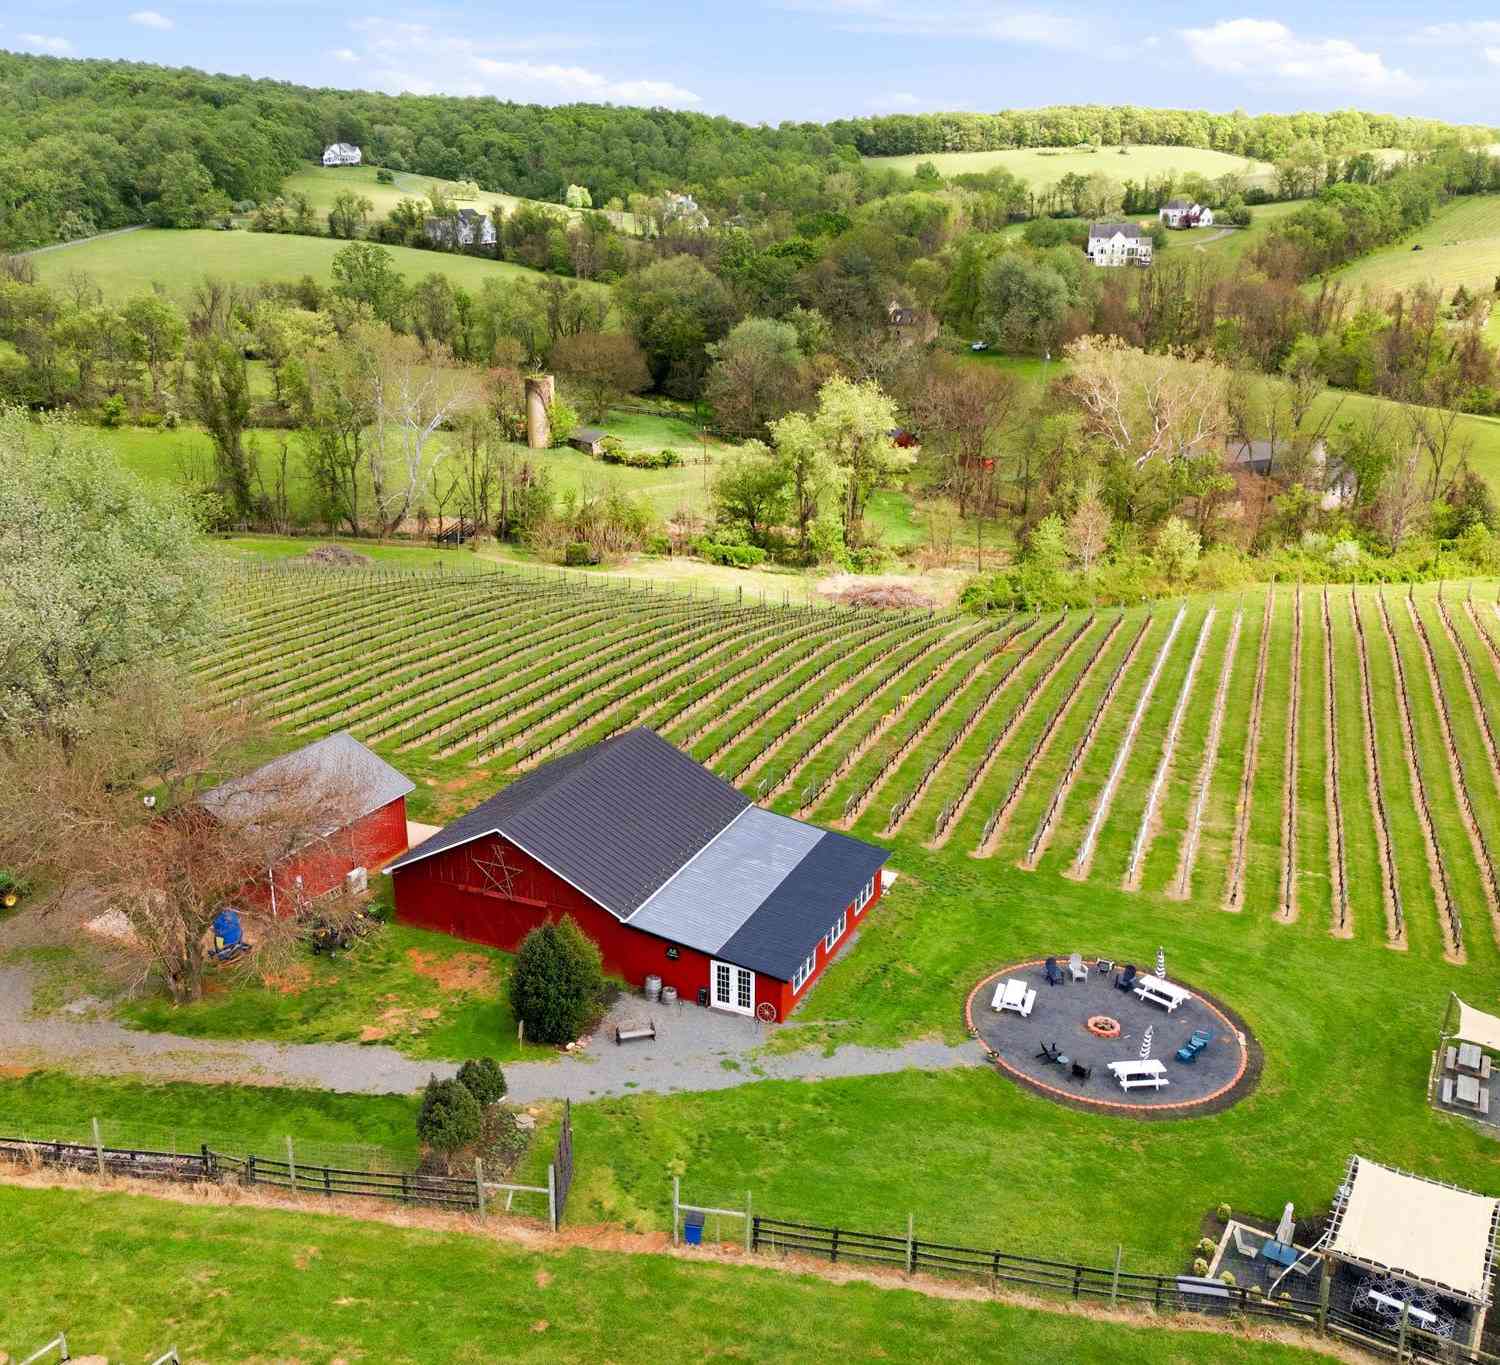
Year Built: 2006 Building Area Total: 8369 Patio And Porch Features: Deck, Patio Pool Features: None Private Pool: No View: Mountain(s), Panoramic, Trees/Woods, Valley, Scenic Association Fee Frequency: Monthly -
Exterior Features
Exterior Features: Barbecue
-
Lot Information
Lot Size Acres: 3.06 Lot Size Source: Assessor Lot Size Square Feet: 133294Property Information
Subdivision: NONE AVAILABLE Source Property Type: Residential Postal Code Plus 4: 1252 Property SubType: Single Family Residence Direction Faces: West Levels: Three Or More Property Age: 20
-
Listing Price Information
Listing Price: $1790000
-
Tax Information
Parcel Number: 263281340000 Tax Lot: 68 Tax Year: 2026 Annual Tax: $11512
-
Parking Information
Parking Total: 11 Garage Door Opener, Asphalt, Garage, Driveway, AttachedGarage Information
Has Garage: Yes Has Attached Garage: Yes Garage Space: 3Homeowners Association InformationHas Association: Yes Included Fees: Trash, Snow Removal HOA: $75.00
-
School Information
Elementary School: WATERFORDJunior High School: HARMONYSenior High School: WOODGROVE -
Utility Information
Cable Available, Propane, Electricity Available -
Location Information
Direction: Follow GPS WaterSource: Well Security Features: Smoke Detector(s), Security System, Security Lights
How much is this property worth?
Curious about this home's true market value? Use our free Home Evaluation Tool to instantly get a personalized Comparative Market Analysis (CMA) report. Make smarter, data-driven decisions before you buy.

Nearby Home Value
| Address | Estimate | Bed | Bath | Sq. Ft | Lot Size |
|---|---|---|---|---|---|
| Audrey Jean Drive, Waterford, VA, 20197 | $1,495,000 | 4 | 4 | 3,850 | 5.46 Acres |
| 15058 Bankfield Drive, Waterford, VA, 20197 | $1,550,000 | 5 | 7 | 7,847 | 3.28 Acres |
| 40817 Browns Lane, Waterford, VA, 20197 | $1,990,000 | 4 | 4 | 3,600 | 13.47 Acres |
| 15620 Old Waterford Road, Waterford, VA, 20197 | $950,000 | 4 | 5 | 3,732 | 3 Acres |
| 15018 Clover Hill Road, Waterford, VA, 20197 | $1,475,000 | 3 | 4 | 3,975 | 10 Acres |
| 15584 Second Street, Waterford, VA, 20197 | $999,850 | 4 | 4 | 3,115 | 0.50 Acre |
| 16050 Hamilton Station .., Waterford, VA, 20197 | $1,579,000 | 5 | 5 | 5,524 | 10.55 Acres |
| 15019 Lynnford Court, Waterford, VA, 20197 | $1,399,000 | 4 | 5 | 4,552 | 2.14 Acres |
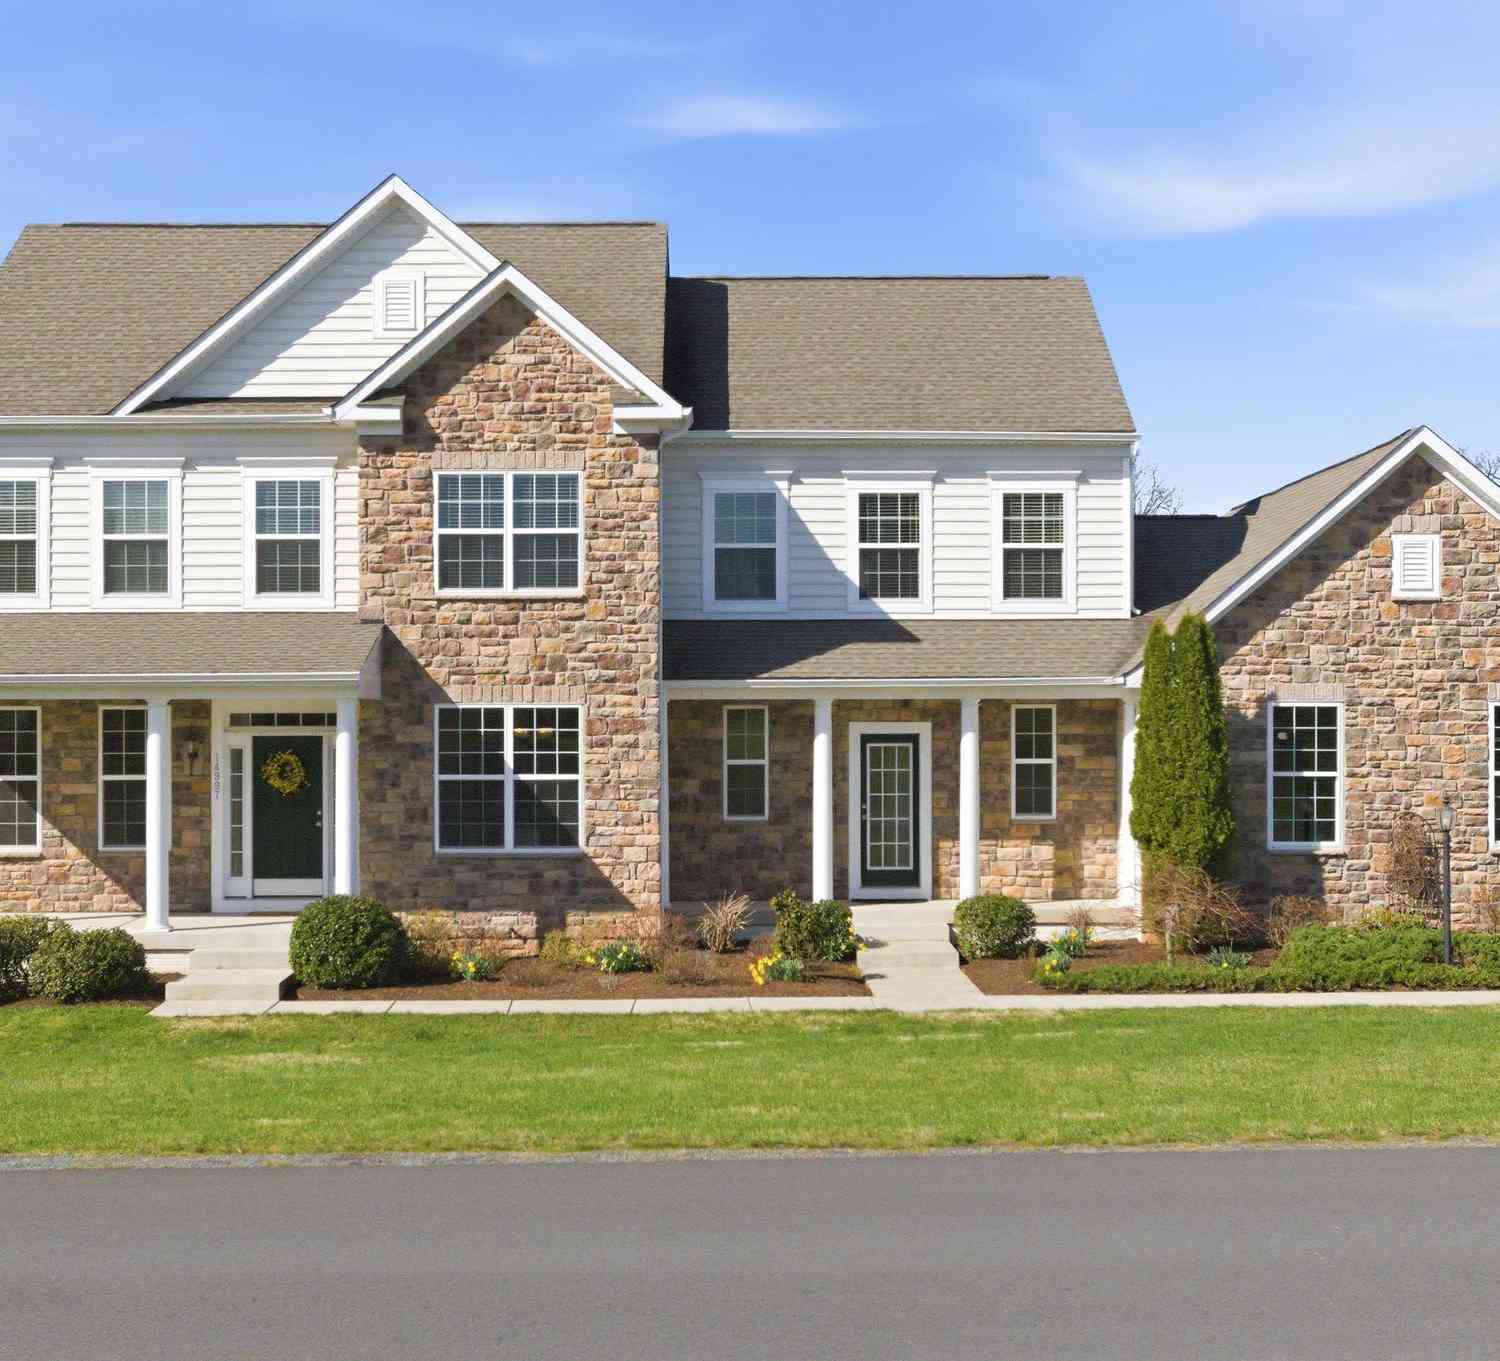
| 14997 Lynnford Court, Waterford, VA, 20197 | $1,249,000 | 5 | 5 | 3,410 | 1.67 Acres |
| 15169 Coronet Place, Waterford, VA, 20197 | $1,299,000 | 5 | 5 | 6,881 | 1.57 Acres |
Similar Homes To 15064 Barlow Drive
Nearby For Sale
The data relating to real estate for sale on this website appears in part through the BRIGHT Internet Data Exchange program, a voluntary cooperative exchange of property listing data between licensed real estate brokerage firms in which ByOwner participates, and is provided by BRIGHT through a licensing agreement. The information provided by this website is for the personal, non-commercial use of consumers and may not be used for any purpose other than to identify prospective properties consumers may be interested in purchasing. Some properties which appear for sale on this website may no longer be available because they are under contract, have closed or are no longer being offered for sale. Information Deemed Reliable But Not Guaranteed. Copyright © 2026 Bright MLS. All rights reserved.
ByOwner last updated this listing 09/02/2026 @ 06:02
More Cities with for Sale by Owner Homes
- Waterford Homes For Sale By Owner
- Hamilton Homes For Sale By Owner
- Hillsboro Homes For Sale By Owner
- Purcellville Homes For Sale By Owner
- Lovettsville Homes For Sale By Owner
- Leesburg Homes For Sale By Owner
- Brunswick Homes For Sale By Owner
- Round Hill Homes For Sale By Owner
- Knoxville Homes For Sale By Owner
- Dickerson Homes For Sale By Owner
- Adamstown Homes For Sale By Owner
- Harpers Ferry Homes For Sale By Owner
- Jefferson Homes For Sale By Owner
- Charles Town Homes For Sale By Owner
- Poolesville Homes For Sale By Owner
- Bluemont Homes For Sale By Owner
- Ranson Homes For Sale By Owner
- Middleburg Homes For Sale By Owner
- Broadlands Homes For Sale By Owner
- Ashburn Homes For Sale By Owner
Homes around $1,790,000










Verify Your Email
Please enter the 6-digit verification code
sent to your email address.
Verify Your Phone Number
Please enter the 6-digit verification code
sent to your mobile phone.