
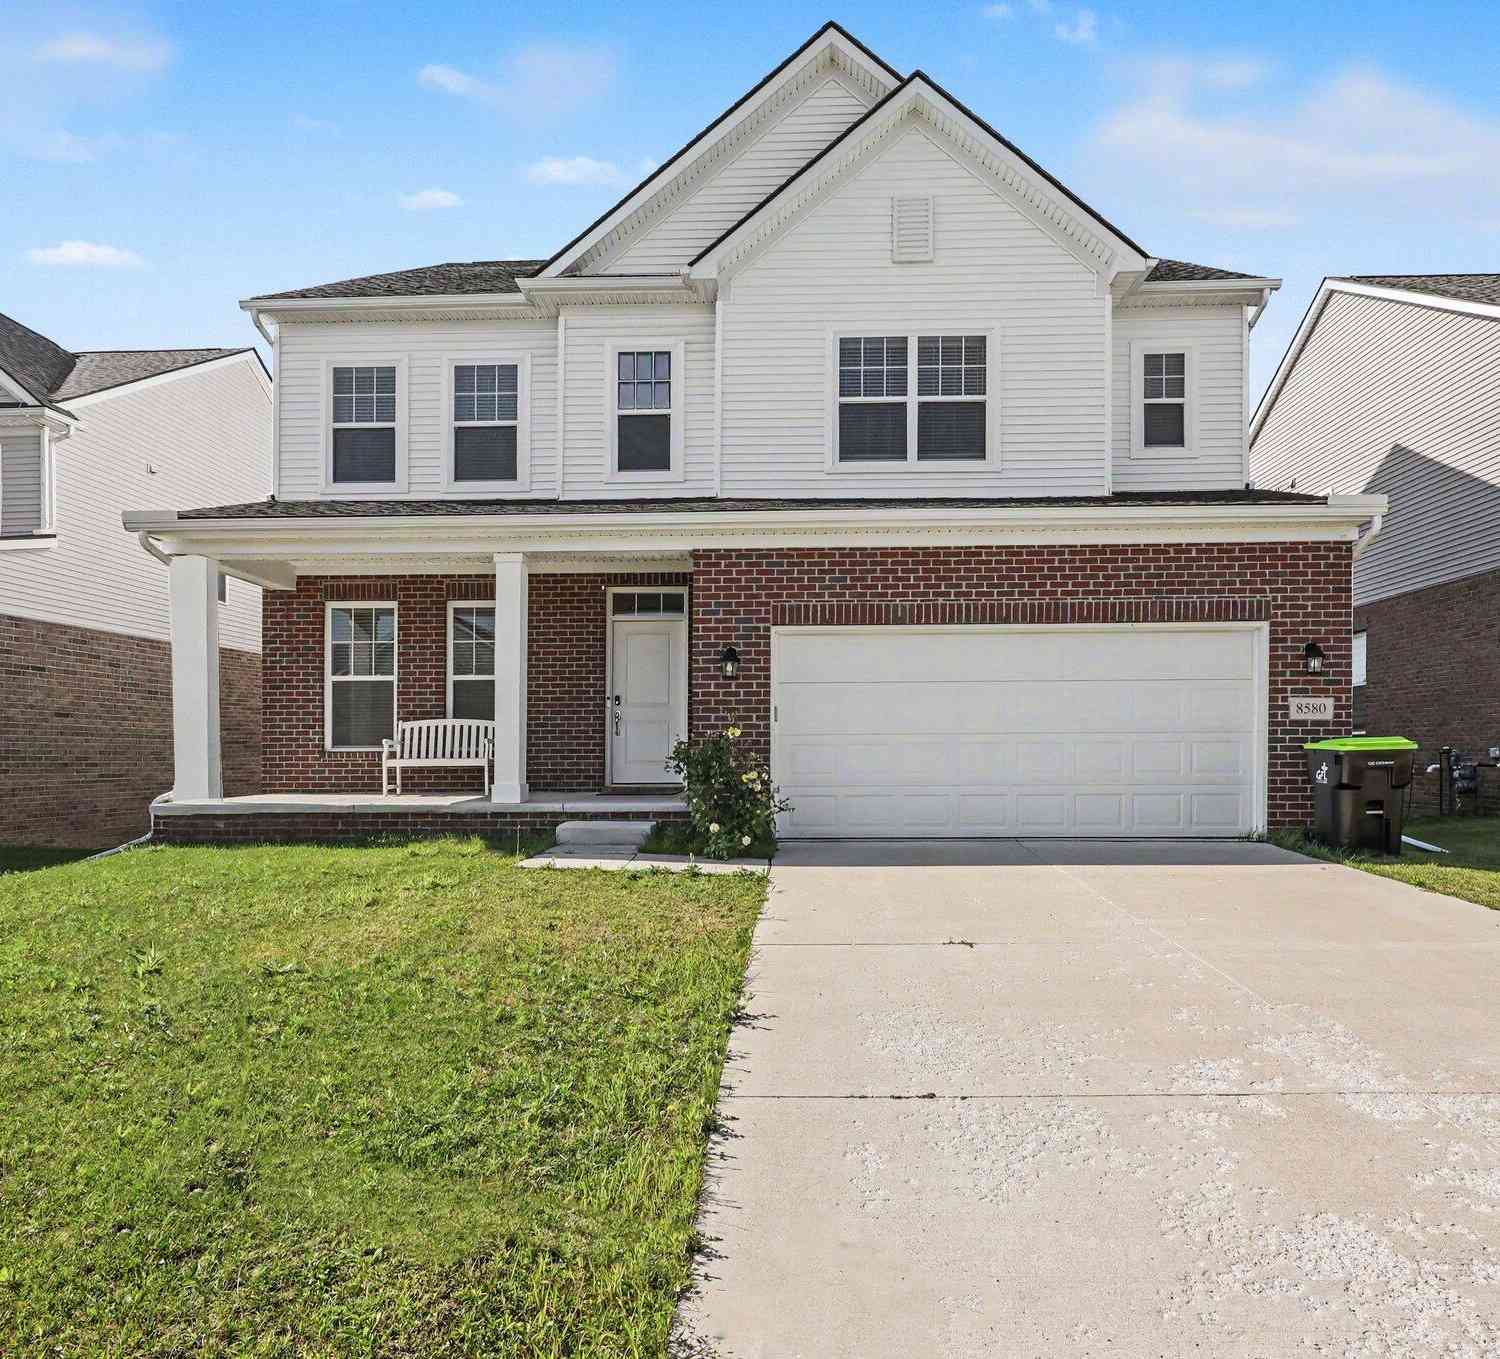
8580 Pioneer Street
Washington, MI 48094

 4
4
Bed
 3
3
Bath
 2,872
2,872Sqft
 0.15
0.15Acre(Lot)
Welcome to this beautiful two-story home in the heart of Washington Township. Built in 2022, this modern gem offers 2,870 square feet of living space, complete with 4 bedrooms, a den (off mud-room entry; perfect for a home office or guest room), 2.5 bathrooms, formal dining room, and attached 2-car garage. Stunning open-concept dine-in kitchen featuring quartz countertops, stainless steel appliances, ample countertop/cabinet space, walk-in pantry, and an oversized kitchen island, perfect for hosting gatherings. On the second floor, you will find all four bedrooms, laundry room, and full bath. The owner's suite features a stepped ceiling and en-suite bath with dual sinks, a private water closet, walk-in closet, and spacious shower.
 Property Details
 Map
Map
 Map
Map
What's Nearby
Nearby Areas
 Features
-
Bedroom Information
Total Bedrooms: 4Bathroom Information
Total Baths: 3 Full Baths: 2 Half Baths: 1Water/Sewer
Sewer: PublicRoom Information
Other Rooms: 8 -
Flooring Information
Engineered Hardwood -
Roofing Information
Asphalt -
Interior Features
Ceiling Fan(s), Broadband, Center Island, Eat-in Kitchen, Pantry Roof: Asphalt Appliances: Humidifier, Dishwasher, Disposal, Microwave, Oven, Range Laundry Features: Gas Dryer Hookup, Laundry Room, Upper Level, Washer Hookup -
Heating & Cooling
Heating: Forced Air Cooling: Central Air WaterSource: Public -
Fireplace
Fireplace: Yes Number of Fireplaces: 1 Fireplace Features: 1
-
Building Information
Year Built: 2022 Construction Materials: Brick, Vinyl Siding Security System: Carbon Monoxide Detector(s), Smoke Detector(s) Basement: Full Roof: Asphalt -
Exterior Features
Porch: Deck -
Road Types
Paved -
Laundry Features
Gas Dryer Hookup, Laundry Room, Upper Level, Washer HookupPatio And Porch
Deck
-
Lot Information
Lot Dimensions: 55 x 120 Lot Description: Sidewalk Lot Size Area: 0.15 Acres Lot Square Feet: 6,534 Stories: 2 Main Square Feet: 2872Property Information
Property Type: Residential Sub Type: Single Family Residence Style: Traditional SQ ft (Living Area): 2,872 Subdivision: Autumn Park Source Neighborhood: Autumn Park Construction Materials: Brick, Vinyl Siding Property Age: 4
-
Listing Price Information
Listing Id: 26039698 ist Price: $514,900 List Price Tot SqFt: $179 Listing Terms Cash, Conventional -
Listing Information
Possession: Close Of Escrow
-
Tax Information
Parcel Number: 24-04-27-325-021 Annual Tax: $6,721 Tax Year: 2025 Taxes: AUTUMN PARK MCCP NO. 1209 UNIT 21 LIBER:26541 PG.409-491
-
Parking Information
# of Garage Spaces: 2 Has Garage: Yes Attached Garage: Yes Garage Faces Front, Garage Door Opener, AttachedHomeowners Association Information
Association YN: Yes Included Fees: Other Included Amenities: Other HOA: $680.00 Annually Association Fee Frequency: Annually
-
School Information
Senior High School District: Romeo -
Utility Information
Phone Available, Natural Gas Available, Electricity Available, Cable Available, Natural Gas Connected, Cable Connected
How much is this property worth?
Curious about this home's true market value? Use our free Home Evaluation Tool to instantly get a personalized Comparative Market Analysis (CMA) report. Make smarter, data-driven decisions before you buy.

Nearby Home Value
| Address | Estimate | Bed | Bath | Sq. Ft | Lot Size |
|---|---|---|---|---|---|
| 60637 Schoenherr Road R.., Washington, MI, 48094 | $755,000 | 4 | 2.5 | 3,155 | 0.91 Acre |
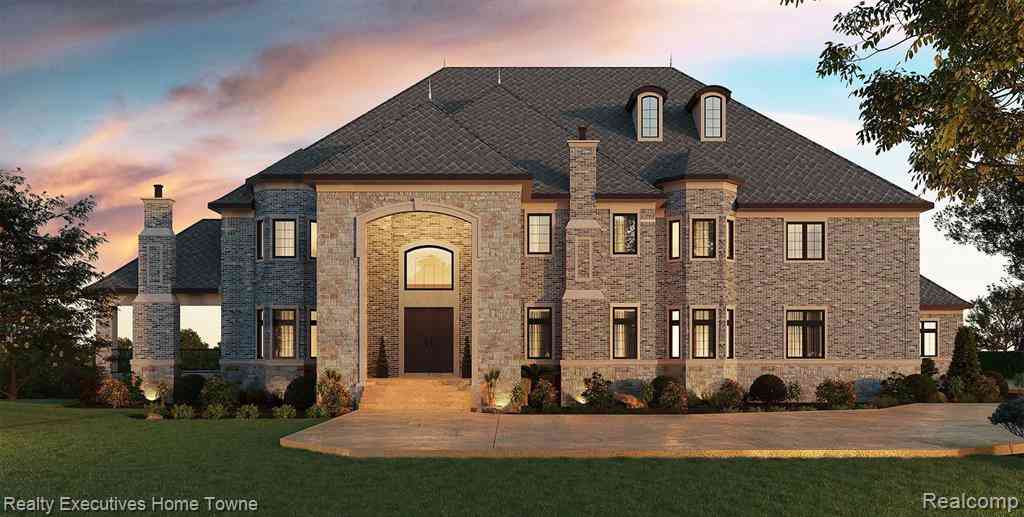
| 6535 Pond Drive , Washington, MI, 48094 | $1,099,000 | 4 | 5.5 | 4,196 | 0.43 Acre |
| 57810 Roman Drive , Washington, MI, 48094 | $530,000 | 3 | 3.5 | 1,900 | 0.22 Acre |
| 57300 Glen Forest Drive , Washington, MI, 48094 | $874,900 | 4 | 3.5 | 3,250 | 0.39 Acre |
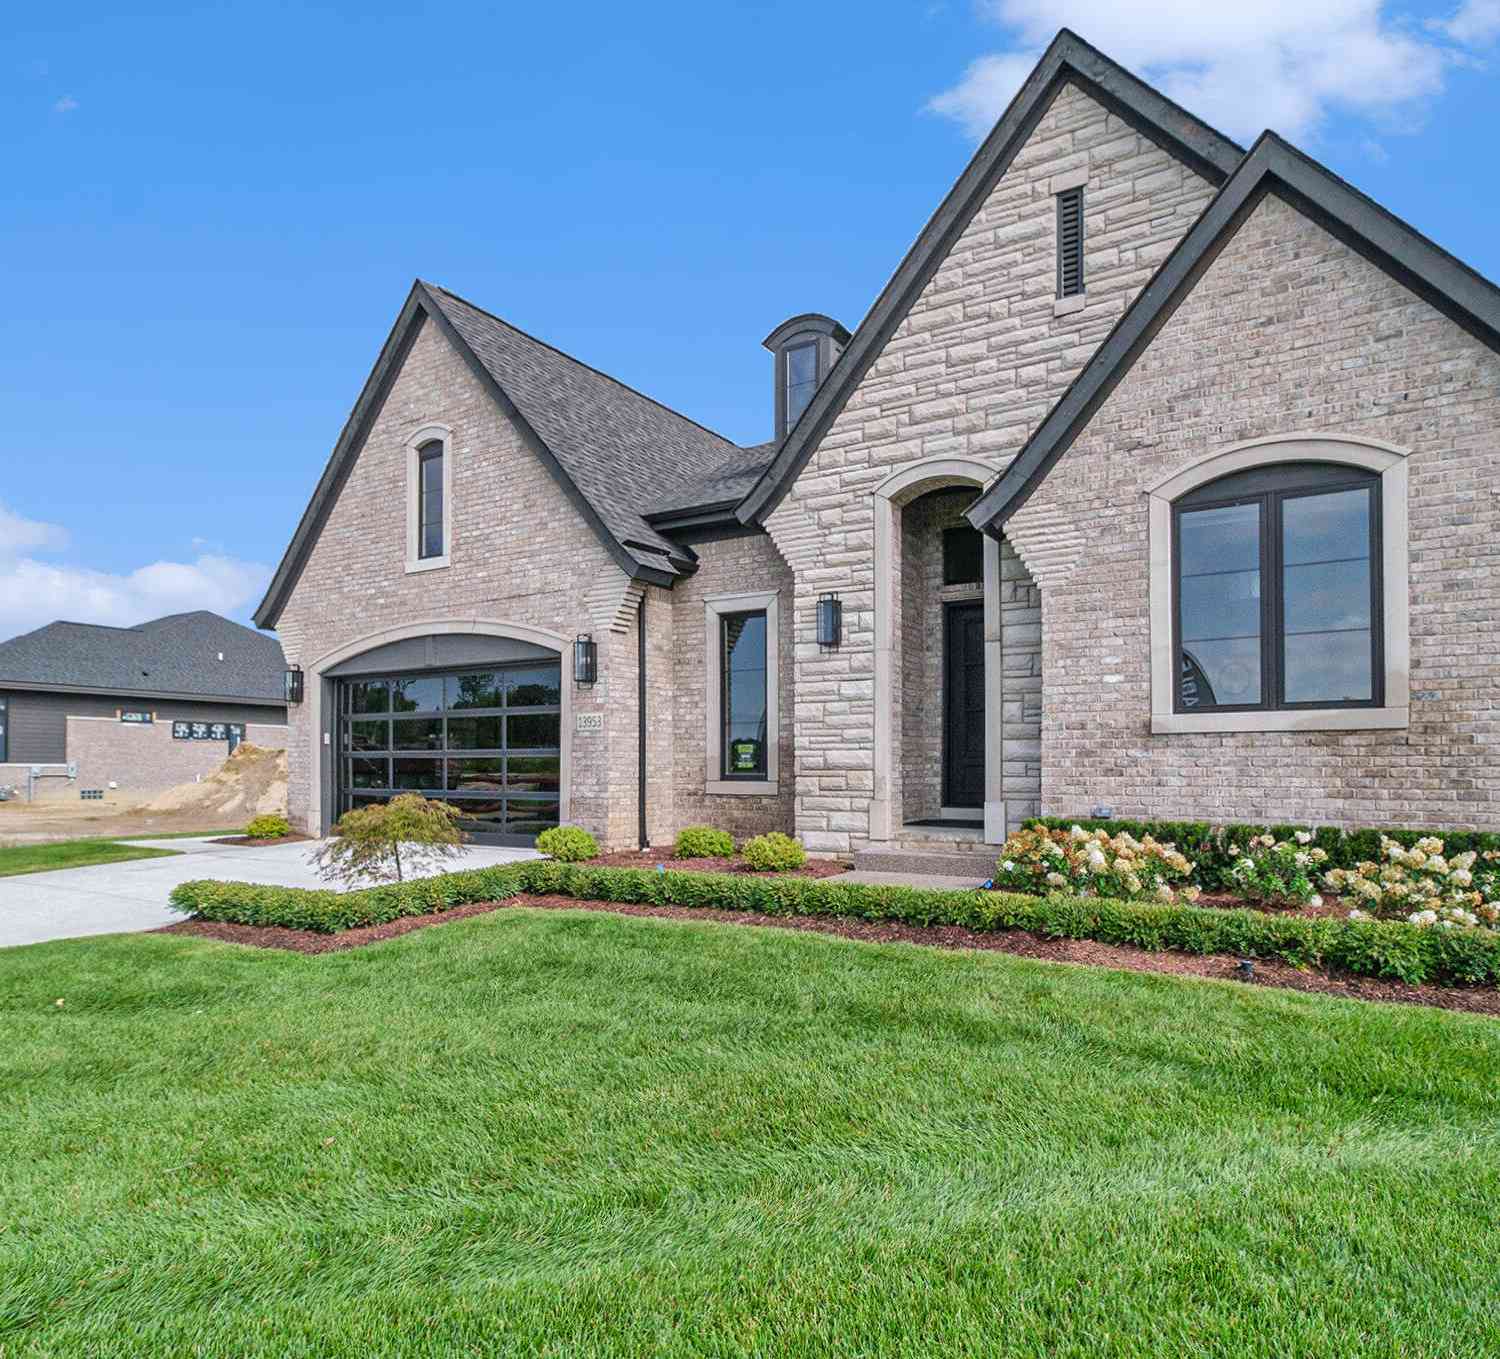
| 13953 Quail View Drive, Washington, MI, 48094 | $729,900 | 3 | 3 | 2,370 | 0.30 Acre |
| 14004 Quail View Drive , Washington, MI, 48094 | $769,900 | 3 | 2.5 | 2,385 | 0.26 Acre |
| 13834 Quail View Dr , Washington, MI, 48094 | $865,000 | 3 | 2.5 | 2,374 | 0.23 Acre |
| 57572 Meadowridge Drive, Washington, MI, 48094 | $1,149,890 | 3 | 4 | 3,114 | 0.28 Acre |
| 57363 Meadowridge Drive, Washington, MI, 48094 | $969,900 | 3 | 3 | 2,370 | 0.30 Acre |
| 62747 Braun Drive , Washington, MI, 48094 | $899,000 | 4 | 2.5 | 3,200 | 0.95 Acre |
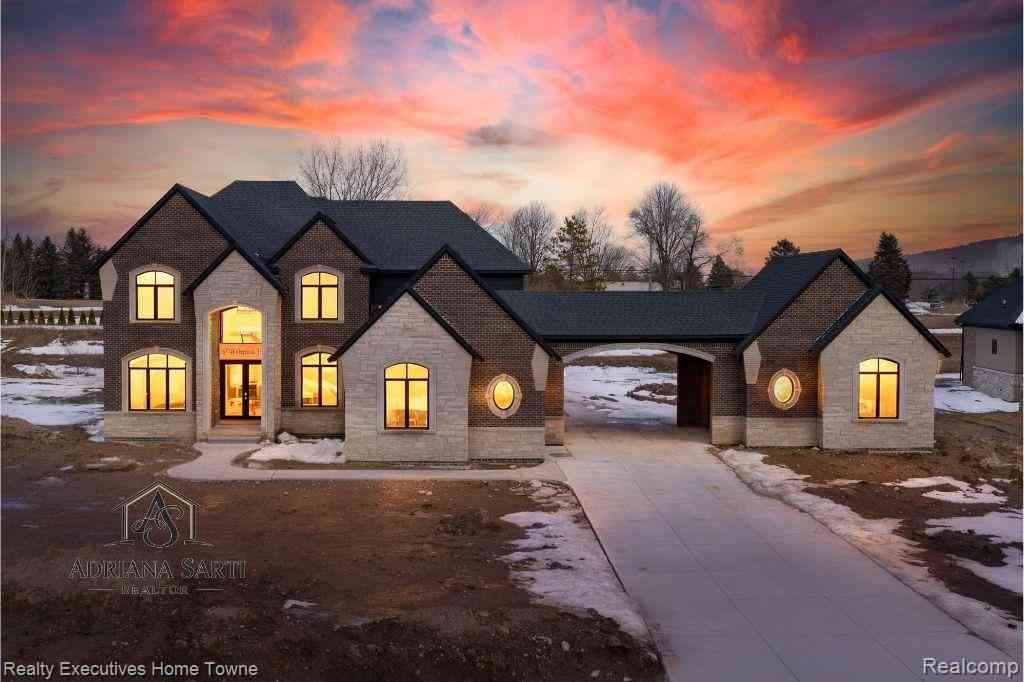
Similar Homes To 8580 Pioneer Street
Nearby For Sale
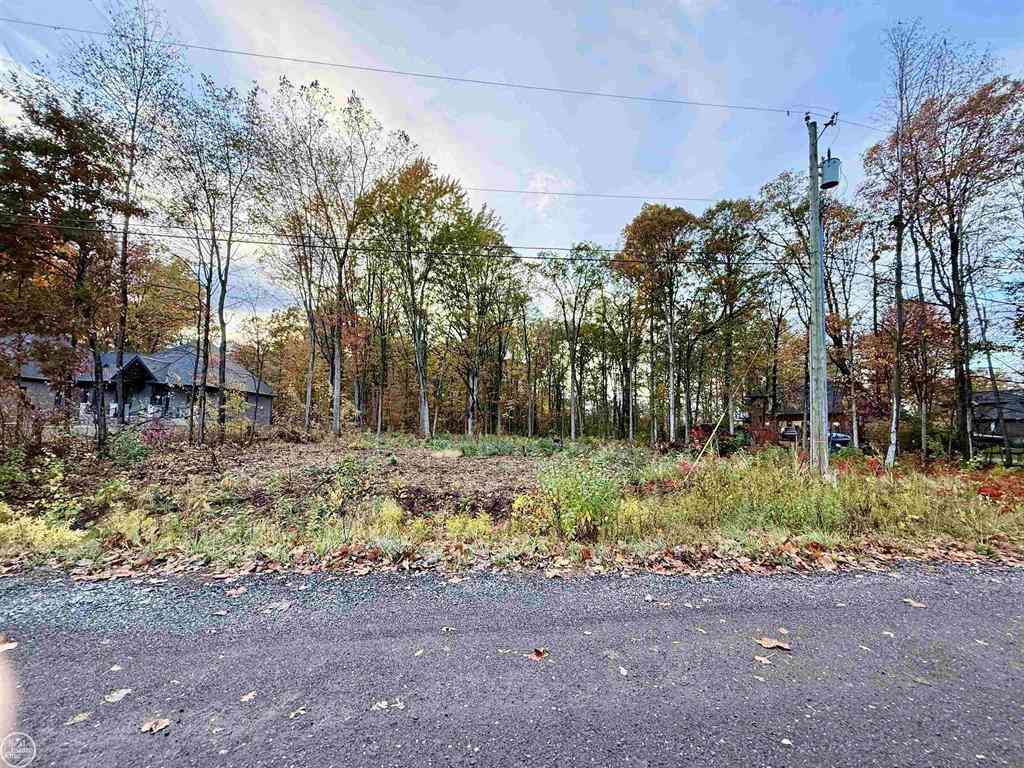

ByOwner last updated this listing 09/20/2026 @ 13:26
More Cities with for Sale by Owner Homes
- Washington Homes For Sale By Owner
- Ray Homes For Sale By Owner
- Shelby Twp Homes For Sale By Owner
- Utica Homes For Sale By Owner
- Macomb Homes For Sale By Owner
- New Haven Homes For Sale By Owner
- Romeo Homes For Sale By Owner
- Rochester Homes For Sale By Owner
- Armada Homes For Sale By Owner
- Oakland Homes For Sale By Owner
- Sterling Heights Homes For Sale By Owner
- Lenox Township Homes For Sale By Owner
- New Baltimore Homes For Sale By Owner
- Chesterfield Homes For Sale By Owner
- Leonard Homes For Sale By Owner
- Clinton Twp Homes For Sale By Owner
- Mount Clemens Homes For Sale By Owner
- Harrison Township Homes For Sale By Owner
- Oxford Homes For Sale By Owner
- Richmond Homes For Sale By Owner
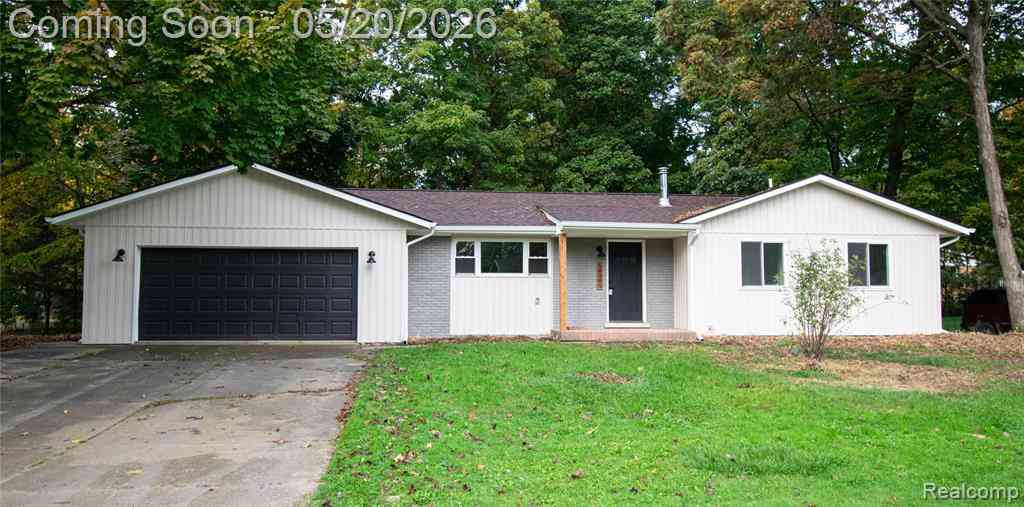
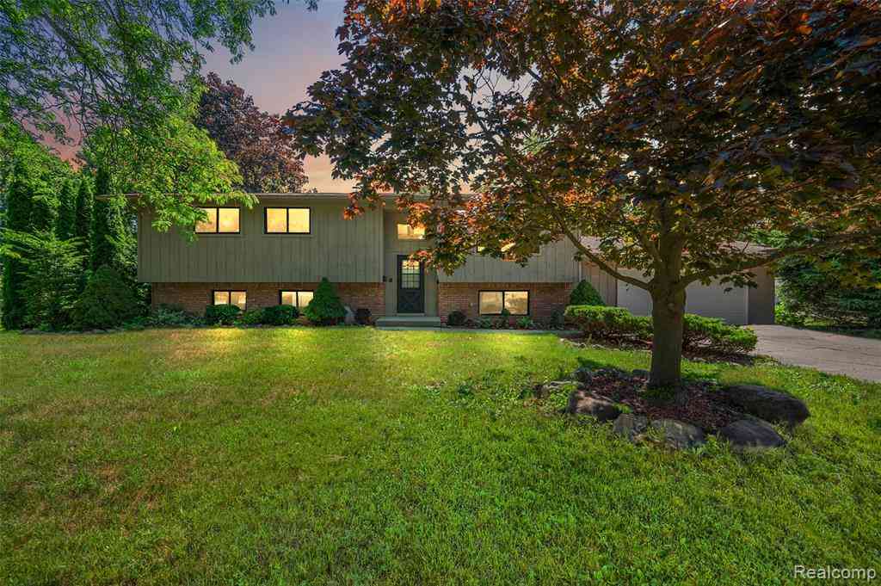
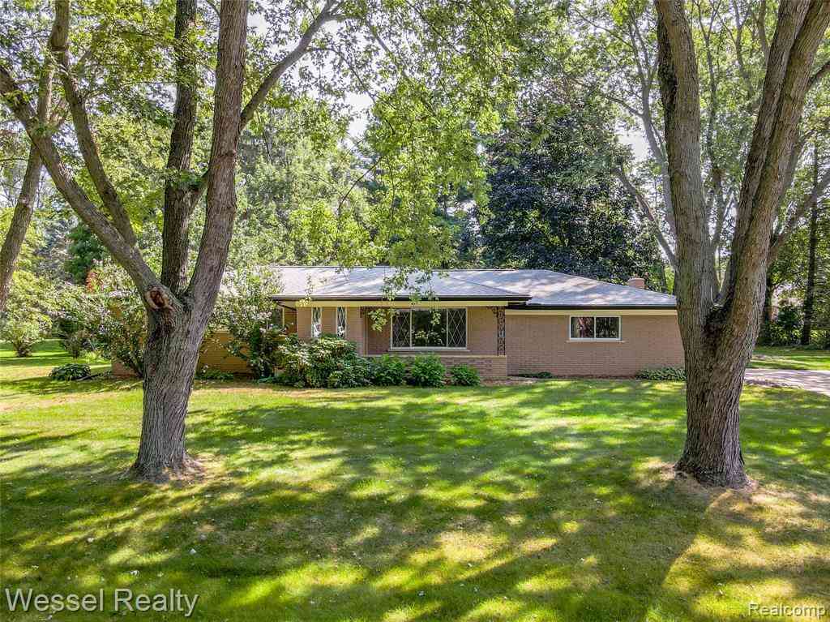
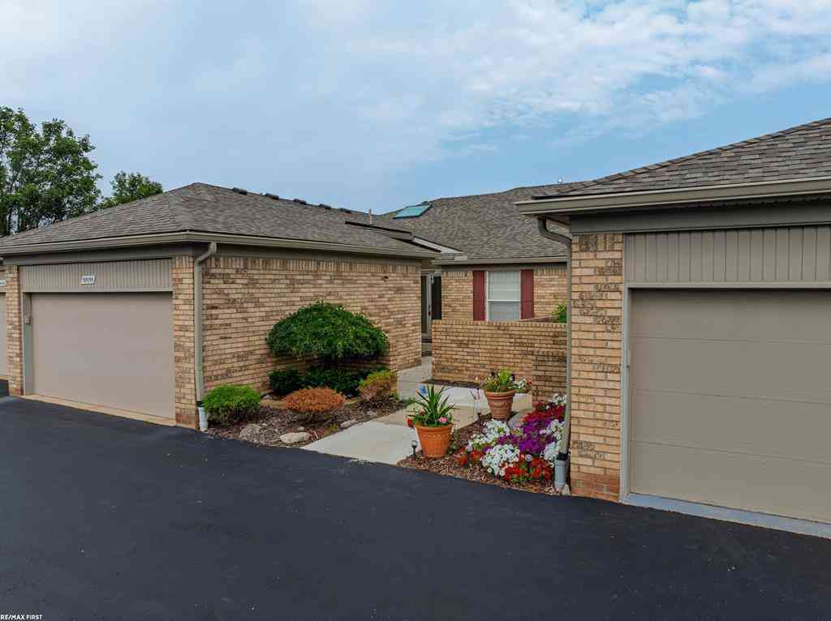
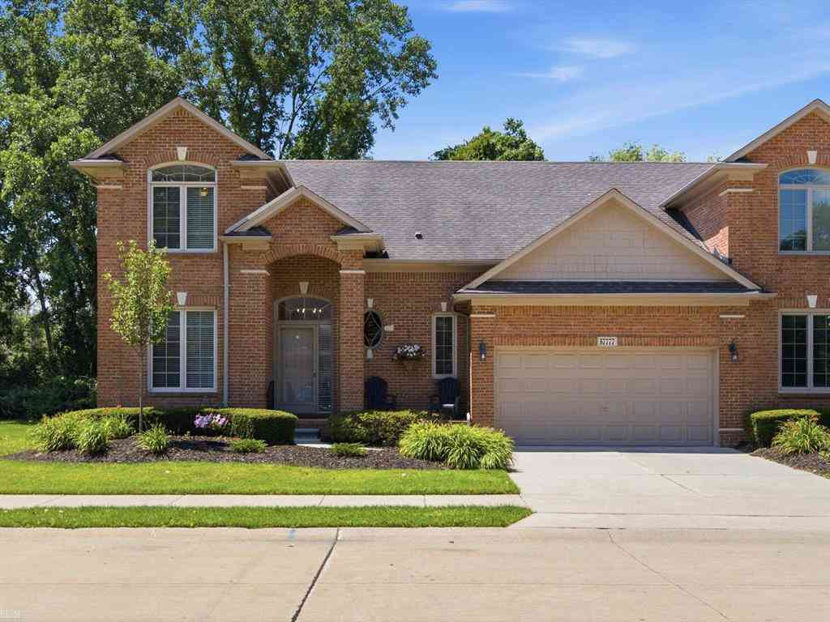
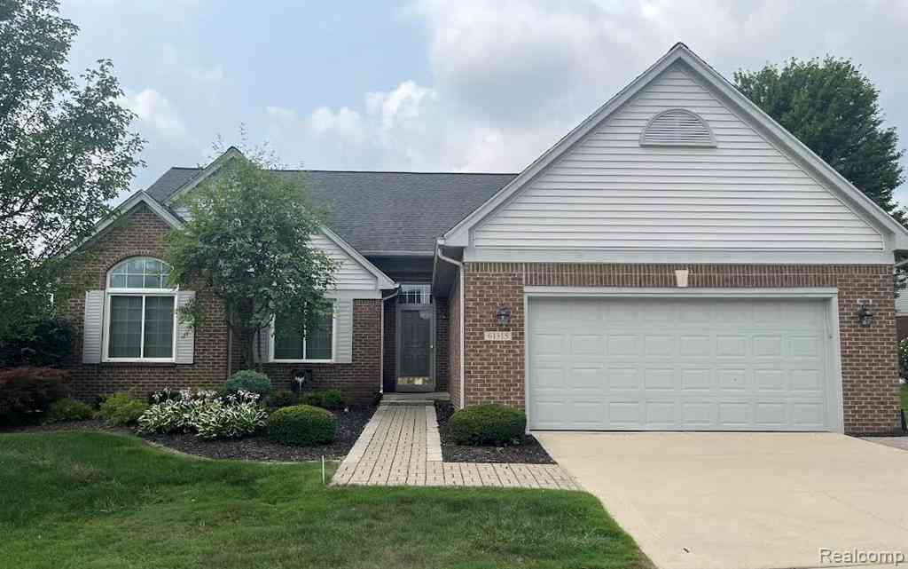
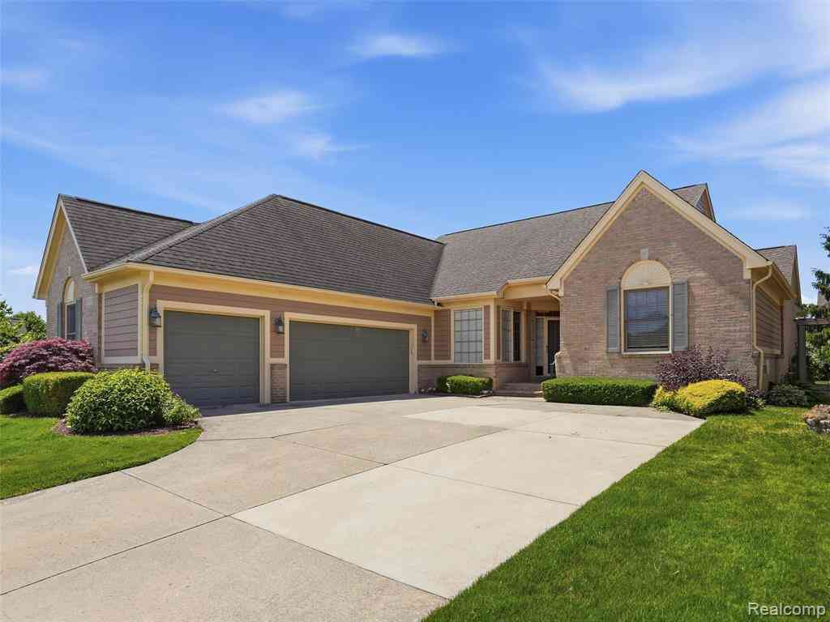
Homes around $514,900






Verify Your Email
Please enter the 6-digit verification code
sent to your email address.
Verify Your Phone Number
Please enter the 6-digit verification code
sent to your mobile phone.